
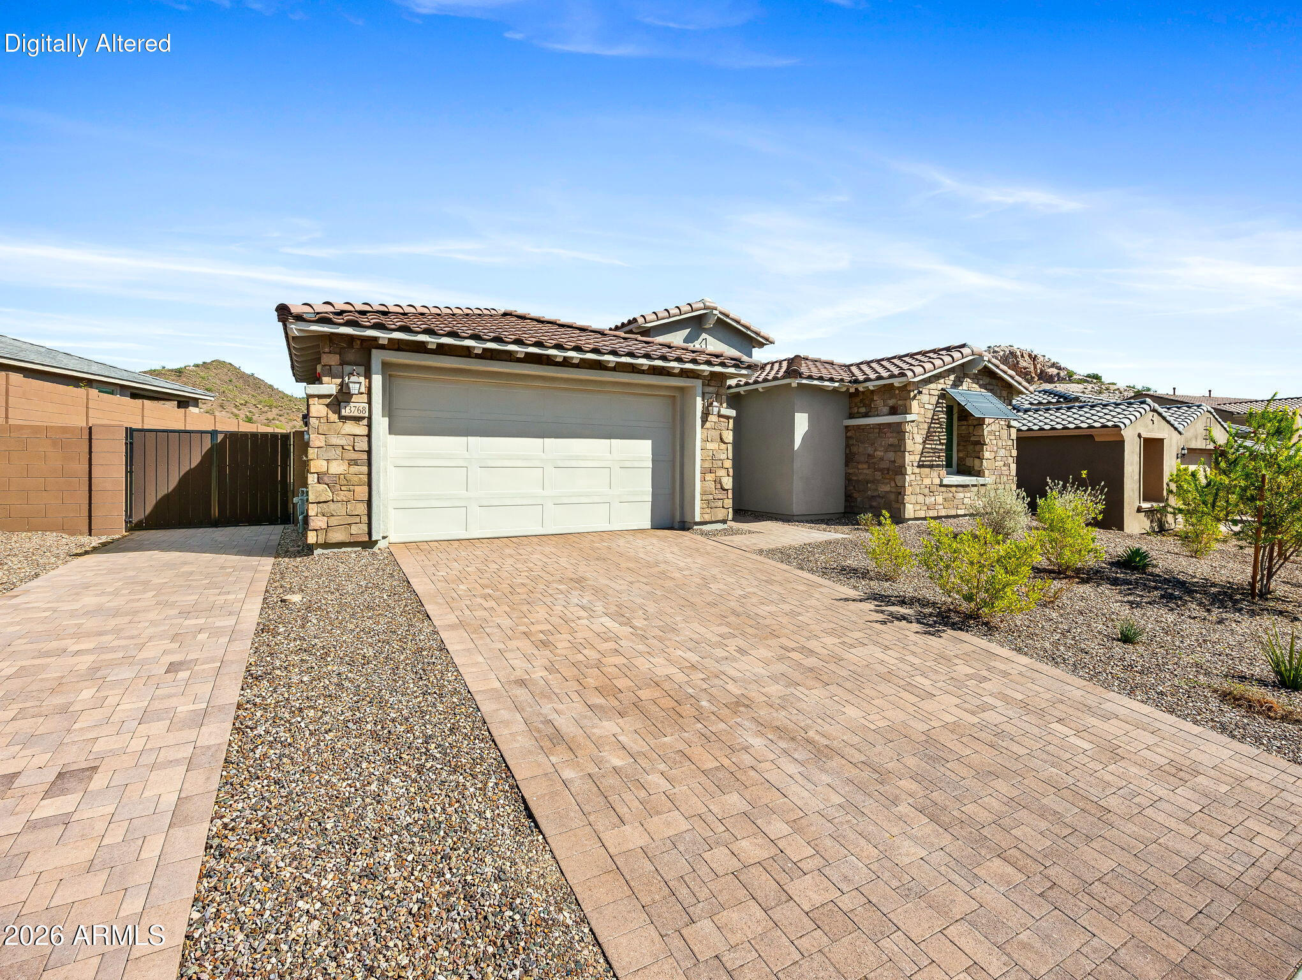
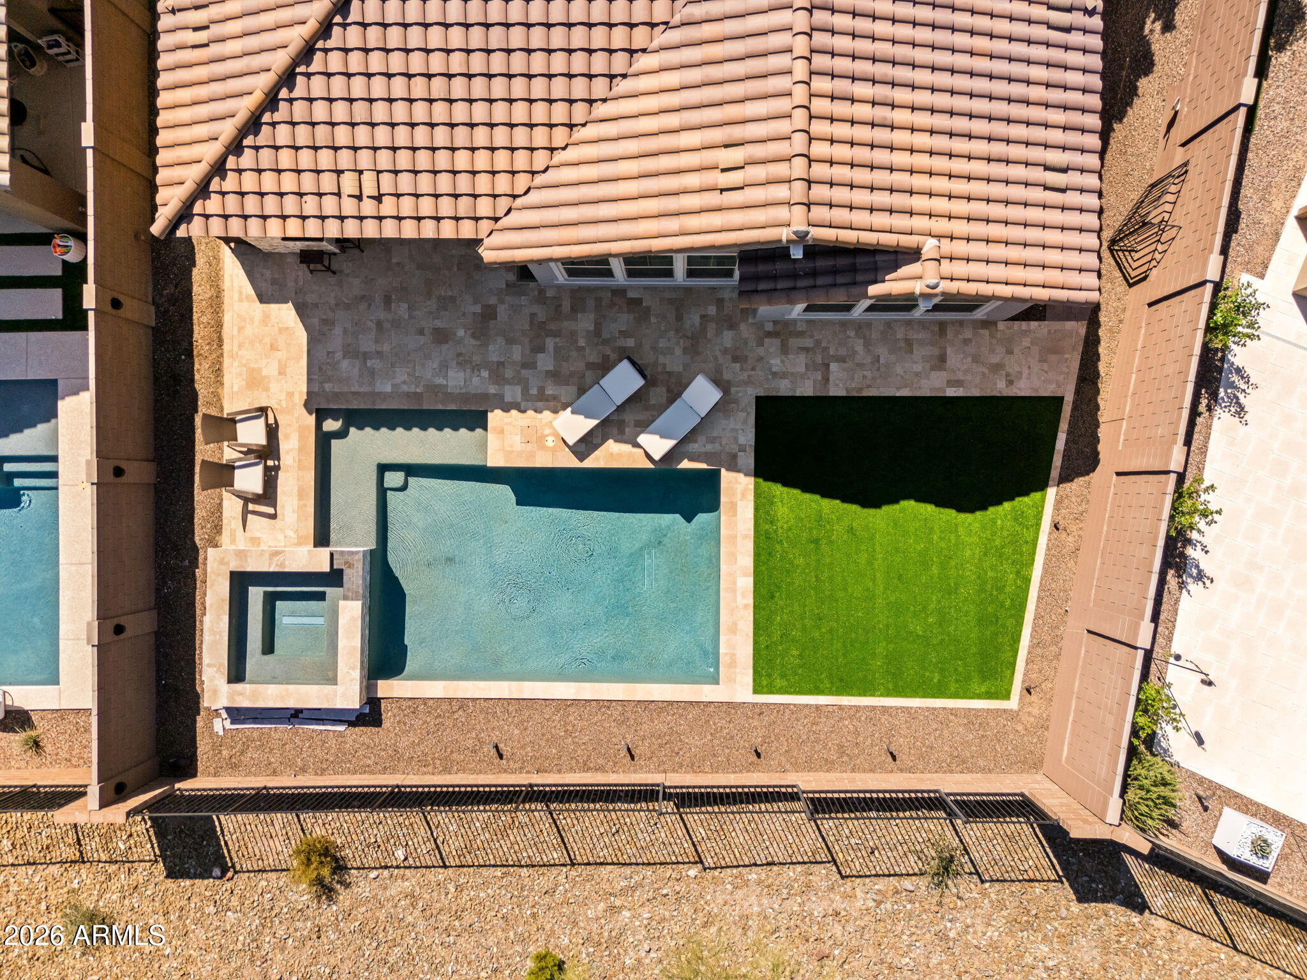
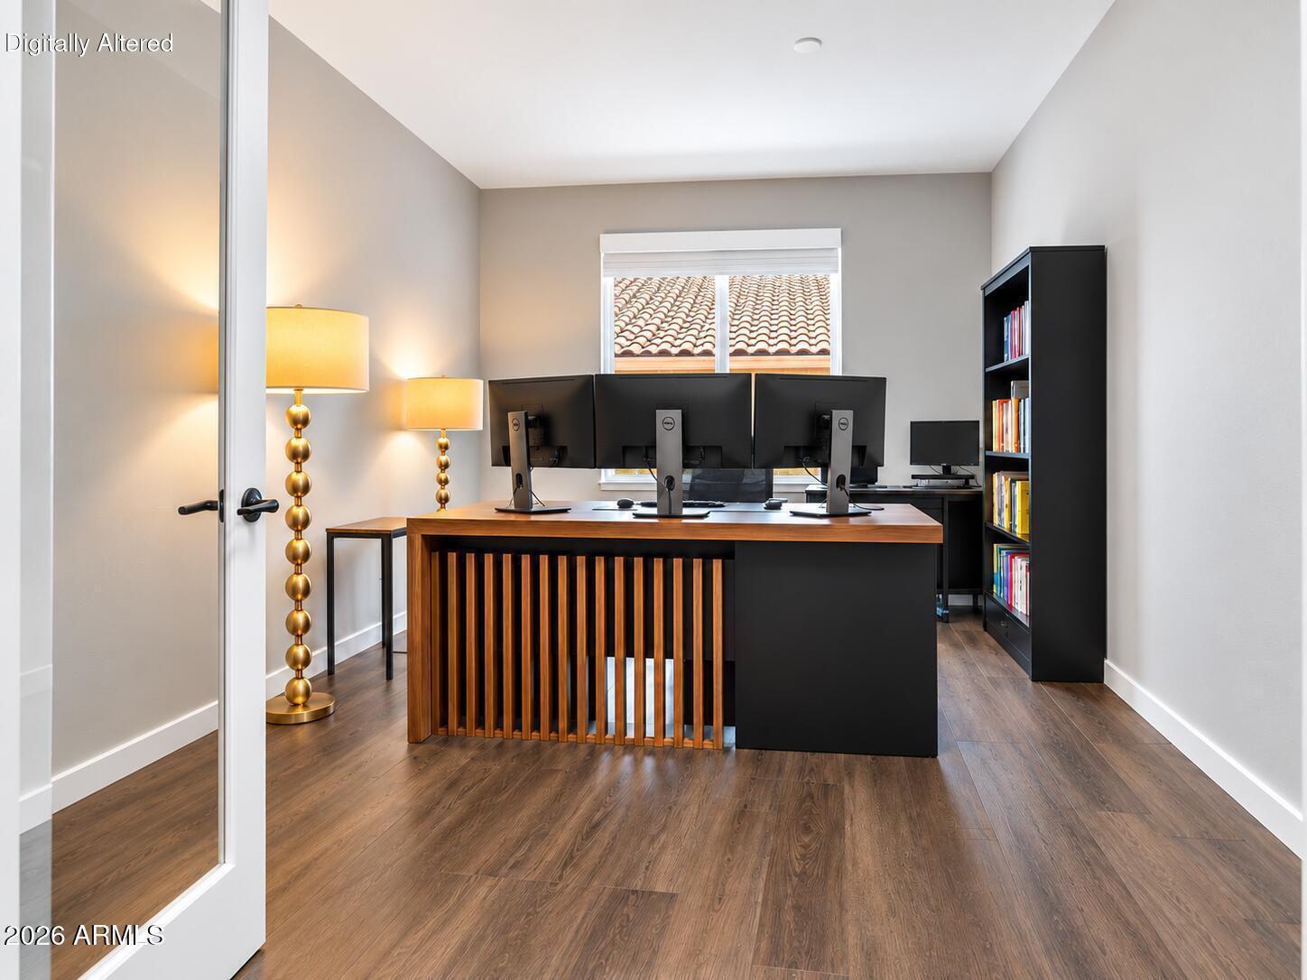
Recently appraised at $950,000 on 10/16/26 and offered at $935,000! This highly upgraded 2024 Pulte Parklane in Foothills at Northpointe at Vistancia offers approx. 2,746 sq ft, 4 bedrooms + separate office, 3.5 baths and a private en-suite guest bedroom. Chef's kitchen features ceiling-height cabinetry, waterfall island and custom backsplash. Custom stone media/fireplace wall and surround sound elevate the great room. Resort-style backyard includes saltwater pool/spa, travertine, turf and built-in outdoor kitchen. Premium 8,671 sq ft lot backs to open desert with mountain views. 8-ft side gate, garage storage and security cameras complete the package.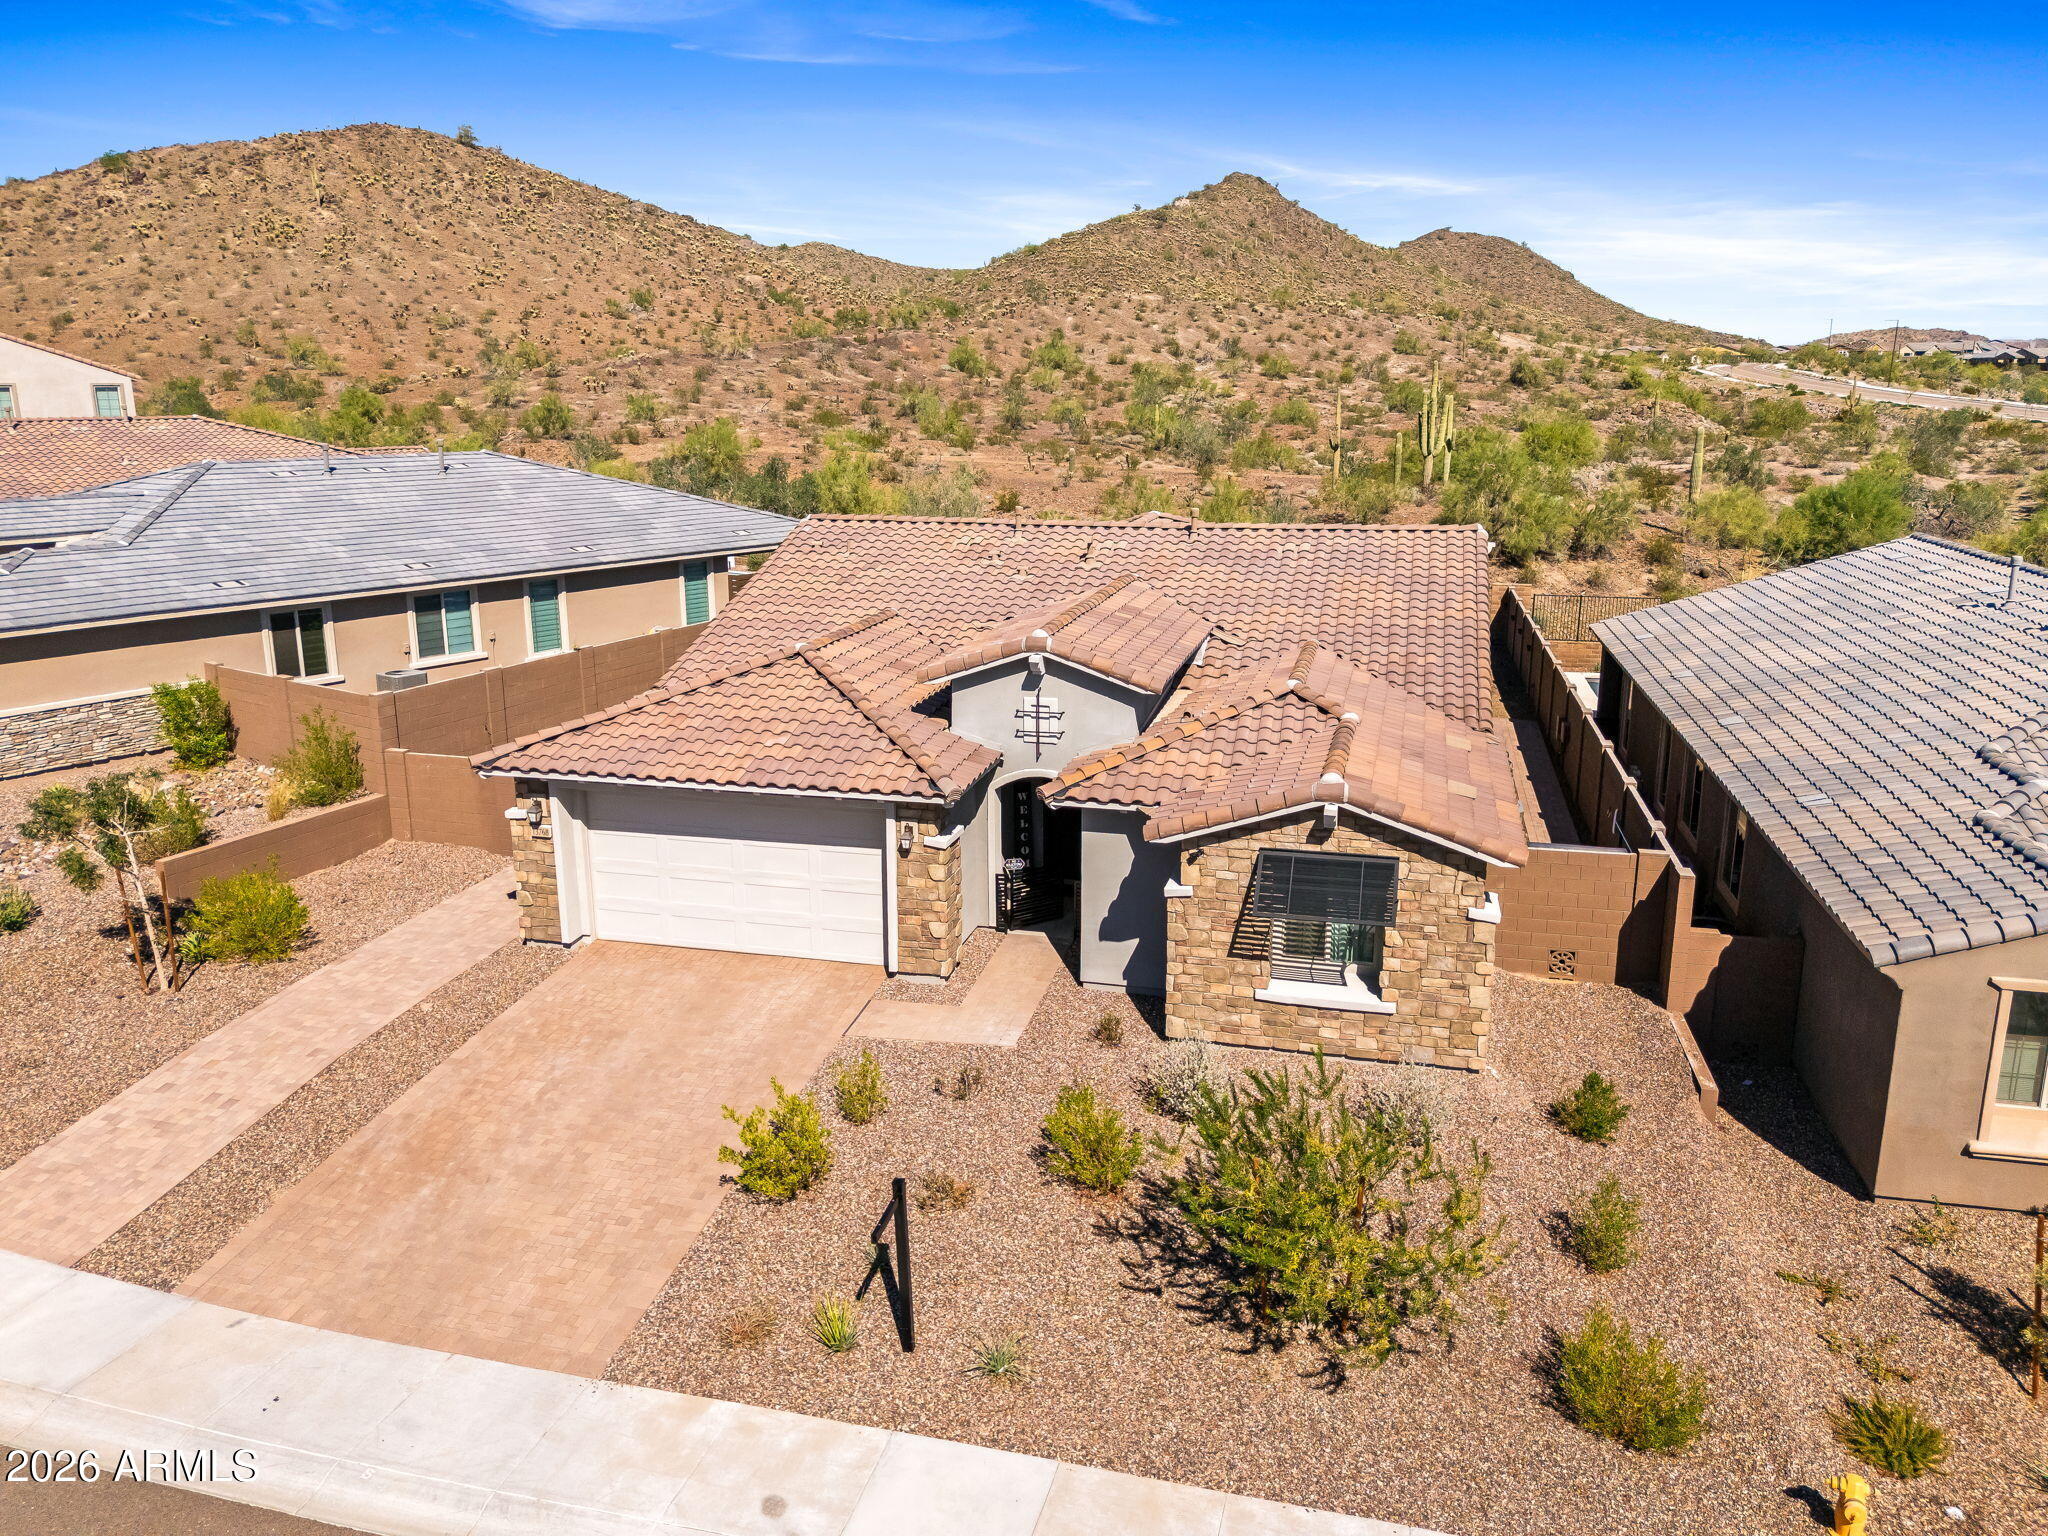
Mortgage Calculator
Monthly Payment (Est.)
Enter an interest rate to see your estimated monthly payment.2 hours ago Listing updated with changes from the MLS 2 hours ago Status changed to Active 10 hours ago Listing first seen on site

All information should be verified by the recipient and none is guaranteed as accurate by ARMLS. Copyright 2026 Arizona Regional Multiple Listing Service, Inc. All rights reserved.
Last checked: 2026-10-30 09:29 AM UTC
Save
Ask
Tour
Hide
$935,000
New Listing
13768 W FOREST PLEASANT Place
Peoria, AZ 85383
For Sale|Single Family Residence|Active
4
Beds
4
Total Baths
3
Full Baths
1
Partial Bath
2,746
SqFt
$340
/SqFt
2024
Built
Subdivision:
VILLAGE H AT VISTANCIA PARCEL H-15
County:
Maricopa
Call Now: 602-513-2590
Is this the listing for you? We can help make it yours.
602-513-2590Upcoming Open Houses
Sat, Oct 31, 10:00 AM – 2:00 PM
Save
Ask
Tour
Hide
Calculator powered by Showcase IDX, a Constellation1 Company. Copyright ©2026 Information is deemed reliable but not guaranteed.
Save
Ask
Tour
Hide
Listing Snapshot
Price
$935,000
Days On Site
0 Days
Bedrooms
4
Inside Area (SqFt)
2,746 sqft
Total Baths
4
Full Baths
3
Partial Baths
1
Lot Size
0.2 Acres
Year Built
2024
MLS Number
7096128
Status
Active
Property Tax
$3,303
HOA/Condo/Coop Fees
$135 monthly
Sq Ft Source
Appraiser
Friends & Family
Recent Activity
General Features
Acres
0.2
Attached Garage
Yes
Cross Street
Vistancia Blvd / Sonoran View Dr
Disclosures
Seller Discl Avail
Foundation
Slab
Garage
Yes
Garage Spaces
2
Land Lease
No
Levels
One
Number Of Stories
1
Parking
Garage Door OpenerGarage Faces Side
Parking Spaces
3
Property Sub Type
Single Family Residence
Security
Fire Sprinkler System
Sewer
Public Sewer
SqFt Total
2746
Style
Ranch
Water Source
Public
Interior Features
Appliances
MicrowaveBuilt-In Electric OvenGas RangeWater Softener Owned
Cooling
Central Air
Fireplace
Yes
Fireplace Features
Living RoomFire Pit
Fireplaces
1
Flooring
Tile
Heating
Heat Pump
Interior
Double VanityBreakfast BarPantryKitchen IslandGranite CountersHigh Speed Internet
Laundry Features
Washer HookupGas Dryer Hookup
Spa
Yes
Window Features
Screens
Save
Ask
Tour
Hide
Exterior Features
Construction Details
StuccoStone
Exterior
BarbecueBuilt-in Barbecue
Fencing
Wrought Iron
Lot Features
Desert Front
Patio And Porch
Patio
Pool Features
HeatedOutdoor PoolLap
Private Pool
Yes
Roof
Tile
Spa
Yes
Spa Features
PrivateHeated
View
Mountain(s)Desert
Waterview
Mountain(s)Desert
Windows/Doors
Screens
Community Features
Association Fee
$405.0
Association Fee Frequency
Quarterly
Community Features
PlaygroundClubhouseSidewalks
School District
Peoria Unified School District
Township
5N
Financing Terms Available
CashVA LoanFHAConventional
Roads
Asphalt
Schools
School District
Peoria Unified School District
Elementary School
Lake Pleasant Elementary
Middle School
Lake Pleasant Elementary
High School
Liberty High School
Listing courtesy of Decker and Associates Realty, LLC.
Neighborhood & Commute
Source: Walkscore
Save
Ask
Tour
Hide