
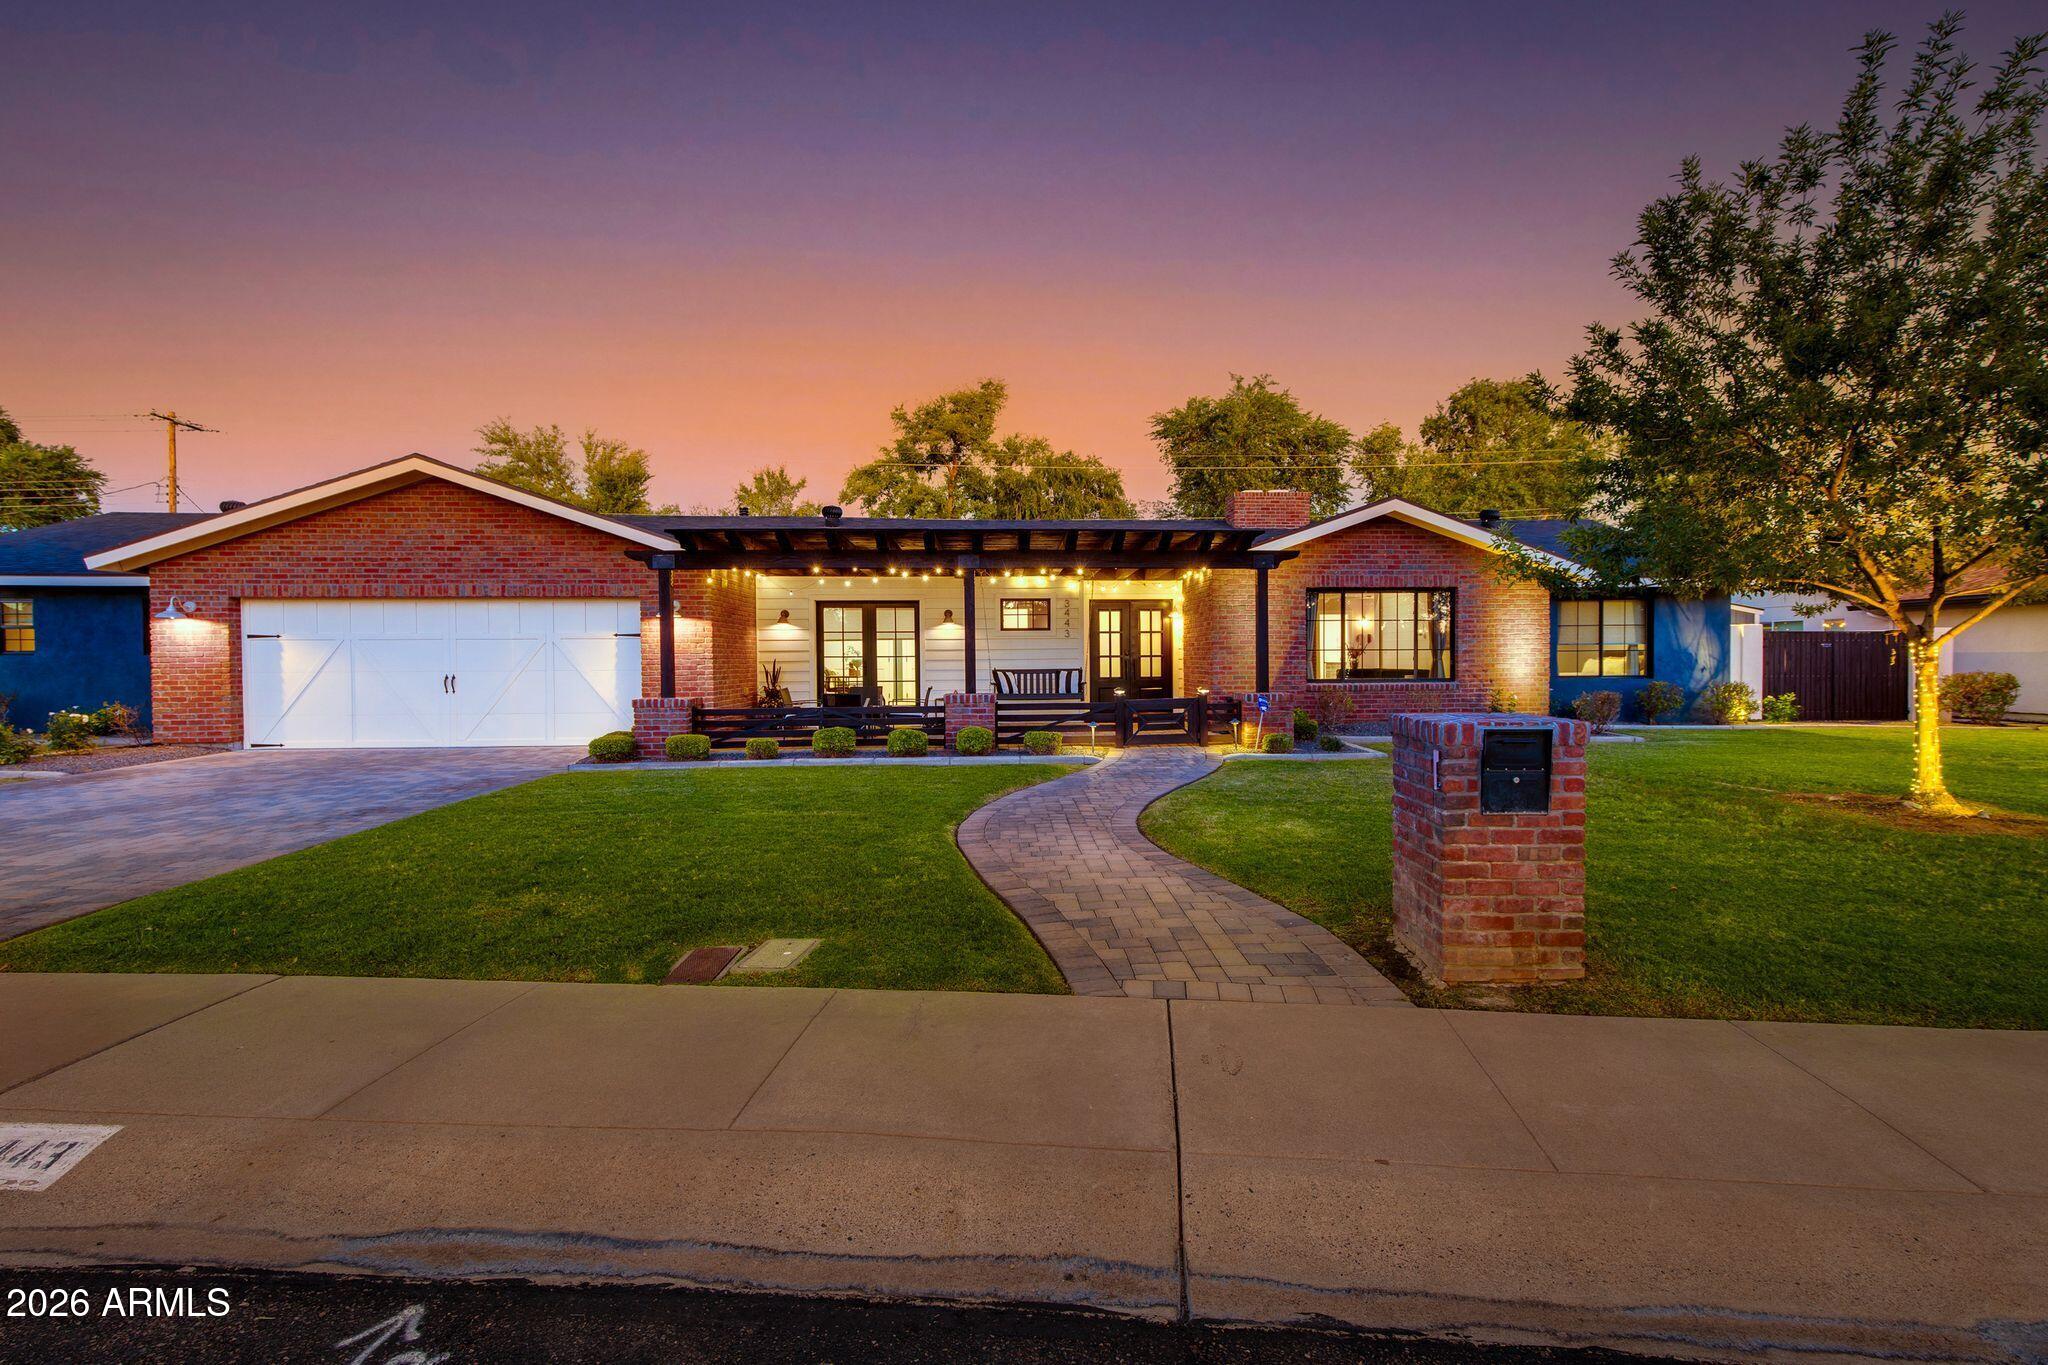
IT'S A VIBE you will feel from the moment you walk in. The thoughtfully designed split floor plan offers 4 bdrms, 3 full baths, & a versatile bonus room off the primary suite — ideal for a fitness studio, nursery, or private retreat. Taken down to the studs in 2018, this home was completely reimagined with an extensive remodel & addition, blending warmth, character, & unexpected design elements that set it apart.
Rich finishes, beautifully restored reclaimed barn wood, bold custom tile & vaulted ceilings, creates a home that's sophisticated, inviting, & refreshingly original.
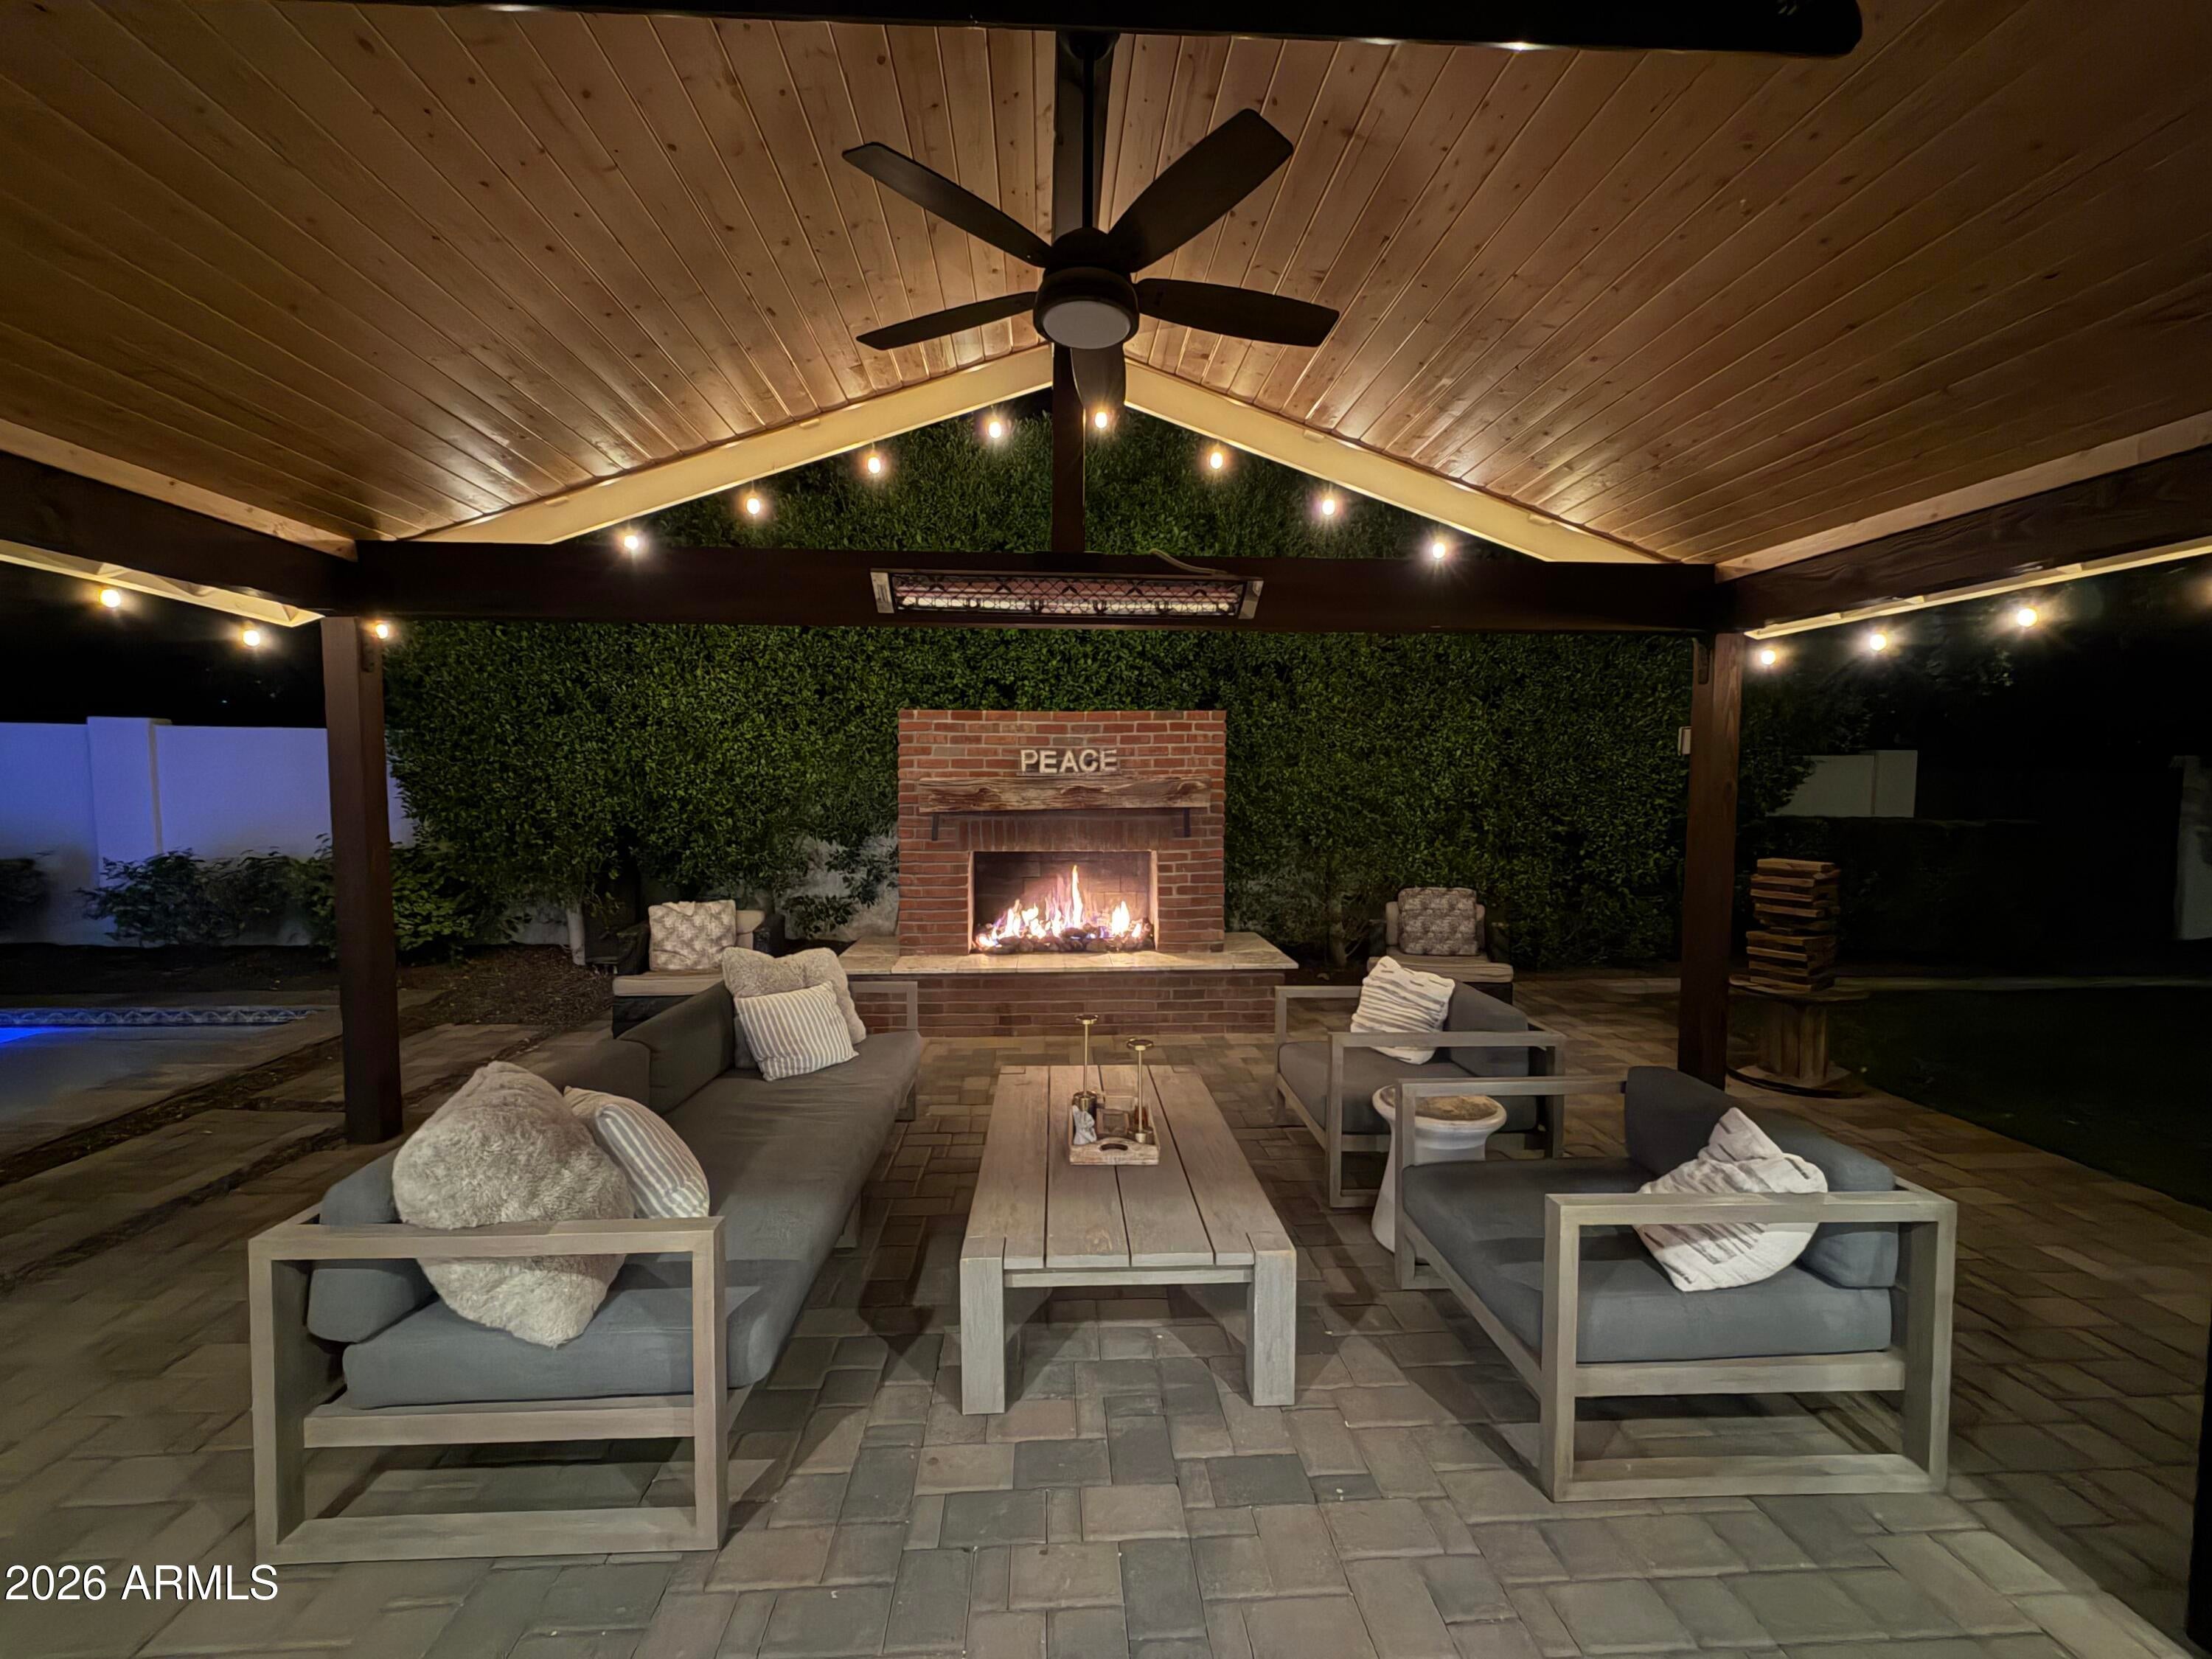
A chef's kitchen featuring premium Thermador appliances brings together beauty, function, & effortless entertaining. Designed for exceptional indoor-outdoor living, expansive bifold doors open to two inviting cover patios. One features a commercial misting system for warm Arizona days, while the other offers a commercial-grade heater and fireplace for cooler evenings. Set on an oversized lot with mature landscaping, the expansive heated saltwater pool, three fireplaces throughout, and beautiful Camelback Mountain views create an unforgettable setting for entertaining or simply unwinding.
Thoughtful upgrades, including a whole-home water filtration system and whole home entertainment system throughout reflect a home where comfort, quality, and everyday living were carefully considered.
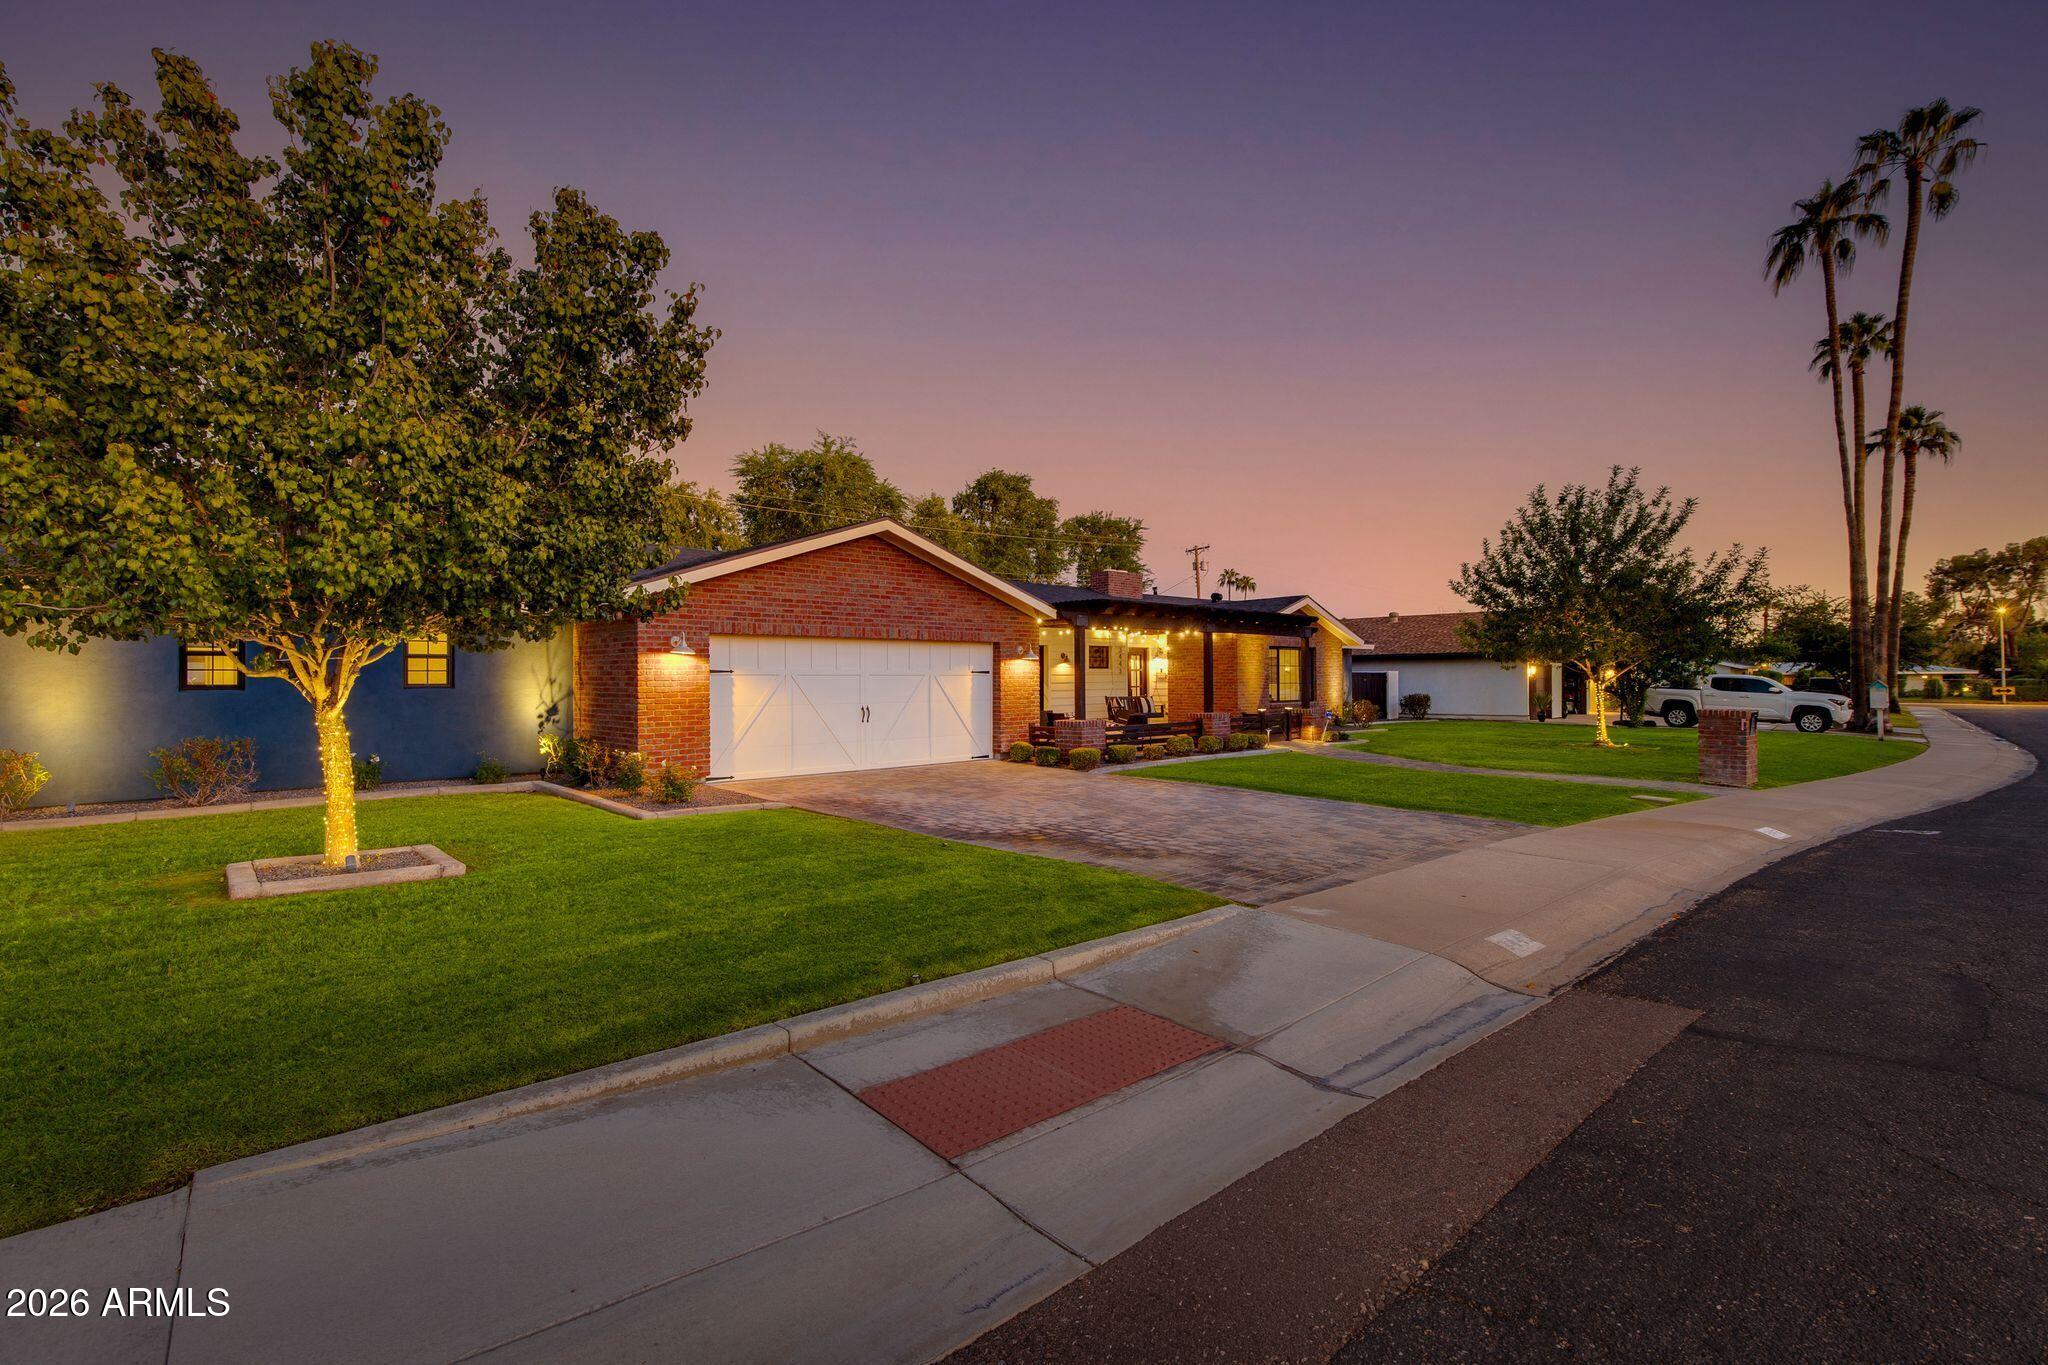
Located in the heart of beloved Arcadia Osborn, this home offers more than distinctive design. It's part of a genuine neighborhood community where neighbors know one another, look out for each other, and make this special pocket of Arcadia feel like home.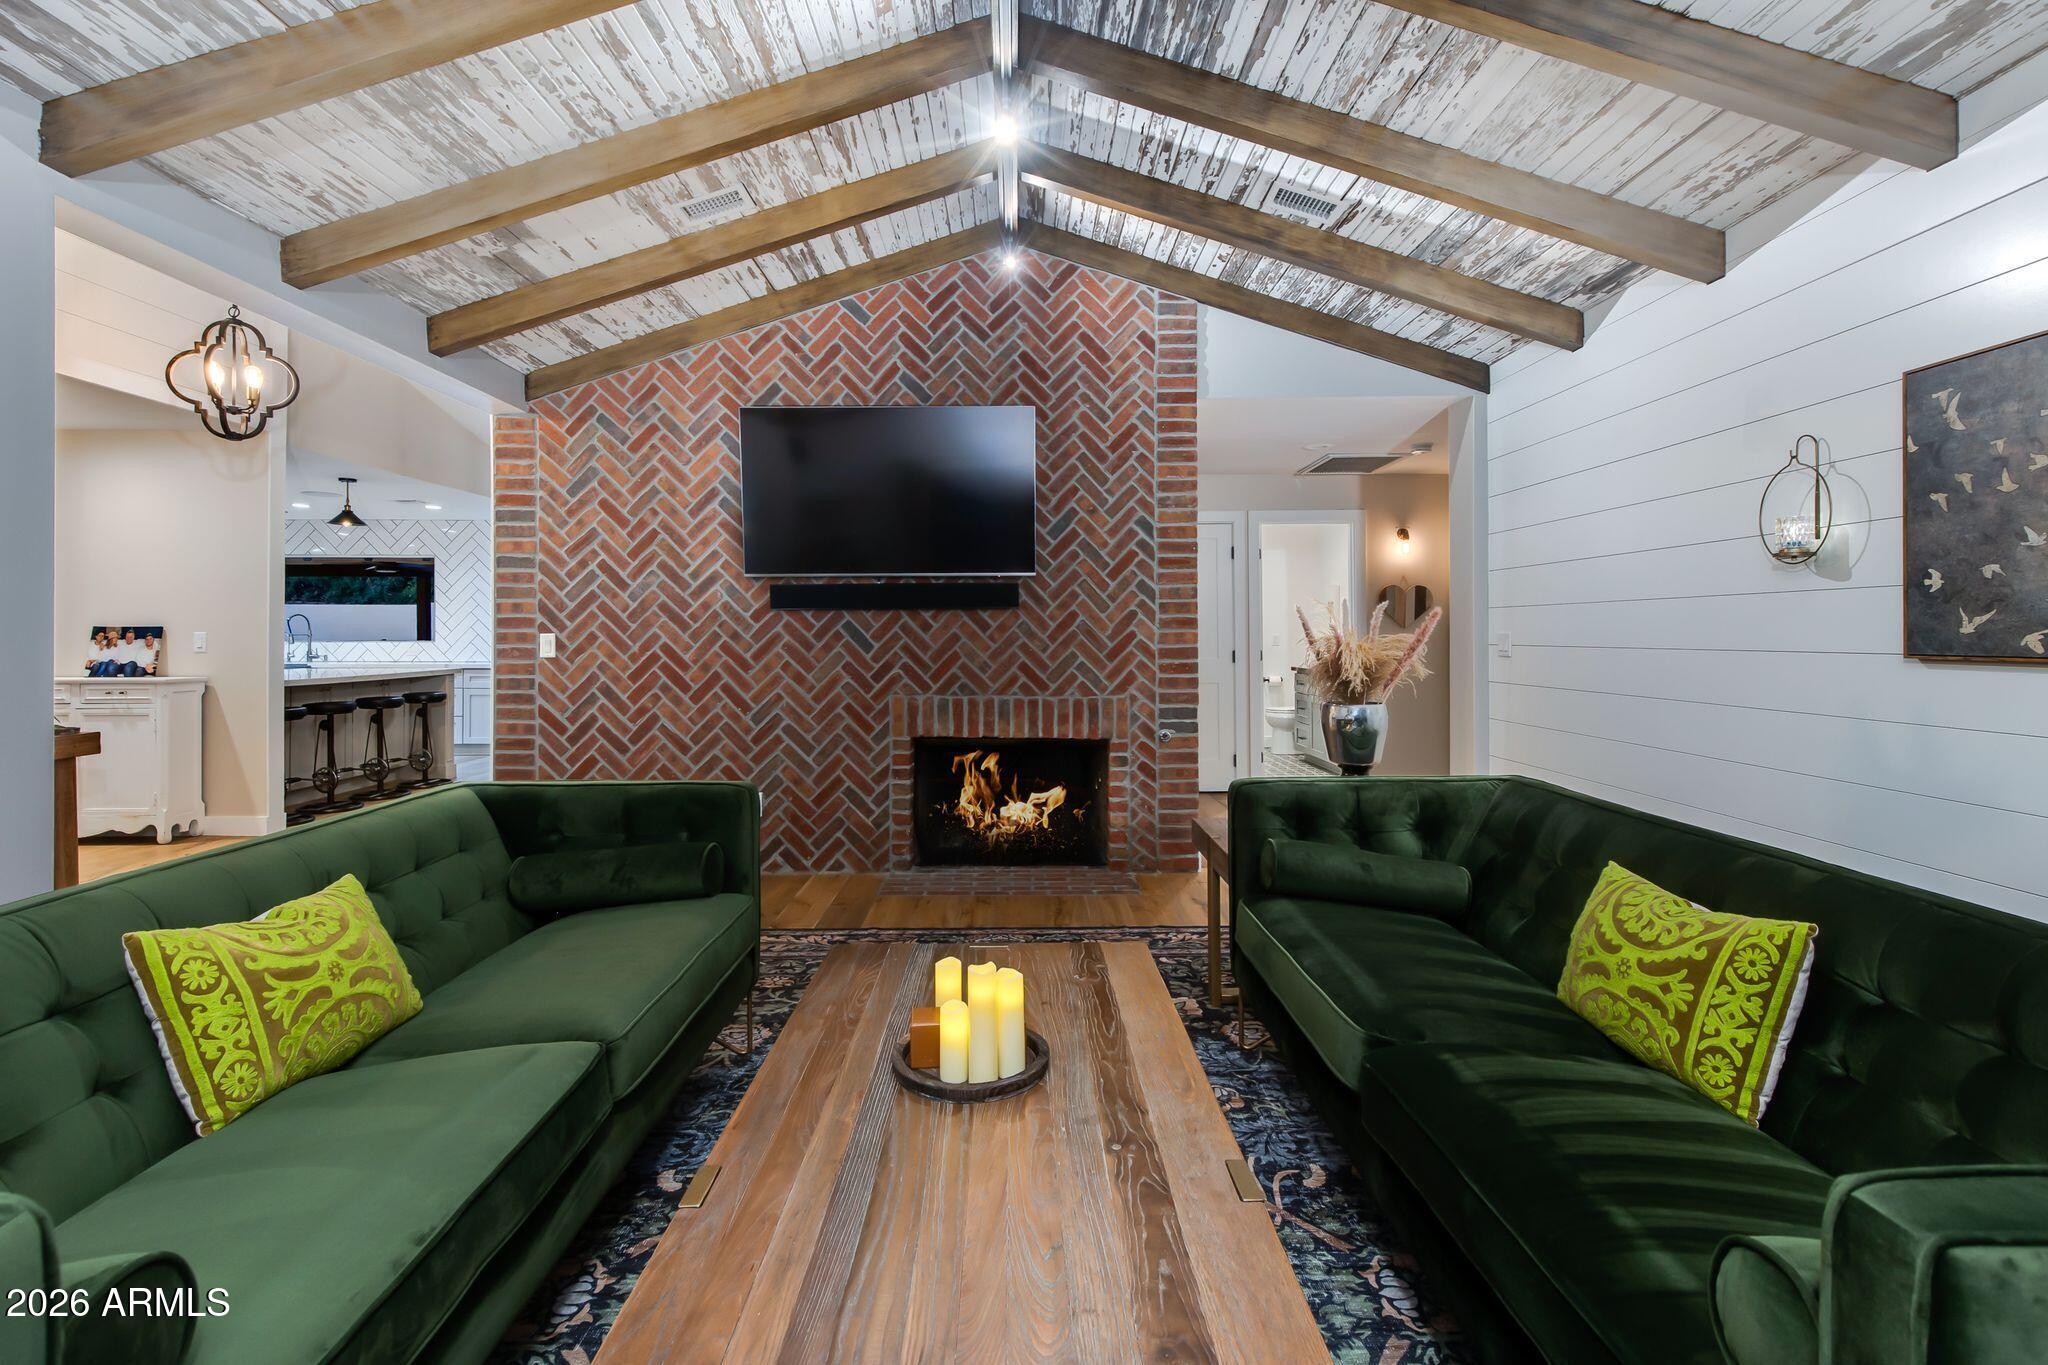
Mortgage Calculator
Monthly Payment (Est.)
Enter an interest rate to see your estimated monthly payment.3 hours ago Listing updated with changes from the MLS 3 hours ago Status changed to Active 10 hours ago Listing first seen on site

All information should be verified by the recipient and none is guaranteed as accurate by ARMLS. Copyright 2026 Arizona Regional Multiple Listing Service, Inc. All rights reserved.
Last checked: 2026-10-23 10:04 AM UTC
Save
Ask
Tour
Hide
$2,450,000
New Listing
3443 N 48TH Way
Phoenix, AZ 85018
For Sale|Single Family Residence|Active
4
Beds
3
Total Baths
3
Full Baths
3,135
SqFt
$781
/SqFt
1962
Built
Subdivision:
FLEETWOOD ESTATES 1
County:
Maricopa
Call Now: 602-513-2590
Is this the listing for you? We can help make it yours.
602-513-2590Save
Ask
Tour
Hide
Calculator powered by Showcase IDX, a Constellation1 Company. Copyright ©2026 Information is deemed reliable but not guaranteed.
Save
Ask
Tour
Hide
Listing Snapshot
Price
$2,450,000
Days On Site
0 Days
Bedrooms
4
Inside Area (SqFt)
3,135 sqft
Total Baths
3
Full Baths
3
Partial Baths
N/A
Lot Size
0.29 Acres
Year Built
1962
MLS Number
7096162
Status
Active
Property Tax
$4,696
HOA/Condo/Coop Fees
N/A
Sq Ft Source
Appraiser
Friends & Family
Recent Activity
General Features
Acres
0.29
Attached Garage
Yes
Cross Street
48th st and Osborn
Disclosures
Seller Discl Avail
Garage
Yes
Garage Spaces
2
Land Lease
No
Levels
One
Number Of Stories
1
Parking
RV GatedDirect Access
Parking Spaces
2
Property Sub Type
Single Family Residence
Security
Security System Owned
Sewer
Public Sewer
SqFt Total
3135
Style
Ranch
Water Source
Public
Interior Features
Appliances
DishwasherDisposalRefrigeratorGas CooktopBuilt-In Gas OvenGas OvenGas RangeWasherDryer
Cooling
Ceiling Fan(s)Central AirENERGY STAR Qualified Equipment
Fireplace
Yes
Fireplace Features
Family RoomLiving RoomGasWood BurningOutside
Fireplaces
3
Flooring
TileWood
Heating
ElectricENERGY STAR Qualified EquipmentForced Air
Interior
Double VanityKitchen IslandHigh Speed InternetSmart HomeVaulted Ceiling(s)OtherSee Remarks
Window Features
ENERGY STAR Qualified WindowsScreensDouble Pane Windows
Save
Ask
Tour
Hide
Exterior Features
Construction Details
BlockBrickSpray Foam InsulationStuccoBrick Veneer
Exterior
StoragePrivate YardMisting SystemRain Gutters
Fencing
BlockWoodBack Yard
Lot Features
Sprinklers In FrontSprinklers In Rear
Other Structures
Shed(s)
Patio And Porch
Patio
Pool Features
HeatedOutdoor Pool
Private Pool
Yes
Roof
Tile
Spa Features
None
View
Mountain(s)
Waterview
Mountain(s)
Windows/Doors
ENERGY STAR Qualified WindowsScreensDouble Pane Windows
Community Features
Accessibility Features
Accessible EntranceAccessible Full Bath
Community Features
Sidewalks
School District
Scottsdale Unified District
Township
2N
Financing Terms Available
CashVA Loan1031 Exchange
Schools
School District
Scottsdale Unified District
Elementary School
Tavan Elementary School
Middle School
Ingleside Middle School
High School
Arcadia High School
Listing courtesy of Real Broker.
Neighborhood & Commute
Source: Walkscore
Save
Ask
Tour
Hide