
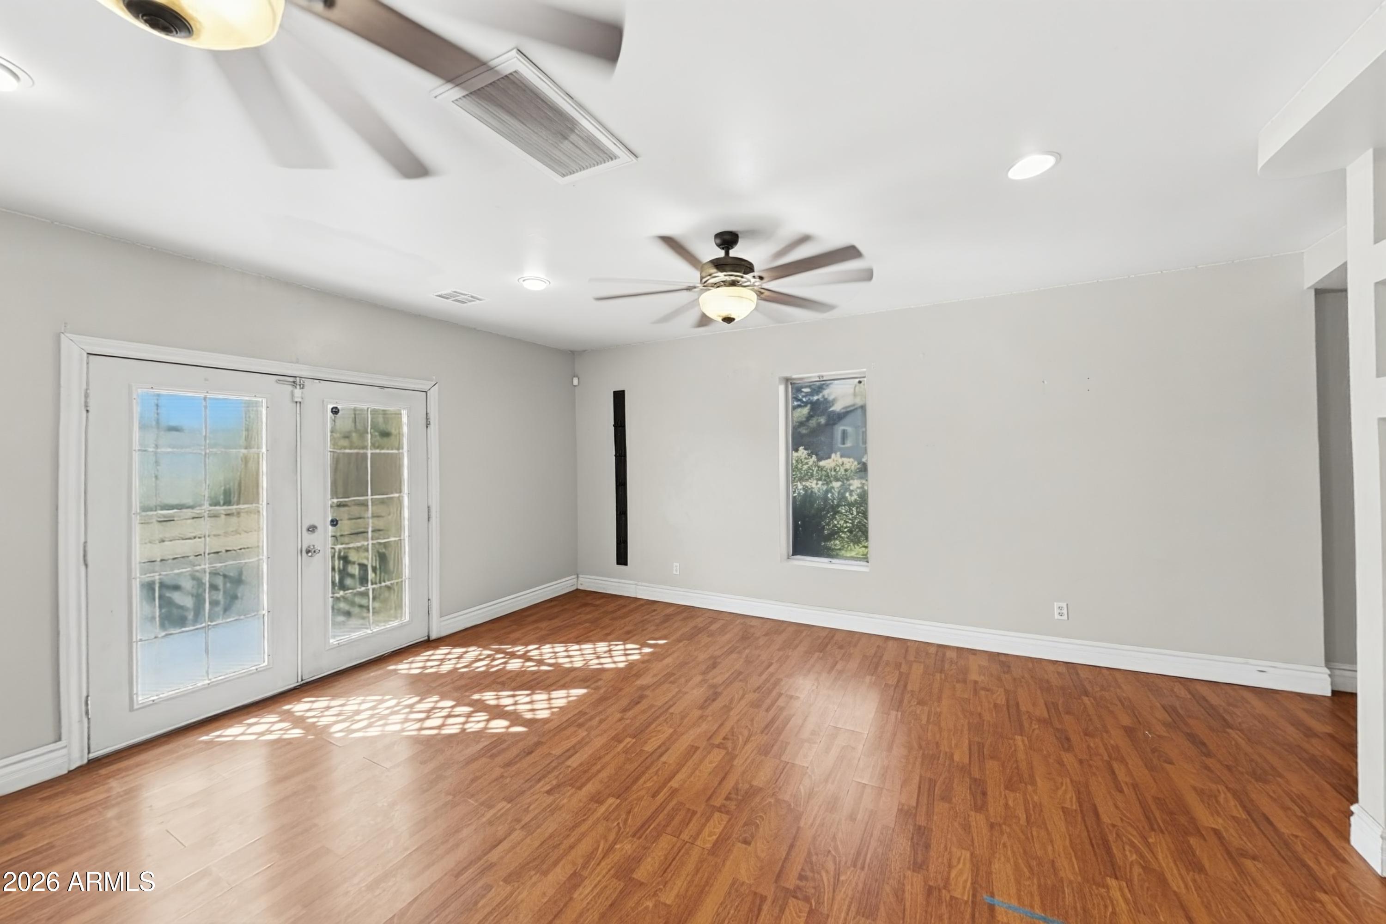
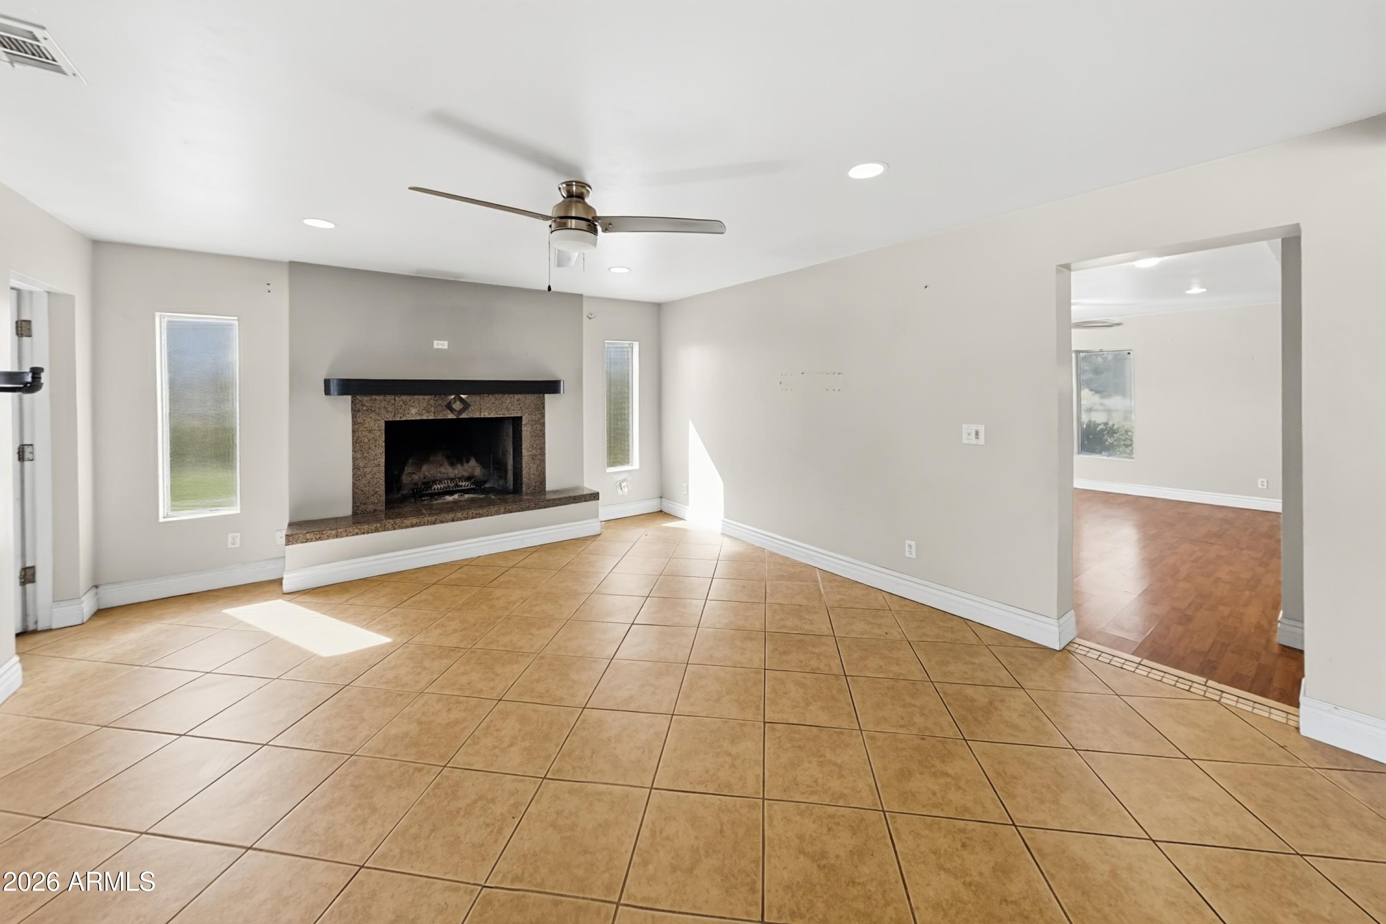
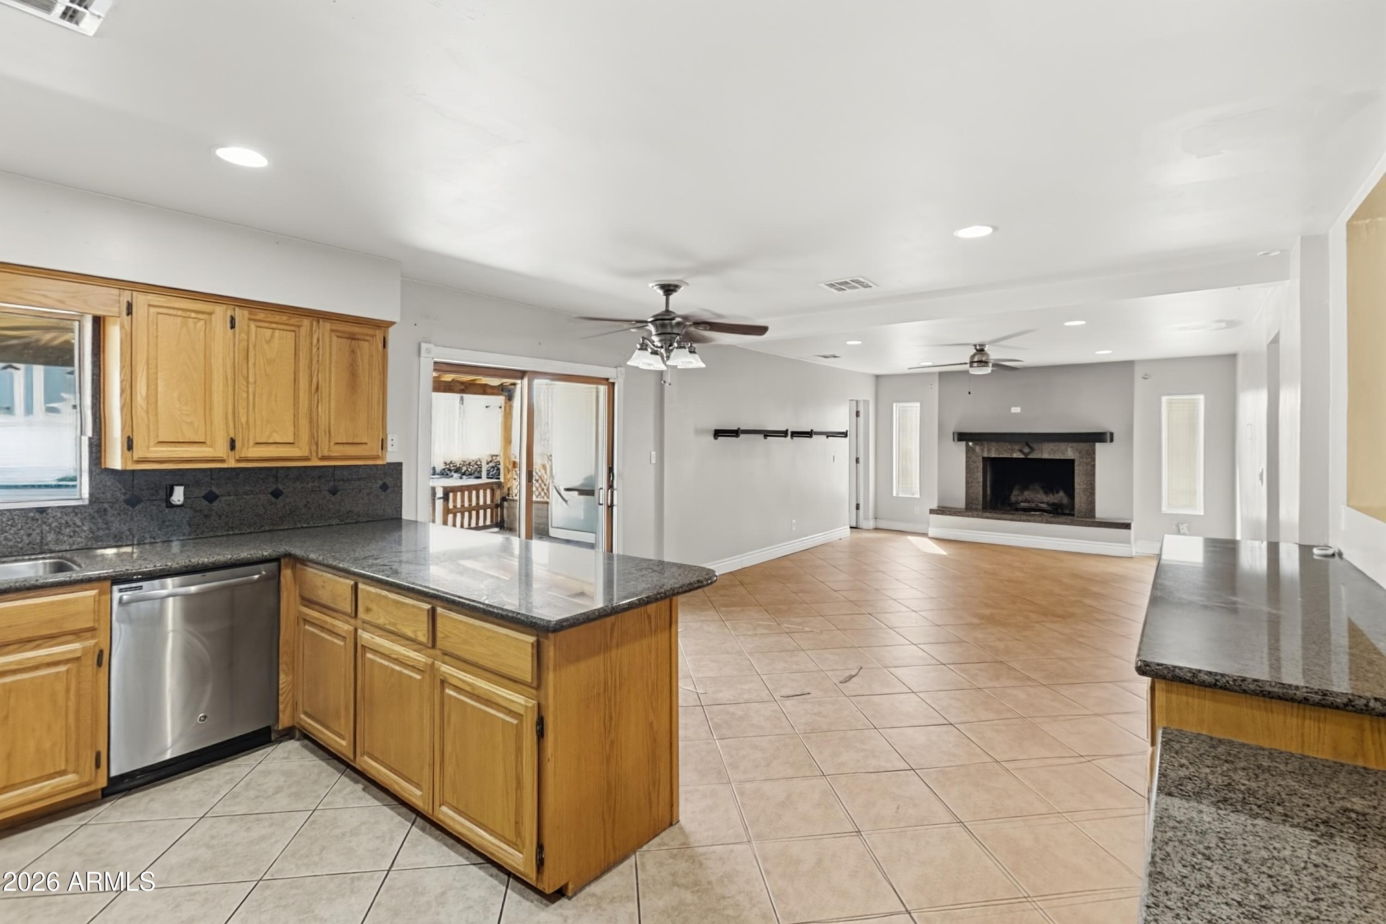
Opportunity knocks in this 1972 custom single-level home in Glendale's Secluded Estates, set on an expansive .43 acre lot with NO HOA. Offering 2,074 square feet with three bedrooms plus a den, and two baths, this home has great bones and a layout ready for your personal vision.
Step outside to a private backyard with an in-ground pool and plenty of room. The 2-car carport and generous lot provide room for vehicles, toys, and hobbies.
Conveniently located near Arrowhead Towne Center with quick access to Loop 101, shopping, dining, and entertainment. Home is being sold in as-is condition — a fantastic opportunity for buyers looking to customize a large-lot property in an established neighborhood. Seller will provide a free 100 day home warranty included with Buyer activation.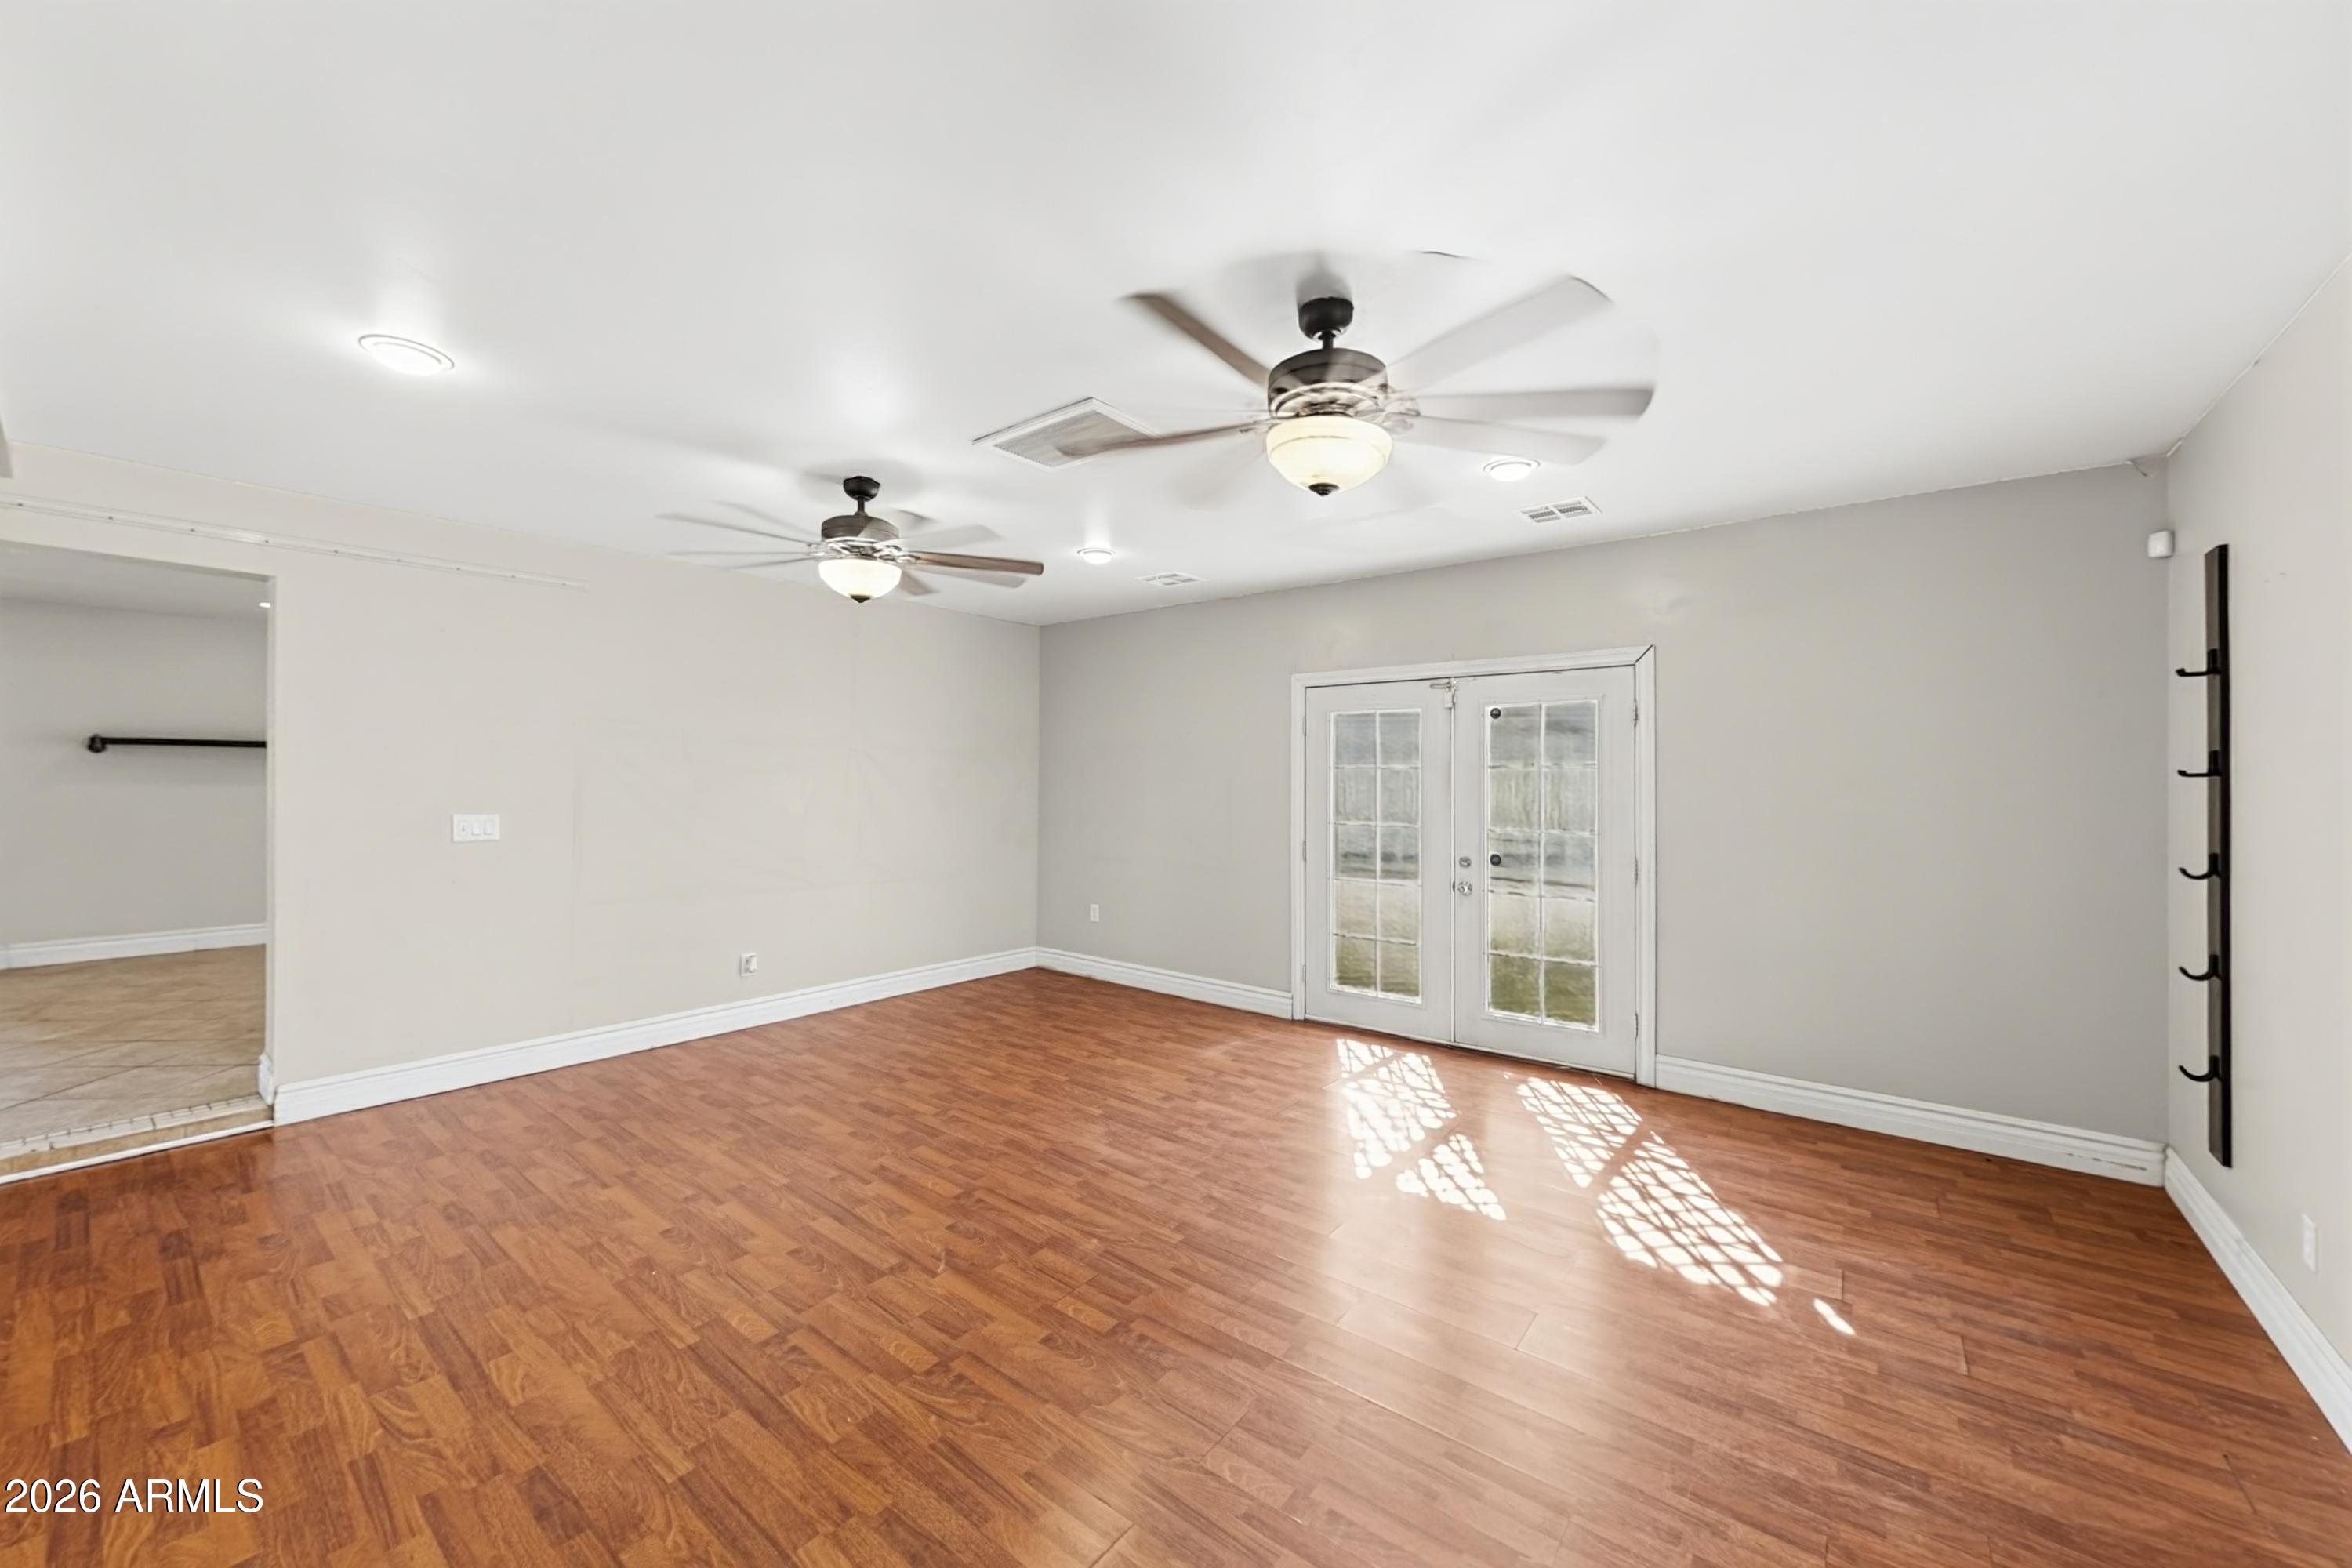
Mortgage Calculator
Monthly Payment (Est.)
Enter an interest rate to see your estimated monthly payment.5 days ago Listing updated with changes from the MLS 6 days ago Listing first seen on site

All information should be verified by the recipient and none is guaranteed as accurate by ARMLS. Copyright 2026 Arizona Regional Multiple Listing Service, Inc. All rights reserved.
Last checked: 2026-10-26 09:16 AM UTC
Save
Ask
Tour
Hide
$559,900
5 Days On Site
17415 N 73rd Avenue
Glendale, AZ 85308
For Sale|Single Family Residence|Active
3
Beds
2
Total Baths
2
Full Baths
2,074
SqFt
$270
/SqFt
1972
Built
Subdivision:
SECLUDED
County:
Maricopa
Call Now: 602-513-2590
Is this the listing for you? We can help make it yours.
602-513-2590Save
Ask
Tour
Hide
Calculator powered by Showcase IDX, a Constellation1 Company. Copyright ©2026 Information is deemed reliable but not guaranteed.
Save
Ask
Tour
Hide
Listing Snapshot
Price
$559,900
Days On Site
5 Days
Bedrooms
3
Inside Area (SqFt)
2,074 sqft
Total Baths
2
Full Baths
2
Partial Baths
N/A
Lot Size
0.44 Acres
Year Built
1972
MLS Number
7096212
Status
Active
Property Tax
$1,993.62
HOA/Condo/Coop Fees
N/A
Sq Ft Source
Owner
Friends & Family
Recent Activity
General Features
Acres
0.44
Carport
2
Cross Street
N 75TH AVE AND W GROVERS AVE
Disclosures
Seller Discl Avail
Land Lease
No
Levels
One
Number Of Stories
1
Parking
RV Access/ParkingRV Gated
Property Sub Type
Single Family Residence
Sewer
Septic Tank
SqFt Total
2074
Water Source
Public
Interior Features
Appliances
DishwasherDisposalElectric Range
Cooling
Central Air
Fireplace
Yes
Fireplaces
1
Flooring
CarpetTileWood
Heating
Electric
Interior
Breakfast BarKitchen Island
Laundry Features
Washer Hookup
Bedroom
Dimensions – 10.0 x 11.0Level – Main
Den
Dimensions – 18.0 x 13.0Level – Main
Family Room
Dimensions – 16.0 x 14.0Level – Main
Kitchen
Dimensions – 19.0 x 14.0Level – Main
Living Room
Dimensions – 19.0 x 18.0Level – Main
Master Bedroom
Dimensions – 13.0 x 13.0Level – Main
Save
Ask
Tour
Hide
Exterior Features
Construction Details
BlockStucco
Fencing
Block
Pool Features
Outdoor Pool
Private Pool
Yes
Roof
Composition
Spa Features
None
Community Features
School District
Deer Valley Unified District
Financing Terms Available
CashVA LoanConventional
Schools
School District
Deer Valley Unified District
Elementary School
Arrowhead Elementary School
Middle School
Highland Lakes School
High School
Deer Valley High School
Listing courtesy of OfferPad Brokerage, LLC.
Neighborhood & Commute
Source: Walkscore
Save
Ask
Tour
Hide