
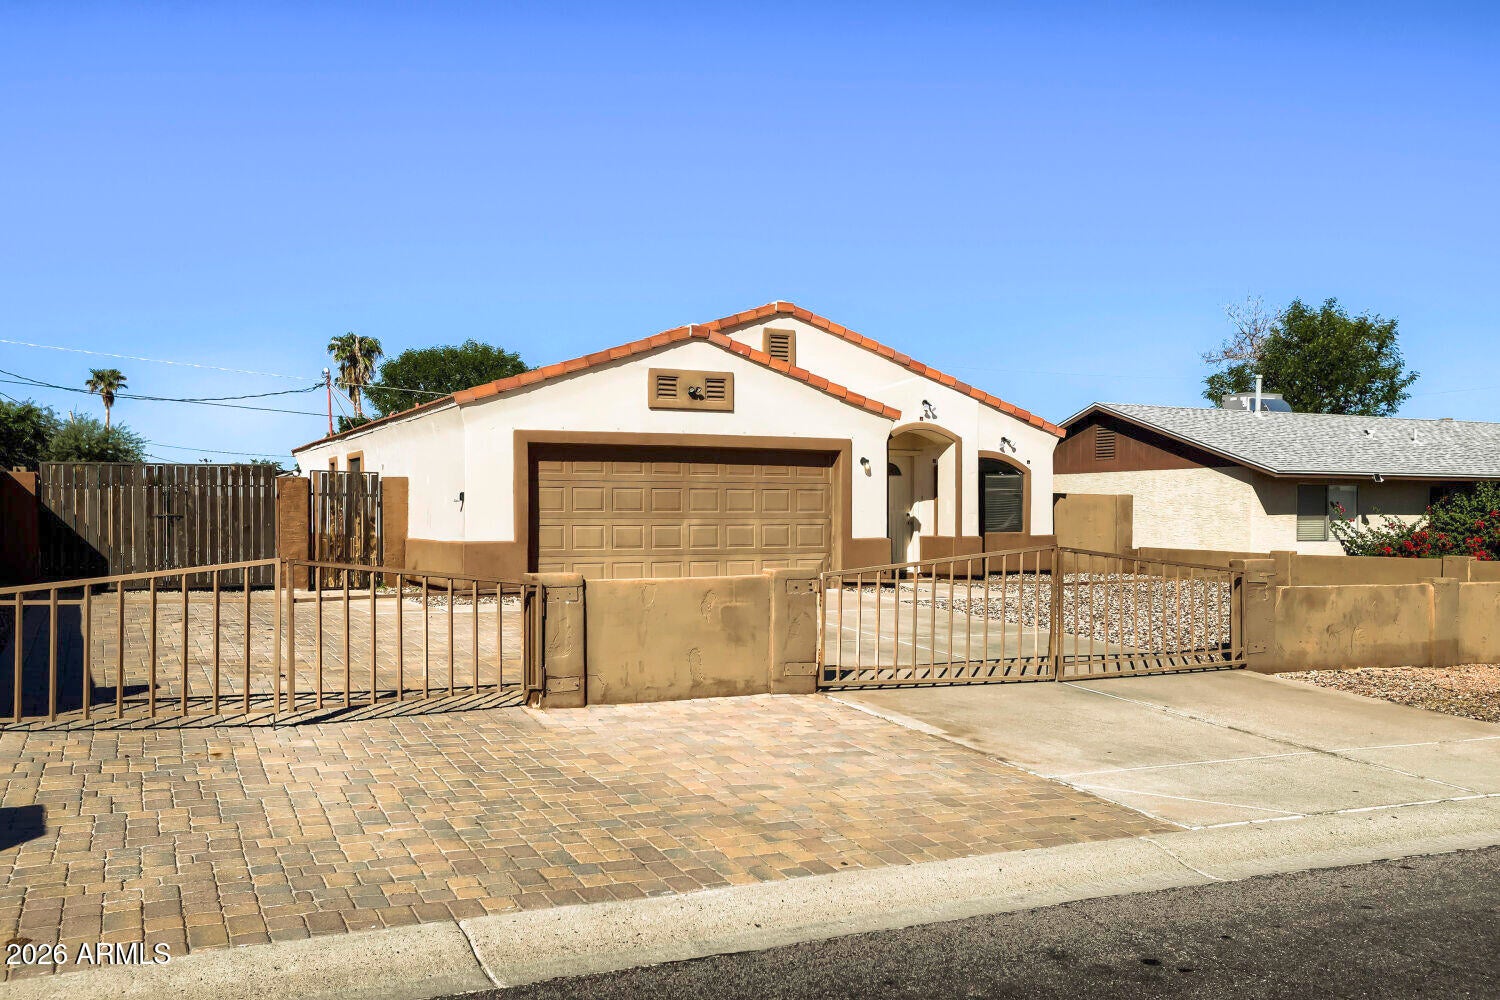
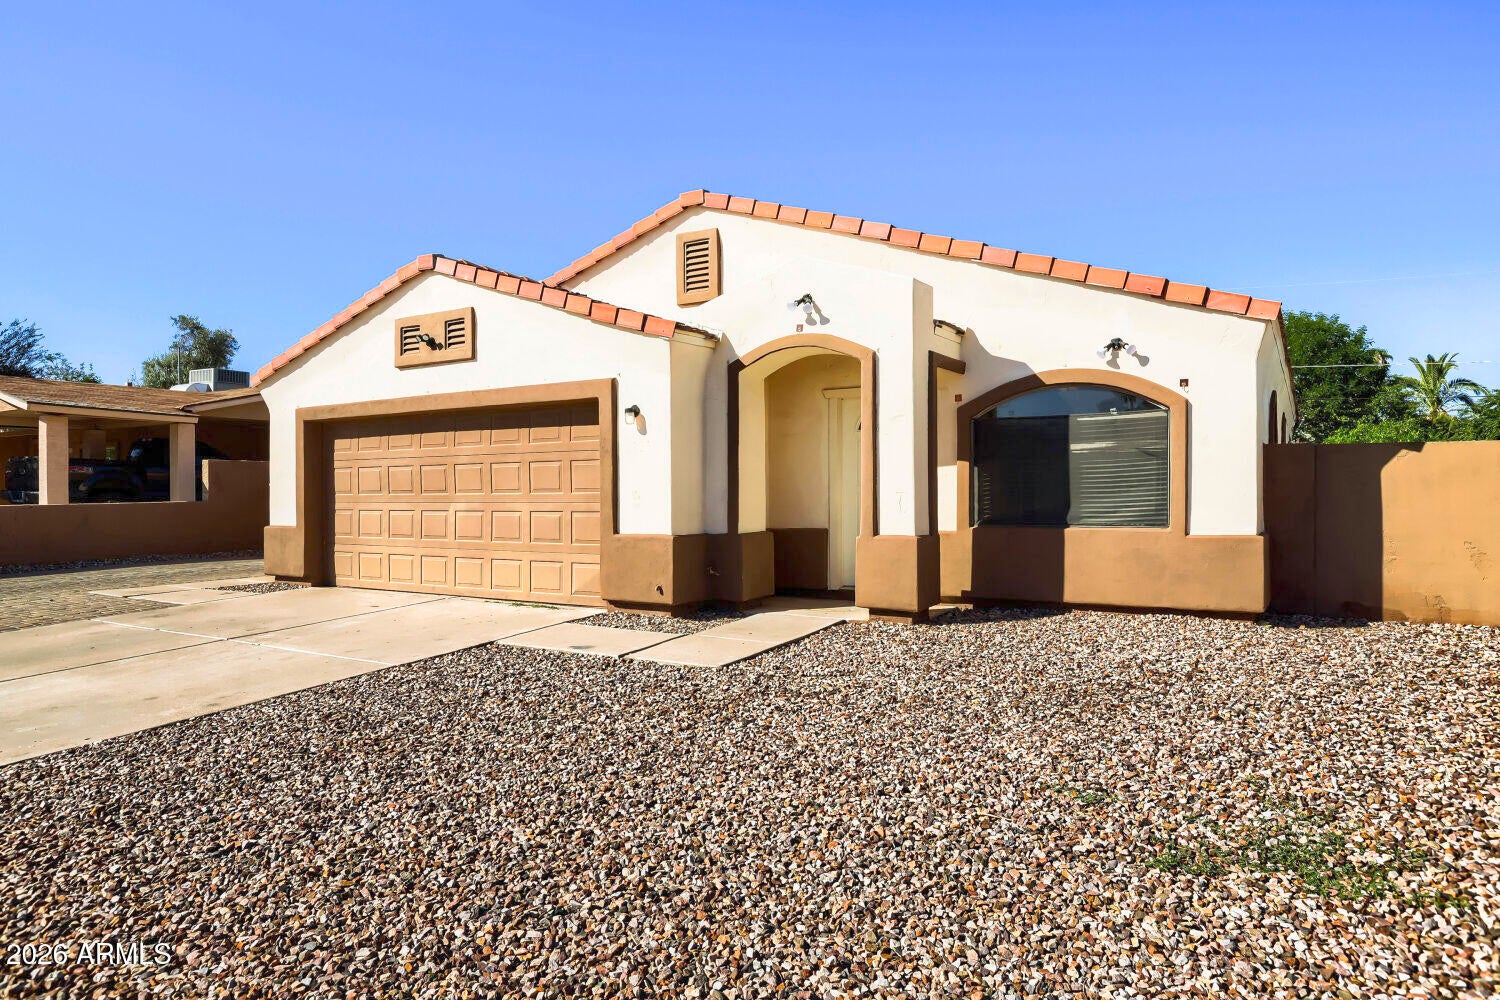
Welcome to this charming three-bedroom, two-bathroom home in the desirable Crestlea neighborhood. This home features a bright and inviting open floor plan designed for seamless daily living and entertaining. At the heart of the home, the updated kitchen comes fully equipped with sleek granite countertops and stainless steel appliances. The functional interior extends outdoors to a fully fenced-in backyard, offering a private setting for outdoor activities and relaxation. Ideally situated in a prime central location, enjoy quick access to Downtown, ASU, the airport, and both the East and West Valleys. Nature enthusiasts will love being just minutes away from local parks, canal trails, and endless opportunities for hiking, biking, and horseback riding. Schedule your private showing tod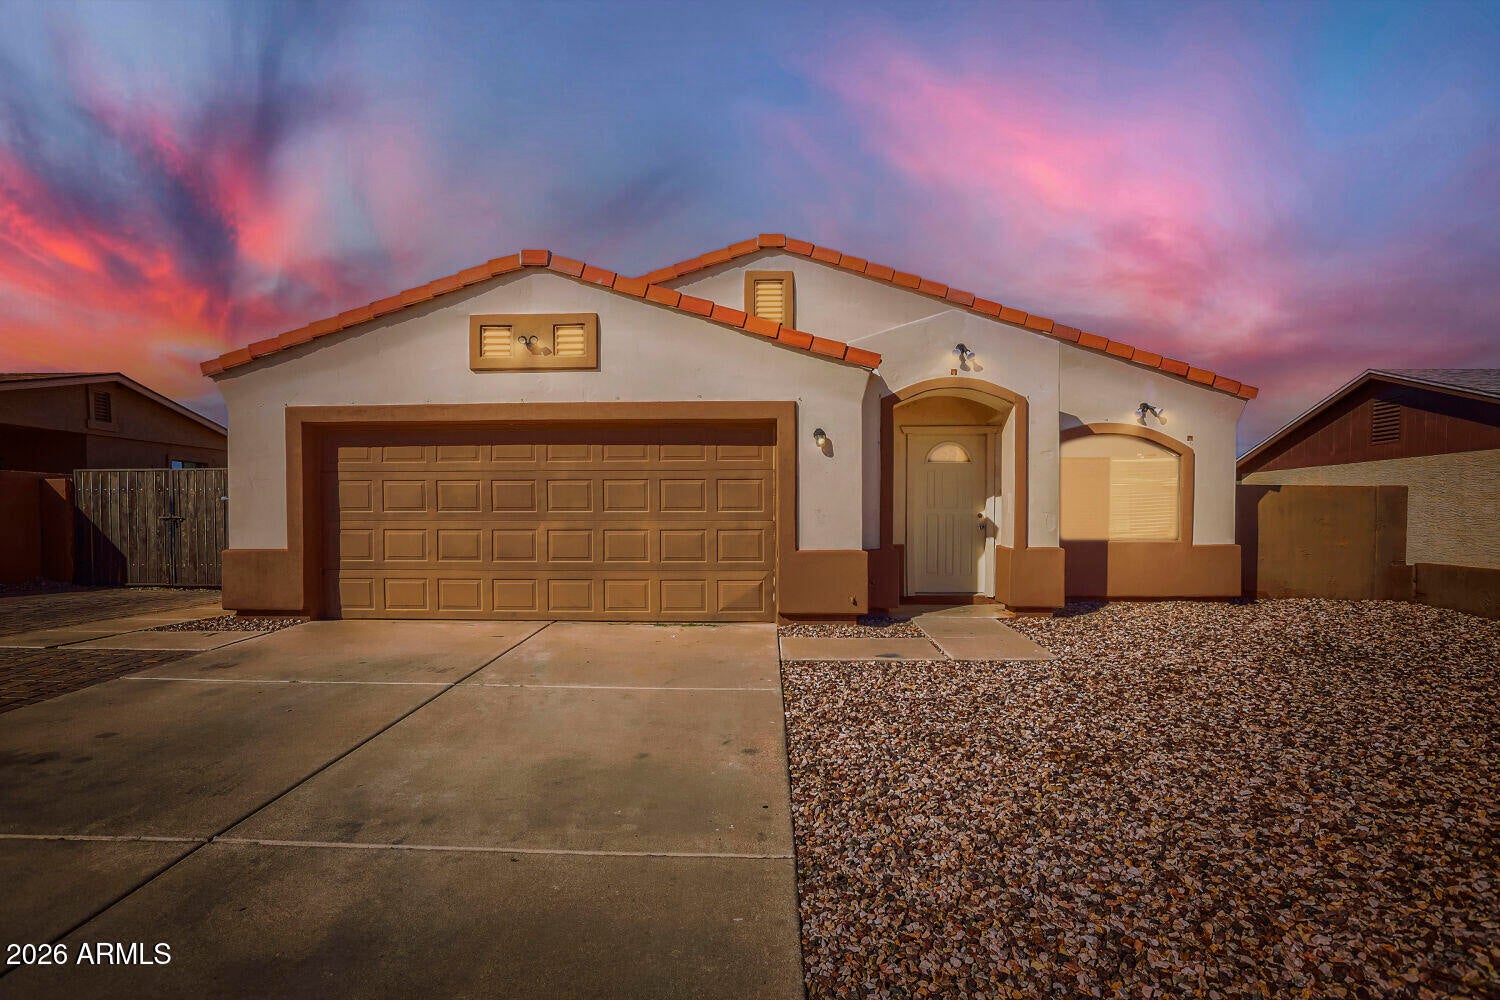
Mortgage Calculator
Monthly Payment (Est.)
Enter an interest rate to see your estimated monthly payment.4 hours ago Listing updated with changes from the MLS 4 hours ago Listing first seen on site

All information should be verified by the recipient and none is guaranteed as accurate by ARMLS. Copyright 2026 Arizona Regional Multiple Listing Service, Inc. All rights reserved.
Last checked: 2026-10-20 10:11 PM UTC
Save
Ask
Tour
Hide
$364,900
New Listing
8430 S 9TH Street
Phoenix, AZ 85042
For Sale|Single Family Residence|Active
3
Beds
2
Total Baths
2
Full Baths
1,296
SqFt
$282
/SqFt
1999
Built
Subdivision:
CRESTLEA
County:
Maricopa
Call Now: 602-513-2590
Is this the listing for you? We can help make it yours.
602-513-2590Save
Ask
Tour
Hide
Calculator powered by Showcase IDX, a Constellation1 Company. Copyright ©2026 Information is deemed reliable but not guaranteed.
Save
Ask
Tour
Hide
Listing Snapshot
Price
$364,900
Days On Site
0 Days
Bedrooms
3
Inside Area (SqFt)
1,296 sqft
Total Baths
2
Full Baths
2
Partial Baths
N/A
Lot Size
0.19 Acres
Year Built
1999
MLS Number
7096244
Status
Active
Property Tax
$1,349
HOA/Condo/Coop Fees
N/A
Sq Ft Source
Assessor
Friends & Family
Recent Activity
General Features
Acres
0.19
Attached Garage
Yes
Disclosures
None
Foundation
Slab
Garage
Yes
Garage Spaces
2
Land Lease
No
Levels
One
Number Of Stories
1
Property Sub Type
Single Family Residence
Sewer
Public Sewer
SqFt Total
1296
Style
Other
Water Source
Public
Interior Features
Appliances
DishwasherDisposalElectric Range
Cooling
Central Air
Flooring
CarpetTile
Heating
Electric
Interior
Eat-in KitchenVaulted Ceiling(s)
Laundry Features
Washer HookupInside
Bedroom 2
Dimensions – 11.0 x 10.0Level – Main
Bedroom 3
Dimensions – 11.0 x 11.0Level – Main
Kitchen
Dimensions – 7.0 x 8.0Level – Main
Living Room
Dimensions – 13.0 x 14.0Level – Main
Master Bedroom
Dimensions – 12.0 x 14.0Level – Main
Save
Ask
Tour
Hide
Exterior Features
Construction Details
Stucco
Exterior
Rain Gutters
Fencing
BlockChain Link
Roof
Tile
Spa Features
None
View
City
Waterview
City
Community Features
School District
Phoenix Union High School District
Township
1S
Financing Terms Available
CashVA LoanFHAConventional
Roads
Asphalt
Schools
School District
Phoenix Union High School District
Elementary School
Southwest Elementary School
Middle School
Maxine O Bush Elementary School
High School
South Mountain High School
Listing courtesy of Entera Realty LLC.
Neighborhood & Commute
Source: Walkscore
Save
Ask
Tour
Hide