
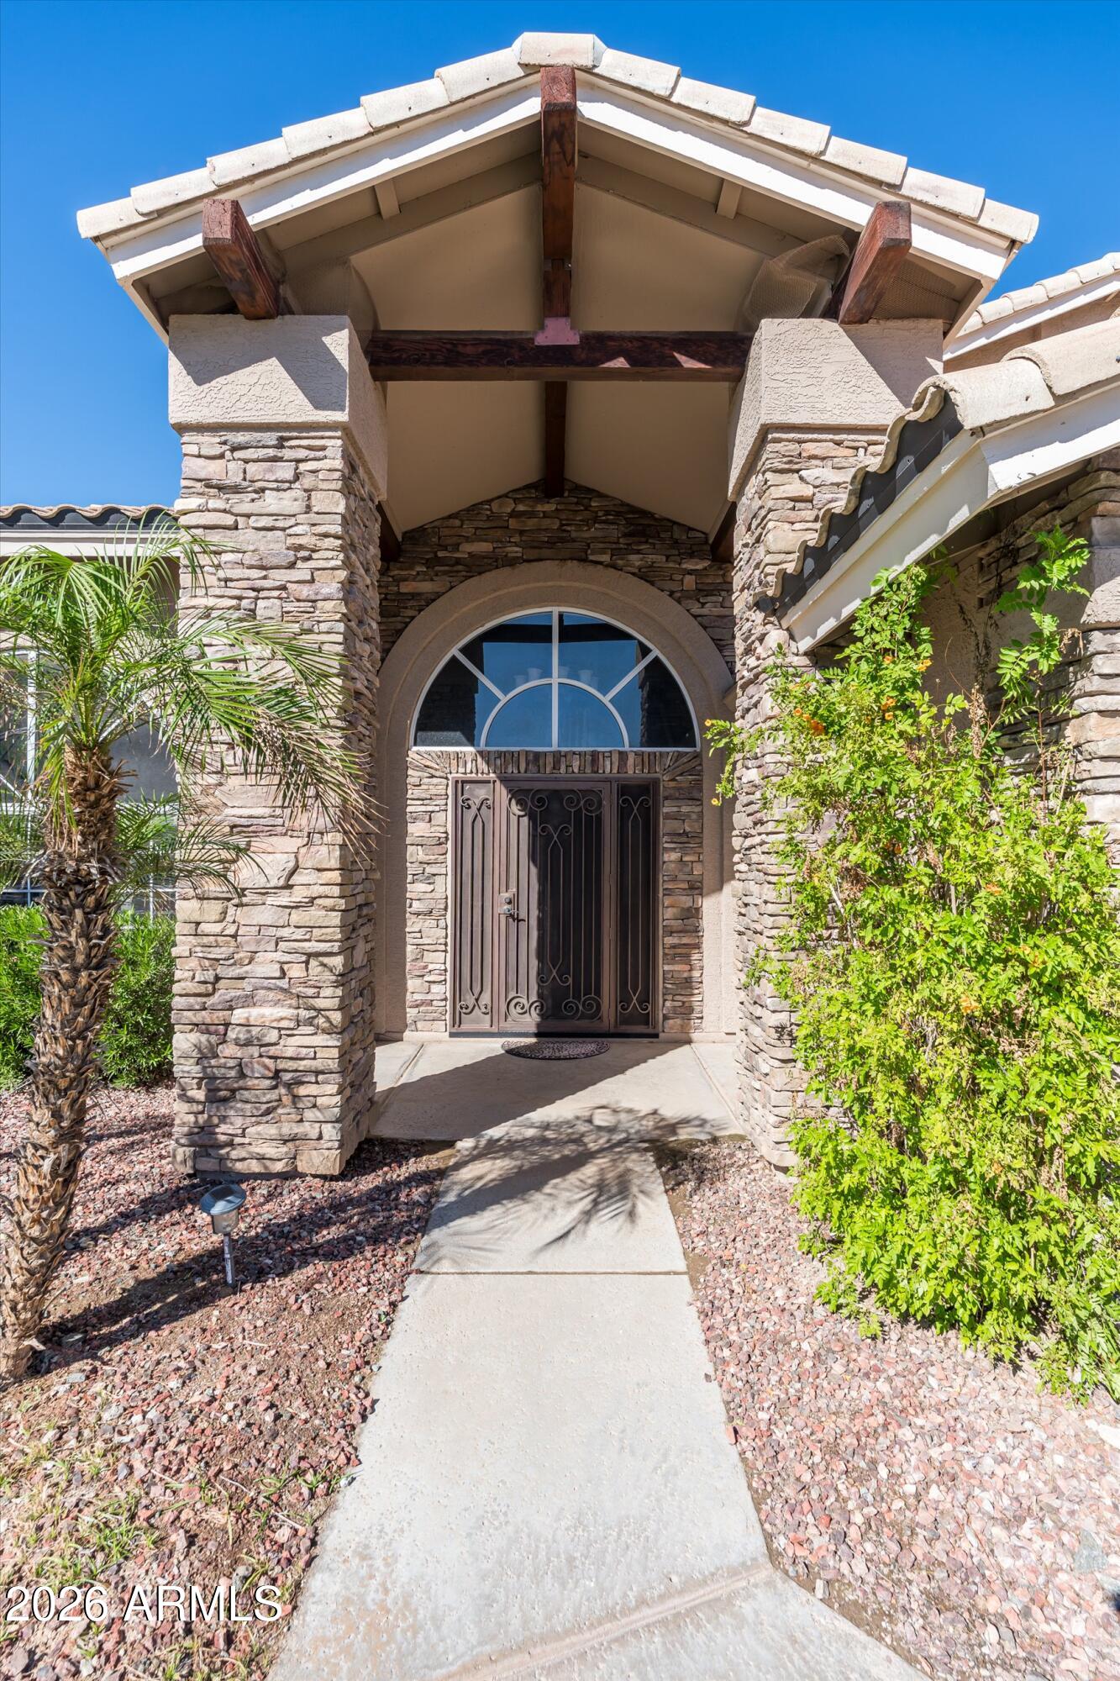
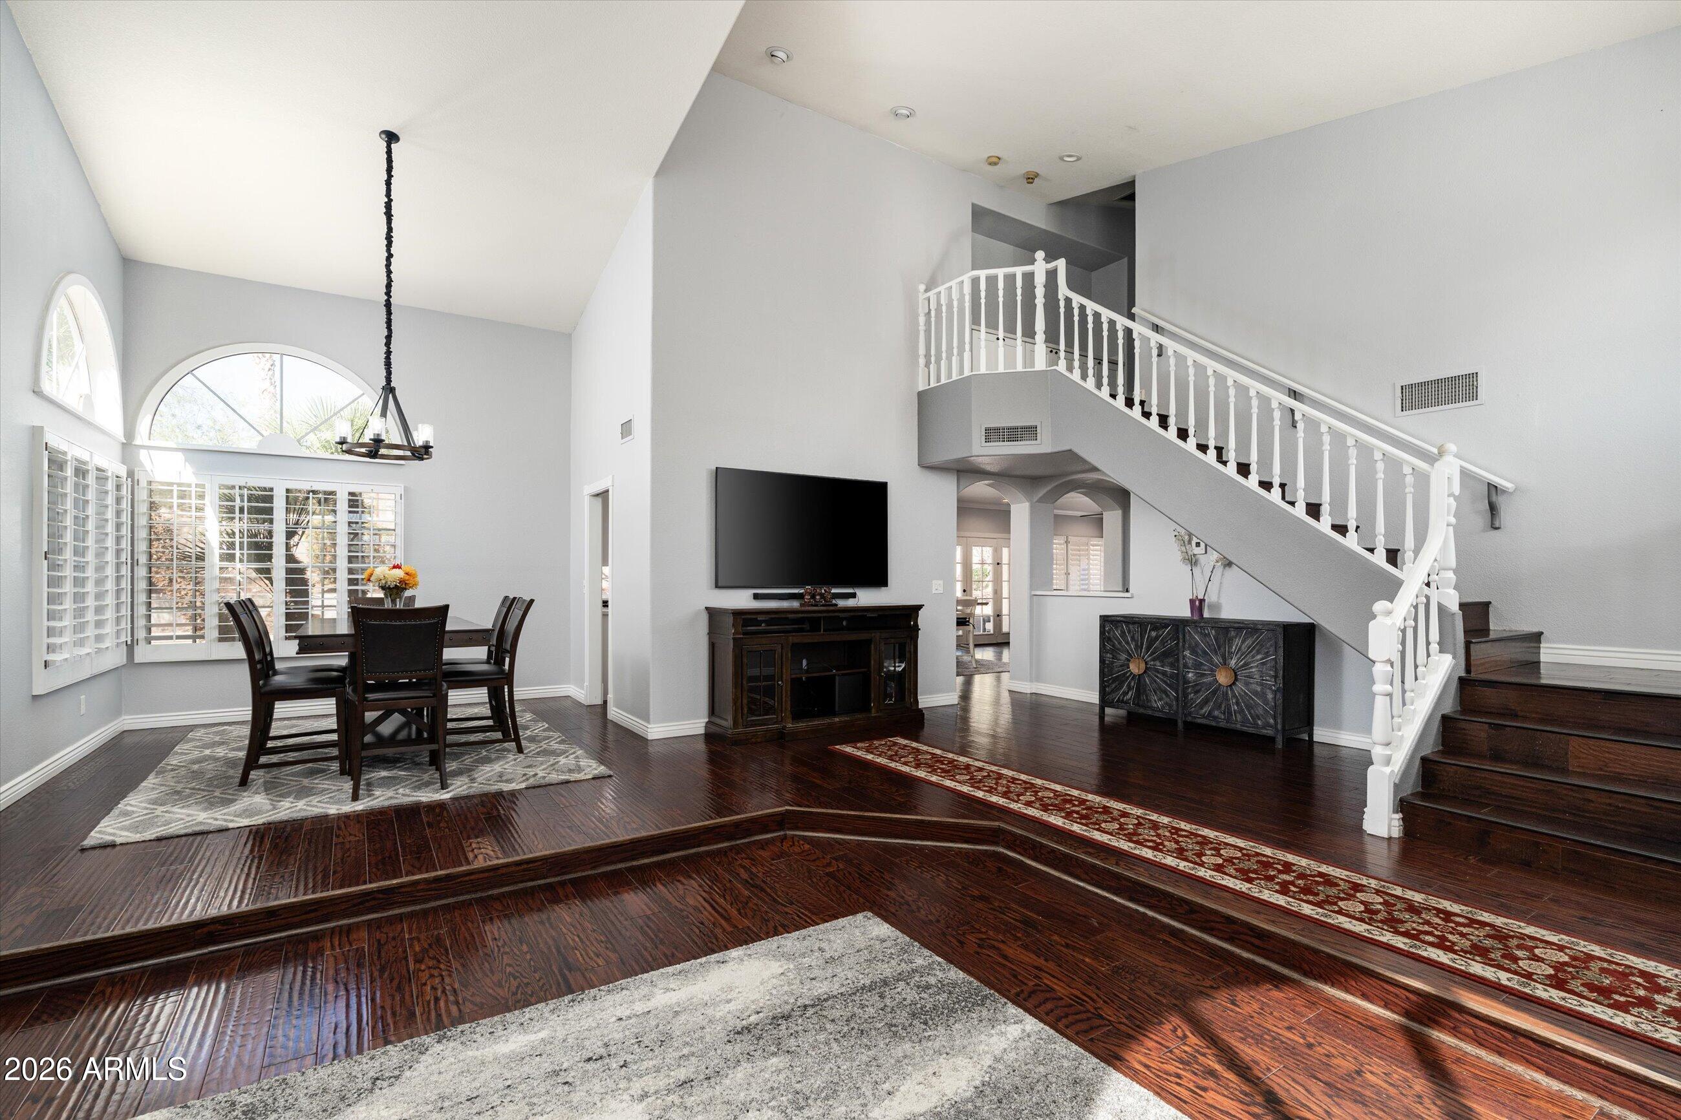
Surrounded by the scenic beauty of the Ahwatukee foothills, this charming two-story home offers space, comfort, and an inviting setting for Arizona living. With 3,000 square feet, four bedrooms, and three bathrooms, the versatile floor plan offers room to spread out, with three bedrooms conveniently located upstairs. The three-car garage provides plenty of space for vehicles and storage. Outside, discover a north-facing backyard designed for enjoying the Arizona lifestyle, featuring a pool, covered patio, grassy lawn, and outdoor kitchen–perfect for relaxed afternoons and evenings spent entertaining family and friends. With its generous proportions, appealing outdoor amenities, and foothills location, this home offers a wonderful opportunity to create a space that reflects your own style.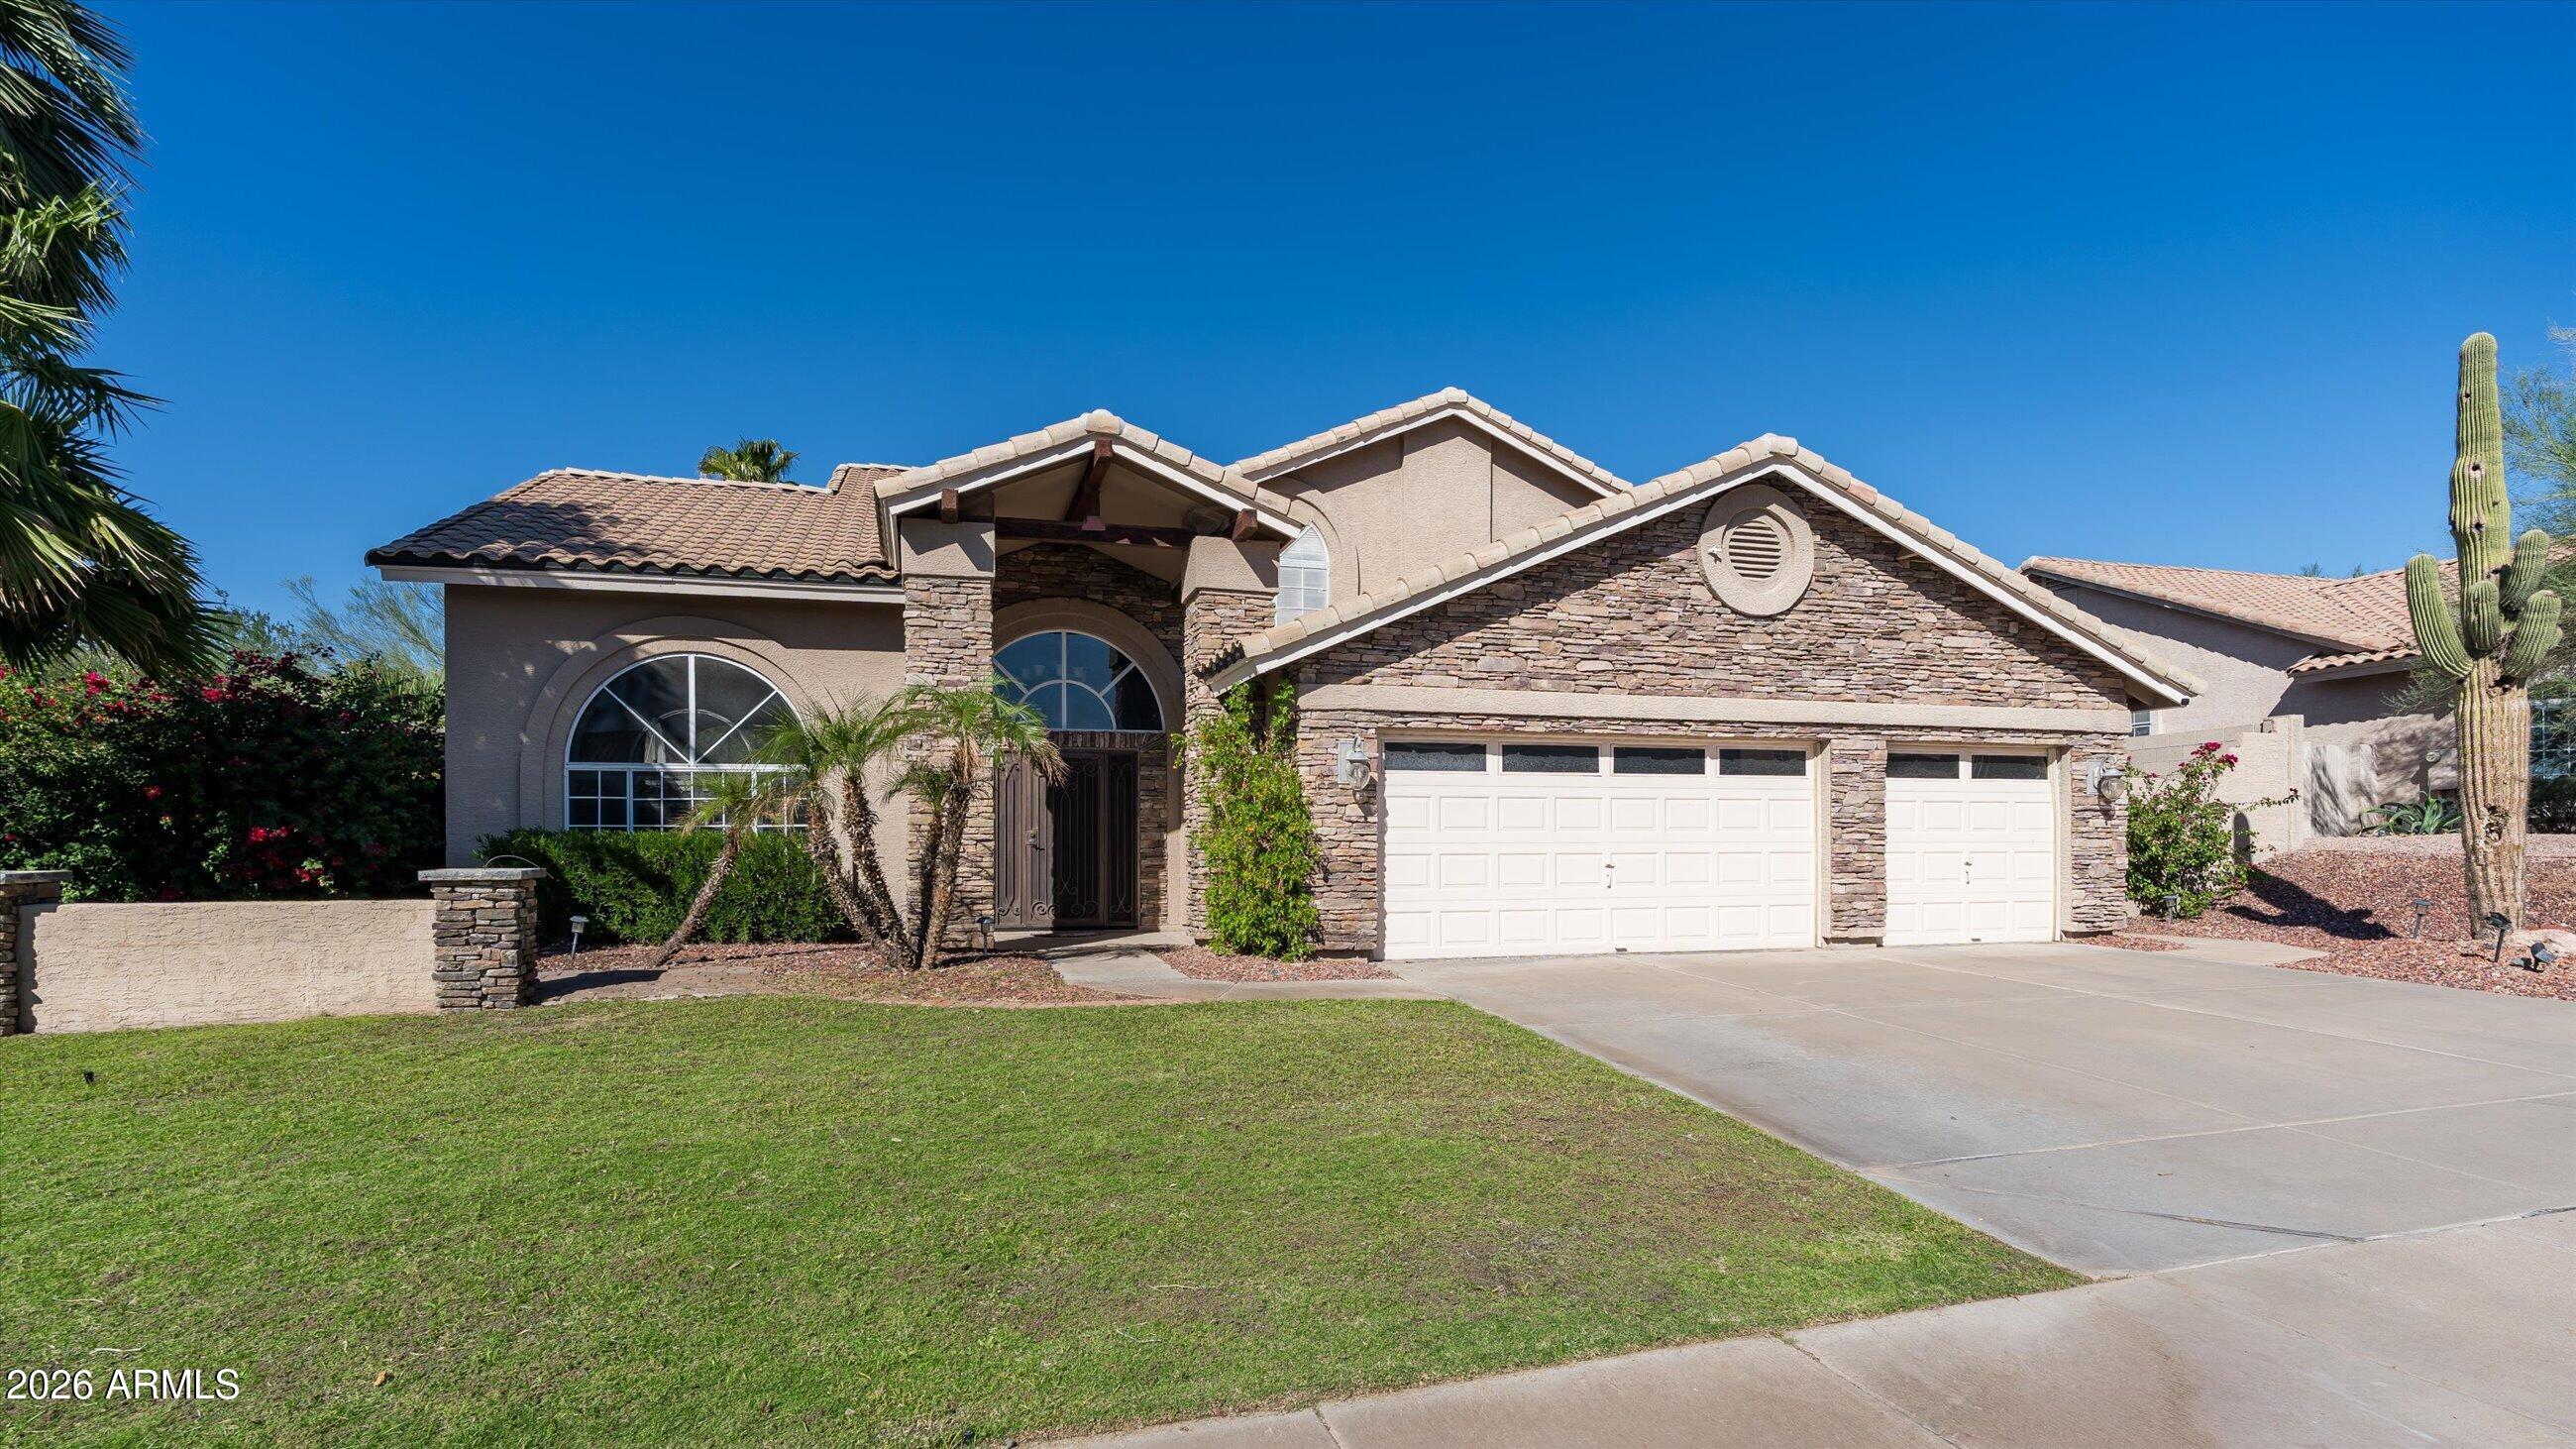
Mortgage Calculator
Monthly Payment (Est.)
Enter an interest rate to see your estimated monthly payment.5 hours ago Listing updated with changes from the MLS 7 hours ago Listing first seen on site

All information should be verified by the recipient and none is guaranteed as accurate by ARMLS. Copyright 2026 Arizona Regional Multiple Listing Service, Inc. All rights reserved.
Last checked: 2026-10-30 06:32 AM UTC
Save
Ask
Tour
Hide
$729,900
New Listing
1842 E WINDMERE Drive
Phoenix, AZ 85048
For Sale|Single Family Residence|Active
4
Beds
3
Total Baths
3
Full Baths
3,034
SqFt
$241
/SqFt
1989
Built
Subdivision:
CANYON SPRINGS AT THE FOOTHILLS LT 1-120 TR A-F
County:
Maricopa
Call Now: 602-513-2590
Is this the listing for you? We can help make it yours.
602-513-2590Save
Ask
Tour
Hide
Calculator powered by Showcase IDX, a Constellation1 Company. Copyright ©2026 Information is deemed reliable but not guaranteed.
Save
Ask
Tour
Hide
Listing Snapshot
Price
$729,900
Days On Site
0 Days
Bedrooms
4
Inside Area (SqFt)
3,034 sqft
Total Baths
3
Full Baths
3
Partial Baths
N/A
Lot Size
0.28 Acres
Year Built
1989
MLS Number
7096662
Status
Active
Property Tax
$3,649
HOA/Condo/Coop Fees
$210 Semi-Annually
Sq Ft Source
Assessor
Friends & Family
Recent Activity
General Features
Acres
0.28
Attached Garage
Yes
Cross Street
Chandler BLVD & 19th Street
Disclosures
Seller Discl Avail
Garage
Yes
Garage Spaces
3
Land Lease
No
Levels
Two
Number Of Stories
2
Parking
Garage Door Opener
Property Sub Type
Single Family Residence
Sewer
Public Sewer
SqFt Total
3034
Style
Santa Barbara/Tuscan
Utilities
Propane
Water Source
Public
Interior Features
Appliances
DishwasherDisposalRefrigeratorMicrowaveGas OvenGas RangeWasherDryerWater Softener Owned
Cooling
Ceiling Fan(s)Central Air
Fireplace
Yes
Fireplace Features
Family Room
Fireplaces
1
Flooring
TileWood
Heating
Electric
Interior
Double VanityEat-in KitchenBreakfast BarPantryKitchen IslandHigh Speed InternetVaulted Ceiling(s)Wet BarHigh Ceilings
Window Features
Double Pane Windows
Save
Ask
Tour
Hide
Exterior Features
Construction Details
BlockStuccoStone
Exterior
BarbecueBalconyPrivate YardBuilt-in Barbecue
Fencing
Block
Lot Features
Sprinklers In FrontSprinklers In Rear
Other Structures
Gazebo
Patio And Porch
Patio
Pool Features
Outdoor Pool
Private Pool
Yes
Roof
Tile
Spa Features
None
View
Desert
Waterview
Desert
Windows/Doors
Double Pane Windows
Community Features
Association Fee
$210.0
Association Fee Frequency
Semi-Annually
Community Features
LakeSidewalks
School District
Tempe Union High School District
Township
1S
Financing Terms Available
CashVA LoanConventional
Roads
Asphalt
Schools
School District
Tempe Union High School District
Elementary School
Kyrene de la Estrella Elementary School
Middle School
Kyrene Akimel A-Al Middle School
High School
Desert Vista High School
Listing courtesy of The Agency.
Neighborhood & Commute
Source: Walkscore
Save
Ask
Tour
Hide