
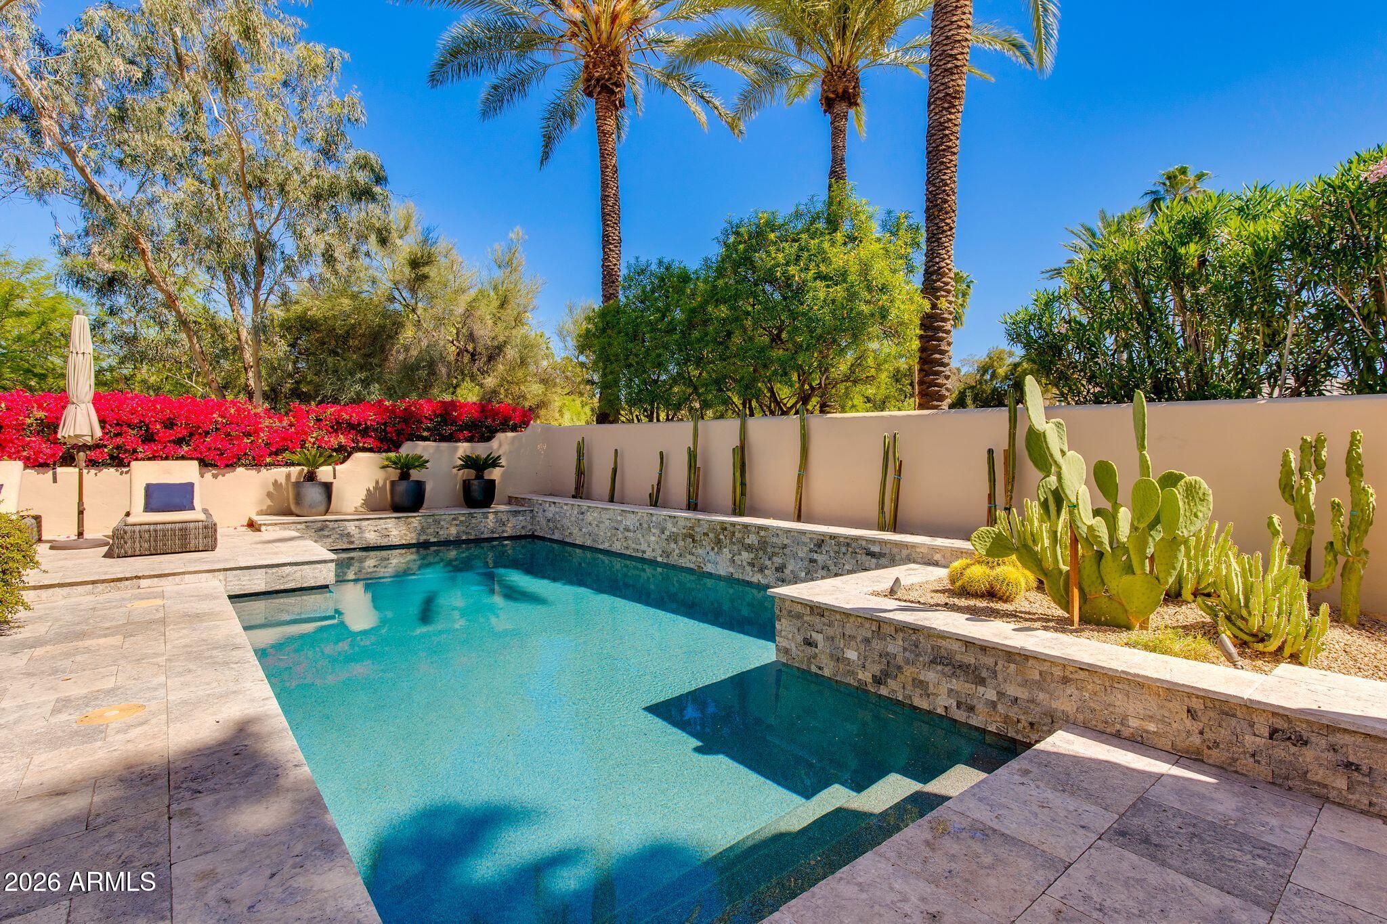
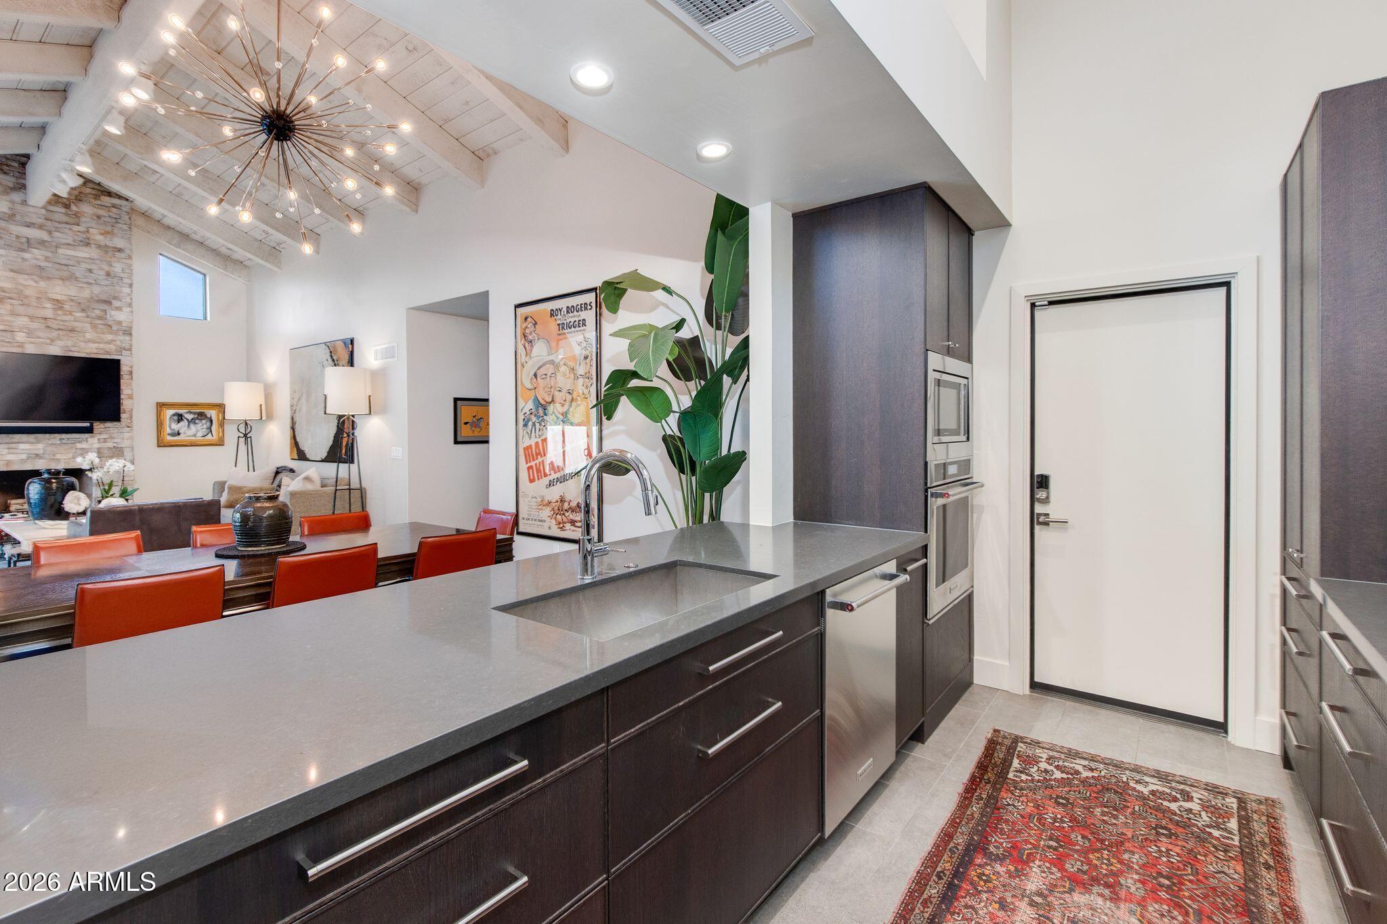
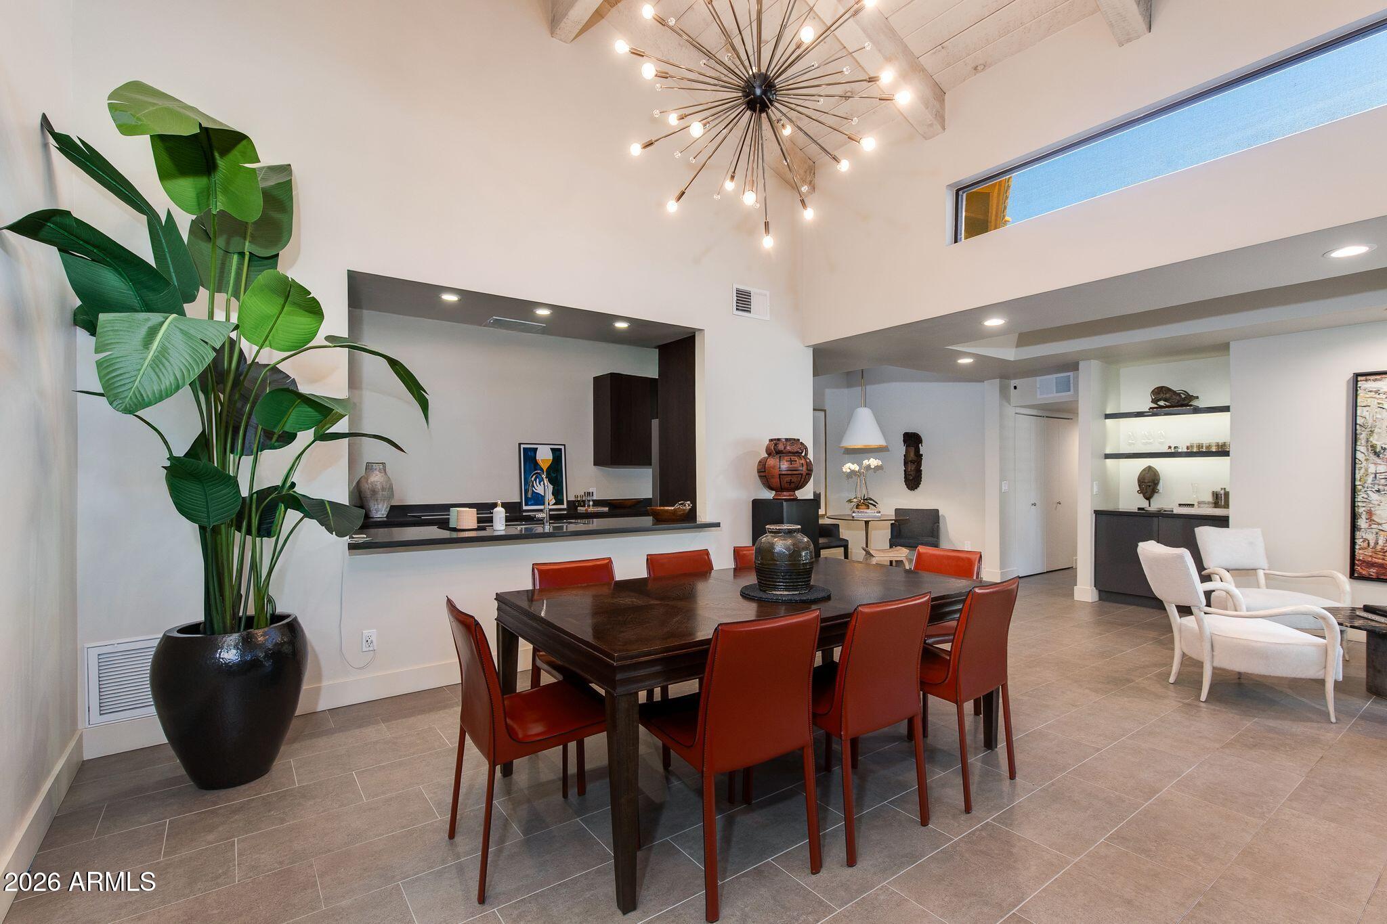
Stunning single level Biltmore home with no interior steps offering 3 bedrooms and 3 bathrooms. Fully upgraded from top to bottom, this turn-key home features a large open living space with vaulted ceilings, exposed beams, abundant natural light, and a wood burning fireplace that anchors the main living space. Multiple living areas and seamless indoor/outdoor flow make for easy entertaining. The modern kitchen features lots of storage and counter space, beautiful cabinetry, and high-end appliances. Sliding doors open to a covered patio and private pool, positioned to enjoy sun in the morning and shade in the afternoon. The primary suite includes direct pool access and a wall of windows. Two additional bedrooms, including one with an en suite bath, plus a full hall bath complete the home. Incredbile location with easy access to the 51 Freeway, airport, and the best shopping and dining at the Biltmore Fashion Park. Just across the street Piestawa Peak Hiking trails and 36 holes of golf!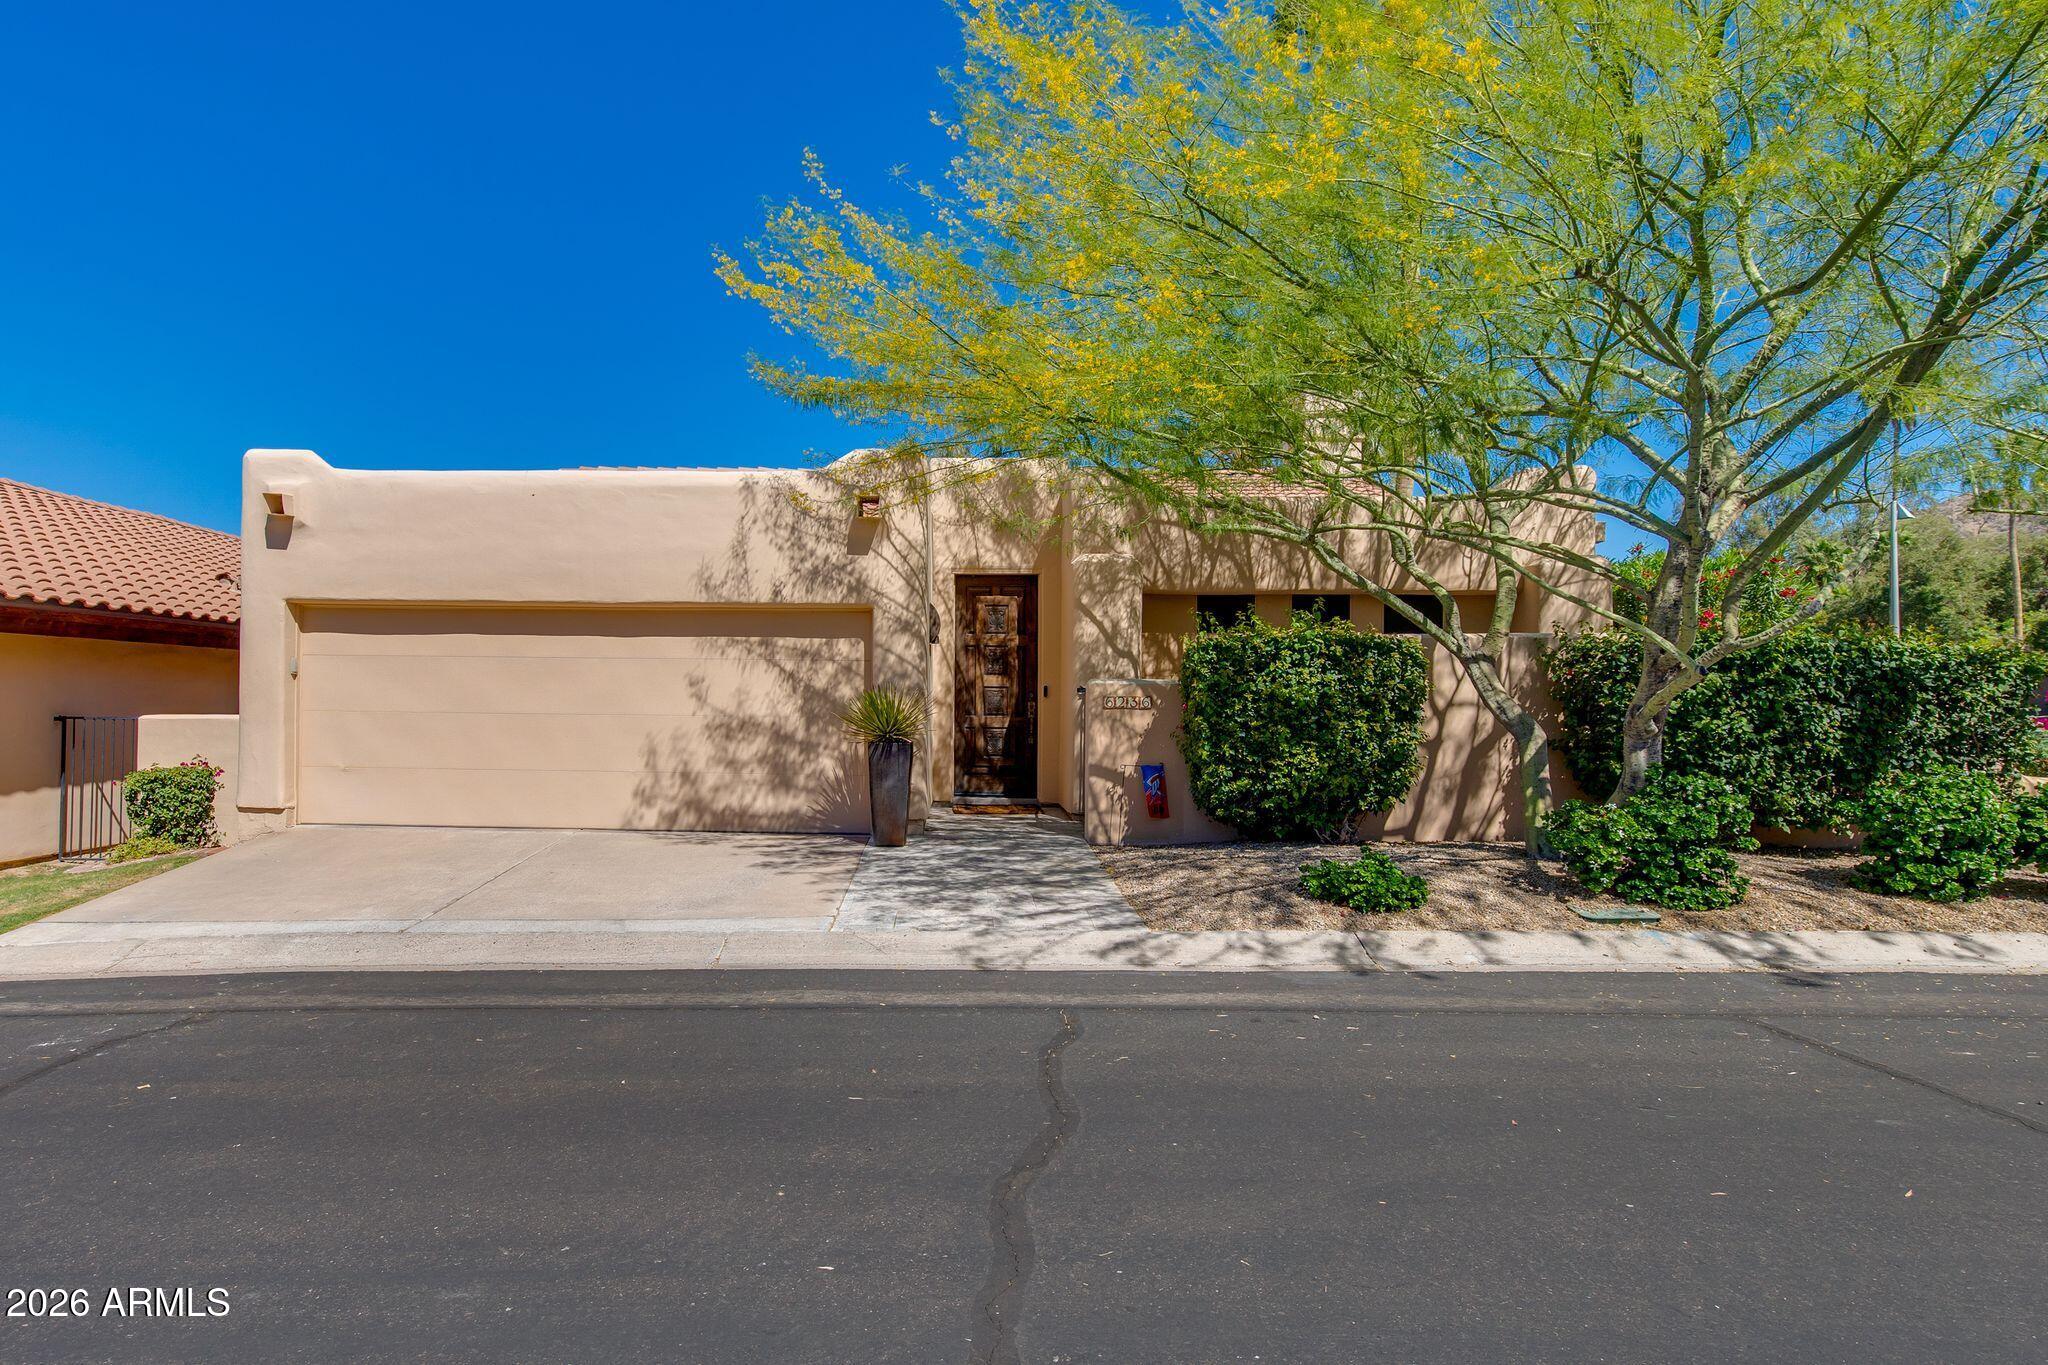
Mortgage Calculator
Monthly Payment (Est.)
Enter an interest rate to see your estimated monthly payment.5 hours ago Listing updated with changes from the MLS 5 hours ago Listing first seen on site

All information should be verified by the recipient and none is guaranteed as accurate by ARMLS. Copyright 2026 Arizona Regional Multiple Listing Service, Inc. All rights reserved.
Last checked: 2026-10-21 10:15 PM UTC
Save
Ask
Tour
Hide
$1,495,000
New Listing
6236 N 29TH Place
Phoenix, AZ 85016
For Sale|Single Family Residence|Active
3
Beds
3
Total Baths
3
Full Baths
1,989
SqFt
$752
/SqFt
1983
Built
Subdivision:
COLONY BILTMORE 5
County:
Maricopa
Call Now: 602-513-2590
Is this the listing for you? We can help make it yours.
602-513-2590Upcoming Open Houses
Sat, Oct 24, 11:00 AM – 1:00 PM
Save
Ask
Tour
Hide
Calculator powered by Showcase IDX, a Constellation1 Company. Copyright ©2026 Information is deemed reliable but not guaranteed.
Save
Ask
Tour
Hide
Listing Snapshot
Price
$1,495,000
Days On Site
0 Days
Bedrooms
3
Inside Area (SqFt)
1,989 sqft
Total Baths
3
Full Baths
3
Partial Baths
N/A
Lot Size
0.1 Acres
Year Built
1983
MLS Number
7096711
Status
Active
Property Tax
$7,275
HOA/Condo/Coop Fees
$379.58 monthly
Sq Ft Source
Assessor
Friends & Family
Recent Activity
General Features
Acres
0.1
Cross Street
Lincoln and Arizona Biltmore Circle
Disclosures
Seller Discl AvailAgency Discl Req
Garage
Yes
Garage Spaces
2
Land Lease
No
Levels
One
Number Of Stories
1
Parking
Garage Door OpenerDirect Access
Property Sub Type
Single Family Residence
Security
Security System Owned
Sewer
Public Sewer
SqFt Total
1989
Style
Territorial/Santa Fe
Water Source
Public
Interior Features
Appliances
DishwasherDisposalRefrigeratorElectric CooktopMicrowave
Cooling
Ceiling Fan(s)Central Air
Fireplace
Yes
Fireplaces
1
Flooring
CarpetTile
Heating
Electric
Interior
High Speed InternetHigh Ceilings
Laundry Features
Washer HookupGas Dryer Hookup
Save
Ask
Tour
Hide
Exterior Features
Construction Details
Stucco
Fencing
Block
Lot Features
Desert FrontDesert Back
Patio And Porch
Patio
Pool Features
Outdoor Pool
Private Pool
Yes
Roof
Tile
Spa Features
None
Community Features
Association Fee
$345.0
Association Fee Frequency
Monthly
Additional Association Fee
$415.0
Additional Association Fee Frequency
Annually
Community Features
Sidewalks
School District
Phoenix Union High School District
Township
2N
Financing Terms Available
CashVA LoanConventional
Schools
School District
Phoenix Union High School District
Elementary School
Madison #1 Elementary School
Middle School
Madison #1 Elementary School
High School
Camelback High School
Listing courtesy of The Brokery.
Neighborhood & Commute
Source: Walkscore
Save
Ask
Tour
Hide