
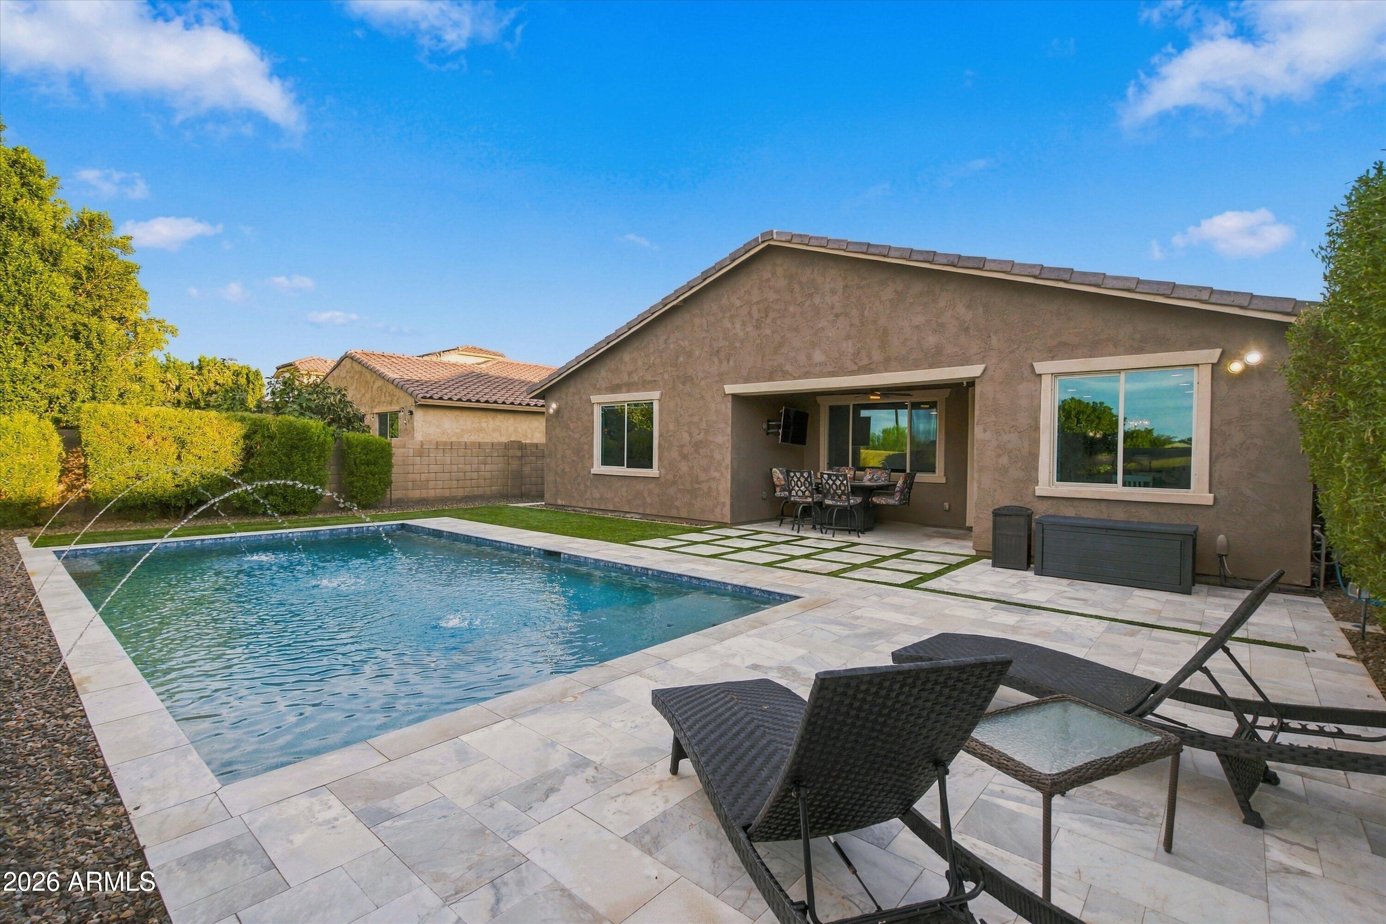
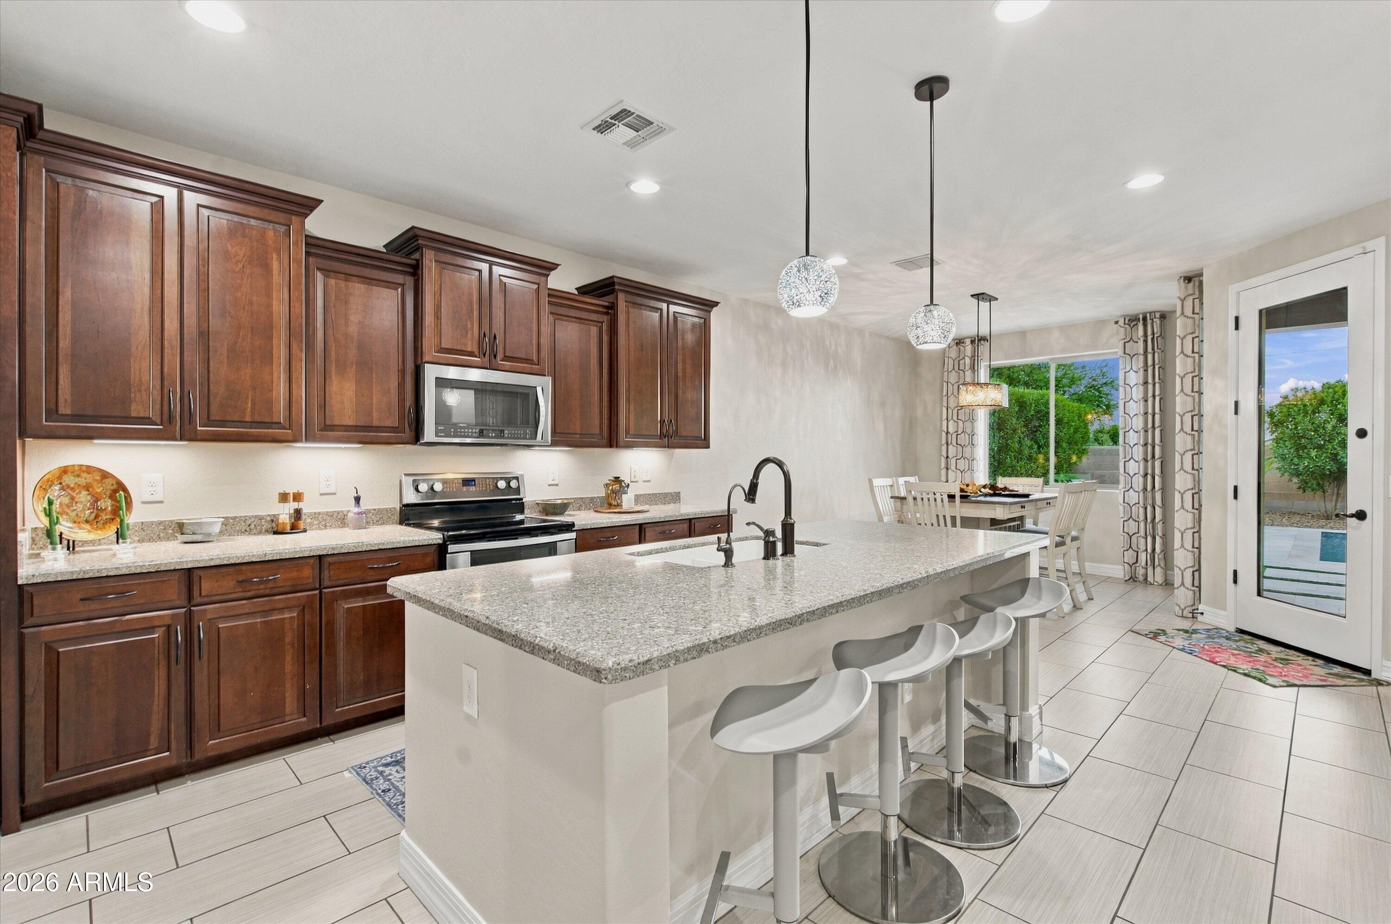
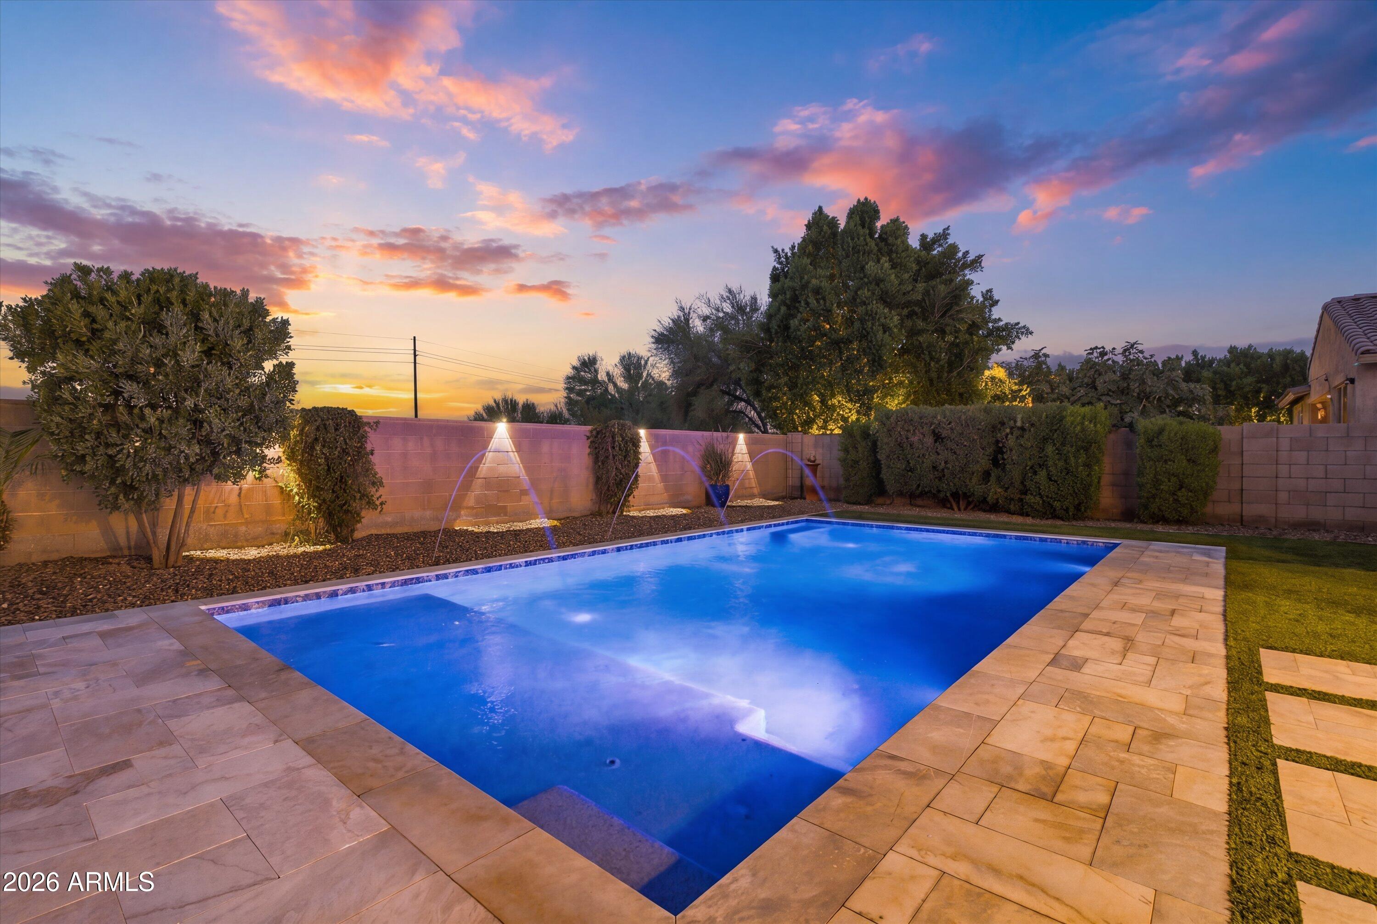
BRIDGES NORTH BEAUTY! Welcome to this stunning single-level Meritage home in the highly sought-after Bridges North section of The Bridges at Gilbert! Enjoy an incredible community lifestyle with parks, lakes, sand volleyball, bocce ball, basketball courts, and scenic walking paths just steps from your front door. This popular floorplan checks all the boxes, featuring fresh interior paint, custom laminate flooring, BRAND-NEW Berber carpet, and tasteful colors and finishes throughout. The spacious kitchen offers stainless steel appliances, abundant cabinetry, generous storage, and a large walk-in pantry, all opening seamlessly to the expansive great room–perfect for entertaining and everyday living. The true split floorplan provides exceptional privacy, with 4 bedrooms, 3 full baths, and a HUGE flex room ideal for a home office, game room, or additional living space. The 3-car garage features fresh epoxy flooring and built-in overhead storage to maximize functionality. NOW FOR THE BACKYARD! Enjoy your own private outdoor retreat with an oversized sparkling blue pool, custom paver decking, and a large covered patio perfect for relaxing or entertaining. The desirable N/S-facing homesite with NO ONE BEHIND YOU adds an extra level of privacy and enjoyment. Conveniently located near A+ Rated Higley, Gilbert, and Chandler-area schools, shopping, dining, freeway access, and Gilbert Regional Park. A fantastic opportunity to enjoy the Bridges lifestyle with the space, privacy, and features you've been looking for!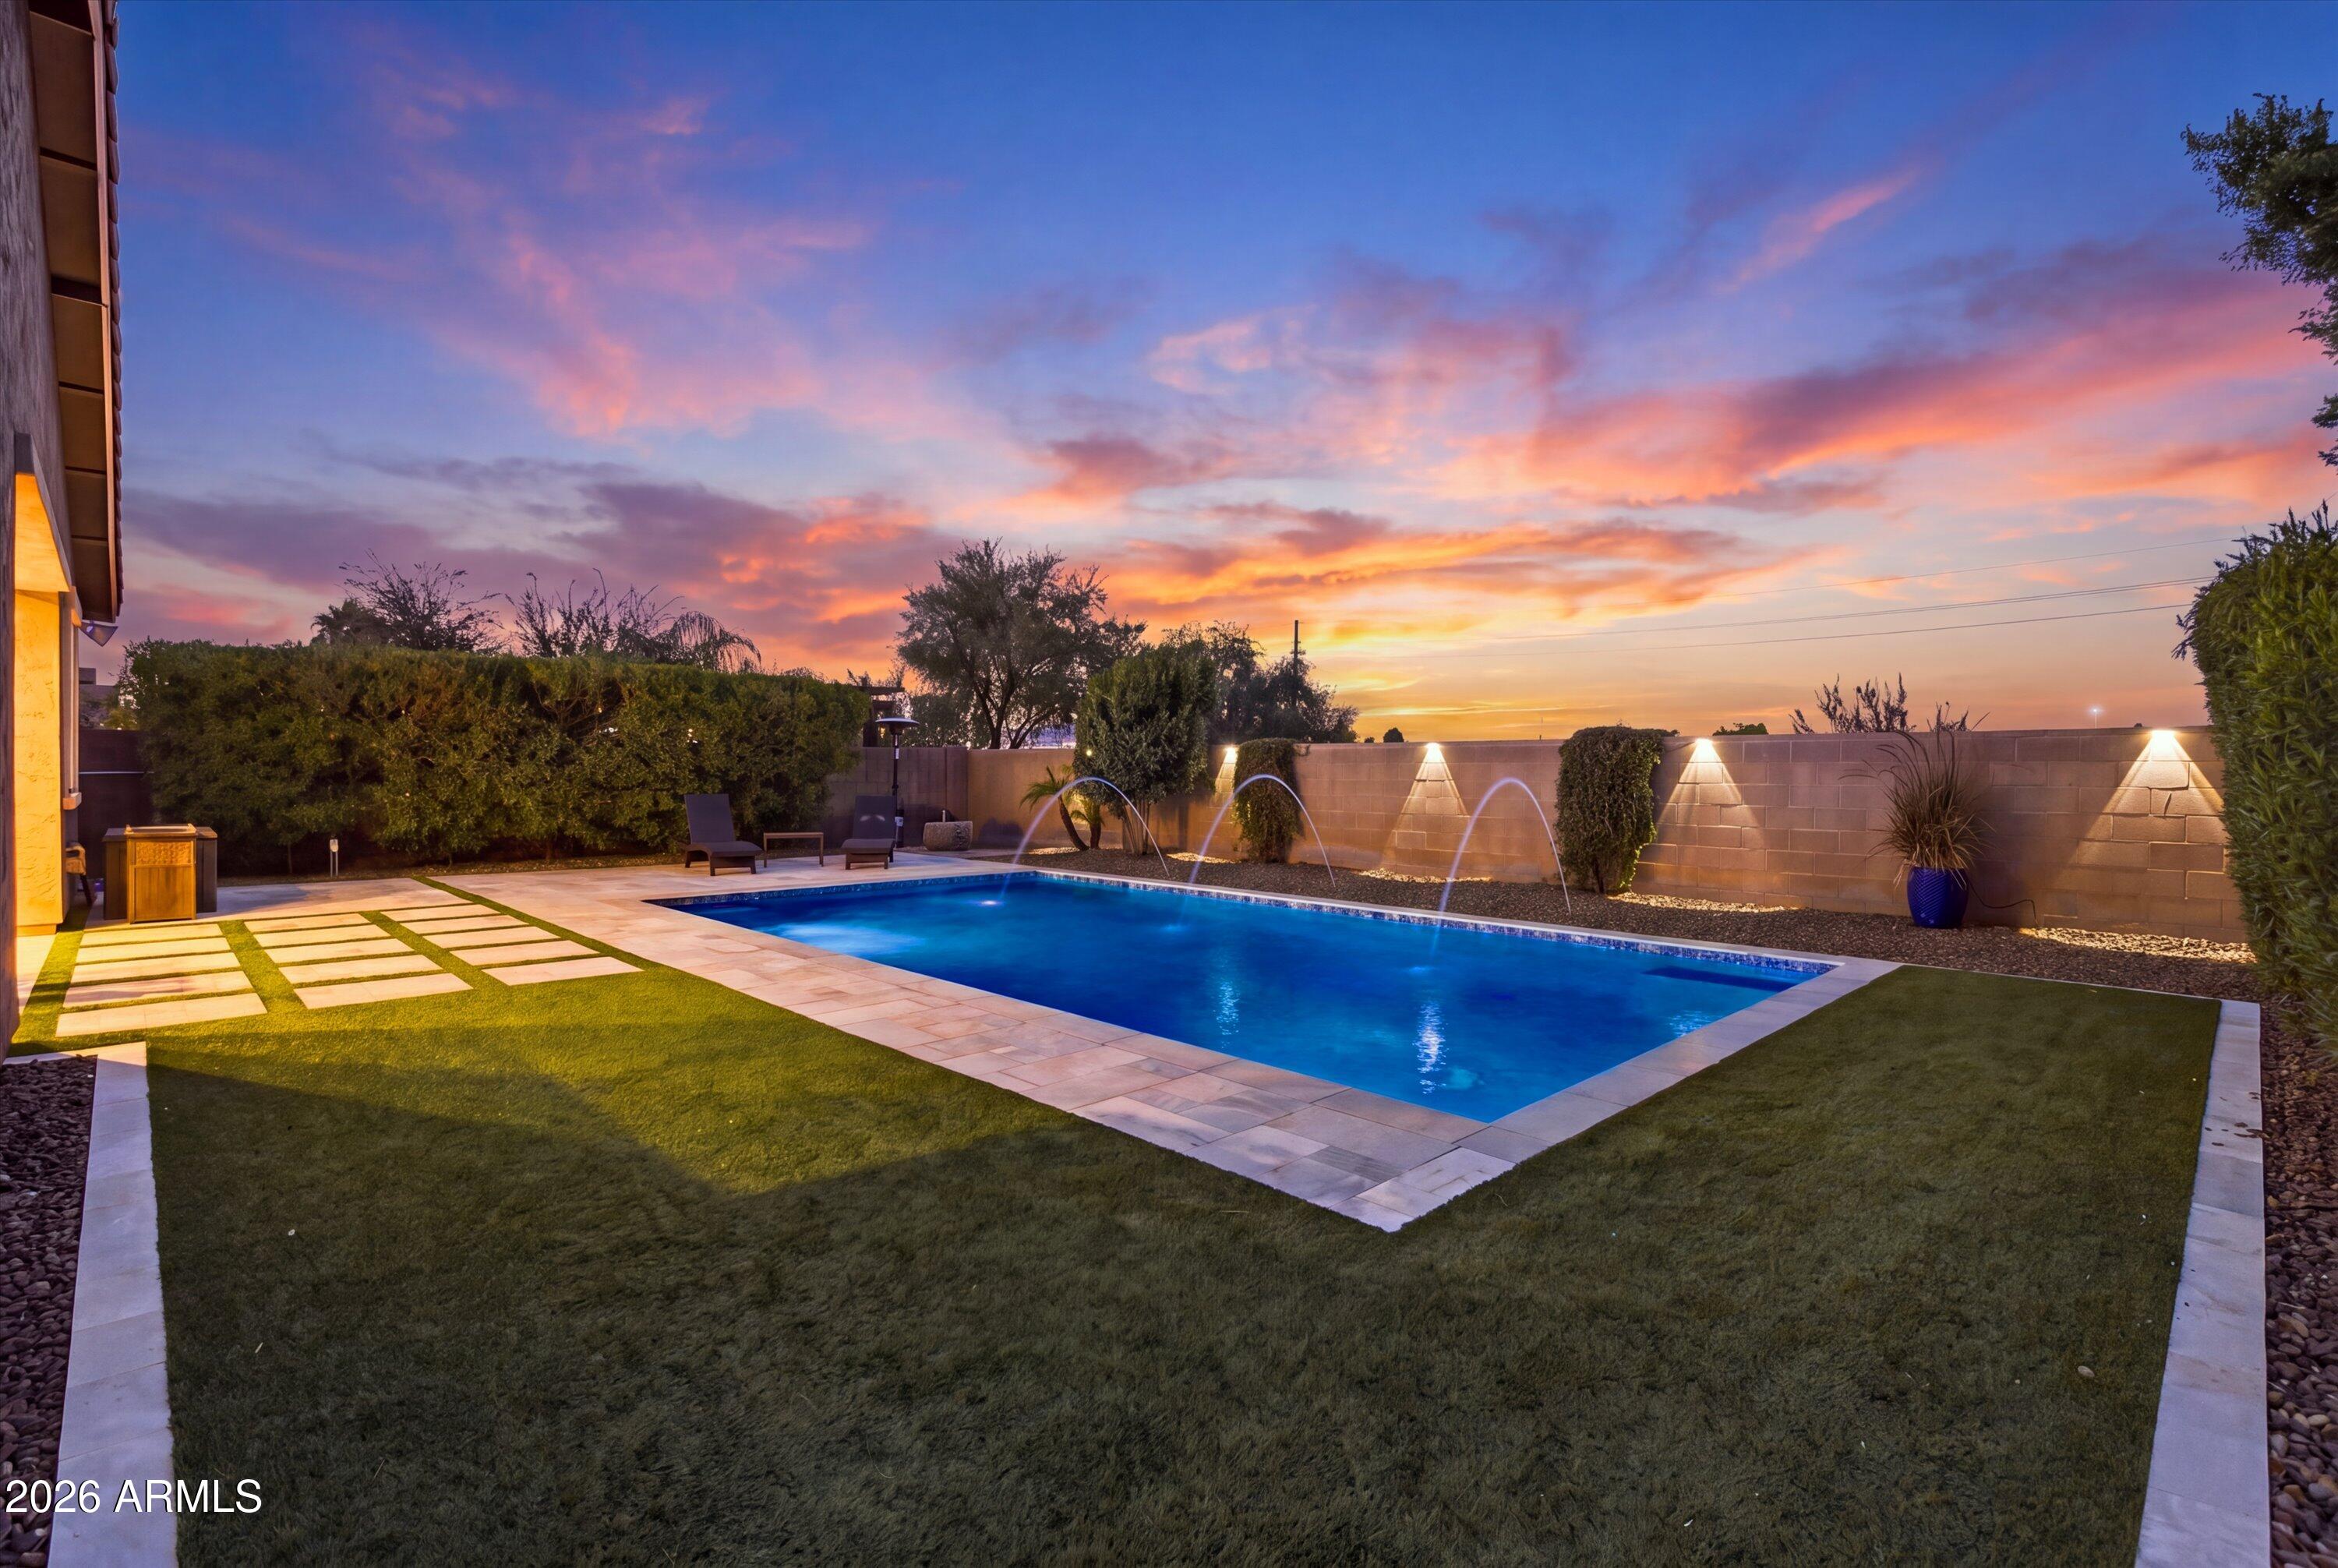
Mortgage Calculator
Monthly Payment (Est.)
Enter an interest rate to see your estimated monthly payment.4 hours ago Listing updated with changes from the MLS 4 hours ago Listing first seen on site

All information should be verified by the recipient and none is guaranteed as accurate by ARMLS. Copyright 2026 Arizona Regional Multiple Listing Service, Inc. All rights reserved.
Last checked: 2026-10-21 10:15 PM UTC
Save
Ask
Tour
Hide
$749,000
New Listing
3874 E STRAWBERRY Drive
Gilbert, AZ 85298
For Sale|Single Family Residence|Active
4
Beds
3
Total Baths
3
Full Baths
2,411
SqFt
$311
/SqFt
2015
Built
Subdivision:
BRIDGES NORTH
County:
Maricopa
Call Now: 602-513-2590
Is this the listing for you? We can help make it yours.
602-513-2590Save
Ask
Tour
Hide
Calculator powered by Showcase IDX, a Constellation1 Company. Copyright ©2026 Information is deemed reliable but not guaranteed.
Save
Ask
Tour
Hide
Listing Snapshot
Price
$749,000
Days On Site
0 Days
Bedrooms
4
Inside Area (SqFt)
2,411 sqft
Total Baths
3
Full Baths
3
Partial Baths
N/A
Lot Size
0.18 Acres
Year Built
2015
MLS Number
7096736
Status
Active
Property Tax
$2,411
HOA/Condo/Coop Fees
$45 monthly
Sq Ft Source
Assessor
Friends & Family
Recent Activity
General Features
Acres
0.18
Cross Street
Queen Creek and Higley
Disclosures
Seller Discl Avail
Garage
Yes
Garage Spaces
3
Land Lease
No
Levels
One
Number Of Stories
1
Parking
RV GatedGarage Door OpenerDirect Access
Parking Spaces
3
Property Sub Type
Single Family Residence
Sewer
Public Sewer
SqFt Total
2411
Style
Santa Barbara/Tuscan
Water Source
Public
Interior Features
Appliances
DishwasherDisposalRefrigeratorMicrowaveElectric OvenElectric RangeWater Softener Owned
Cooling
Ceiling Fan(s)Central Air
Flooring
CarpetLaminate
Heating
Electric
Interior
Double VanityGranite CountersHigh Speed InternetHigh Ceilings
Laundry Features
Washer Hookup
Window Features
Solar ScreensDouble Pane Windows
Save
Ask
Tour
Hide
Exterior Features
Construction Details
Spray Foam InsulationStuccoStone
Exterior
Private Yard
Fencing
Block
Lot Features
Desert FrontDesert Back
Pool Features
Outdoor Pool
Private Pool
Yes
Roof
Tile
Spa Features
None
View
Mountain(s)
Waterview
Mountain(s)
Windows/Doors
Solar ScreensDouble Pane Windows
Community Features
Association Fee
$135.0
Association Fee Frequency
Quarterly
Community Features
LakePlaygroundSidewalks
School District
Higley Unified School District
Township
2S
Financing Terms Available
CashVA LoanFHAConventional
Schools
School District
Higley Unified School District
Elementary School
Unknown
Middle School
Sossaman Middle School
High School
Higley High School
Listing courtesy of Results Realty.
Neighborhood & Commute
Source: Walkscore
Save
Ask
Tour
Hide