
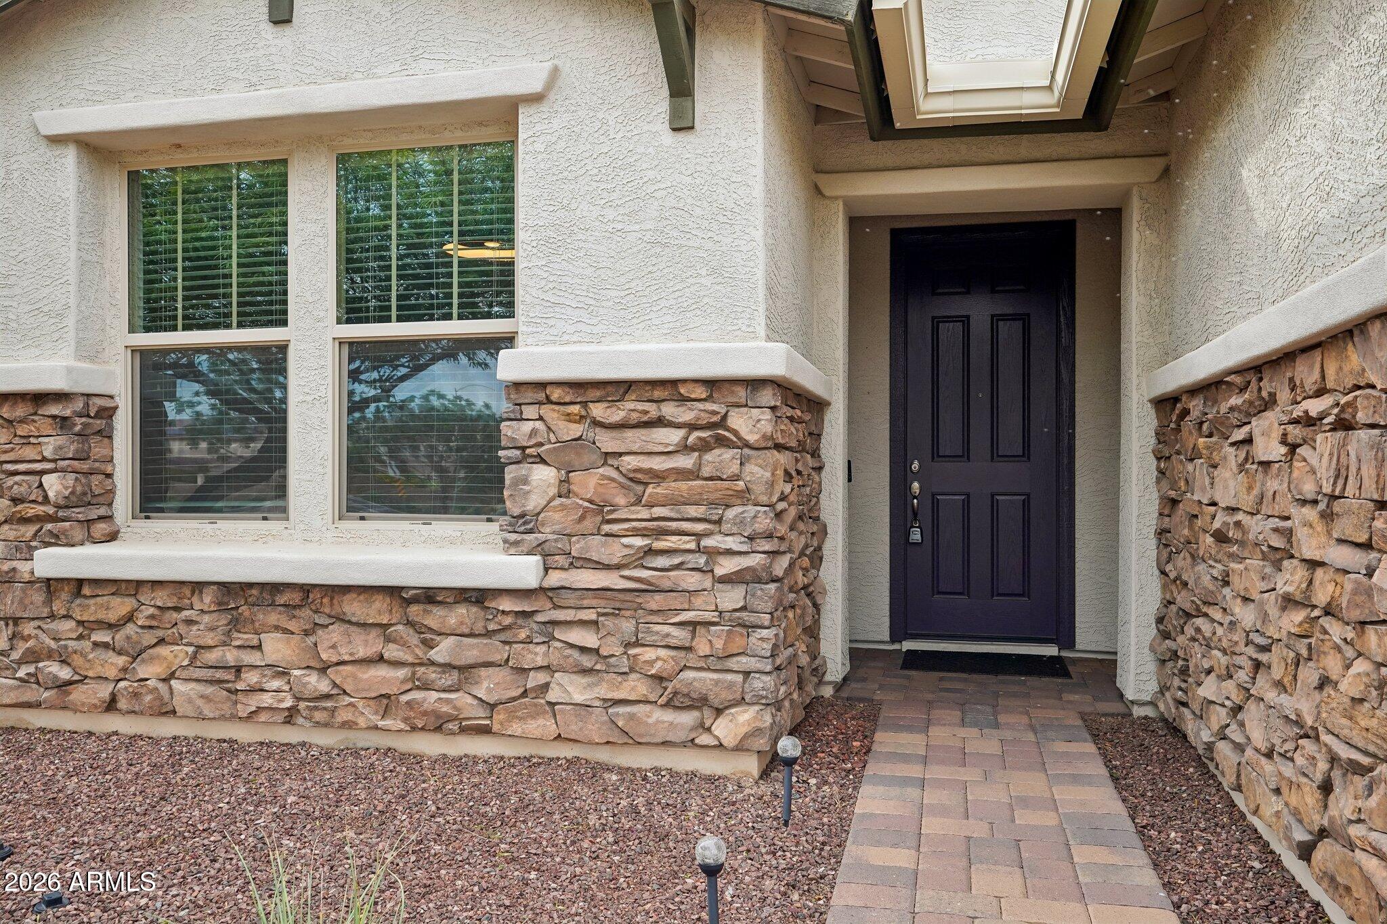
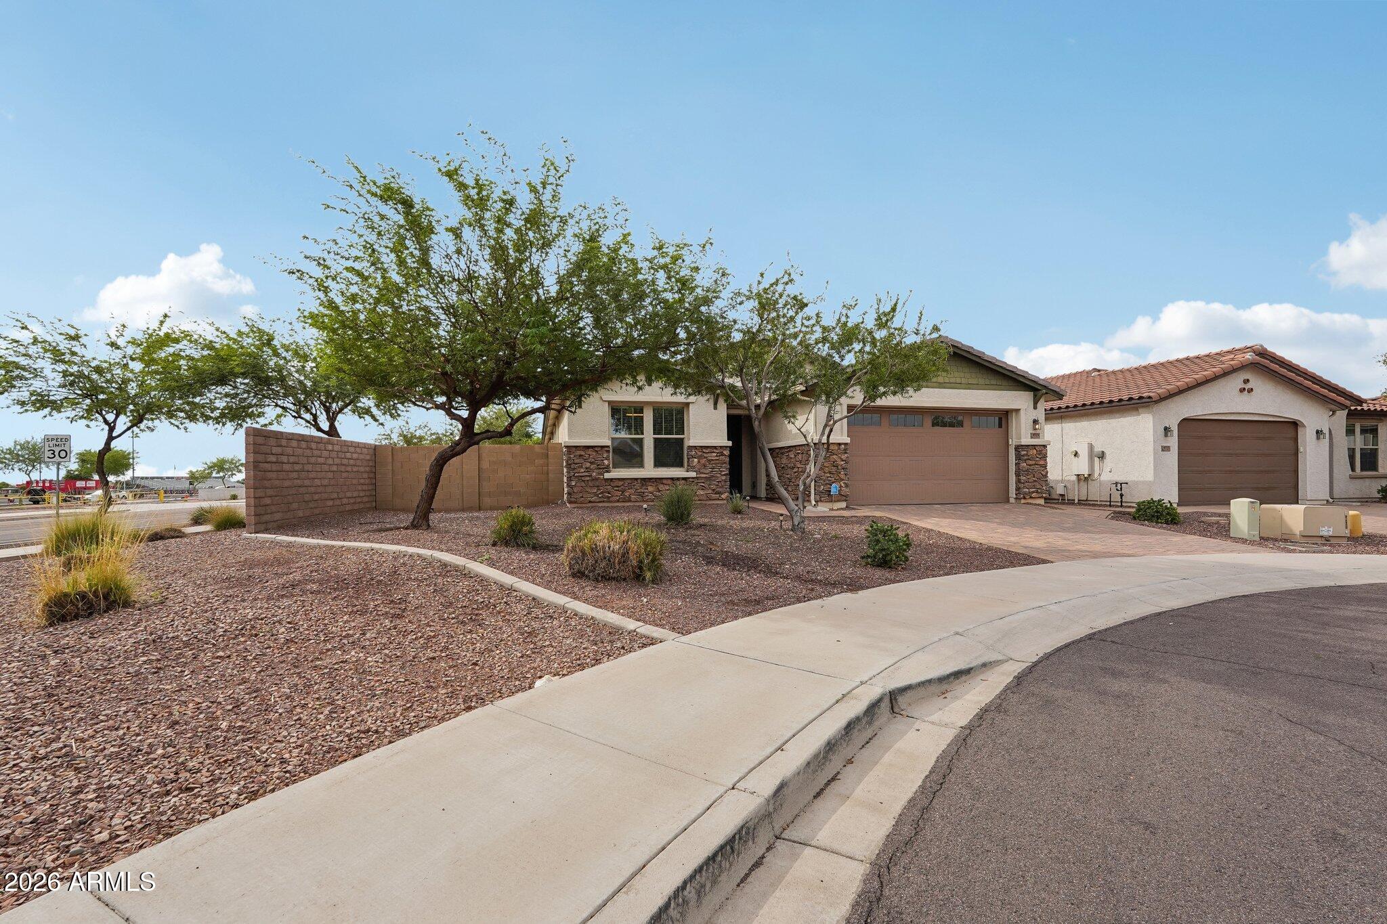
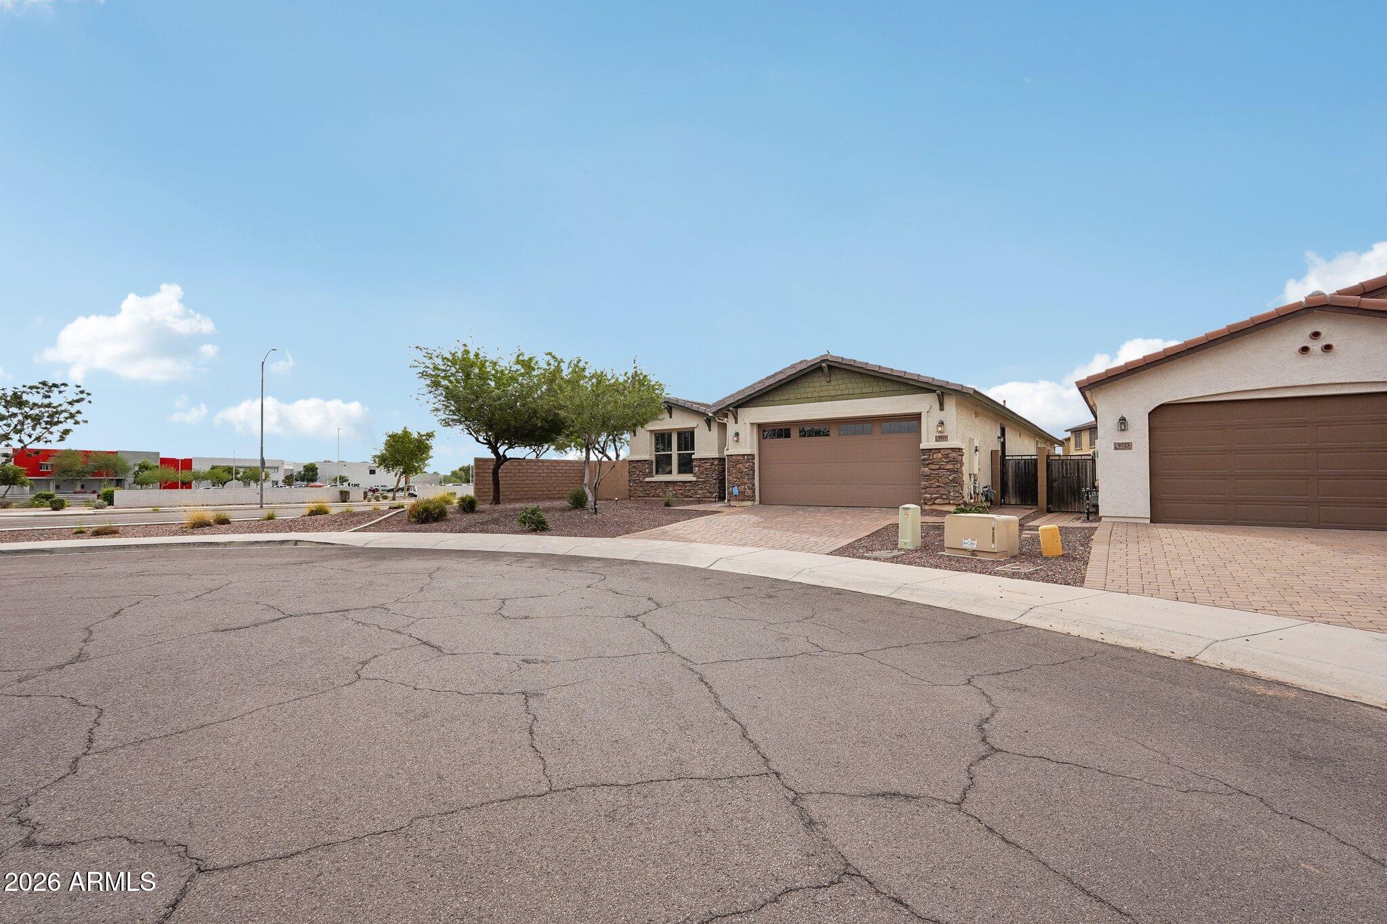
RESORT-STYLE LIVING IN THE HIGHLY SOUGHT-AFTER MEADOWS COMMUNITY OF NORTH PEORIA! Nestled on a quiet cul-de-sac, this beautifully upgraded single-level home offers 3 bedrooms, 2 bathrooms, and an inviting open-concept floor plan that seamlessly combines style, comfort, and functionality. Step inside to discover elegant marble flooring, abundant natural light, and a stunning floor-to-ceiling marble fireplace featuring customizable color-changing lighting that creates a striking focal point in the spacious great room. The beautifully appointed kitchen is perfect for everyday living and entertaining, showcasing gorgeous cabinetry, granite countertops, a stylish tile backsplash, double ovens, and an oversized walk-in pantry. Your own private backyard oasis awaits! Enjoy a sparkling heated saltwater pool with a dedicated, OWNED solar heating system, gorgeous travertine decking, and low-maintenance artificial turf. Designed for relaxation and entertaining, this incredible outdoor space offers the perfect setting to enjoy Arizona living throughout the year. Additional highlights include a tandem 3-car garage offering ample parking and storage, along with numerous upgrades completed since 2023 that enhance the home's beauty and functionality. Located in the desirable Meadows master-planned community, residents enjoy beautiful neighborhood parks, scenic walking paths, playgrounds, a community pool, and welcoming gathering spaces. Conveniently situated near Liberty High School, shopping, dining, entertainment, and major freeways, this home offers an exceptional combination of location, luxury, and lifestyle.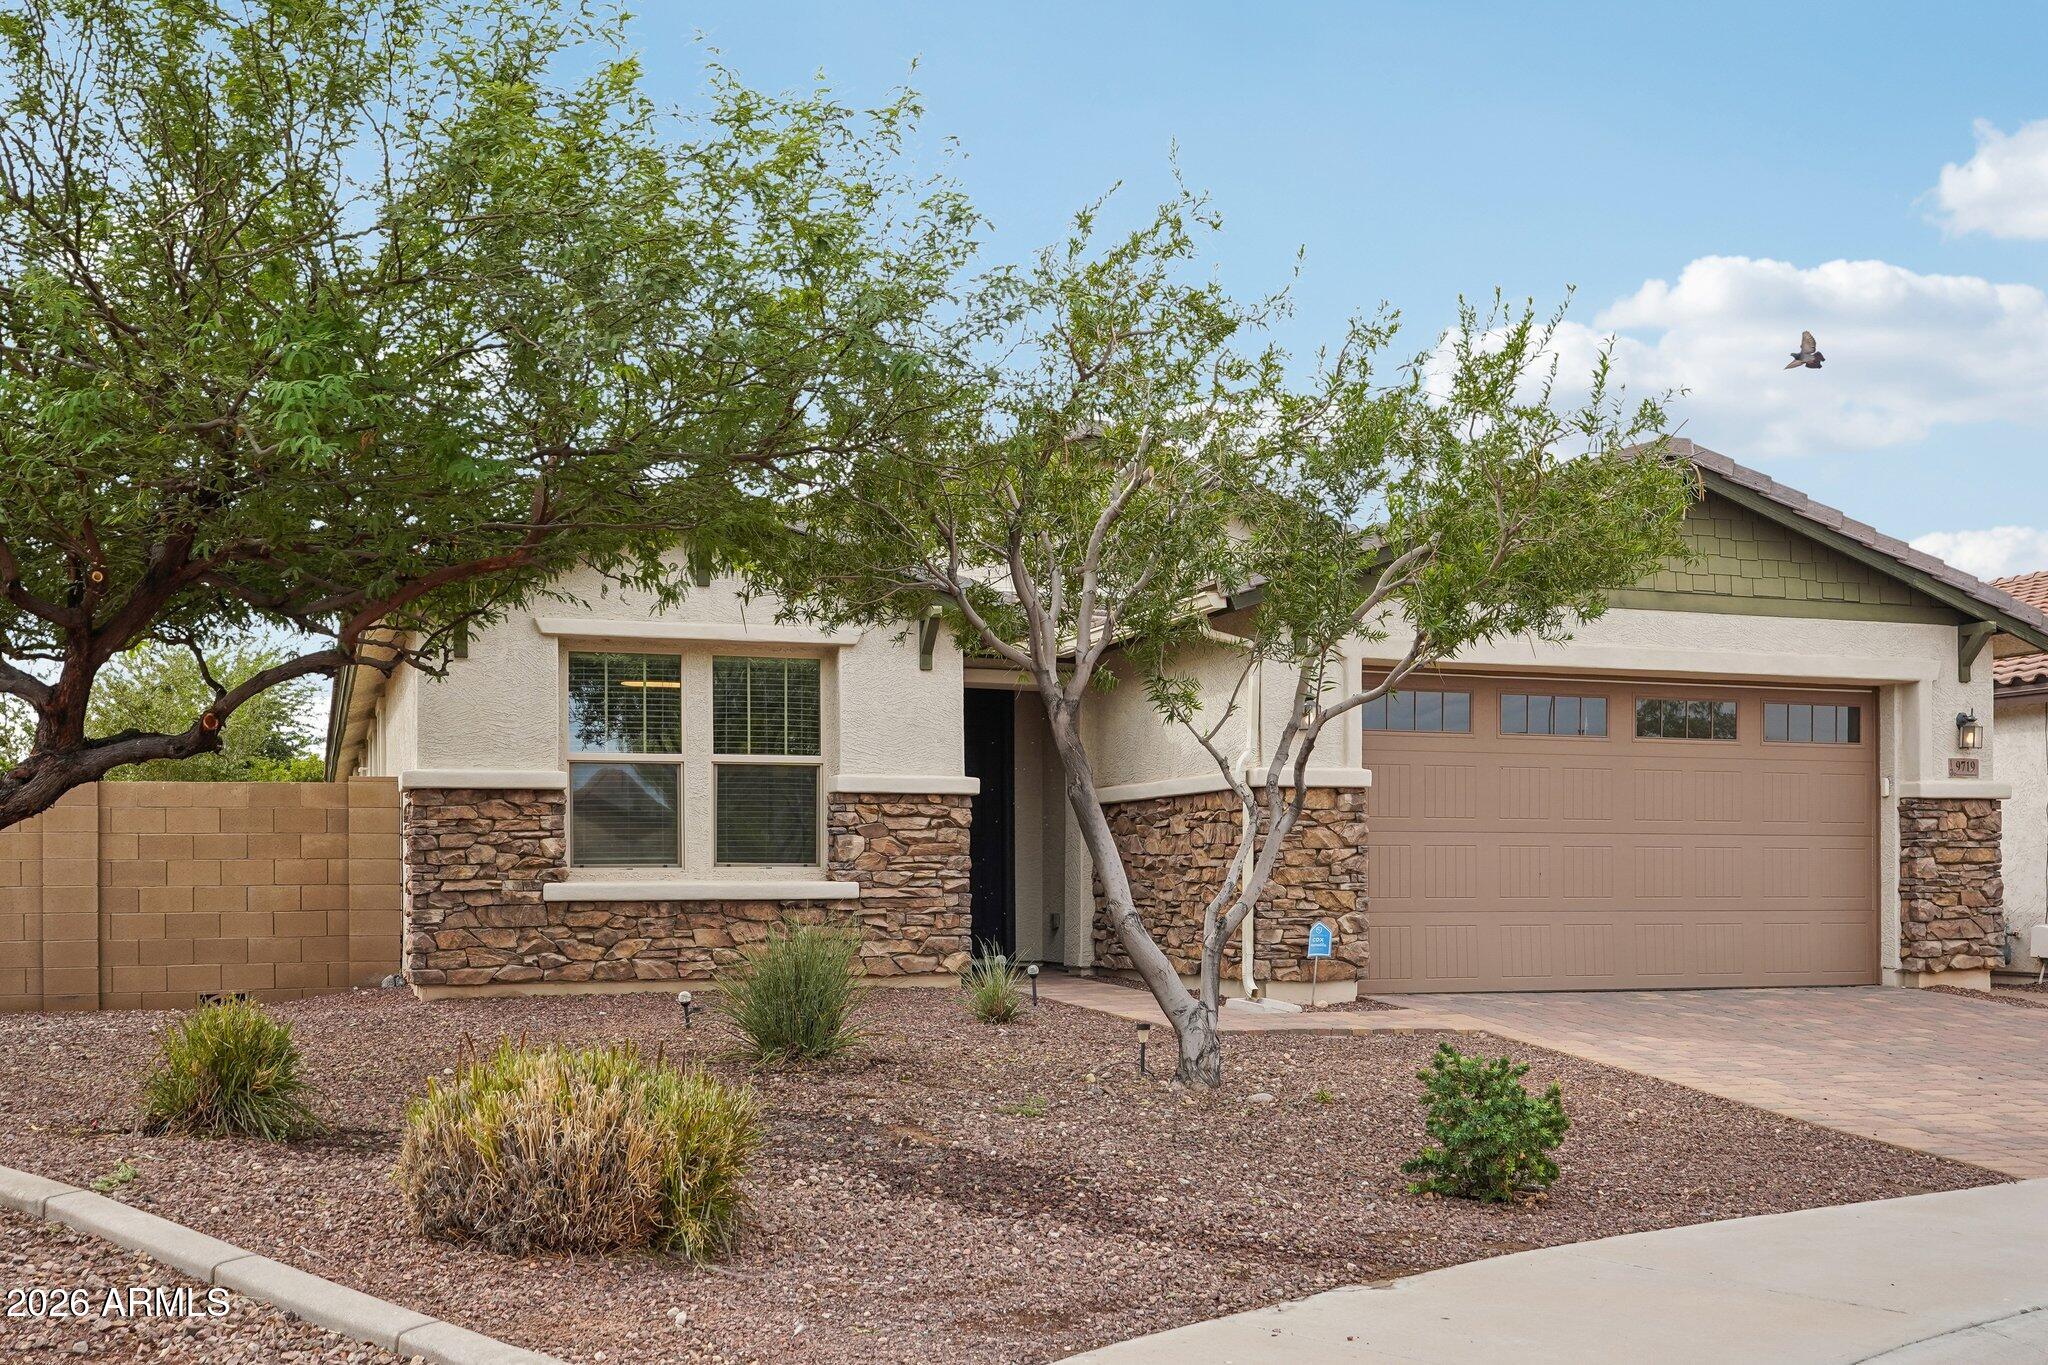
Mortgage Calculator
Monthly Payment (Est.)
Enter an interest rate to see your estimated monthly payment.3 hours ago Listing updated with changes from the MLS 4 hours ago Listing first seen on site

All information should be verified by the recipient and none is guaranteed as accurate by ARMLS. Copyright 2026 Arizona Regional Multiple Listing Service, Inc. All rights reserved.
Last checked: 2026-10-21 10:15 PM UTC
Save
Ask
Tour
Hide
$615,000
New Listing
9719 W LOS GATOS Drive
Peoria, AZ 85383
For Sale|Single Family Residence|Active
3
Beds
2
Total Baths
2
Full Baths
2,233
SqFt
$275
/SqFt
2014
Built
Subdivision:
MEADOWS PARCEL 11
County:
Maricopa
Call Now: 602-513-2590
Is this the listing for you? We can help make it yours.
602-513-2590Save
Ask
Tour
Hide
Calculator powered by Showcase IDX, a Constellation1 Company. Copyright ©2026 Information is deemed reliable but not guaranteed.
Save
Ask
Tour
Hide
Listing Snapshot
Price
$615,000
Days On Site
0 Days
Bedrooms
3
Inside Area (SqFt)
2,233 sqft
Total Baths
2
Full Baths
2
Partial Baths
N/A
Lot Size
0.18 Acres
Year Built
2014
MLS Number
7096755
Status
Active
Property Tax
$2,099
HOA/Condo/Coop Fees
$86.67 monthly
Sq Ft Source
Assessor
Friends & Family
Recent Activity
General Features
Acres
0.18
Attached Garage
Yes
Cross Street
Deer Valley Rd & Lake Pleasant Pkwy
Disclosures
Seller Discl AvailAgency Discl ReqOther (See Remarks)
Energy Features
Solar
Garage
Yes
Garage Spaces
3
Land Lease
No
Levels
One
Number Of Stories
1
Parking
TandemGarage Door OpenerDirect Access
Parking Spaces
2
Property Sub Type
Single Family Residence
Sewer
Public Sewer
SqFt Total
2233
Style
Ranch
Utilities
Sewer Connected
Water Source
Public
Interior Features
Appliances
DishwasherDisposalRefrigeratorGas CooktopMicrowaveBuilt-In Gas OvenGas RangeWasherDryerENERGY STAR Qualified DryerENERGY STAR Qualified Washer
Cooling
Ceiling Fan(s)Central AirENERGY STAR Qualified Equipment
Fireplace
Yes
Fireplace Features
Living RoomGasInsert
Fireplaces
1
Flooring
TileOther
Heating
ElectricENERGY STAR Qualified EquipmentHeat Pump
Interior
Double VanityEat-in KitchenBreakfast BarPantryKitchen IslandGranite CountersHigh Speed InternetHigh Ceilings
Laundry Features
Inside
Window Features
Low Emissivity WindowsDouble Pane Windows
Save
Ask
Tour
Hide
Exterior Features
Construction Details
Stucco
Fencing
BlockBack Yard
Lot Features
Cul-De-SacDesert FrontDesert BackSprinklers In FrontSprinklers In Rear
Patio And Porch
Patio
Pool Features
HeatedSolar HeatOutdoor PoolLapCabanaFenced
Private Pool
Yes
Roof
Tile
Spa Features
None
Windows/Doors
Low Emissivity WindowsDouble Pane Windows
Community Features
Association Fee
$260.0
Association Fee Frequency
Quarterly
Community Features
PlaygroundSidewalks
School District
Peoria Unified School District
Township
4N
Financing Terms Available
CashVA LoanFHAConventional
Roads
Asphalt
Schools
School District
Peoria Unified School District
Elementary School
Sunset Heights Elementary School
Middle School
Sunset Heights Elementary School
High School
Liberty High School
Listing courtesy of Howe Realty.
Neighborhood & Commute
Source: Walkscore
Save
Ask
Tour
Hide