
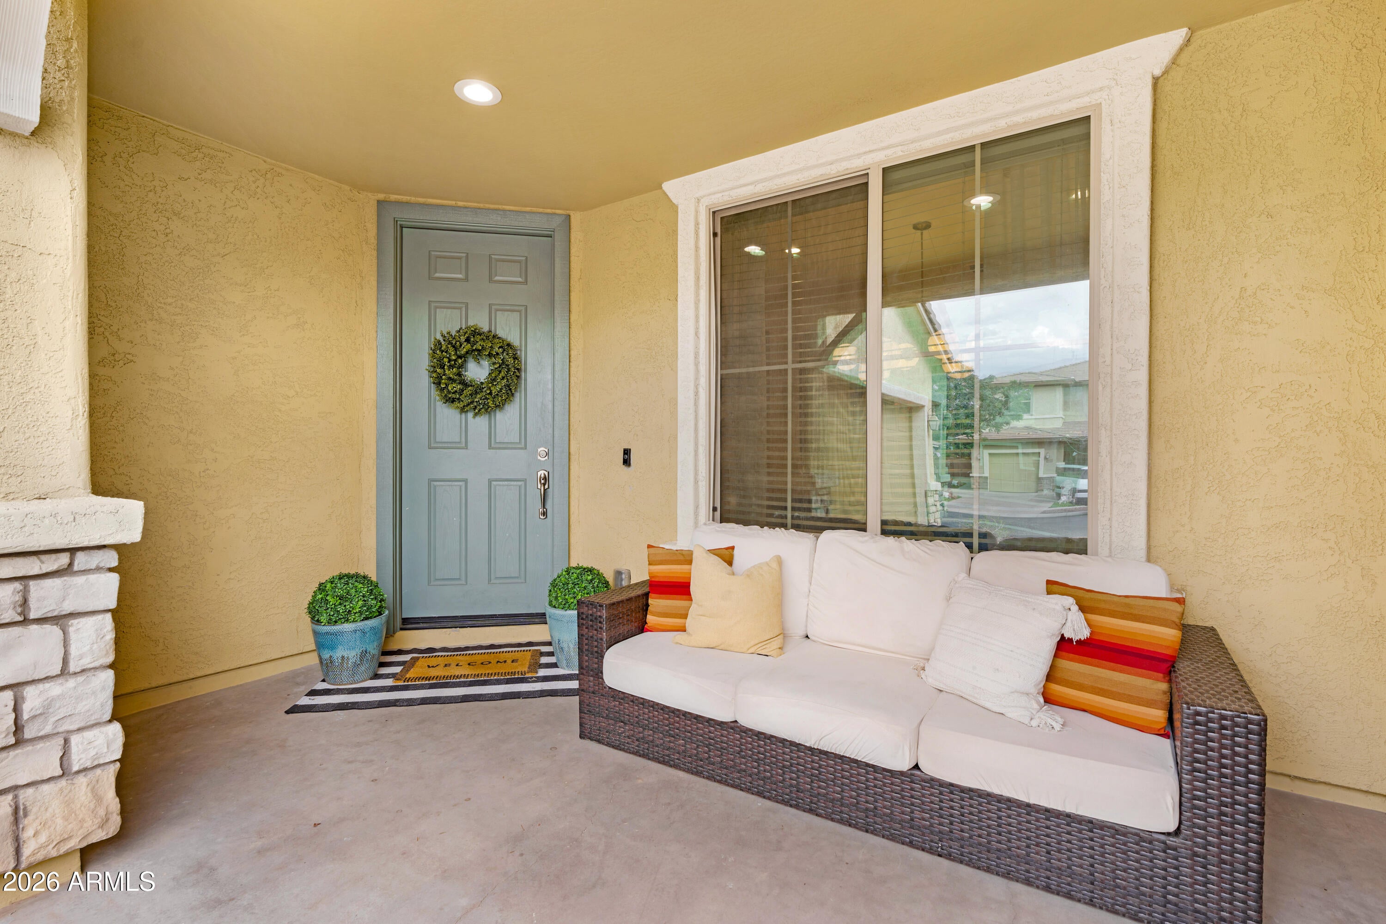
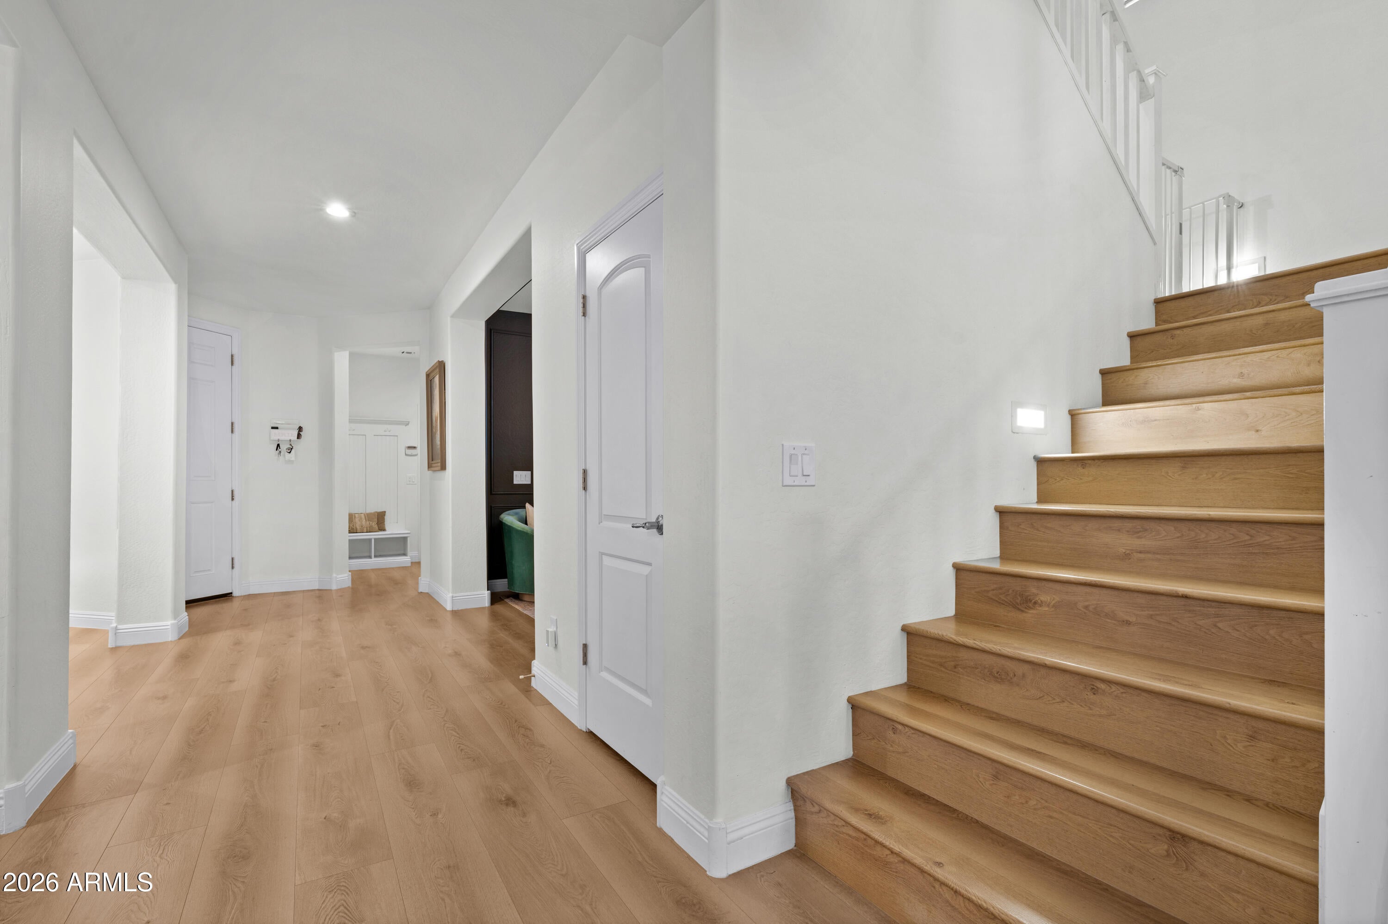
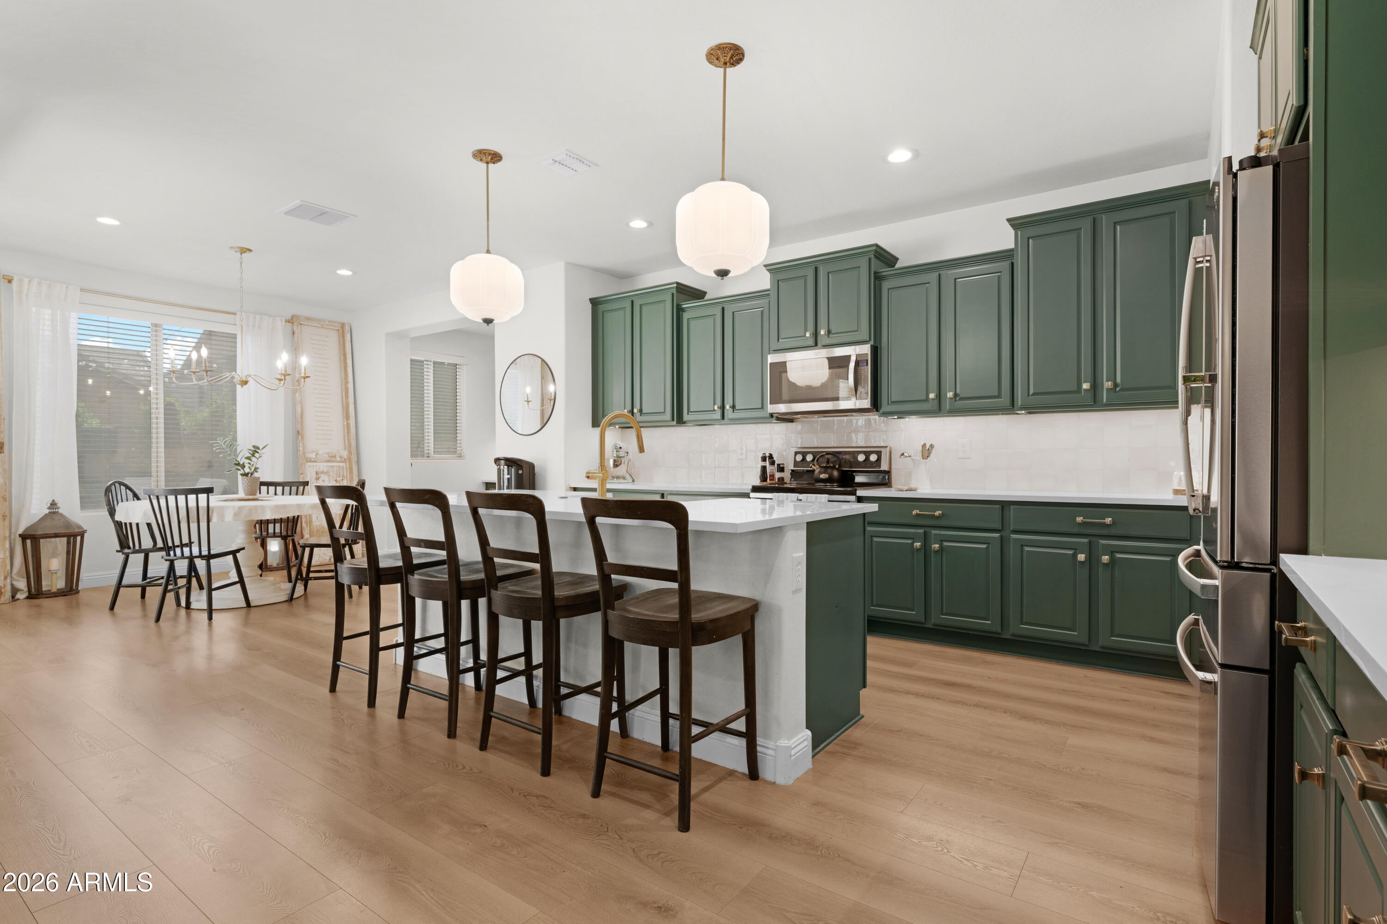
Impeccably reimagined with a designer's eye, this stunning Mesa home has been thoughtfully transformed, with upgrades and finishes that are even more impressive in person. New LVT flooring throughout, a beautifully redesigned kitchen featuring refinished cabinetry, updated countertops and a stylish backsplash, plus fresh interior paint with gorgeous statement walls, and updated lighting create a cohesive, elevated feel from room to room. A custom media wall featuring a Dimplex fireplace serves as a striking focal point, adding warmth, character, and a high-end designer touch. The backyard is an entertainer's dream, featuring a pool and spa, lush turf, pavers, ficus trees for added privacy, and a motorized awning that makes outdoor living even more enjoyable. Additional highlights include two versatile upstairs lofts, a new upstairs A/C unit, and split A/C units in both garages for added comfort and convenience. Located in East Mesa's Desert Place at Morrison Ranch, this home offers access to nearby parks, walking paths, and community amenities while keeping everyday conveniences within reach. With its stylish updates, flexible living spaces, and inviting outdoor setting, this home is one you'll want to experience in person!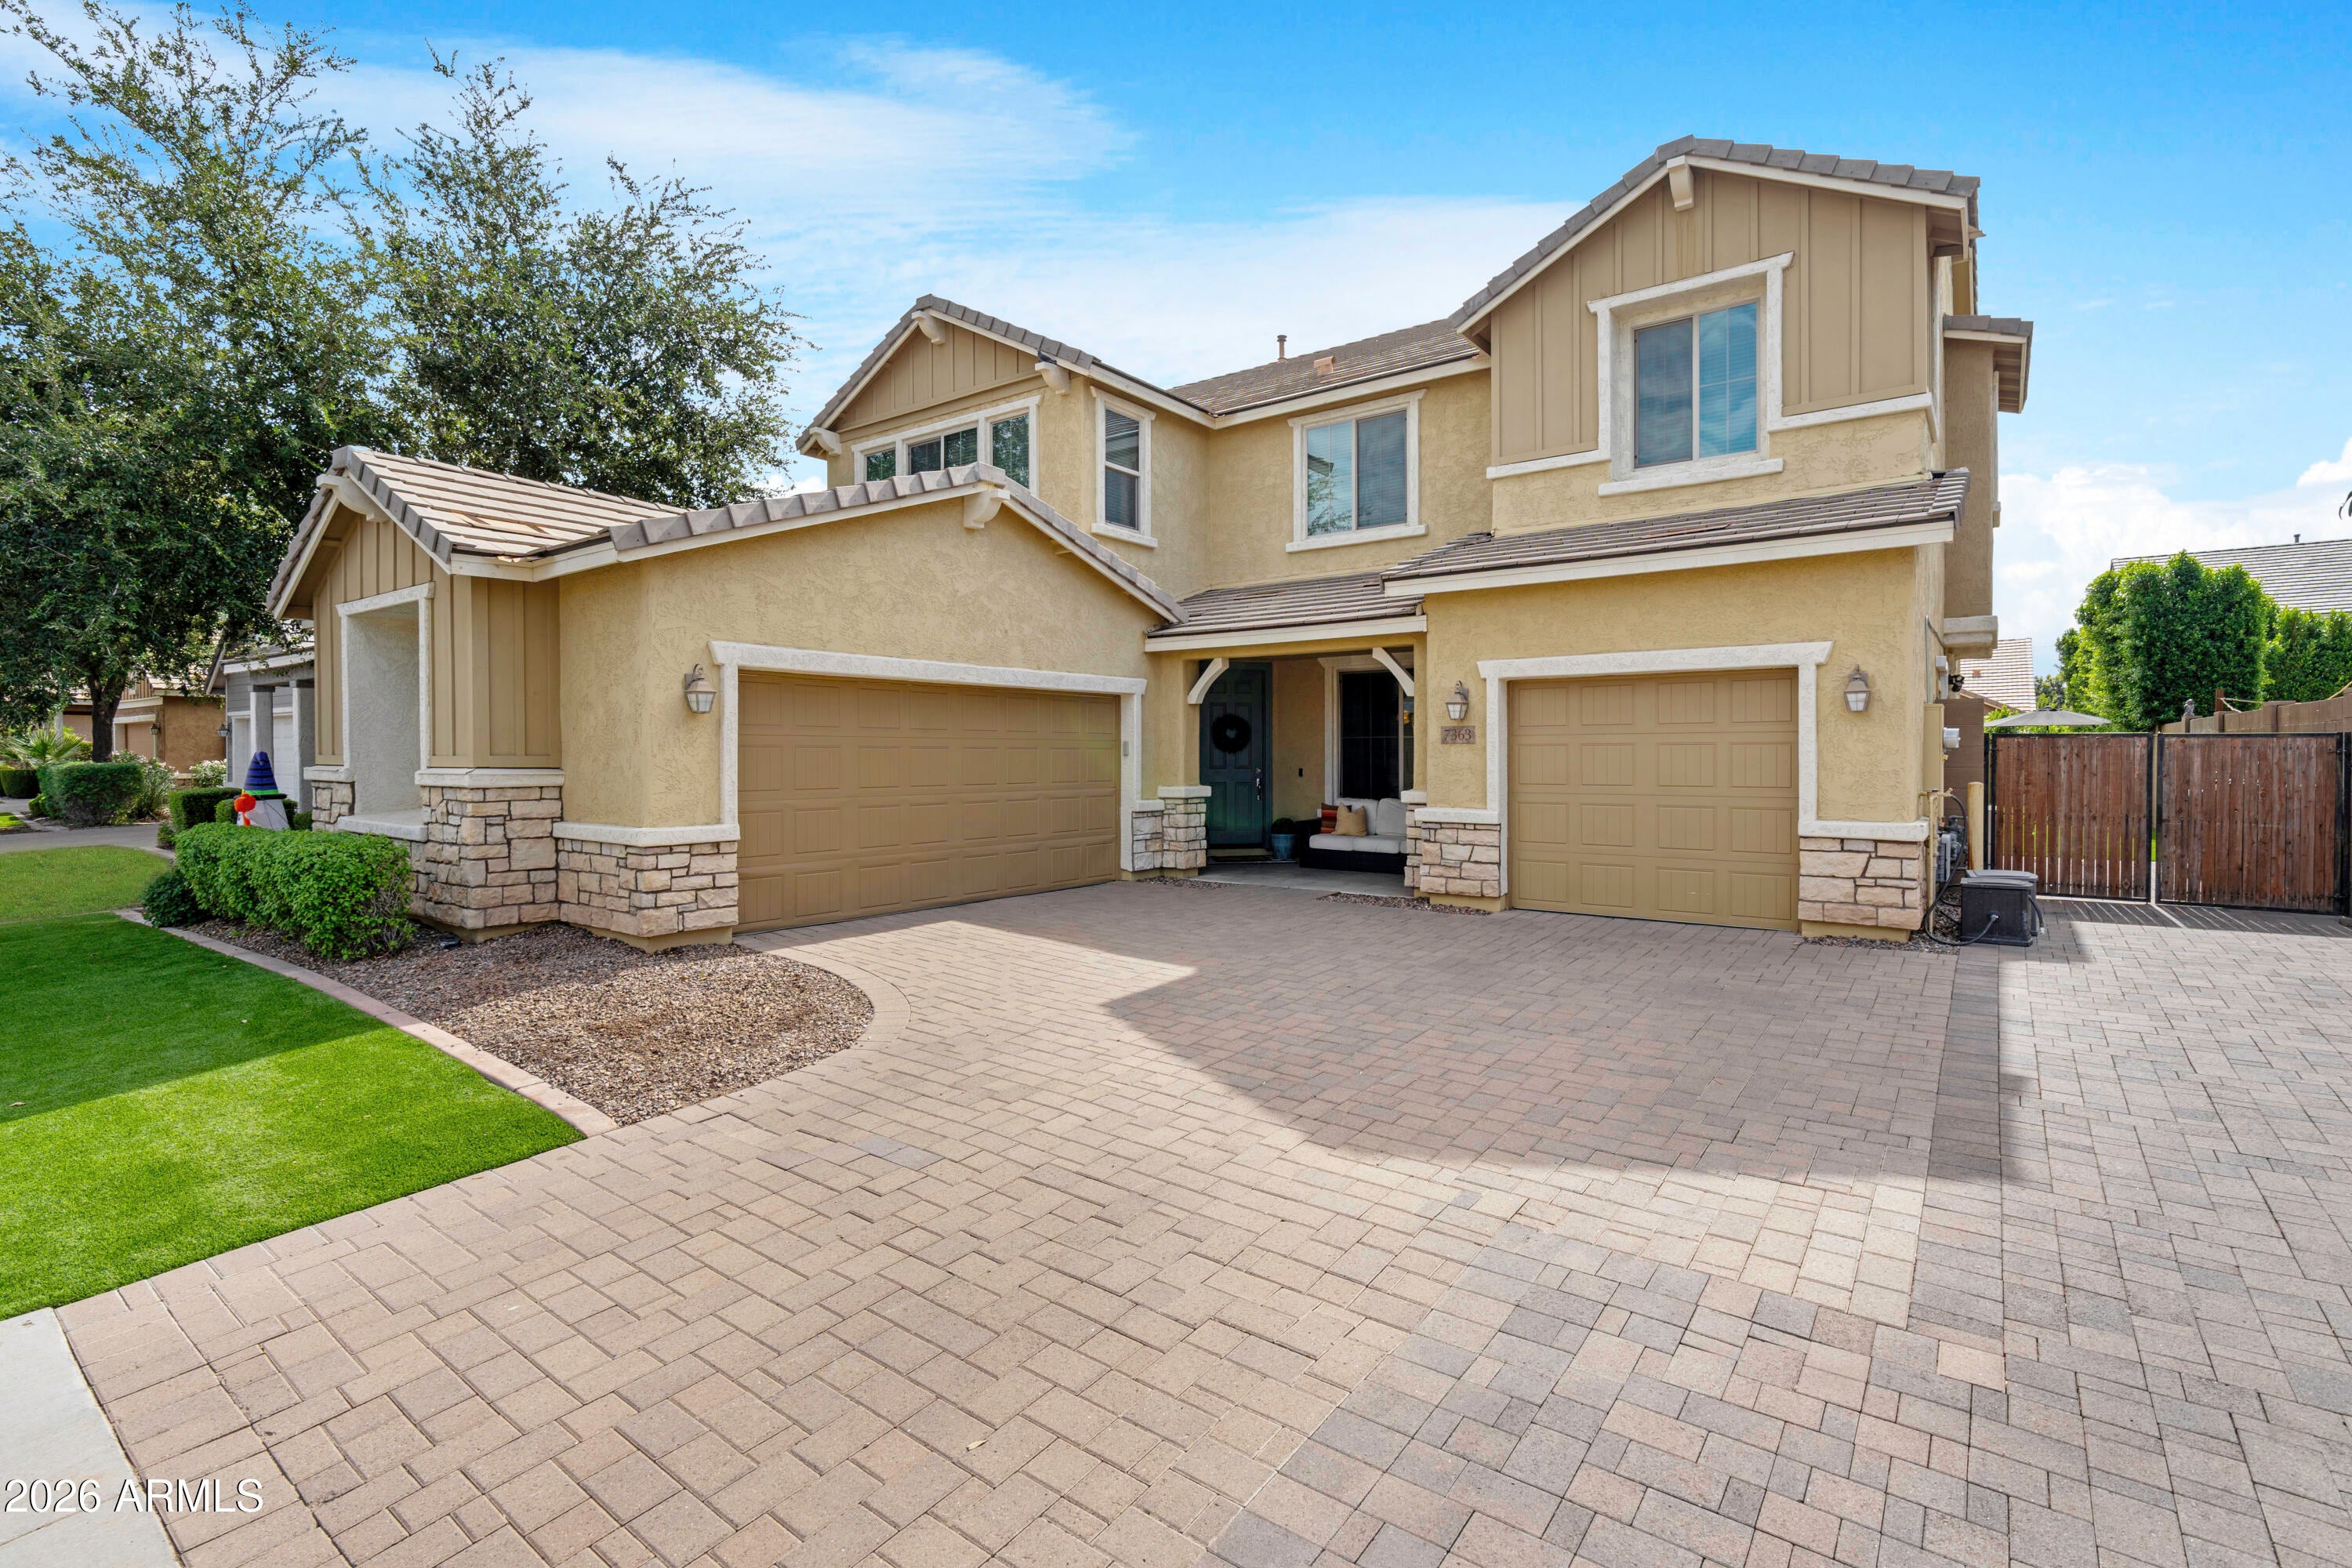
Mortgage Calculator
Monthly Payment (Est.)
Enter an interest rate to see your estimated monthly payment.3 hours ago Listing updated with changes from the MLS 3 hours ago Status changed to Active 10 hours ago Listing first seen on site

All information should be verified by the recipient and none is guaranteed as accurate by ARMLS. Copyright 2026 Arizona Regional Multiple Listing Service, Inc. All rights reserved.
Last checked: 2026-10-23 10:04 AM UTC
Save
Ask
Tour
Hide
$850,000
New Listing
7363 E PLATA Avenue
Mesa, AZ 85212
For Sale|Single Family Residence|Active
4
Beds
4
Total Baths
3
Full Baths
1
Partial Bath
3,745
SqFt
$227
/SqFt
2014
Built
Subdivision:
DESERT PLACE AT MORRISON RANCH PHASE 1
County:
Maricopa
Call Now: 602-513-2590
Is this the listing for you? We can help make it yours.
602-513-2590Upcoming Open Houses
Sat, Oct 24, 1:00 PM – 3:00 PM
Save
Ask
Tour
Hide
Calculator powered by Showcase IDX, a Constellation1 Company. Copyright ©2026 Information is deemed reliable but not guaranteed.
Save
Ask
Tour
Hide
Listing Snapshot
Price
$850,000
Days On Site
0 Days
Bedrooms
4
Inside Area (SqFt)
3,745 sqft
Total Baths
4
Full Baths
3
Partial Baths
1
Lot Size
0.17 Acres
Year Built
2014
MLS Number
7096808
Status
Active
Property Tax
$2,848
HOA/Condo/Coop Fees
$106.67 monthly
Sq Ft Source
Assessor
Friends & Family
Recent Activity
General Features
Acres
0.17
Attached Garage
Yes
Cross Street
Guadalupe and Sossaman
Disclosures
Seller Discl AvailAgency Discl Req
Garage
Yes
Garage Spaces
3
Land Lease
No
Levels
Two
Number Of Stories
2
Parking
RV Gated
Parking Spaces
3
Property Sub Type
Single Family Residence
Sewer
Public Sewer
SqFt Total
3745
Water Source
Public
Interior Features
Appliances
DishwasherDisposalMicrowaveElectric Range
Cooling
Central Air
Fireplace
Yes
Fireplaces
1
Flooring
CarpetLaminateVinylTile
Heating
Natural Gas
Interior
Double VanityEat-in KitchenBreakfast BarKitchen IslandGranite CountersHigh Speed Internet
Laundry Features
Washer HookupInside
Spa
Yes
Save
Ask
Tour
Hide
Exterior Features
Construction Details
Stucco
Fencing
Block
Pool Features
HeatedOutdoor Pool
Private Pool
Yes
Roof
Tile
Spa
Yes
Spa Features
PrivateHeated
Community Features
Association Fee
$320.0
Association Fee Frequency
Quarterly
Community Features
PlaygroundSidewalks
School District
Gilbert Unified District
Township
1S
Financing Terms Available
CashVA LoanFHAConventional
Schools
School District
Gilbert Unified District
Elementary School
Boulder Creek Elementary
Middle School
Highland Jr High School
High School
Highland High School
Listing courtesy of W and Partners, LLC.
Neighborhood & Commute
Source: Walkscore
Save
Ask
Tour
Hide