
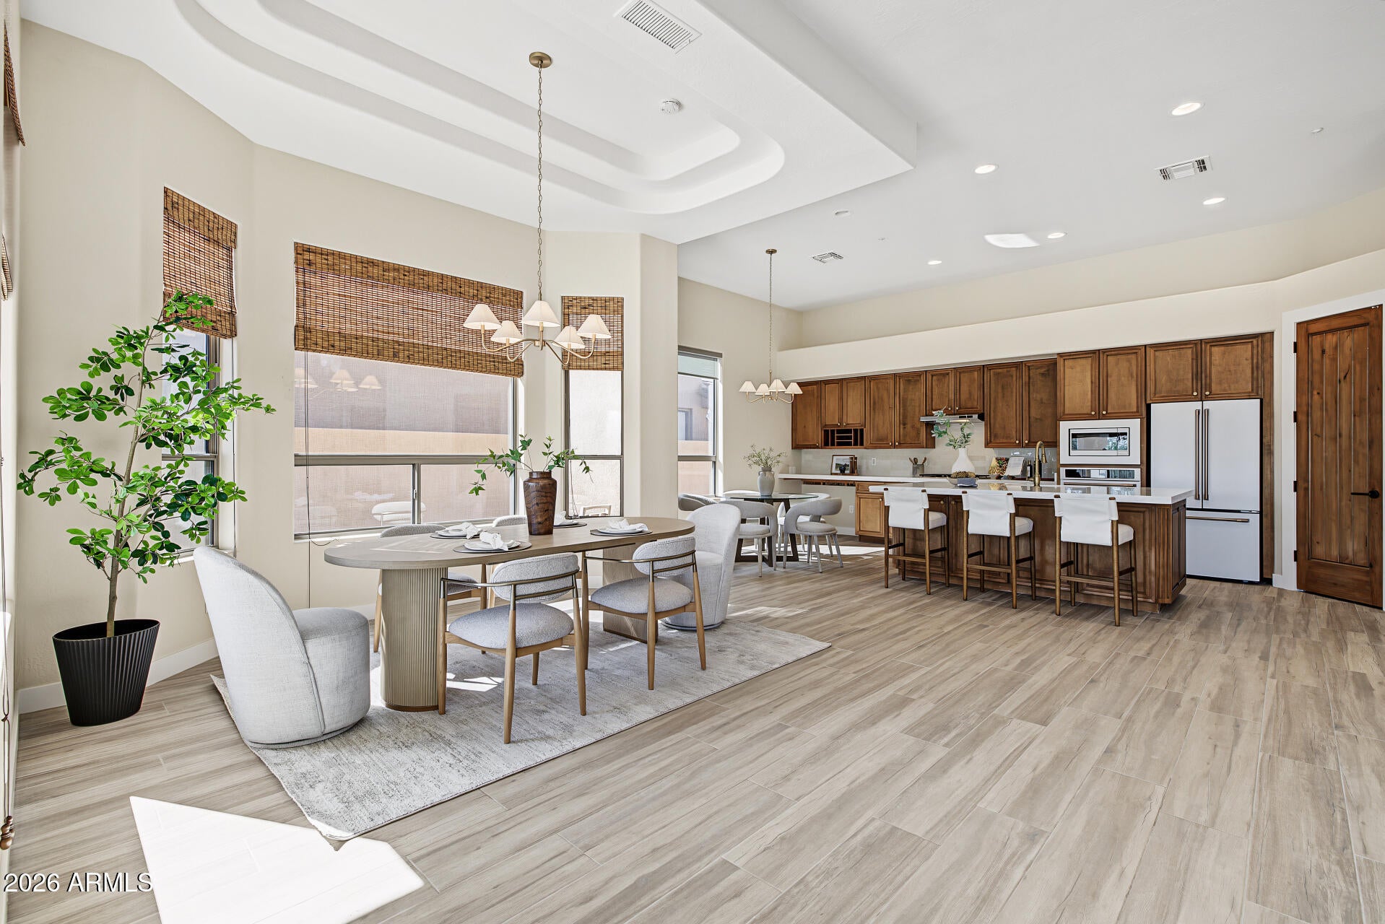
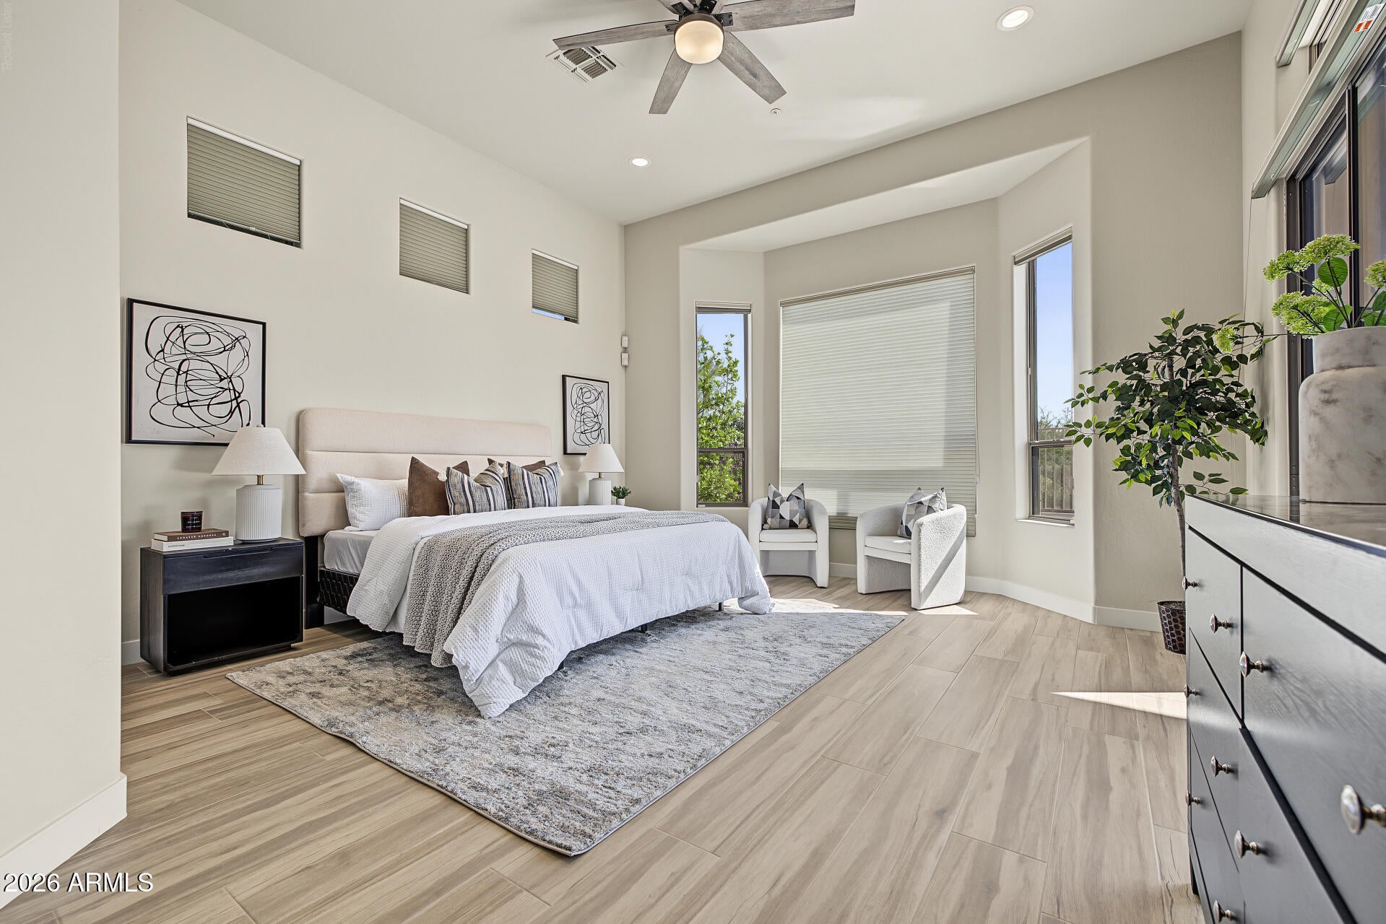
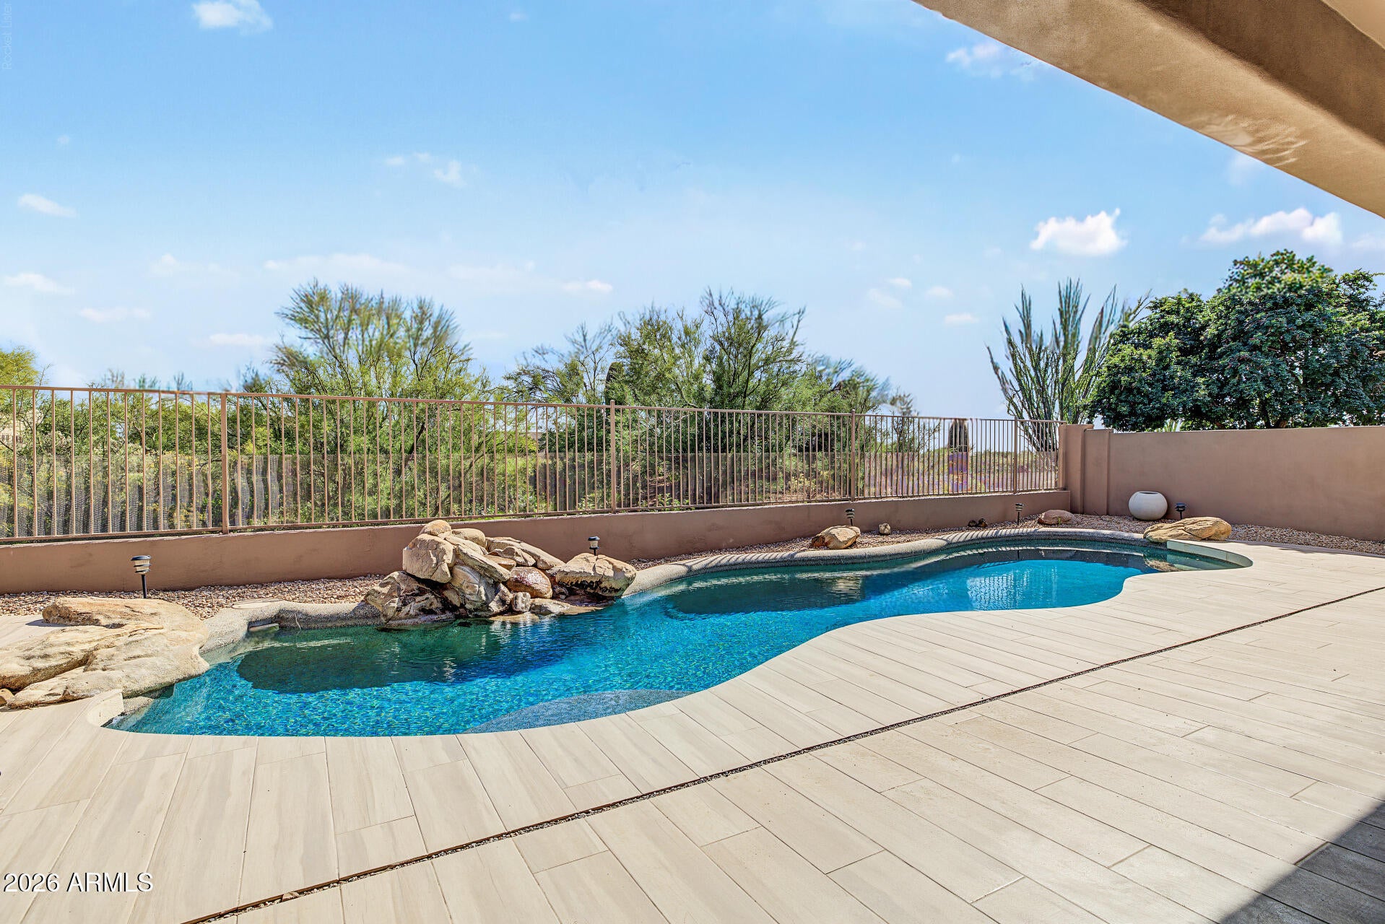
Everything you've been waiting for in Legend Trail! NEW Roof and AC units installed Oct 2026, a fully equipped kitchen with top of the line GE Cafe appliances, gorgeous primary shower with dual shower heads, and so much more. Enjoy living in the perfect balance of relaxation and activity. This home is set back from the tee box of the 9th hole of the Legend Trail Golf Club. Embrace an indoor outdoor lifestyle with a sparkling heated pool, built in BBQ, fire pit seating area, snake fencing, and artificial turf. Gatherings made easy with an open-concept kitchen, dining, and family area. Stunning quartz countertops, ivory backsplash tile, and champagne bronze hardware create a calming and organic modern feel. New carpet, paint, toilets, faucets, and hardware throughout. Big ticket items done!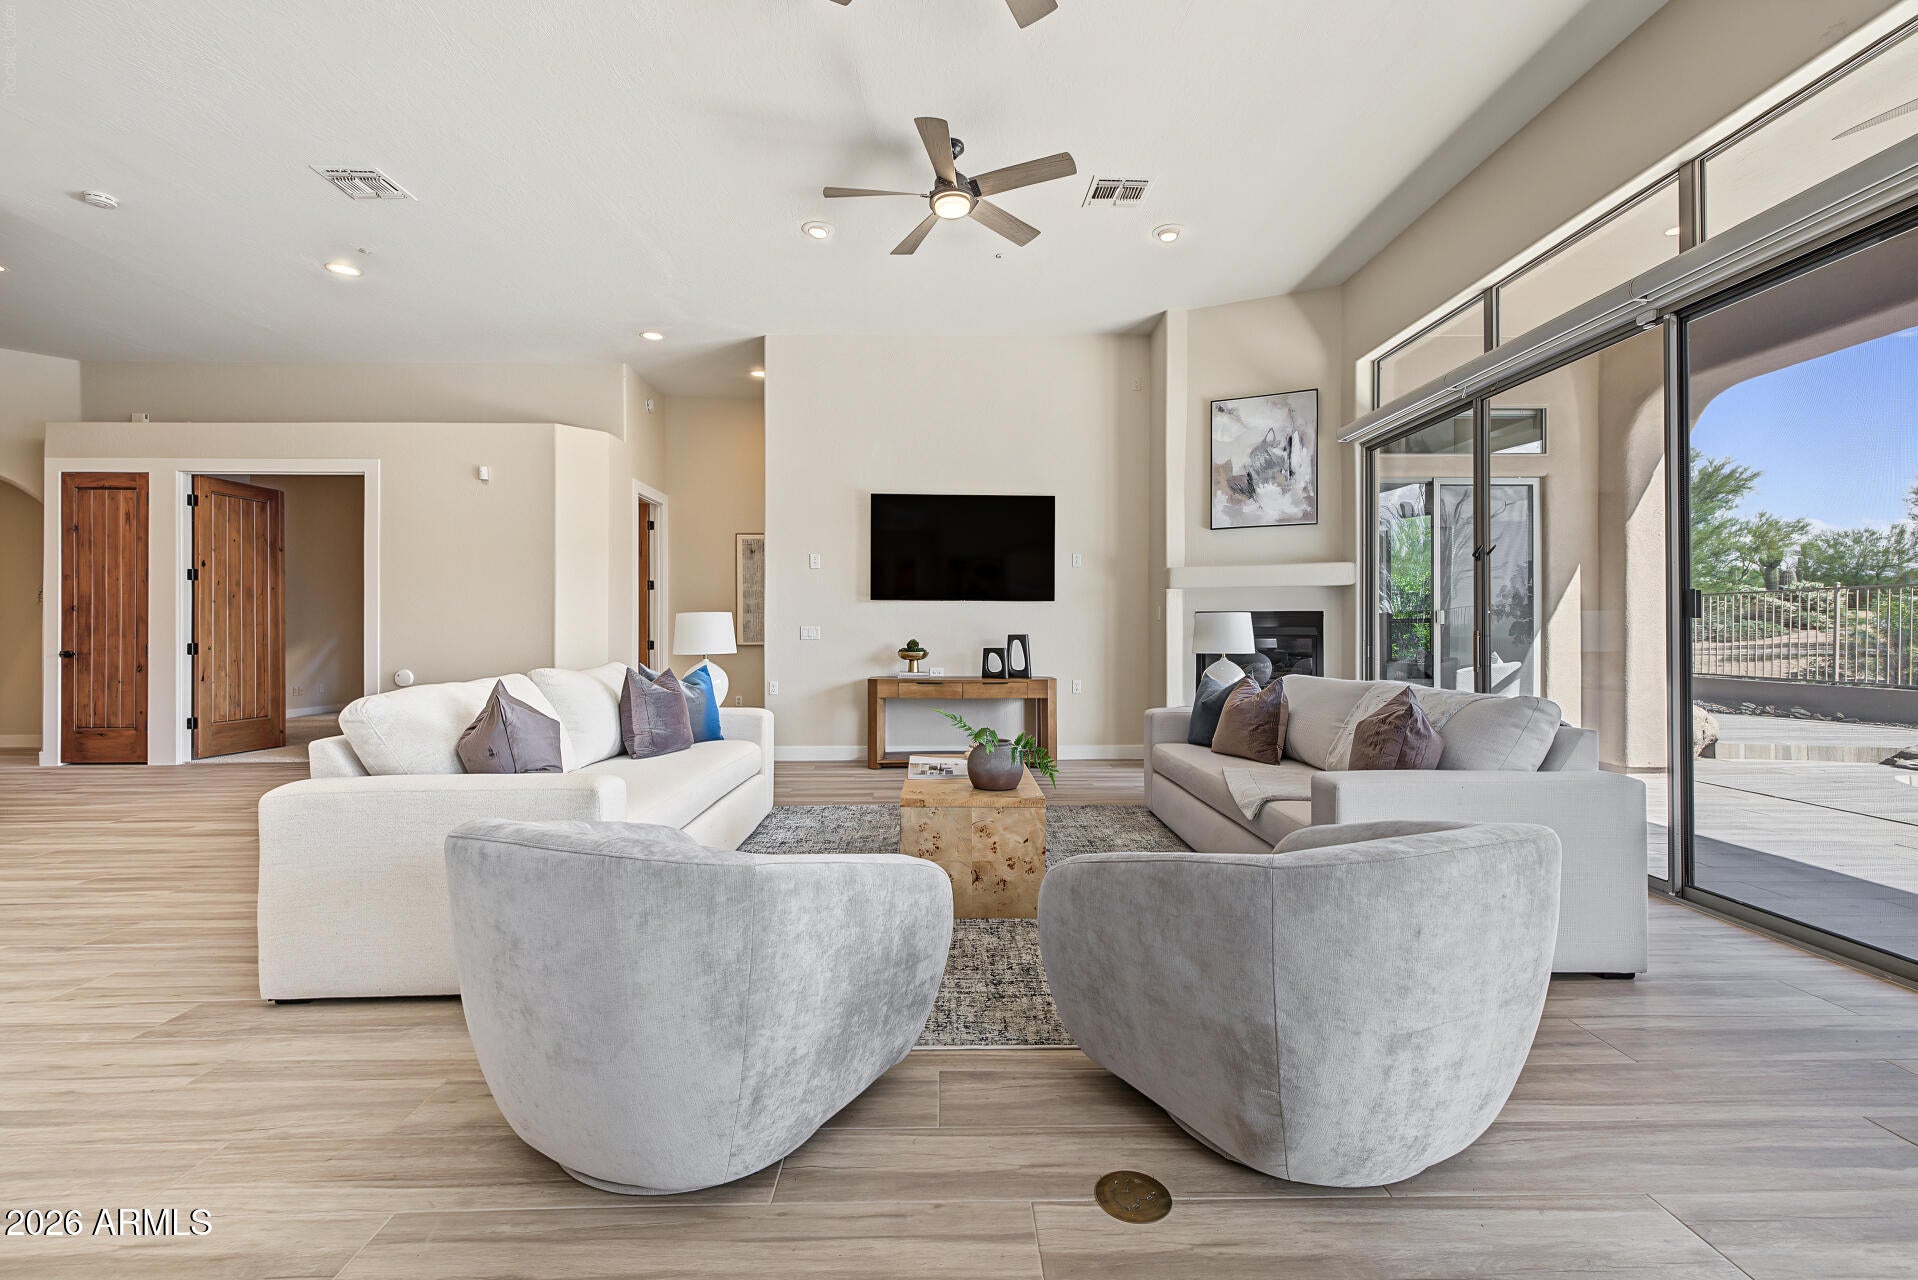
Mortgage Calculator
Monthly Payment (Est.)
Enter an interest rate to see your estimated monthly payment.an hour ago Listing updated with changes from the MLS an hour ago Listing first seen on site

All information should be verified by the recipient and none is guaranteed as accurate by ARMLS. Copyright 2026 Arizona Regional Multiple Listing Service, Inc. All rights reserved.
Last checked: 2026-10-21 10:31 PM UTC
Save
Ask
Tour
Hide
$1,250,000
New Listing
9575 E CAVALRY Drive
Scottsdale, AZ 85262
For Sale|Single Family Residence|Active
3
Beds
3
Total Baths
2
Full Baths
1
Partial Bath
2,508
SqFt
$498
/SqFt
1999
Built
Subdivision:
LEGEND TRAIL PARCEL G/H
County:
Maricopa
Call Now: 602-513-2590
Is this the listing for you? We can help make it yours.
602-513-2590Save
Ask
Tour
Hide
Calculator powered by Showcase IDX, a Constellation1 Company. Copyright ©2026 Information is deemed reliable but not guaranteed.
Save
Ask
Tour
Hide
Listing Snapshot
Price
$1,250,000
Days On Site
0 Days
Bedrooms
3
Inside Area (SqFt)
2,508 sqft
Total Baths
3
Full Baths
2
Partial Baths
1
Lot Size
0.16 Acres
Year Built
1999
MLS Number
7096904
Status
Active
Property Tax
$3,169
HOA/Condo/Coop Fees
$100 monthly
Sq Ft Source
Assessor
Friends & Family
Recent Activity
General Features
Acres
0.16
Attached Garage
Yes
Cross Street
Pima Rd & Legend Trail Pkwy
Disclosures
Agency Discl Req
Garage
Yes
Garage Spaces
3
Land Lease
No
Levels
One
Number Of Stories
1
Parking
Garage Door OpenerDirect Access
Parking Spaces
3
Property Sub Type
Single Family Residence
Sewer
Public Sewer
SqFt Total
2508
Style
Ranch
Water Source
Public
Interior Features
Appliances
DishwasherDisposalRefrigeratorGas CooktopMicrowaveBuilt-In Gas OvenWasherDryerWater Softener Owned
Cooling
Ceiling Fan(s)Central Air
Fireplace
Yes
Fireplace Features
Living RoomGas
Fireplaces
1
Flooring
CarpetTile
Heating
Electric
Interior
Double VanityBreakfast BarPantryKitchen IslandHigh Speed InternetHigh Ceilings
Laundry Features
Inside
Window Features
ScreensDouble Pane Windows
Save
Ask
Tour
Hide
Exterior Features
Construction Details
Stucco
Exterior
BarbecueBuilt-in Barbecue
Fencing
Wrought IronBlock
Lot Features
On Golf CourseDesert FrontDesert Back
Patio And Porch
Patio
Pool Features
HeatedOutdoor PoolFenced
Private Pool
Yes
Roof
Tile
Spa Features
None
View
Golf Course
Waterview
Golf Course
Windows/Doors
ScreensDouble Pane Windows
Community Features
Association Fee
$300.0
Association Fee Frequency
Quarterly
Community Features
GolfTennis Court(s)ClubhouseFitness CenterSidewalks
School District
Cave Creek Unified District
Township
5N
Financing Terms Available
CashConventional
Schools
School District
Cave Creek Unified District
Elementary School
Black Mountain Elementary School
Middle School
Sonoran Trails Middle School
High School
Cactus Shadows High School
Listing courtesy of Compass.
Neighborhood & Commute
Source: Walkscore
Save
Ask
Tour
Hide