
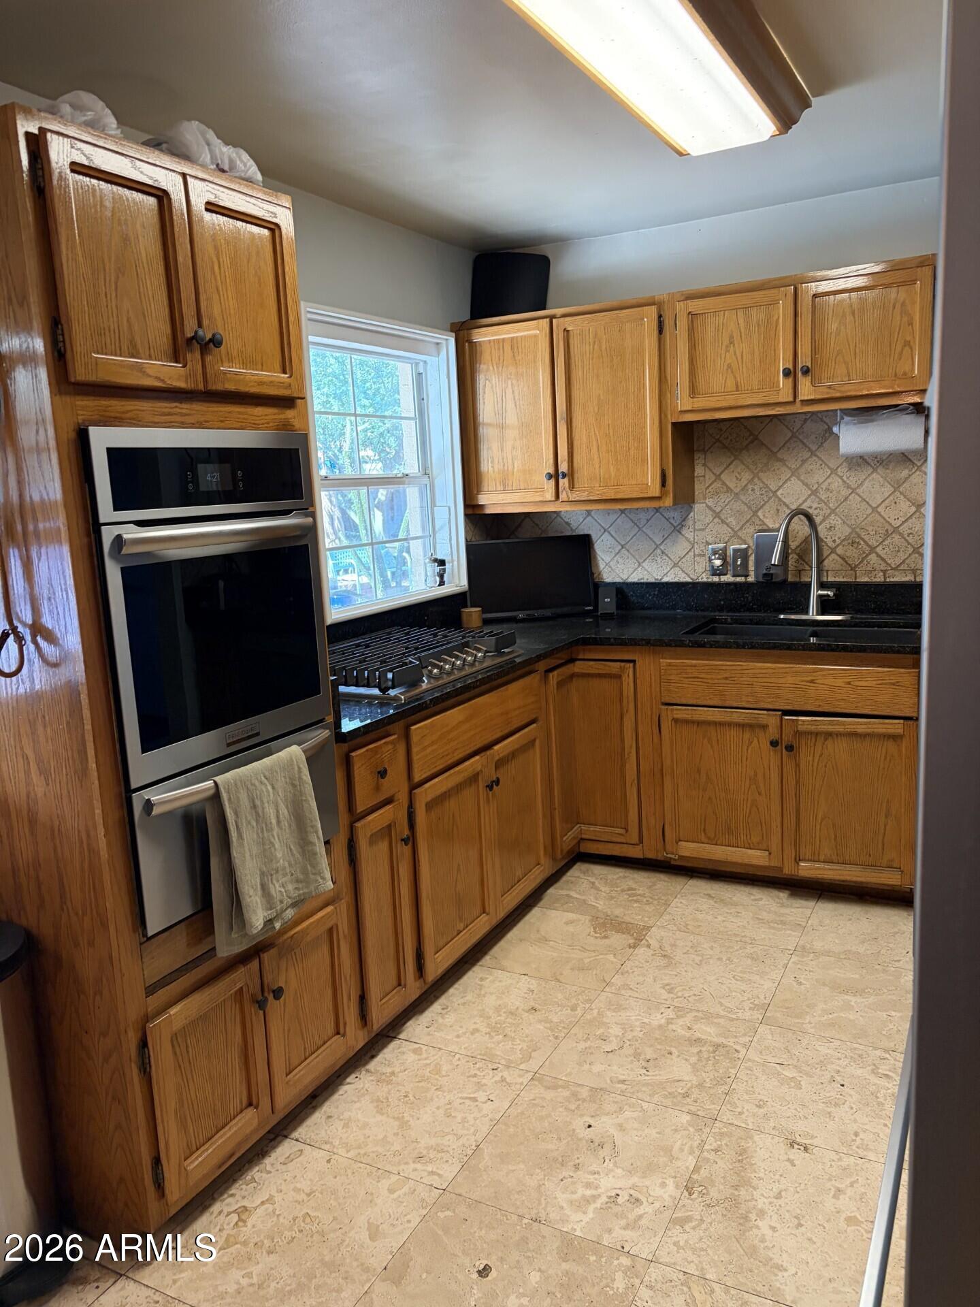
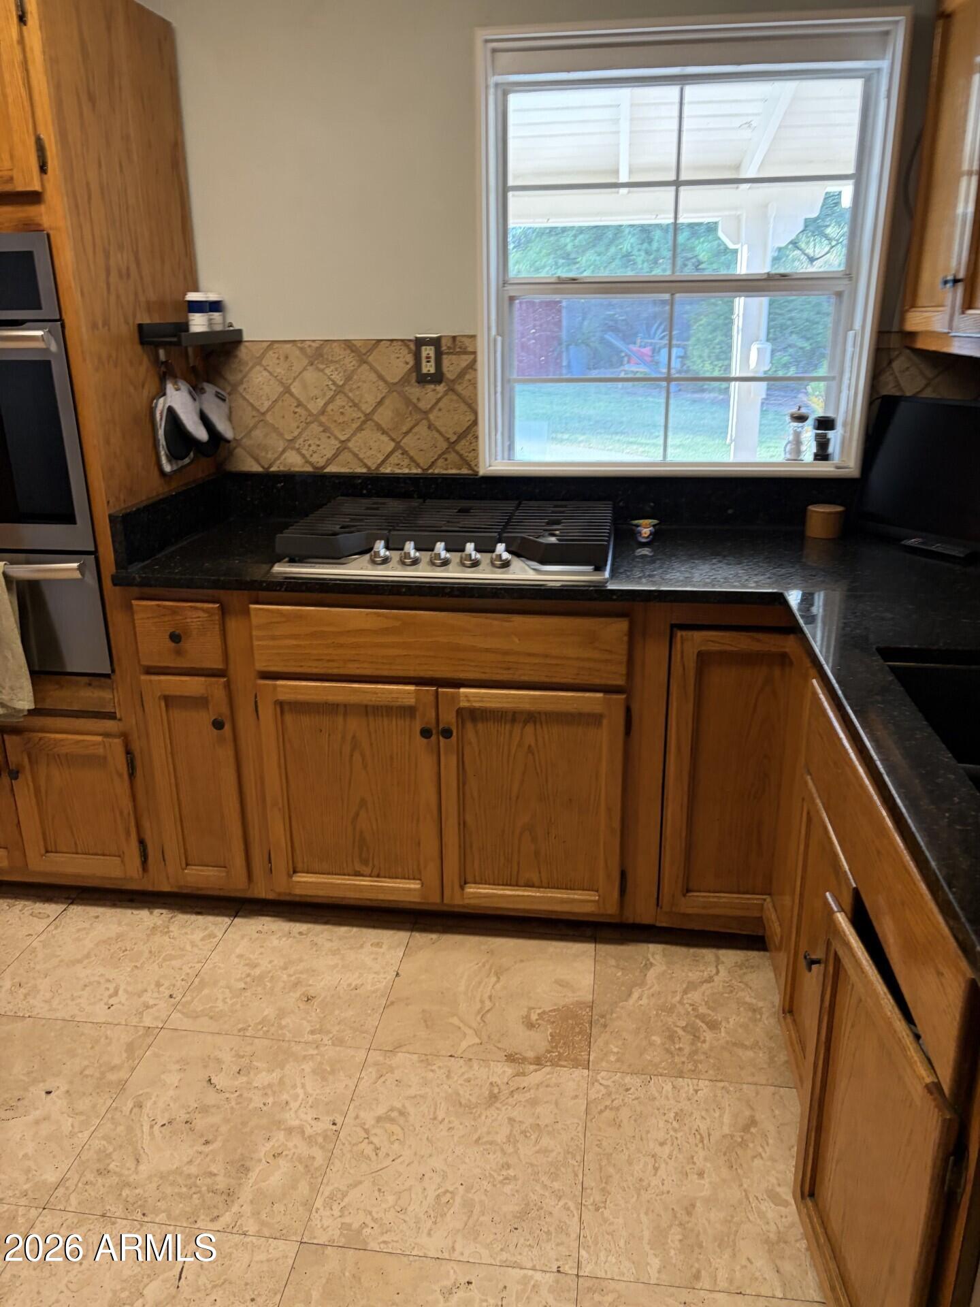
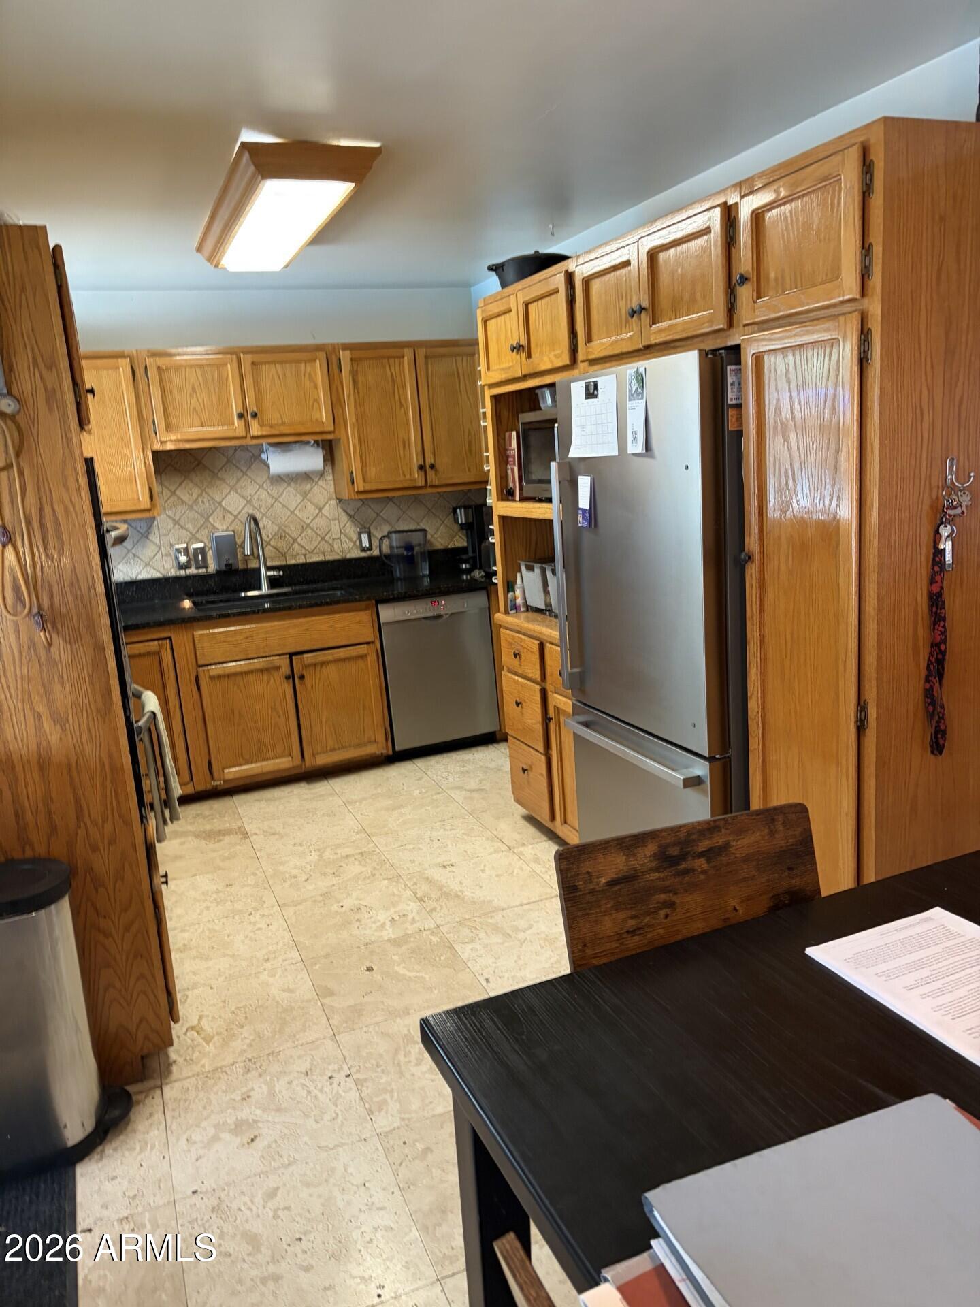
Wow! Beautiful curb appeal with this centrally located Phoenix home! Spacious front yard featuring a beautiful lawn and extended driveway! This adorable home features 3 bedrooms and 2 full baths. The kitchen features granite countertops, tiled backsplash, ample cabinetry, a gas cooktop, and newer stainless-steel appliances. AMAZING, truly serene large backyard is an entertainer and gardener's paradise! Featuring a large diving pool, several seating areas, outdoor gas grill, firepit, Koi pond, and beautifully landscaped with trees, bushes, and potted plants. Will not disappoint! Travertine tile in the kitchen, living room and dining room, hallway and hall bath. Vinyl wood look flooring in all bedrooms. Plantation shutters throughout. All acoustic ceilings have been removed. Updates and features include fresh exterior paint October 2026, a new roof in 2013, new HVAC in 2019, addition of 2nd carport, newer spacious Tuff shed, RV gate, and SOLAR for energy savings that the Seller's will be paying off with the sale of the property. Close proximity to the I-17 Freeway, shopping, and dining!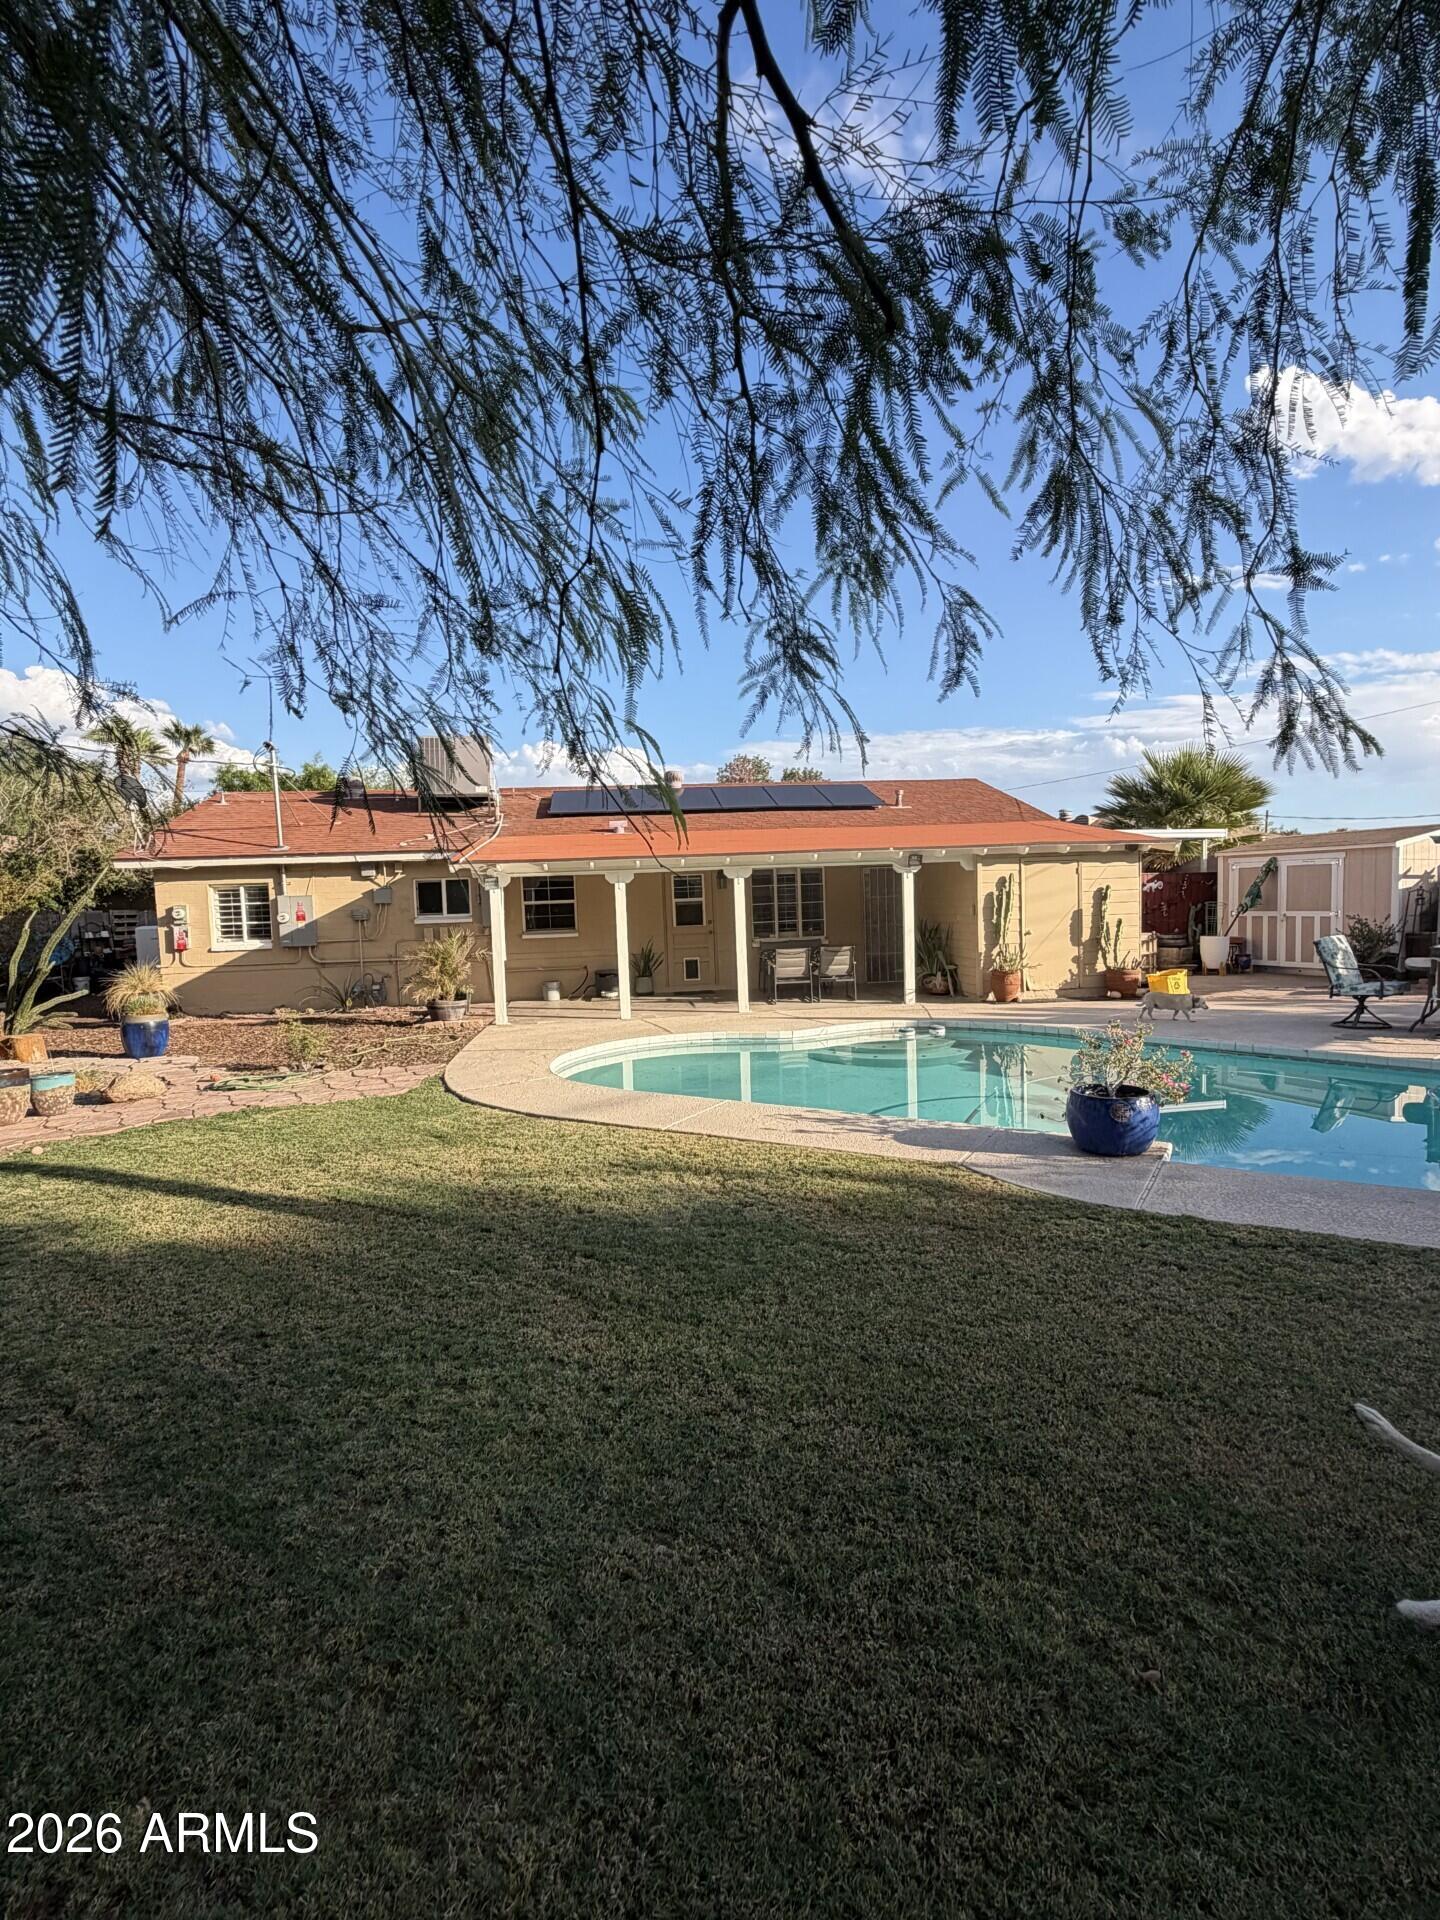
Mortgage Calculator
Monthly Payment (Est.)
Enter an interest rate to see your estimated monthly payment.an hour ago Listing updated with changes from the MLS an hour ago Status changed to Active 10 hours ago Listing first seen on site

All information should be verified by the recipient and none is guaranteed as accurate by ARMLS. Copyright 2026 Arizona Regional Multiple Listing Service, Inc. All rights reserved.
Last checked: 2026-11-02 09:26 AM UTC
Save
Ask
Tour
Hide
$359,900
New Listing
2424 W STELLA Lane
Phoenix, AZ 85015
For Sale|Single Family Residence|Active
3
Beds
2
Total Baths
2
Full Baths
1,126
SqFt
$320
/SqFt
1956
Built
Subdivision:
CAVALIER FREEWAY 2
County:
Maricopa
Call Now: 602-513-2590
Is this the listing for you? We can help make it yours.
602-513-2590Save
Ask
Tour
Hide
Calculator powered by Showcase IDX, a Constellation1 Company. Copyright ©2026 Information is deemed reliable but not guaranteed.
Save
Ask
Tour
Hide
Listing Snapshot
Price
$359,900
Days On Site
0 Days
Bedrooms
3
Inside Area (SqFt)
1,126 sqft
Total Baths
2
Full Baths
2
Partial Baths
N/A
Lot Size
0.25 Acres
Year Built
1956
MLS Number
7096947
Status
Active
Property Tax
$1,063
HOA/Condo/Coop Fees
N/A
Sq Ft Source
Assessor
Friends & Family
Recent Activity
General Features
Acres
0.25
Carport
2
Cross Street
23rd Avenue and Bethany Home Road
Disclosures
Seller Discl AvailAgency Discl Req
Energy Features
Solar
Foundation
Block
Land Lease
No
Levels
One
Number Of Stories
1
Parking
RV GatedAttached Carport
Parking Spaces
2
Property Sub Type
Single Family Residence
Security
Security System Owned
Sewer
Public Sewer
SqFt Total
1126
Style
Ranch
Utilities
Sewer Connected
Water Source
Public
Interior Features
Appliances
DishwasherDisposalRefrigeratorGas CooktopGas Oven
Cooling
Ceiling Fan(s)Central Air
Flooring
VinylTile
Heating
Electric
Interior
Granite CountersHigh Speed Internet
Laundry Features
Washer HookupGas Dryer Hookup
Window Features
Wood Frames
Save
Ask
Tour
Hide
Exterior Features
Construction Details
BlockStone
Exterior
Storage
Fencing
BlockBack Yard
Lot Features
Corner LotSprinklers In FrontSprinklers In Rear
Other Structures
Shed(s)
Pool Features
Outdoor Pool
Private Pool
Yes
Roof
Composition
Spa Features
None
Windows/Doors
Wood Frames
Community Features
School District
Glendale Union High School District
Township
2N
Financing Terms Available
CashVA LoanFHAConventional
Roads
Asphalt
Schools
School District
Glendale Union High School District
Elementary School
Maryland Elementary School
Middle School
Maryland Elementary School
High School
Washington High School
Listing courtesy of Coldwell Banker Realty.
Neighborhood & Commute
Source: Walkscore
Save
Ask
Tour
Hide