
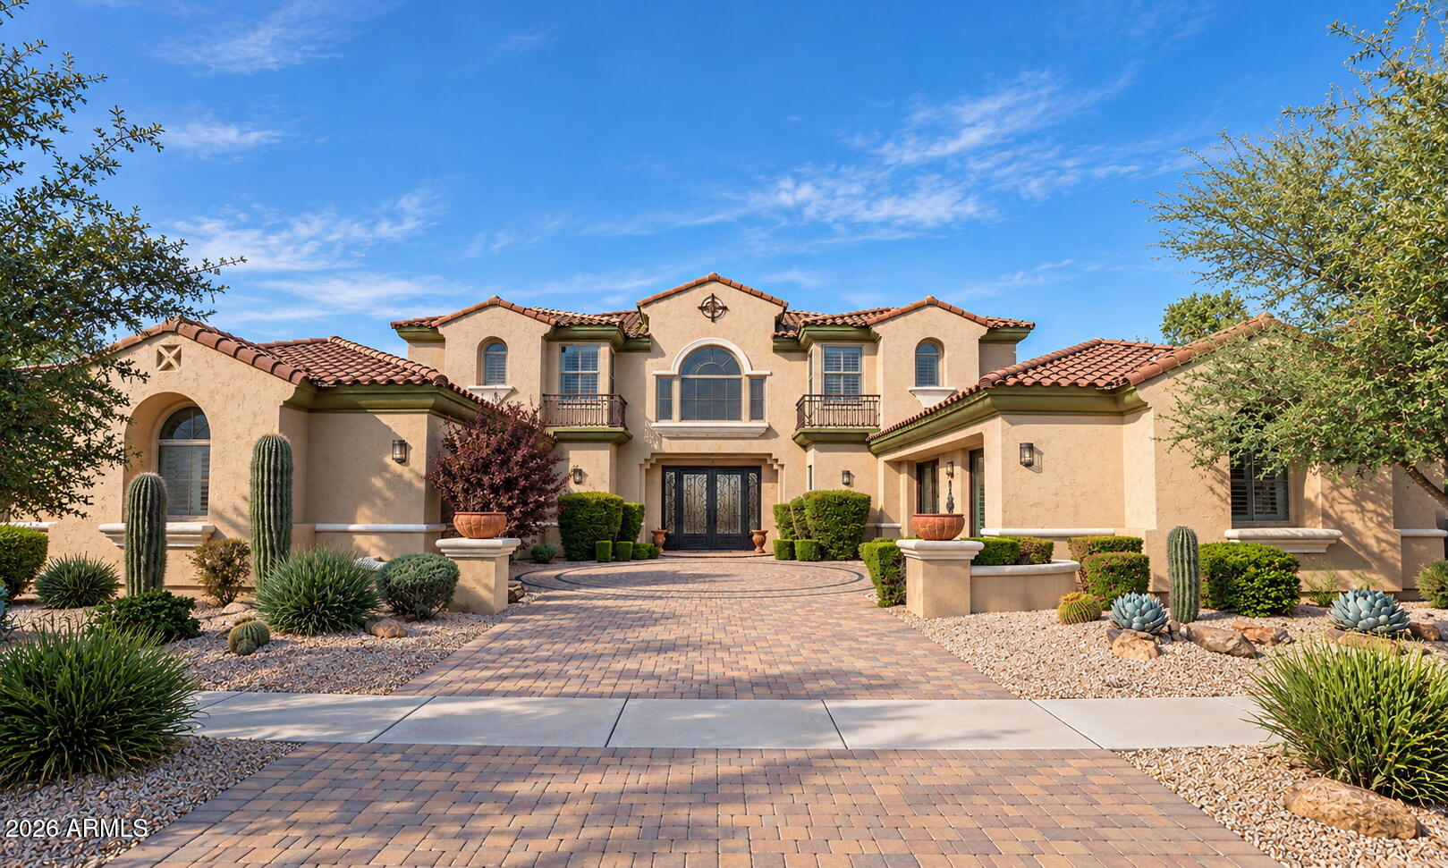
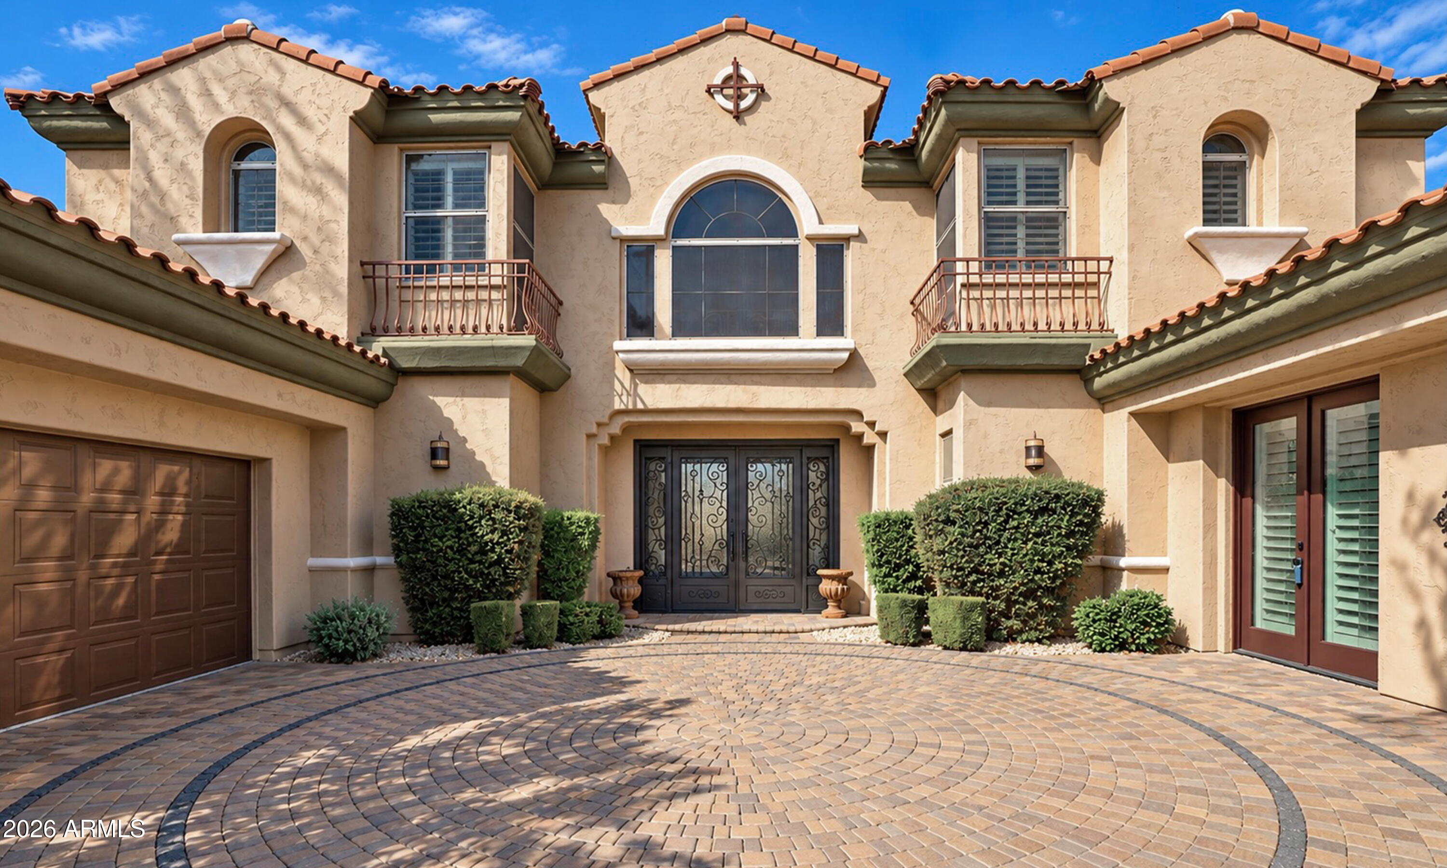
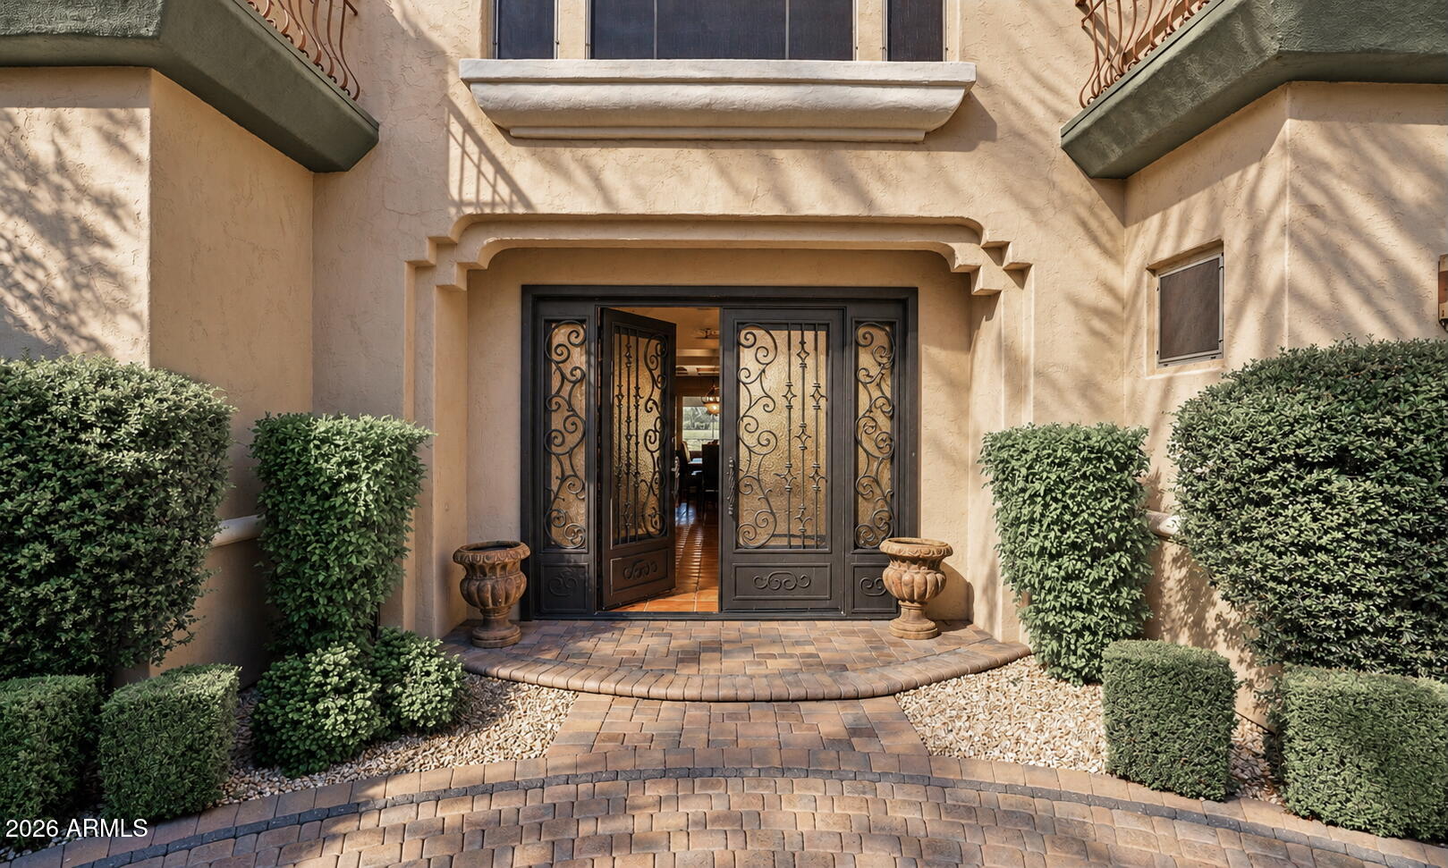
Stunning Toll Brothers Flagship Model in Gated Sonoran Foothills! Originally showcased as the spectacular Mirador Model Home, this impressive 5,727 SqFt residence was designed to make a statement! From the grand entry with dramatic dual curved staircases and soaring ceilings to the extensive architectural detailing throughout, this is anything but an ordinary home! With 5 bedrooms, 4.5 baths and a 4-car garage configuration (2 bays currently finished as a game room), the expansive floor plan delivers exceptional versatility for entertaining, working from home, hosting guests and everyday living. The gourmet kitchen features beautiful knotty alder wood cabinetry, granite countertops, a center island and premium appliances. Formal living & dining rooms showcase elegant architectural details while the spacious family room provides a comfortable gathering place. A desirable first-floor 2-room guest suite offers flexibility, complemented by a separate home office with built-ins. Upstairs, the enormous primary retreat features a sitting area, romantic fireplace, private balcony, luxurious bath and TWO walk-in closets! Additional bedrooms and a generous bonus/game room provide plenty of room to spread out. Outside, your private backyard retreat offers a sparkling heated pool, outdoor kitchen, covered entertaining areas, mature landscaping and mountain views, all situated on approximately 1/3 acre. With a NEW ROOF, newer HVAC units and an exceptional combination of space, architectural character and versatility, this remarkable home presents a rare opportunity in one of North Phoenix's most desirable gated communities! Enjoy year-round HOA activities and outstanding community amenities including a lap pool, splash pad, pickleball, tennis, basketball, volleyball, dog park and numerous tot lots. Conveniently located near TSMC, K-8 school, I-17, shopping, dining and Apache Wash Trailhead.
New Photography & Video Tour Coming Soon!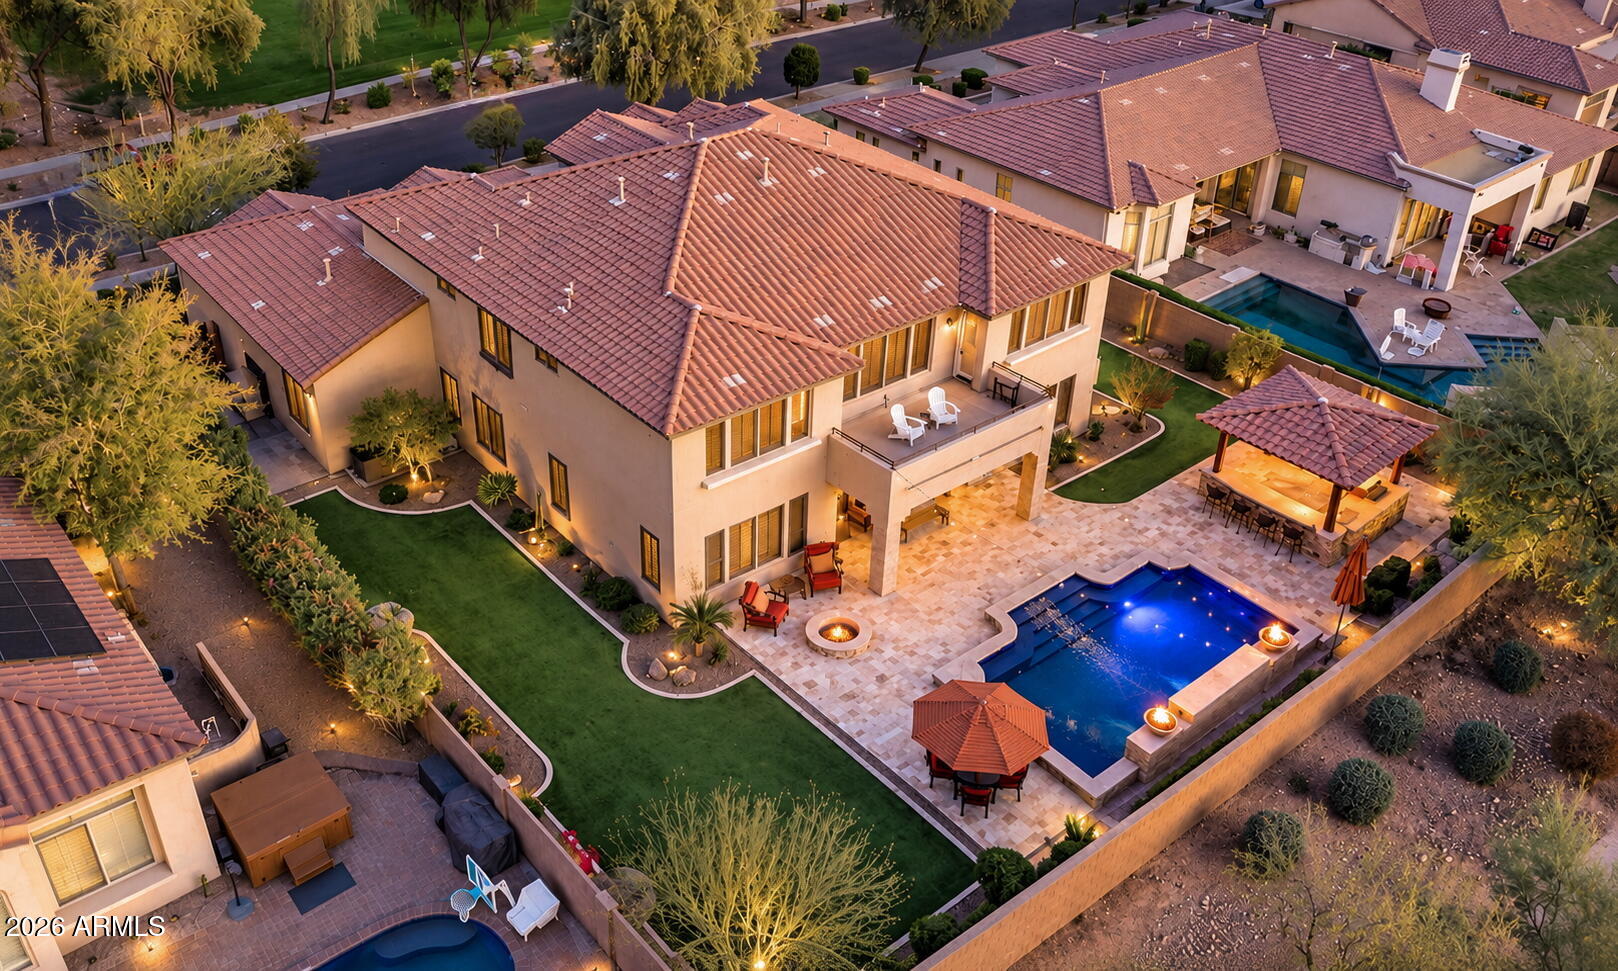
Mortgage Calculator
Monthly Payment (Est.)
Enter an interest rate to see your estimated monthly payment.12 hours ago Listing updated with changes from the MLS yesterday Status changed to Active 2 days ago Listing first seen on site

All information should be verified by the recipient and none is guaranteed as accurate by ARMLS. Copyright 2026 Arizona Regional Multiple Listing Service, Inc. All rights reserved.
Last checked: 2026-10-25 05:29 AM UTC
Save
Ask
Tour
Hide
$1,250,000
2 Days On Site
31816 N 19TH Avenue
Phoenix, AZ 85085
For Sale|Single Family Residence|Active
5
Beds
5
Total Baths
4
Full Baths
1
Partial Bath
5,727
SqFt
$218
/SqFt
2003
Built
Subdivision:
SONORAN FOOTHILLS
County:
Maricopa
Call Now: 602-513-2590
Is this the listing for you? We can help make it yours.
602-513-2590Save
Ask
Tour
Hide
Calculator powered by Showcase IDX, a Constellation1 Company. Copyright ©2026 Information is deemed reliable but not guaranteed.
Save
Ask
Tour
Hide
Listing Snapshot
Price
$1,250,000
Days On Site
2 Days
Bedrooms
5
Inside Area (SqFt)
5,727 sqft
Total Baths
5
Full Baths
4
Partial Baths
1
Lot Size
0.32 Acres
Year Built
2003
MLS Number
7097058
Status
Active
Property Tax
$5,757
HOA/Condo/Coop Fees
$321 monthly
Sq Ft Source
Assessor
Friends & Family
Recent Activity
General Features
Acres
0.32
Attached Garage
Yes
Cross Street
North Valley Pkwy & Sonoran Desert Dr.
Disclosures
Seller Discl AvailAgency Discl Req
Foundation
Slab
Garage
Yes
Garage Spaces
4
Land Lease
No
Levels
Two
Number Of Stories
2
Parking
Garage Door OpenerDirect Access
Parking Spaces
3
Property Sub Type
Single Family Residence
Security
Fire Sprinkler System
Sewer
Public Sewer
SqFt Total
5727
Utilities
Natural Gas Connected
Water Source
Public
Interior Features
Appliances
DishwasherDisposalRefrigeratorGas CooktopMicrowaveBuilt-In Electric OvenWasherDryer
Cooling
Ceiling Fan(s)Central Air
Electric
220 Volts in Kitchen
Fireplace
Yes
Fireplace Features
GasFire Pit
Fireplaces
2
Flooring
StoneTileWood
Heating
Natural GasForced Air
Interior
Double VanityEat-in KitchenBreakfast BarGranite CountersHigh Speed Internet
Window Features
Solar Screens
Save
Ask
Tour
Hide
Exterior Features
Construction Details
StoneStucco
Exterior
BarbecueBalconyBuilt-in Barbecue
Fencing
BlockBack Yard
Lot Features
Desert FrontDesert BackSprinklers In FrontSprinklers In Rear
Patio And Porch
Patio
Pool Features
HeatedOutdoor PoolLapFenced
Private Pool
Yes
Roof
Tile
Spa Features
None
View
Mountain(s)Desert
Waterview
Mountain(s)Desert
Windows/Doors
Solar Screens
Community Features
Association Fee
$324.0
Association Fee Frequency
Quarterly
Additional Association Fee
$639.0
Additional Association Fee Frequency
Quarterly
Community Features
GatedTennis Court(s)PlaygroundClubhouseSidewalks
School District
Deer Valley Unified District
Township
5N
Financing Terms Available
CashVA LoanFHAConventional1031 Exchange
Roads
Paved
Schools
School District
Deer Valley Unified District
Elementary School
Sonoran Foothills School
Middle School
Sonoran Foothills School
High School
Barry Goldwater High School
Listing courtesy of Keller Williams Arizona Realty.
Neighborhood & Commute
Source: Walkscore
Save
Ask
Tour
Hide