
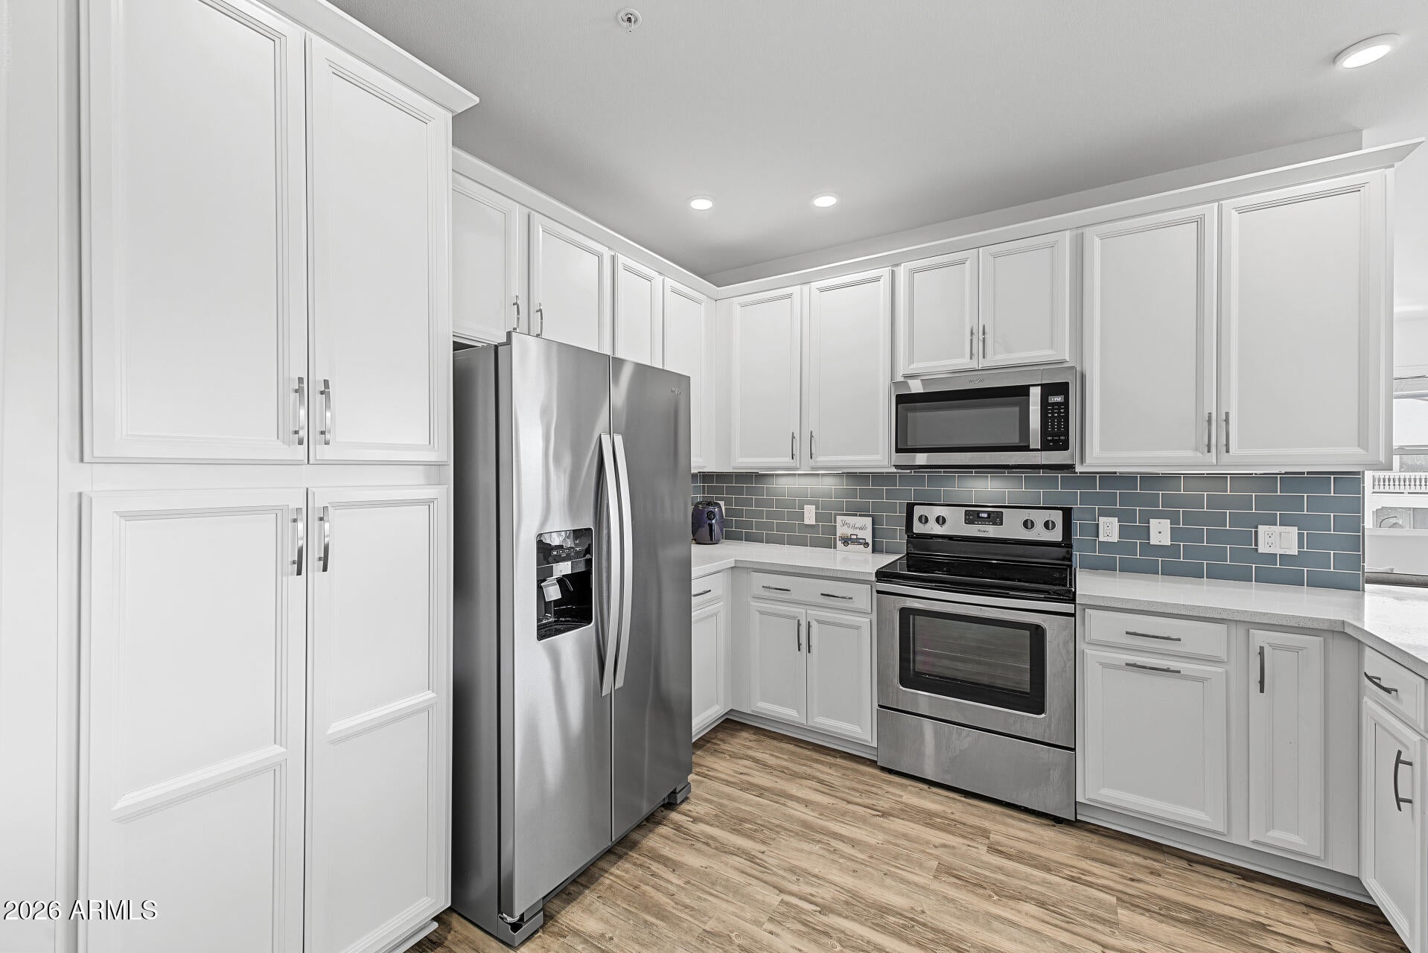
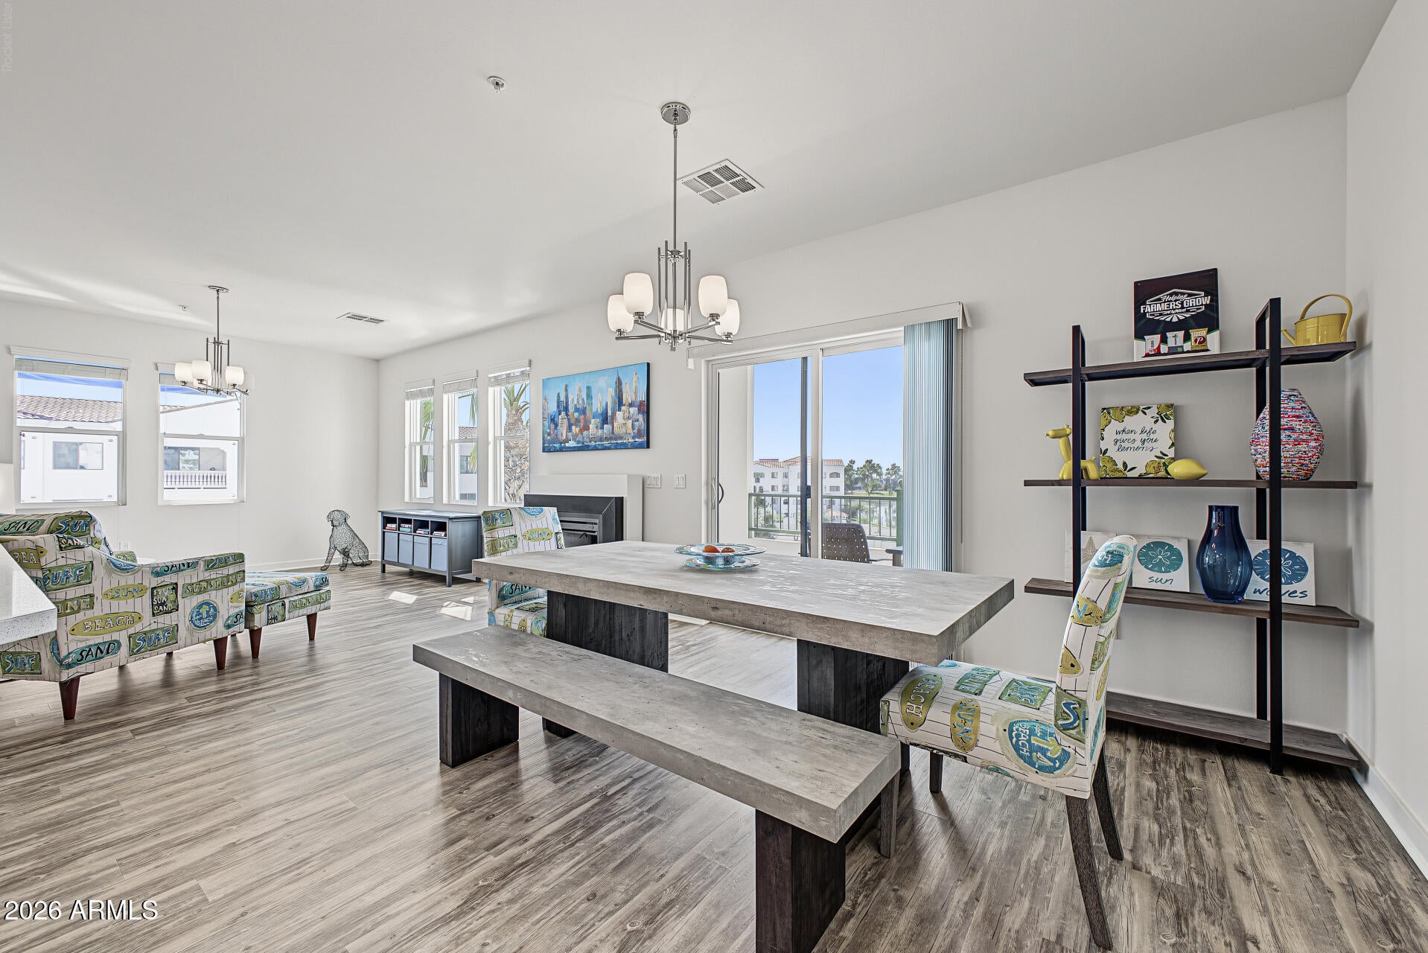
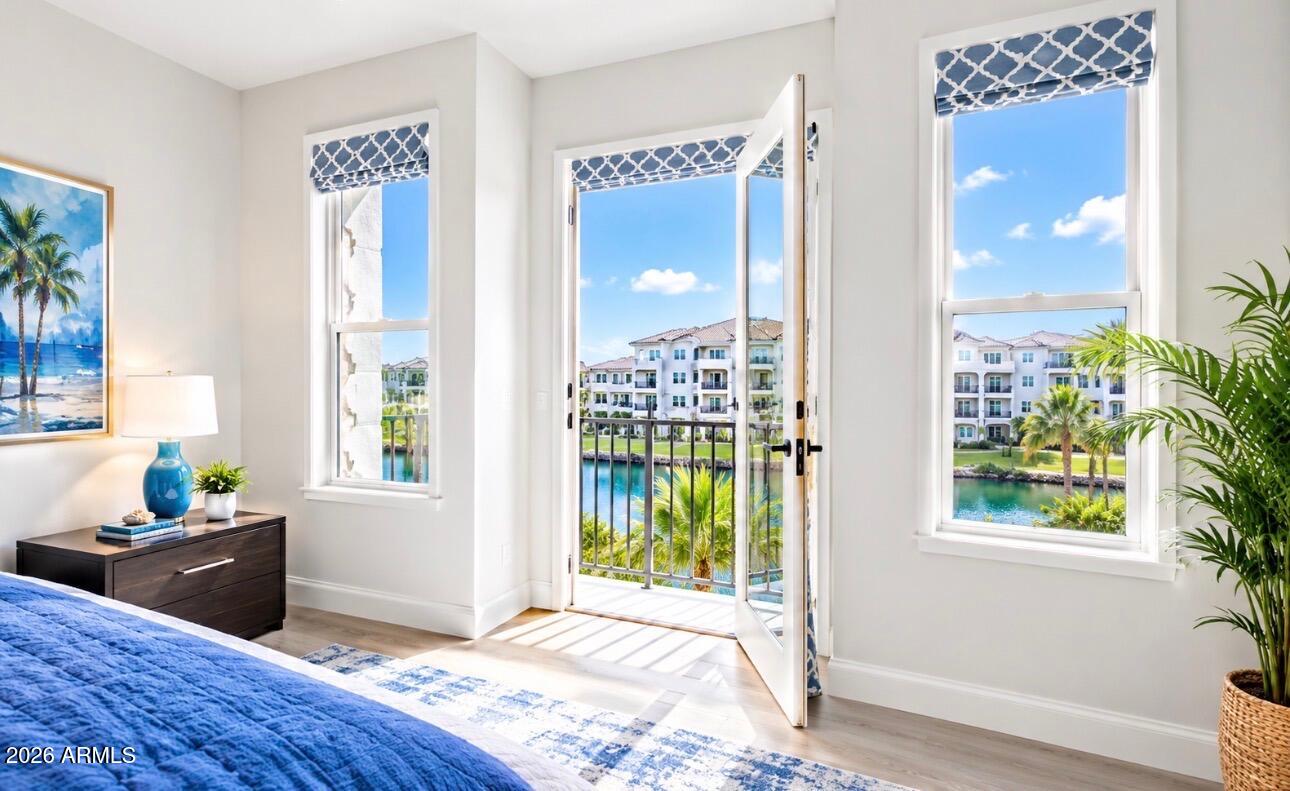
Discover this rare and highly desirable lakeside Bacara floor plan at the Cays, located in the heart of downtown Ocotillo! This South-West corner unit offers gorgeous views of the lake and a charming bridge in a quiet and serene setting. This exceptional 2-bedroom plus den/office residence features a beautifully appointed interior, a contemporary electric fireplace and a gourmet kitchen with crisp white cabinetry and quartz countertops. This elegant home also features a water softener, a recently installed Bradford White water heater. Experience resort-style living with an impressive array of amenities, including a heated pool and spa, a clubroom with media center, kitchen, workspace and game room, plus a fully equipped fitness center with steam rooms, lockers and showers.
Ideally situated in the desirable downtown Ocotillo community, you can walk to an array of entertainment and dining options, including restaurants, cafés, a wine bar, sports bar and steakhouse. With convenient freeway access and close proximity to the thriving technology corridor, this exceptional residence offers the perfect blend of luxury, convenience and lifestyle.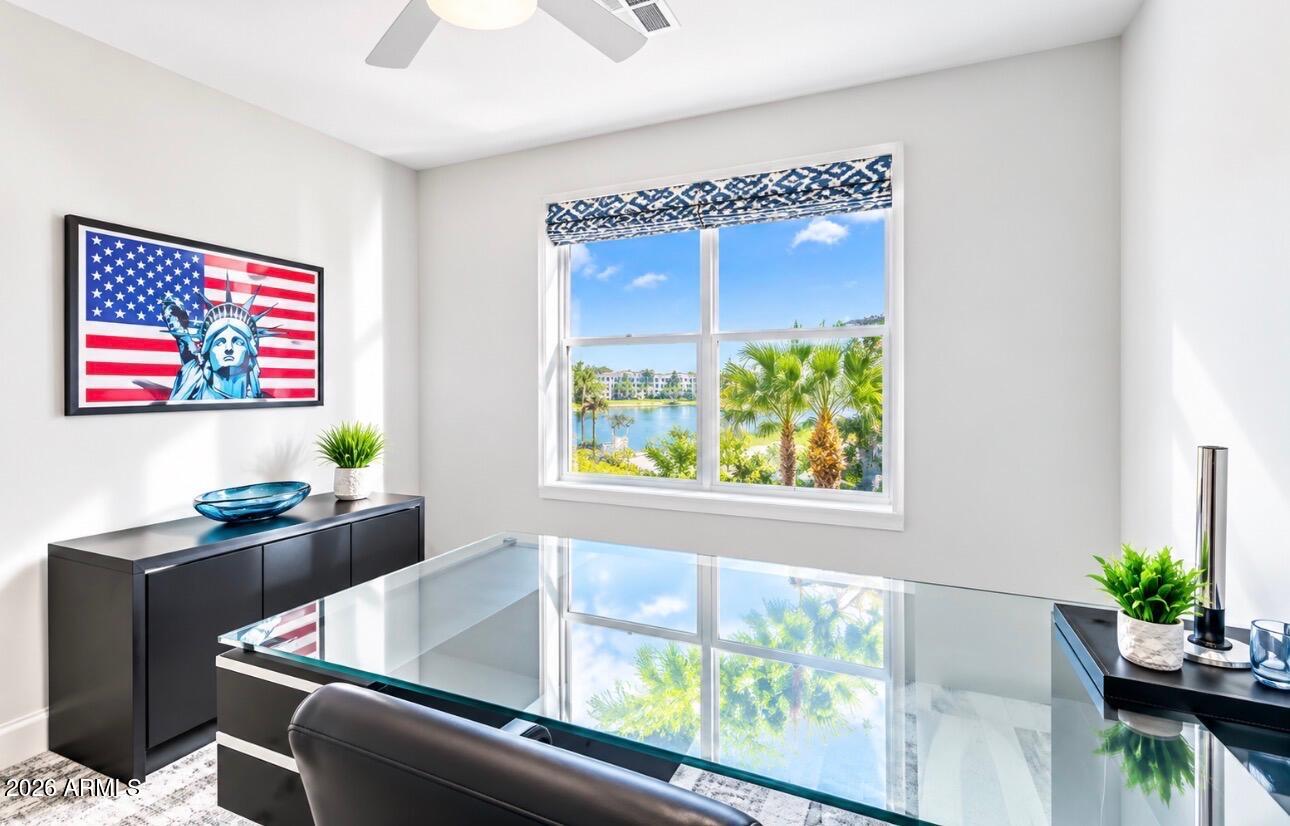
Mortgage Calculator
Monthly Payment (Est.)
Enter an interest rate to see your estimated monthly payment.8 hours ago Listing updated with changes from the MLS yesterday Status changed to Active yesterday Listing first seen on site

All information should be verified by the recipient and none is guaranteed as accurate by ARMLS. Copyright 2026 Arizona Regional Multiple Listing Service, Inc. All rights reserved.
Last checked: 2026-10-27 03:08 PM UTC
Save
Ask
Tour
Hide
$575,000
1 Day On Site
2511 W QUEEN CREEK Road 354
Chandler, AZ 85248
For Sale|Apartment|Active
2
Beds
2
Total Baths
2
Full Baths
1,489
SqFt
$386
/SqFt
2018
Built
Subdivision:
CAYS AT DOWNTOWN OCOTILLO CONDOMINIUM AMD
County:
Maricopa
Call Now: 602-513-2590
Is this the listing for you? We can help make it yours.
602-513-2590Save
Ask
Tour
Hide
Calculator powered by Showcase IDX, a Constellation1 Company. Copyright ©2026 Information is deemed reliable but not guaranteed.
Save
Ask
Tour
Hide
Listing Snapshot
Price
$575,000
Days On Site
1 Day
Bedrooms
2
Inside Area (SqFt)
1,489 sqft
Total Baths
2
Full Baths
2
Partial Baths
N/A
Lot Size
0.03 Acres
Year Built
2018
MLS Number
7097226
Status
Active
Property Tax
$2,023
HOA/Condo/Coop Fees
$652.39 monthly
Sq Ft Source
Assessor
Friends & Family
Recent Activity
General Features
Acres
0.03
Attached Garage
Yes
Cross Street
Queen Creek RD / Price RD
Disclosures
Seller Discl Avail
Foundation
Slab
Garage
Yes
Garage Spaces
2
Land Lease
No
Levels
One
Number Of Stories
4
Parking
Garage Door OpenerGatedPermit Required
Property Sub Type
Apartment
Security
Fire Sprinkler System
Sewer
Public Sewer
SqFt Total
1489
Style
Contemporary
Water Source
Public
Interior Features
Appliances
DishwasherDisposalRefrigeratorElectric CooktopMicrowaveElectric OvenWasherDryerWater Softener Owned
Cooling
Ceiling Fan(s)Central Air
Fireplace
Yes
Fireplace Features
Family Room
Fireplaces
1
Flooring
CarpetLaminateTile
Heating
Heat Pump
Interior
Double VanityBreakfast BarPantryKitchen IslandHigh Speed InternetHigh Ceilings
Spa
Yes
Window Features
ScreensDouble Pane Windows
Save
Ask
Tour
Hide
Exterior Features
Construction Details
Stucco
Exterior
Balcony
Fencing
Wrought IronBack YardFront Yard
Lot Features
Waterfront
Pool Features
HeatedFenced
Roof
Built-UpTile
Spa
Yes
Spa Features
Heated
View
Lake
Waterfront
Yes
Waterview
Lake
Windows/Doors
ScreensDouble Pane Windows
Community Features
Association Fee
$553.39
Association Fee Frequency
Monthly
Additional Association Fee
$297.0
Additional Association Fee Frequency
Quarterly
Community Features
LakeGolfTennis Court(s)ClubhouseFitness CenterSidewalks
School District
Chandler Unified District #80
Township
2S
Financing Terms Available
CashVA LoanConventional1031 Exchange
Roads
Asphalt
Schools
School District
Chandler Unified District #80
Elementary School
Anna Marie Jacobson Elementary School
Middle School
Bogle Junior High School
High School
Hamilton High School
Listing courtesy of Gentry Real Estate.
Neighborhood & Commute
Source: Walkscore
Save
Ask
Tour
Hide