
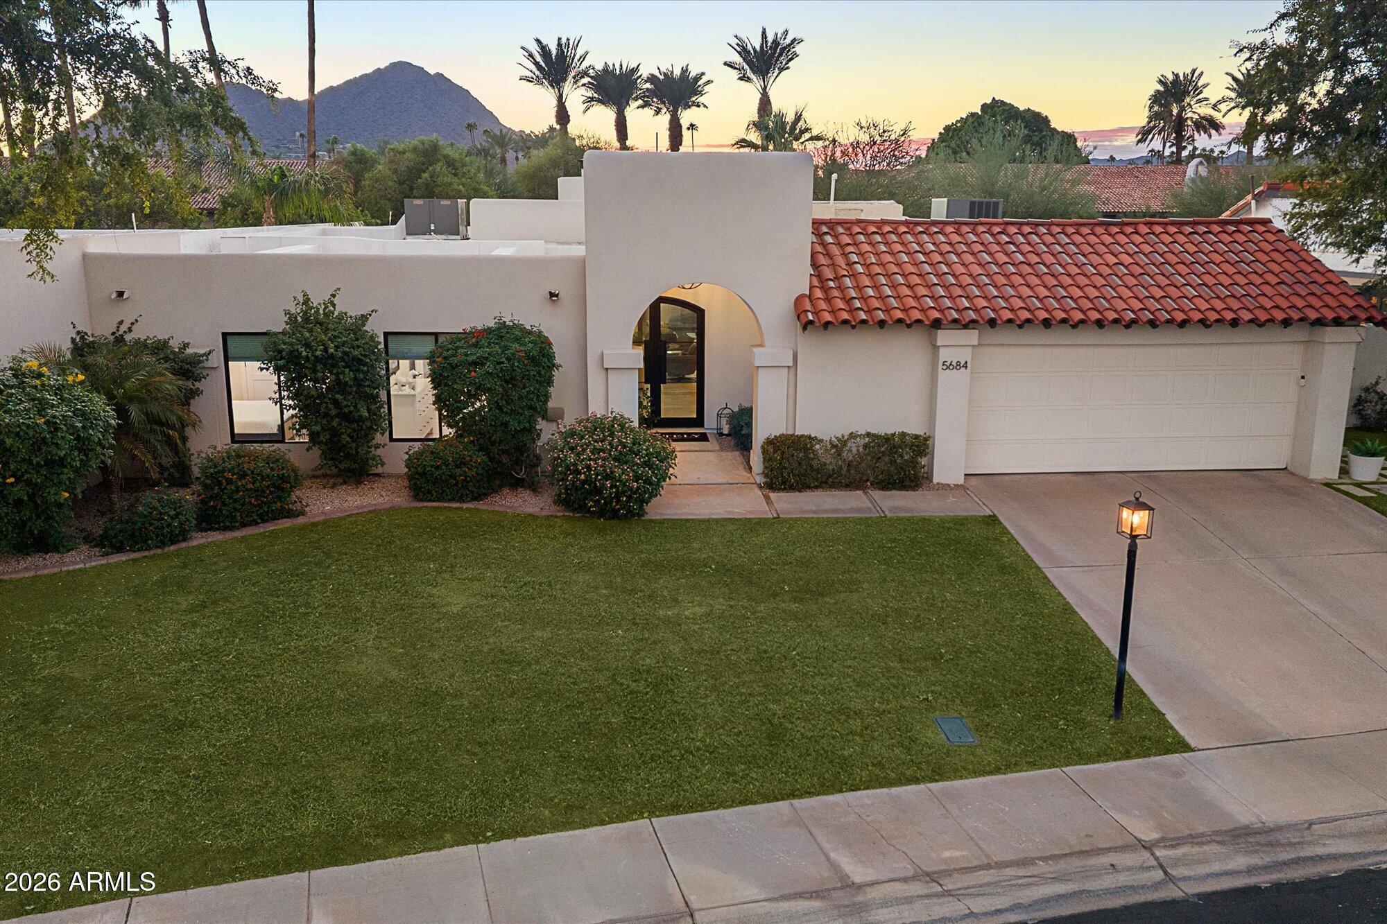
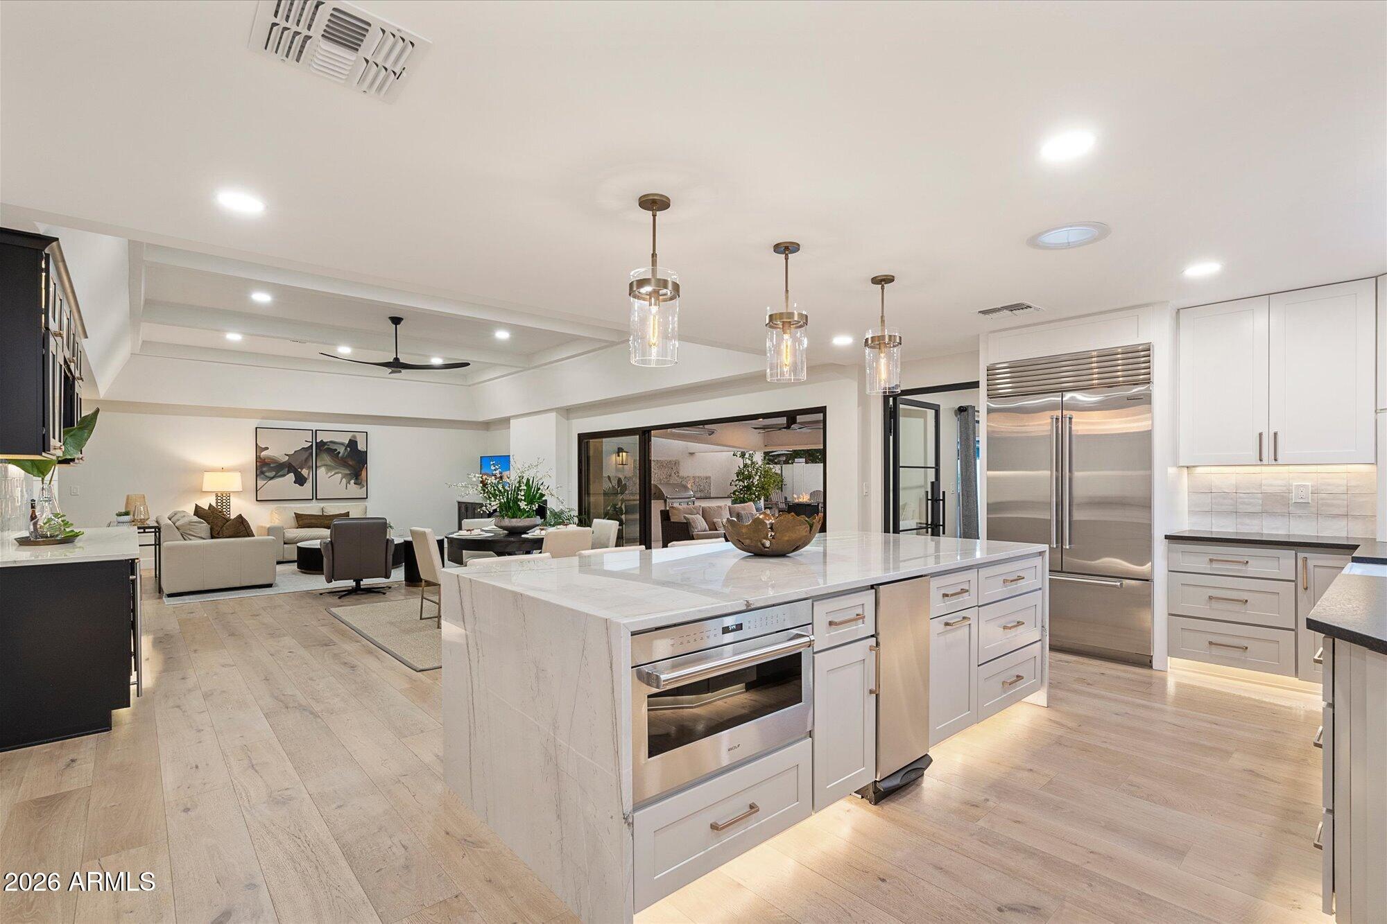
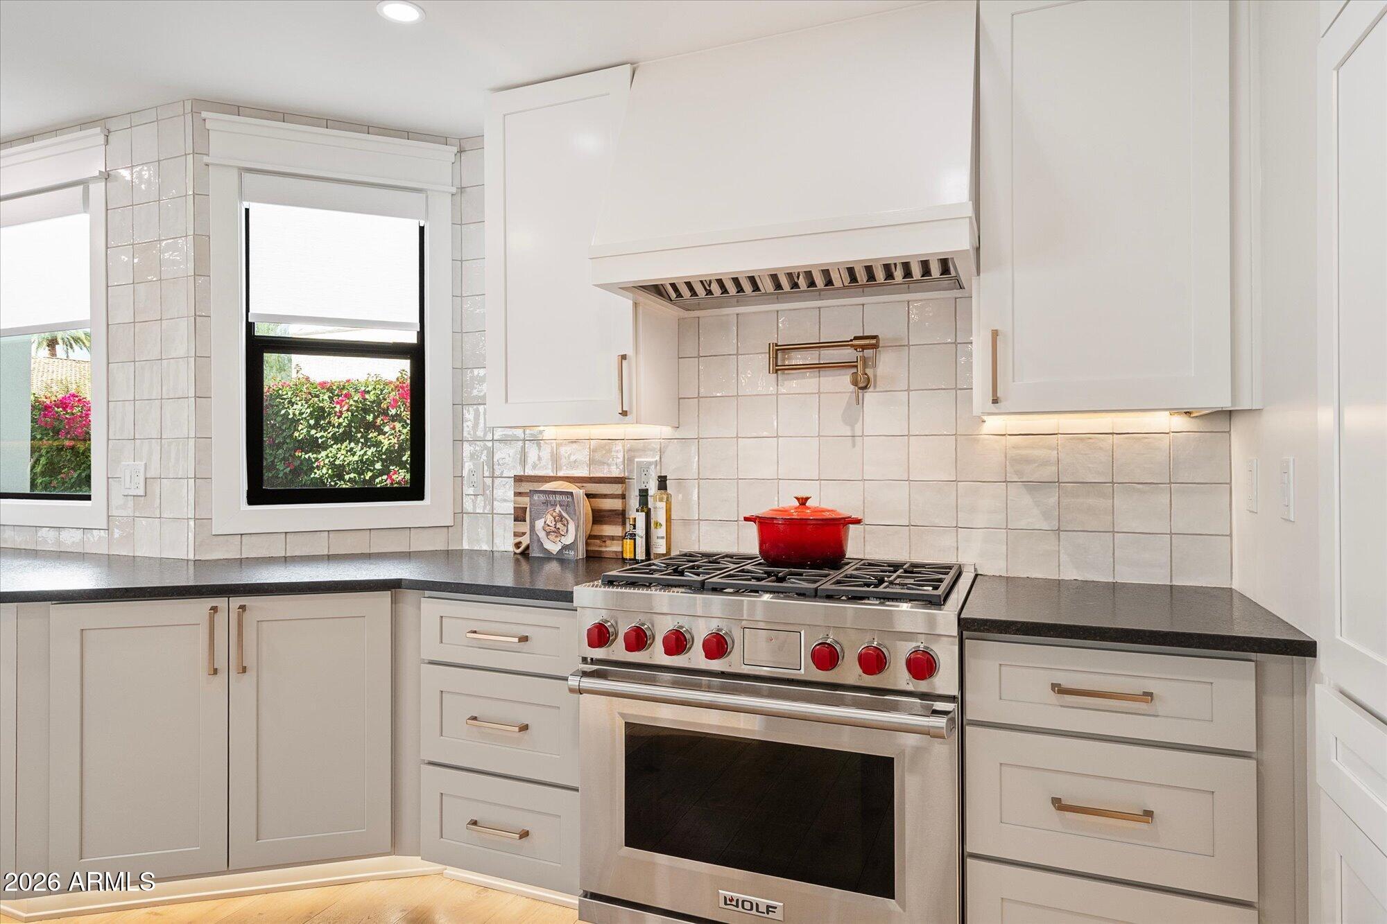
Fully remodeled with no expense spared, NOT leased land. Turn key and designer finished, minutes from top dining, shopping and Camelback Mountain. The best floor plan in the community, with a large sunroom and bonus space. The remodel touched walls and ceilings: brand new cabinets, windows, doors, dual Trane AC units, raised ceilings and white oak floors. Chef's kitchen with a quartzite waterfall island, Wolf range and Sub Zero fridge. A 16 ft sliding glass wall fills the home with natural light. Primary suite with pool access, curbless marble shower, soaking tub and large walk in closet. Resort backyard with a PebbleTech saltwater pool, Baja shelf, waterfall, fire pots, pool bath and covered patio with heaters, misters and outdoor kitchen. Lock and leave living in the heart of Scottsdale.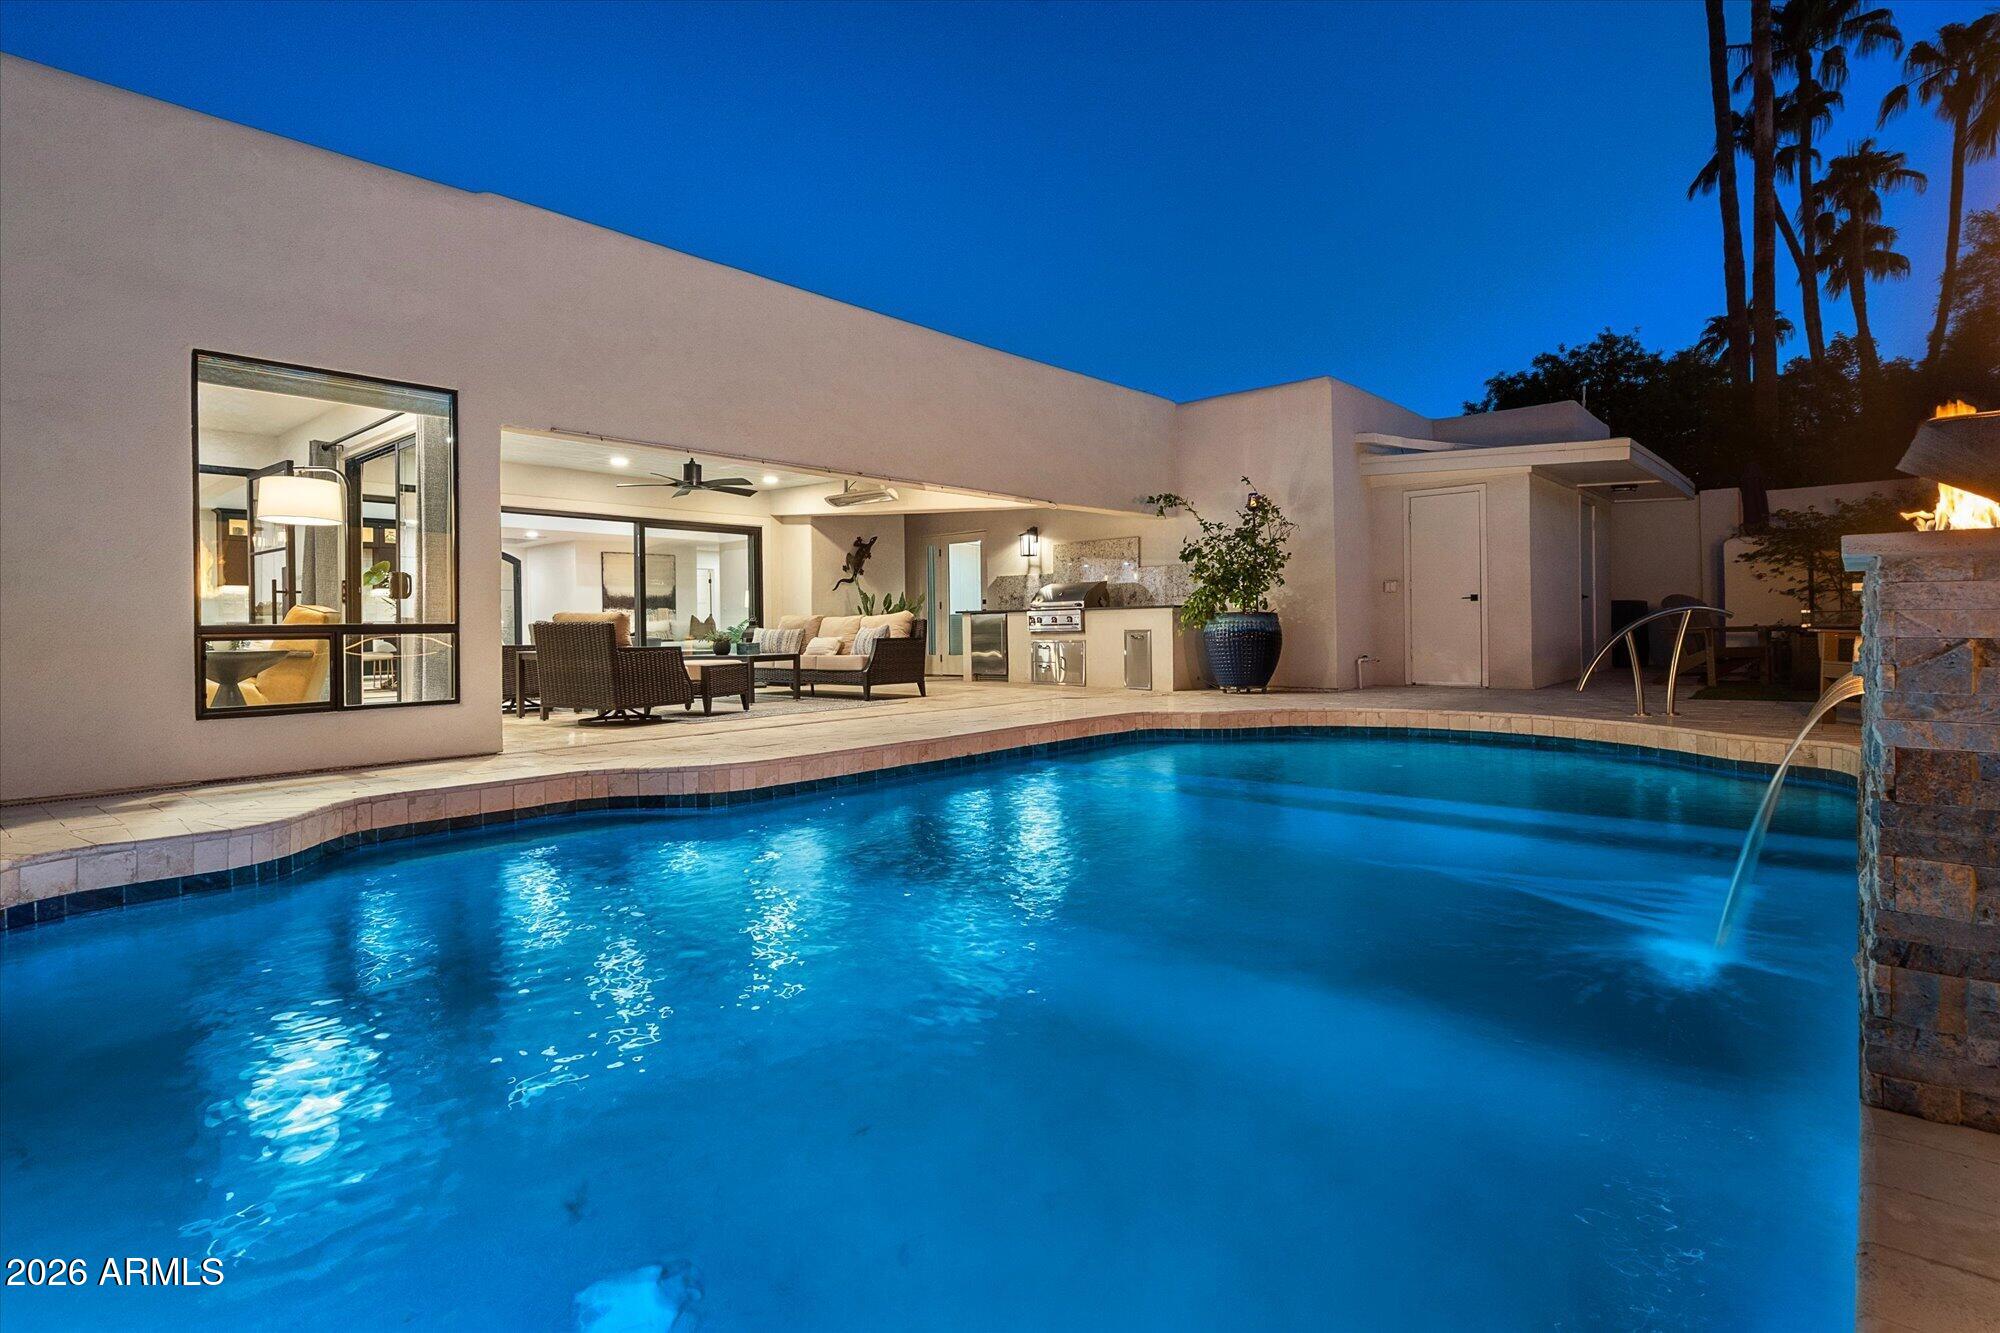
Mortgage Calculator
Monthly Payment (Est.)
Enter an interest rate to see your estimated monthly payment.3 hours ago Listing updated with changes from the MLS 3 hours ago Status changed to Active 10 hours ago Listing first seen on site

All information should be verified by the recipient and none is guaranteed as accurate by ARMLS. Copyright 2026 Arizona Regional Multiple Listing Service, Inc. All rights reserved.
Last checked: 2026-10-23 09:59 AM UTC
Save
Ask
Tour
Hide
$1,695,888
New Listing
5684 N 73RD Street
Scottsdale, AZ 85250
For Sale|Single Family Residence|Active
3
Beds
3
Total Baths
2
Full Baths
1
Partial Bath
2,519
SqFt
$673
/SqFt
1981
Built
Subdivision:
BRIARWOOD 5
County:
Maricopa
Call Now: 602-513-2590
Is this the listing for you? We can help make it yours.
602-513-2590Save
Ask
Tour
Hide
Calculator powered by Showcase IDX, a Constellation1 Company. Copyright ©2026 Information is deemed reliable but not guaranteed.
Save
Ask
Tour
Hide
Listing Snapshot
Price
$1,695,888
Days On Site
0 Days
Bedrooms
3
Inside Area (SqFt)
2,519 sqft
Total Baths
3
Full Baths
2
Partial Baths
1
Lot Size
0.17 Acres
Year Built
1981
MLS Number
7097288
Status
Active
Property Tax
$2,638
HOA/Condo/Coop Fees
$133.33 monthly
Sq Ft Source
Assessor
Friends & Family
Recent Activity
General Features
Acres
0.17
Attached Garage
Yes
Cross Street
Scottsdale Rd & McDonald Drive
Disclosures
Seller Discl AvailAgency Discl Req
Garage
Yes
Garage Spaces
2
Land Lease
No
Levels
One
Number Of Stories
1
Parking
Direct Access
Property Sub Type
Single Family Residence
Sewer
Public Sewer
SqFt Total
2519
Utilities
Sewer Connected
Interior Features
Appliances
DishwasherDisposalRefrigeratorGas CooktopMicrowaveBuilt-In Electric OvenGas RangeWasherDryer
Cooling
Central Air
Fireplace
Yes
Fireplace Features
Living RoomGas
Fireplaces
1
Flooring
TileWood
Heating
Natural Gas
Interior
Double VanityEat-in KitchenBreakfast BarPantryKitchen IslandHigh Speed InternetSmart HomeHigh Ceilings
Window Features
Low Emissivity WindowsSkylight(s)Double Pane Windows
Save
Ask
Tour
Hide
Exterior Features
Construction Details
Stucco
Exterior
BarbecueStorageMisting SystemBuilt-in Barbecue
Fencing
Block
Pool Features
Heated
Private Pool
Yes
Roof
Built-UpTile
Spa Features
None
Windows/Doors
Low Emissivity WindowsSkylight(s)Double Pane Windows
Community Features
Association Fee
$1600.0
Association Fee Frequency
Annually
Community Features
Sidewalks
School District
Scottsdale Unified District
Township
2N
Financing Terms Available
CashVA LoanFHAConventional
Schools
School District
Scottsdale Unified District
Elementary School
Kiva Elementary School
Middle School
Mohave Middle School
High School
Saguaro High School
Listing courtesy of Realty ONE Group.
Neighborhood & Commute
Source: Walkscore
Save
Ask
Tour
Hide