
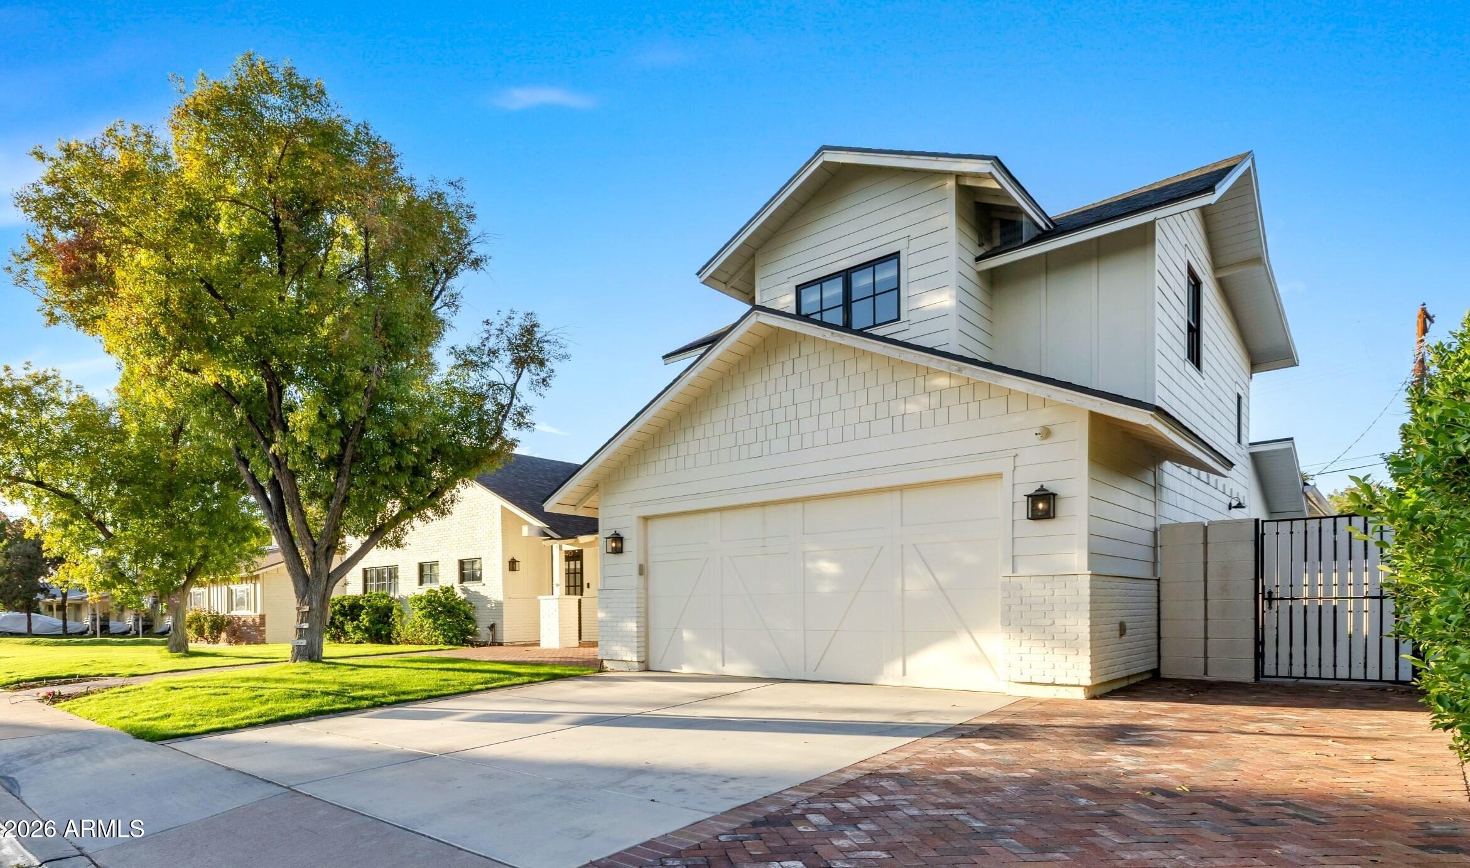
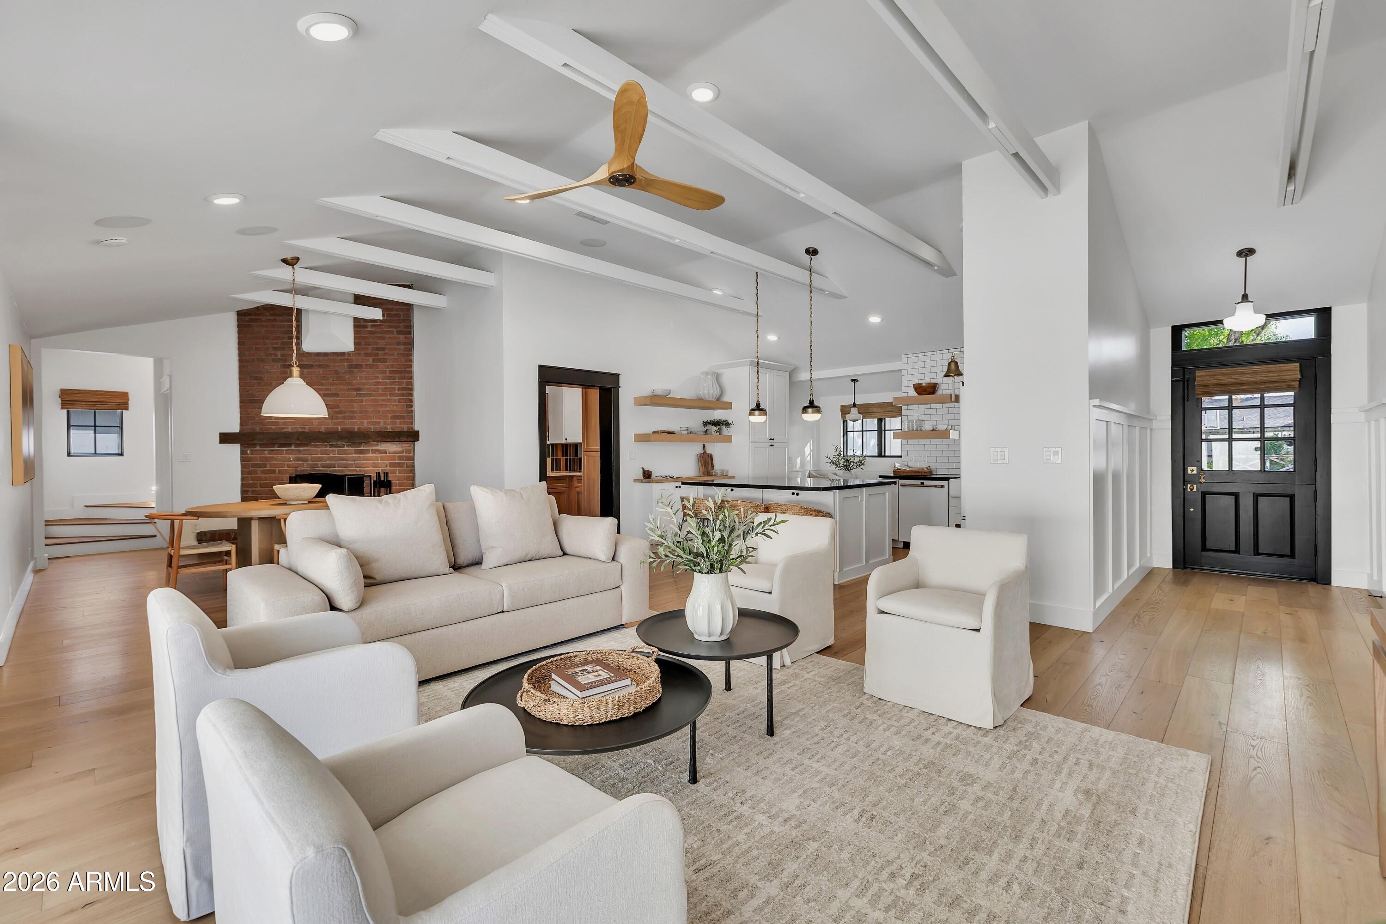
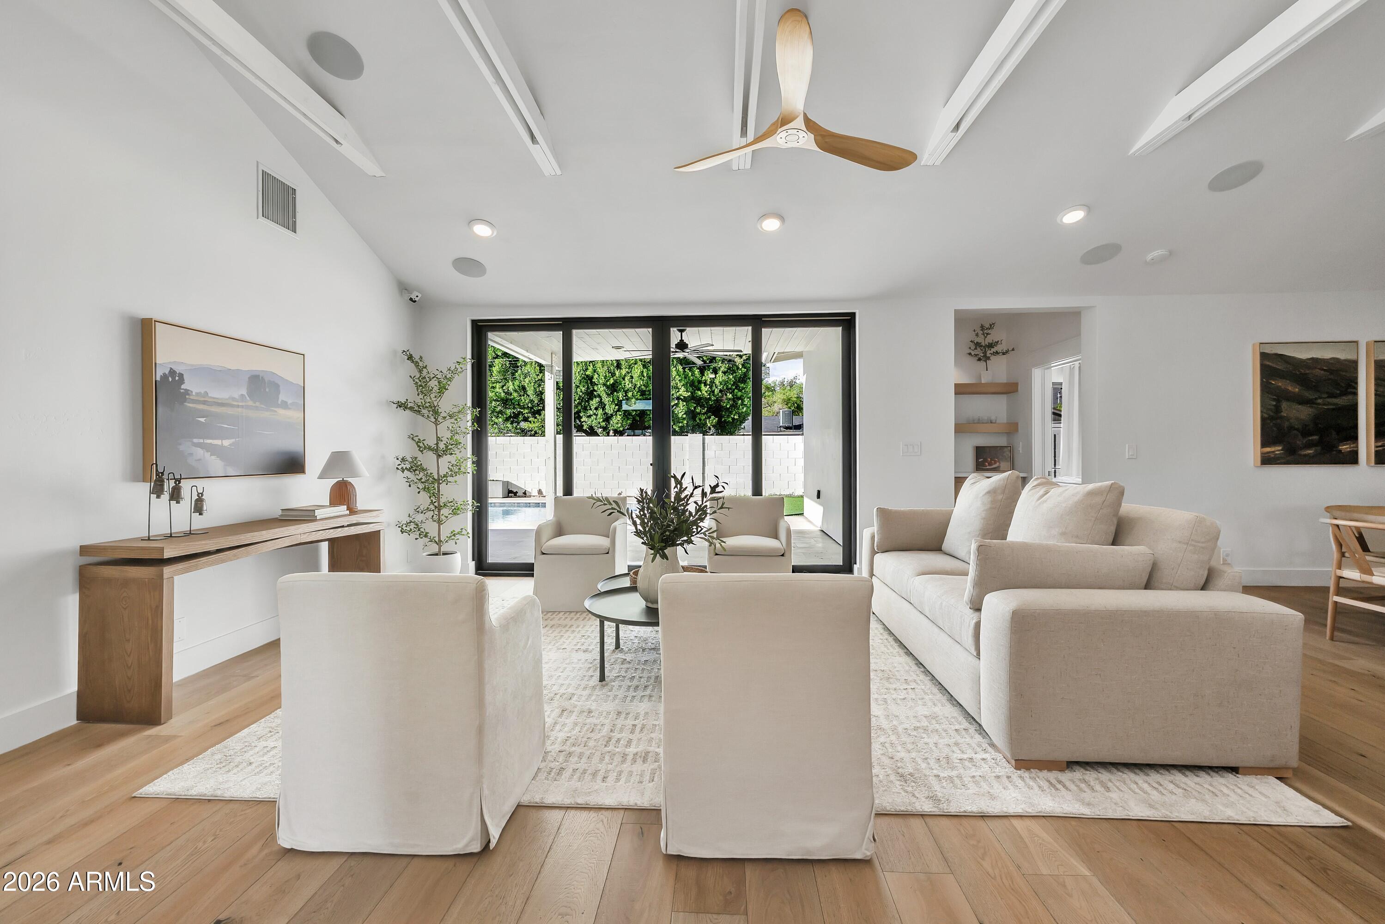
On a quiet street in the Arcadia Osborn neighborhood, folks wave hello as they walk the dog or ride bikes–a setting that feels friendly and connected. Extensively remodeled in 2021, this five-bedroom home blends contemporary comfort and authentic charm. A split floor plan offers a main-level owner's suite, while the upstairs fifth bedroom, complete with a full bath, makes an ideal playroom or private office. The original wood-burning fireplace sets the scene for cozy evenings, while Savant smart home technology and surround sound bring modern ease. Outside, a heated pool invites year-round enjoyment and a Camelback Mountain view is a beautiful backdrop. An oversized, air-conditioned garage with EV charging adds a practical bonus. All just moments from Arcadia's favorite gathering places.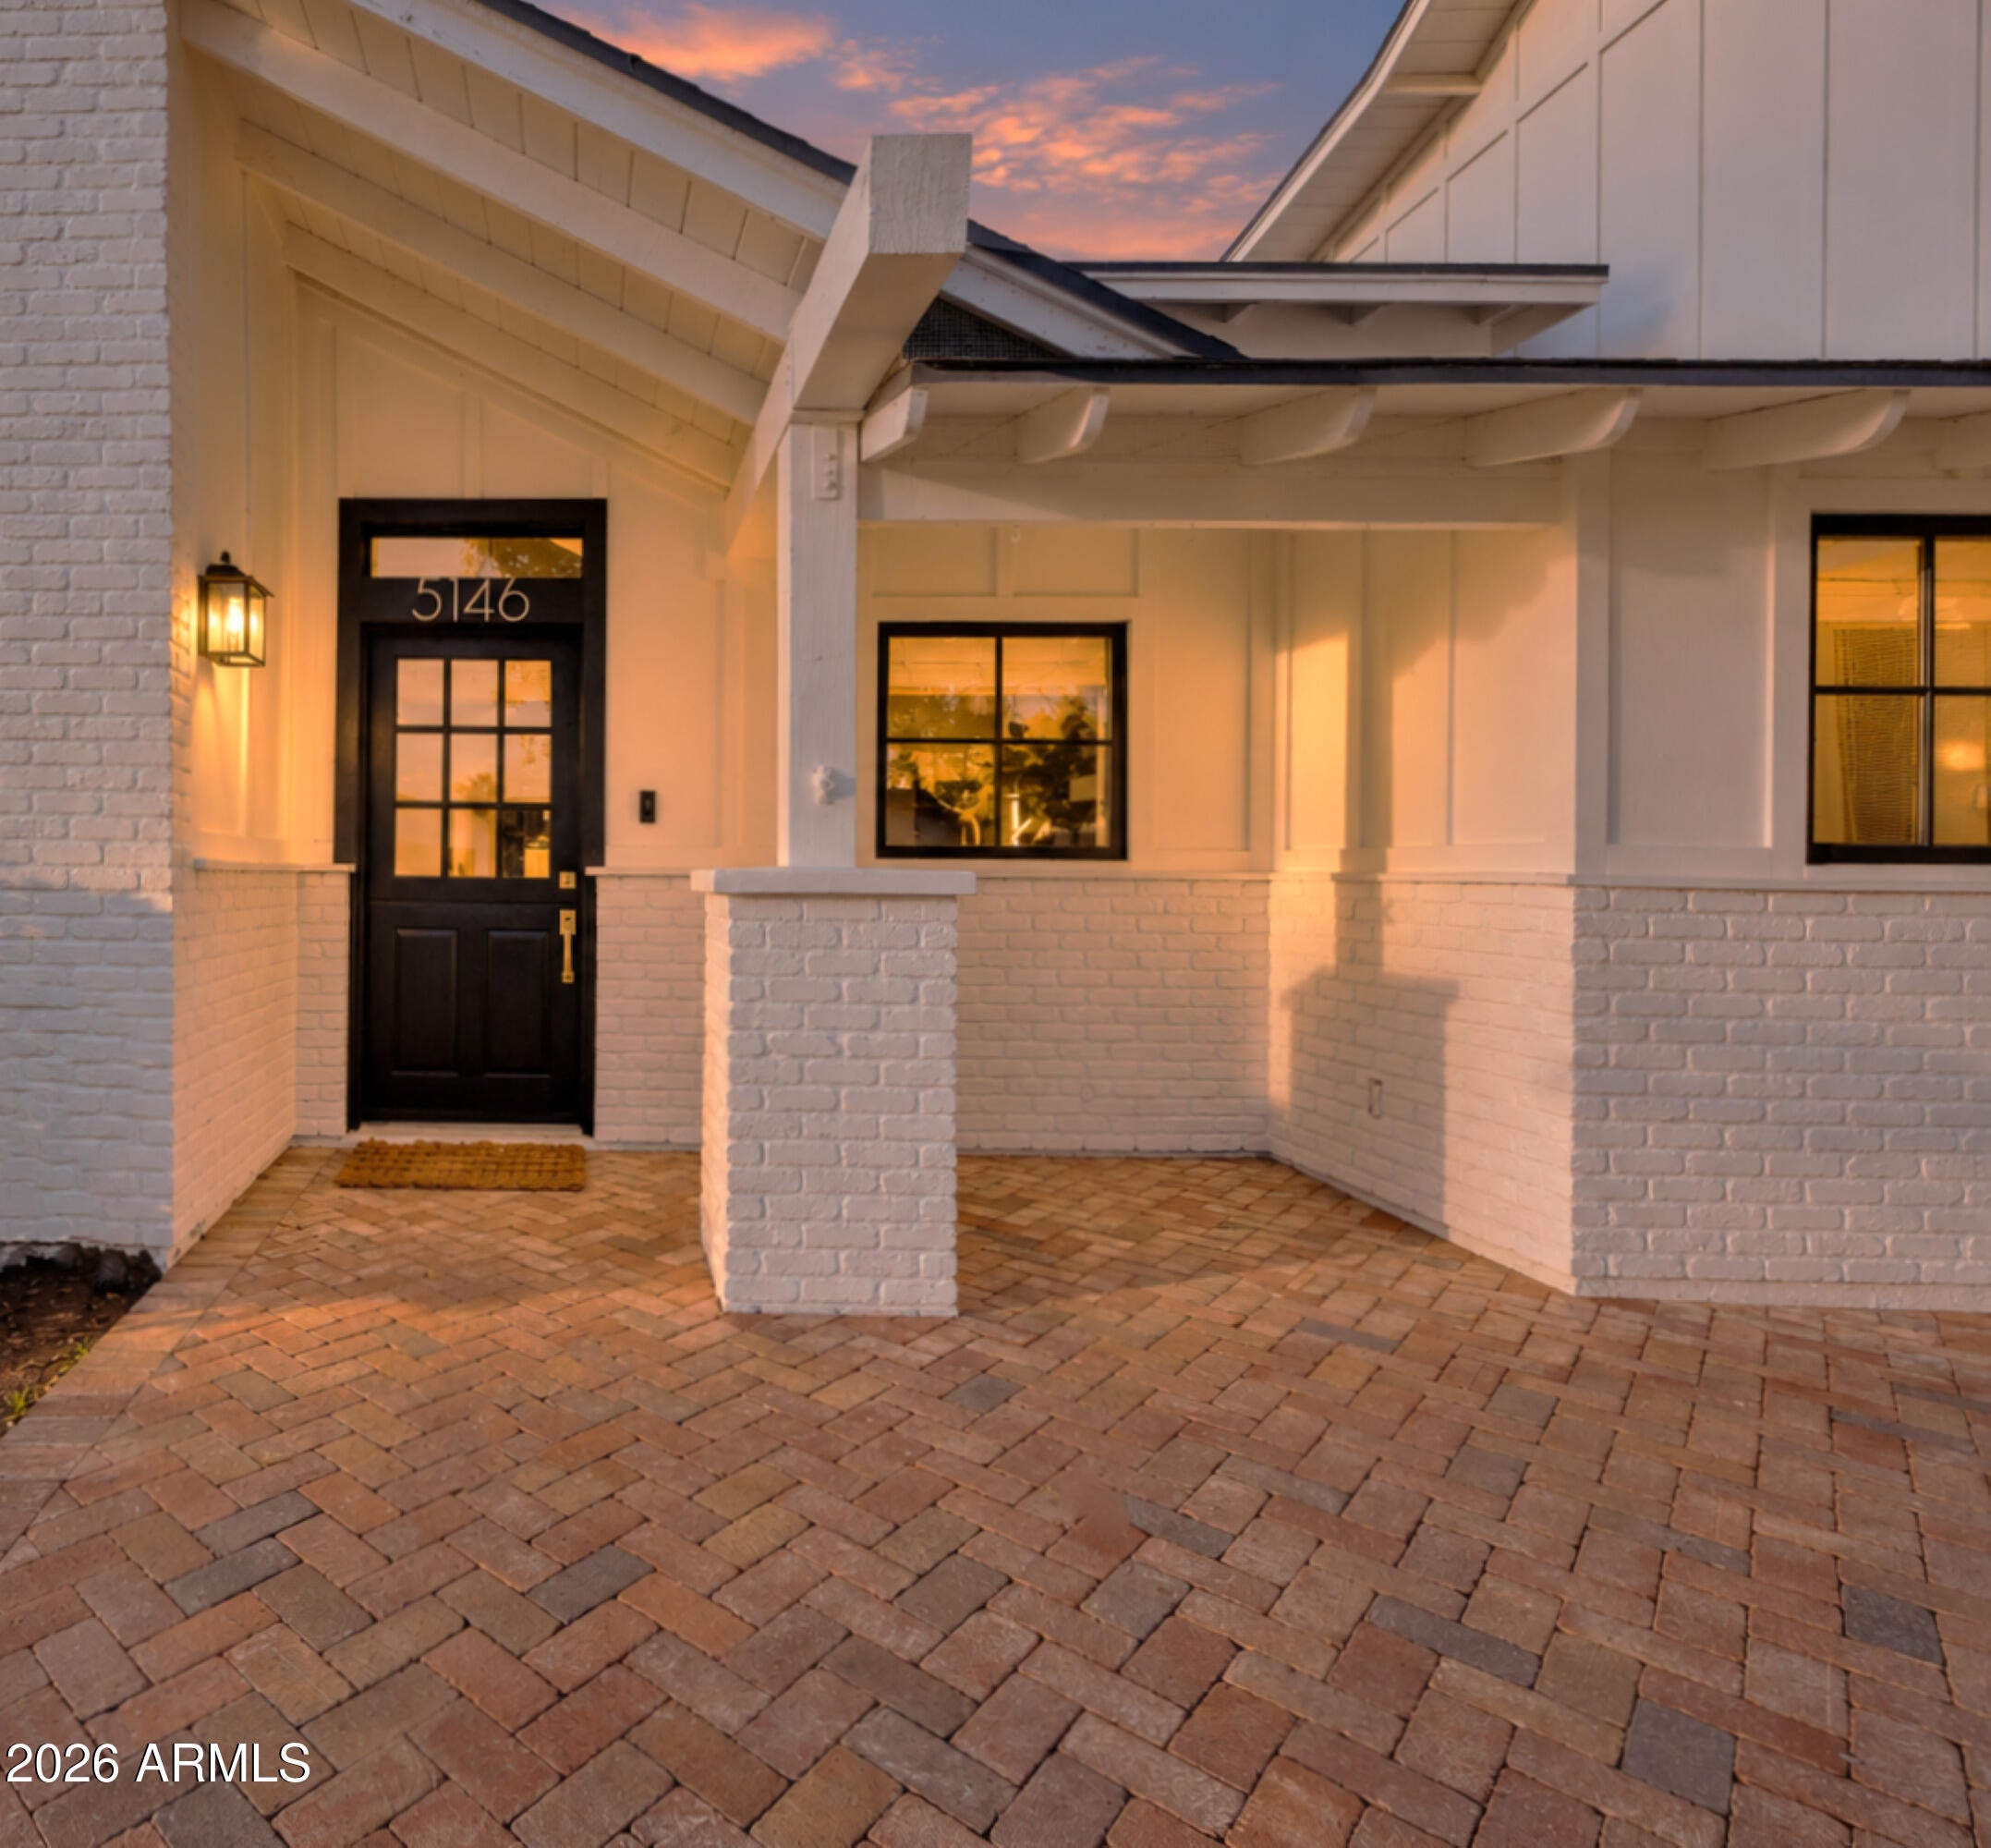
Mortgage Calculator
Monthly Payment (Est.)
Enter an interest rate to see your estimated monthly payment.just now Listing first seen on site 5 hours ago Listing updated with changes from the MLS

All information should be verified by the recipient and none is guaranteed as accurate by ARMLS. Copyright 2026 Arizona Regional Multiple Listing Service, Inc. All rights reserved.
Last checked: 2026-10-29 09:12 AM UTC
Save
Ask
Tour
Hide
$1,620,000
-1 Days On Site
5146 E AVALON Drive
Phoenix, AZ 85018
For Sale|Single Family Residence|Active
5
Beds
4
Total Baths
4
Full Baths
2,757
SqFt
$588
/SqFt
1958
Built
Subdivision:
SHERWOOD VISTA
County:
Maricopa
Call Now: 602-513-2590
Is this the listing for you? We can help make it yours.
602-513-2590Save
Ask
Tour
Hide
Calculator powered by Showcase IDX, a Constellation1 Company. Copyright ©2026 Information is deemed reliable but not guaranteed.
Save
Ask
Tour
Hide
Listing Snapshot
Price
$1,620,000
Days On Site
-1 Days
Bedrooms
5
Inside Area (SqFt)
2,757 sqft
Total Baths
4
Full Baths
4
Partial Baths
N/A
Lot Size
0.19 Acres
Year Built
1958
MLS Number
7097490
Status
Active
Property Tax
$3,138
HOA/Condo/Coop Fees
N/A
Sq Ft Source
Assessor
Friends & Family
Recent Activity
General Features
Acres
0.19
Attached Garage
Yes
Cross Street
52nd St and Osborn
Disclosures
Seller Discl AvailAgency Discl Req
Foundation
Slab
Garage
Yes
Garage Spaces
2
Land Lease
No
Levels
Two
Number Of Stories
2
Parking
Garage Door OpenerDirect AccessElectric Vehicle Charging Station(s)
Parking Spaces
2
Property Sub Type
Single Family Residence
Security
Security System Owned
Sewer
Public Sewer
SqFt Total
2757
Style
Bungalow
Utilities
Sewer ConnectedNatural Gas Connected
Water Source
Public
Interior Features
Appliances
DishwasherDisposalRefrigeratorGas RangeWasherDryerWater Softener Owned
Cooling
Ceiling Fan(s)Central AirDuctless
Fireplace
Yes
Fireplace Features
Wood Burning
Fireplaces
1
Flooring
TileWood
Heating
ElectricForced Air
Interior
Double VanityEat-in KitchenKitchen IslandGranite CountersHigh Speed InternetSmart HomeMaster DownstairsVaulted Ceiling(s)High Ceilings
Window Features
Double Pane Windows
Save
Ask
Tour
Hide
Exterior Features
Construction Details
StuccoBrick VeneerBoard & Batten SidingLap SidingShake SidingWood Siding
Fencing
BlockBack YardPerimeter
Lot Features
Sprinklers In FrontSprinklers In Rear
Pool Features
HeatedOutdoor Pool
Private Pool
Yes
Roof
Composition
Spa Features
None
View
Mountain(s)
Waterview
Mountain(s)
Windows/Doors
Double Pane Windows
Community Features
School District
Scottsdale Unified District
Township
2N
Financing Terms Available
CashVA LoanConventional
Roads
Asphalt
Schools
School District
Scottsdale Unified District
Elementary School
Tavan Elementary School
Middle School
Ingleside Middle School
High School
Arcadia High School
Listing courtesy of RETSY.
Neighborhood & Commute
Source: Walkscore
Save
Ask
Tour
Hide