
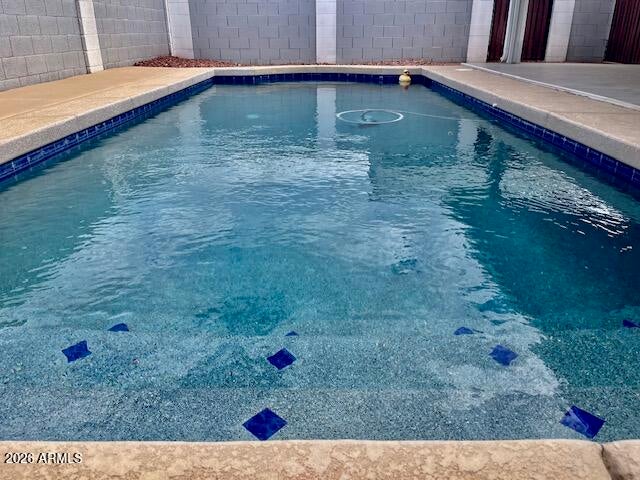
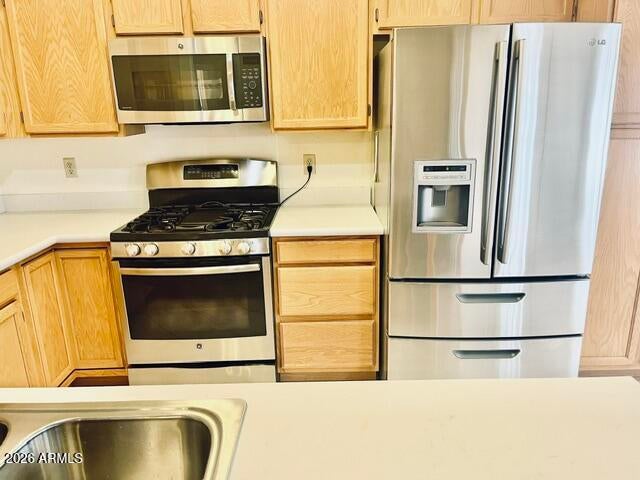
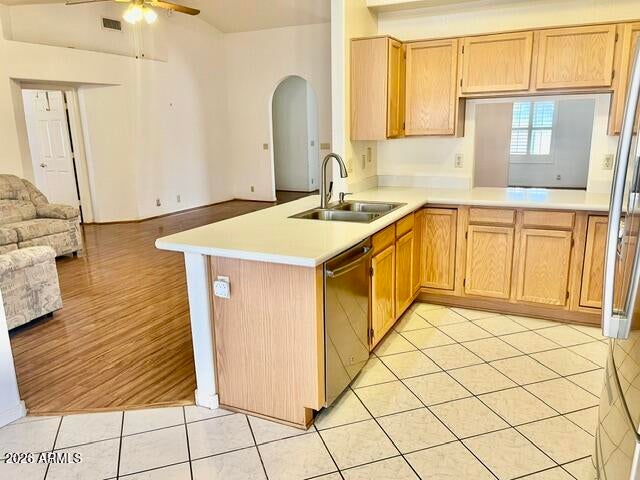
3 CAR GARAGE! RV PARKING! PLAY POOL! WORKSHOP or use as 4th car garage! 2 other STORAGE SHEDS! NO HOA! Corner lot in a great neighborhood ! 33FT RV SLAB! VAULTED ceilings, 6 Ceiling Fans, Dual Pane Windows. Split Bedroom Plan! Huge open family room and kitchen! Wood plantation shutters and mini blinds! Upgraded woodlike plank flooring in main rooms and tile in the kitchen and both baths! Separate Tub & shower and walk in closet in the main bedroom! The other two bedrooms are on the other side of the house with their own full bath in between! Upgraded kitchen with quartz counters, pantry, LG REFRIDERATOR & stainless steel appliances! Gas Range & Oven with a GRIDDLE! Breakfast bar and pass thru window to dining! If you need storage this property will accommodate! Hit more for measurements! 12ft wide RV gate has 33 foot slab behind it for a boat, trailer or motor home! Behind the slab is a 19.5 foot x 9.5ft wide workshop or 4th car garage that would be perfect for a couple motorcycles or a RZR or muscle car! Behind that is a 7.5ft x 12Ft metal shed for storage! All of this is fenced separately from the back yard! The workshop/garage has two doors one walk in and one 6ft wide and 72 inches high!
Back patio and front entry way have been tiled and a Gazebo has been added next to the pool!
SRP for lower Electric bills!
If your security minded, this homes has fire safety release bars on the bedroom windows!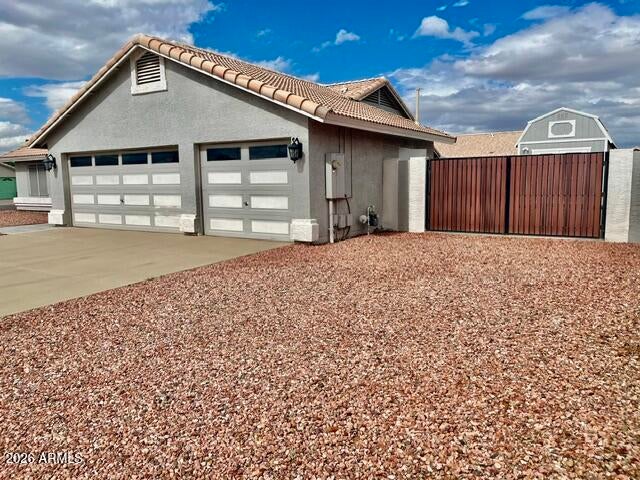
Mortgage Calculator
Monthly Payment (Est.)
Enter an interest rate to see your estimated monthly payment.2 hours ago Listing first seen on site 9 hours ago Listing updated with changes from the MLS

All information should be verified by the recipient and none is guaranteed as accurate by ARMLS. Copyright 2026 Arizona Regional Multiple Listing Service, Inc. All rights reserved.
Last checked: 2026-10-24 02:01 AM UTC
Save
Ask
Tour
Hide
$450,000
New Listing
8836 W CHARTER OAK Road
Peoria, AZ 85381
For Sale|Single Family Residence|Active
3
Beds
2
Total Baths
2
Full Baths
1,839
SqFt
$245
/SqFt
1994
Built
Subdivision:
CACTUS HEIGHTS
County:
Maricopa
Call Now: 602-513-2590
Is this the listing for you? We can help make it yours.
602-513-2590Upcoming Open Houses
Sun, Oct 25, 11:00 AM – 2:00 PM
Save
Ask
Tour
Hide
Calculator powered by Showcase IDX, a Constellation1 Company. Copyright ©2026 Information is deemed reliable but not guaranteed.
Save
Ask
Tour
Hide
Listing Snapshot
Price
$450,000
Days On Site
0 Days
Bedrooms
3
Inside Area (SqFt)
1,839 sqft
Total Baths
2
Full Baths
2
Partial Baths
N/A
Lot Size
0.22 Acres
Year Built
1994
MLS Number
7097534
Status
Active
Property Tax
$1,599
HOA/Condo/Coop Fees
N/A
Sq Ft Source
Assessor
Friends & Family
Recent Activity
General Features
Acres
0.22
Cross Street
89th Av & Cactus
Disclosures
Seller Discl Avail
Foundation
Block
Garage
Yes
Garage Spaces
3.5
Land Lease
No
Levels
One
Number Of Stories
1
Parking
RV GatedGarage Door OpenerDetached
Parking Spaces
5
Property Sub Type
Single Family Residence
Sewer
Public Sewer
SqFt Total
1839
Style
Ranch
Utilities
Natural Gas Connected
Water Source
Public
Interior Features
Appliances
DishwasherDisposalRefrigeratorGas CooktopMicrowaveGas Oven
Cooling
Ceiling Fan(s)Central Air
Flooring
TileSustainable
Heating
Natural Gas
Interior
Double VanityPantryVaulted Ceiling(s)
Laundry Features
Inside
Window Features
ScreensDouble Pane Windows
Bedroom 2
Dimensions – 118.0 x 11.0
Bedroom 3
Dimensions – 11.0 x 109.0
Dining Room
Dimensions – 9.0 x 9.0
Family Room
Dimensions – 23.0 x 14.0
Kitchen
Dimensions – 18.0 x 11.0
Living Room
Dimensions – 16.0 x 12.5
Master Bedroom
Dimensions – 158.0 x 13.0
Save
Ask
Tour
Hide
Exterior Features
Construction Details
BlockStucco
Exterior
Storage
Fencing
BlockBack Yard
Lot Features
Corner Lot
Other Structures
Shed(s)Workshop
Patio And Porch
Patio
Private Pool
Yes
Roof
Tile
Spa Features
None
Windows/Doors
ScreensDouble Pane Windows
Community Features
School District
Peoria Unified School District
Township
3N
Financing Terms Available
CashVA LoanFHAConventional
Schools
School District
Peoria Unified School District
Elementary School
Oasis Elementary School
Middle School
Oasis Elementary School
High School
Centennial High School
Listing courtesy of RE/MAX Fine Properties.
Neighborhood & Commute
Source: Walkscore
Save
Ask
Tour
Hide
Did you know? You can invite friends and family to your search. They can join your search, rate and discuss listings with you.