
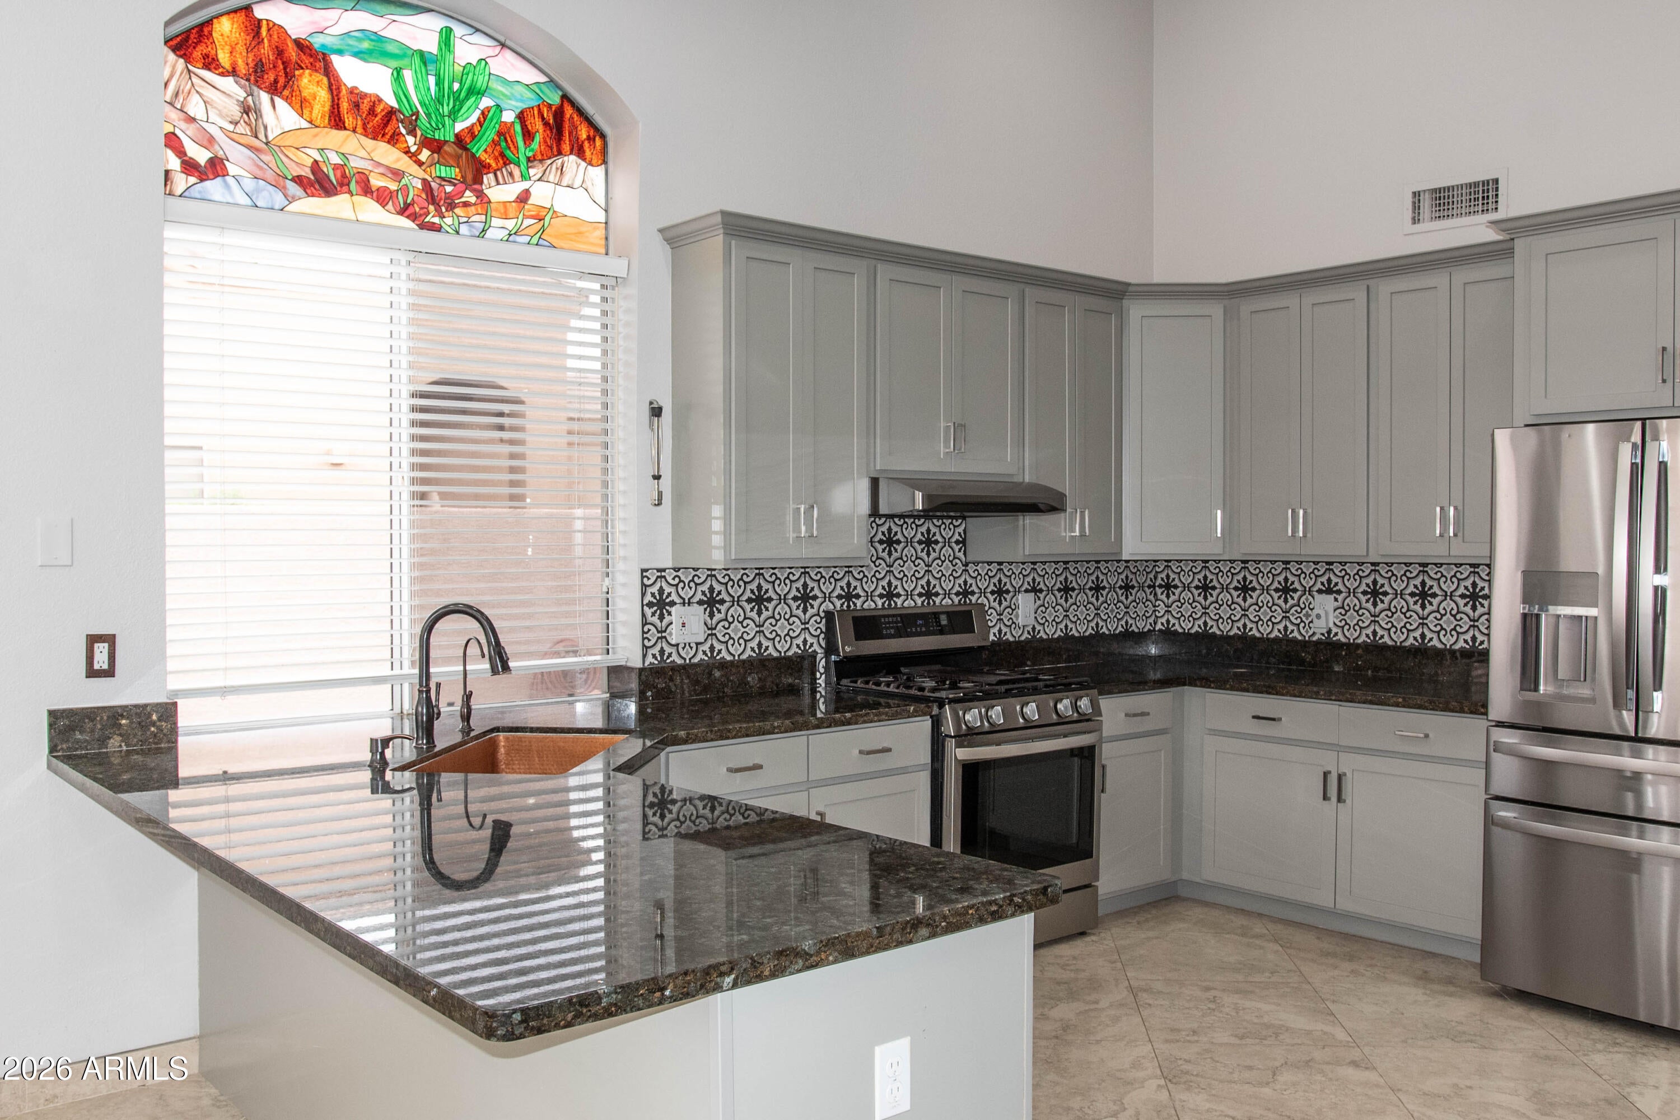
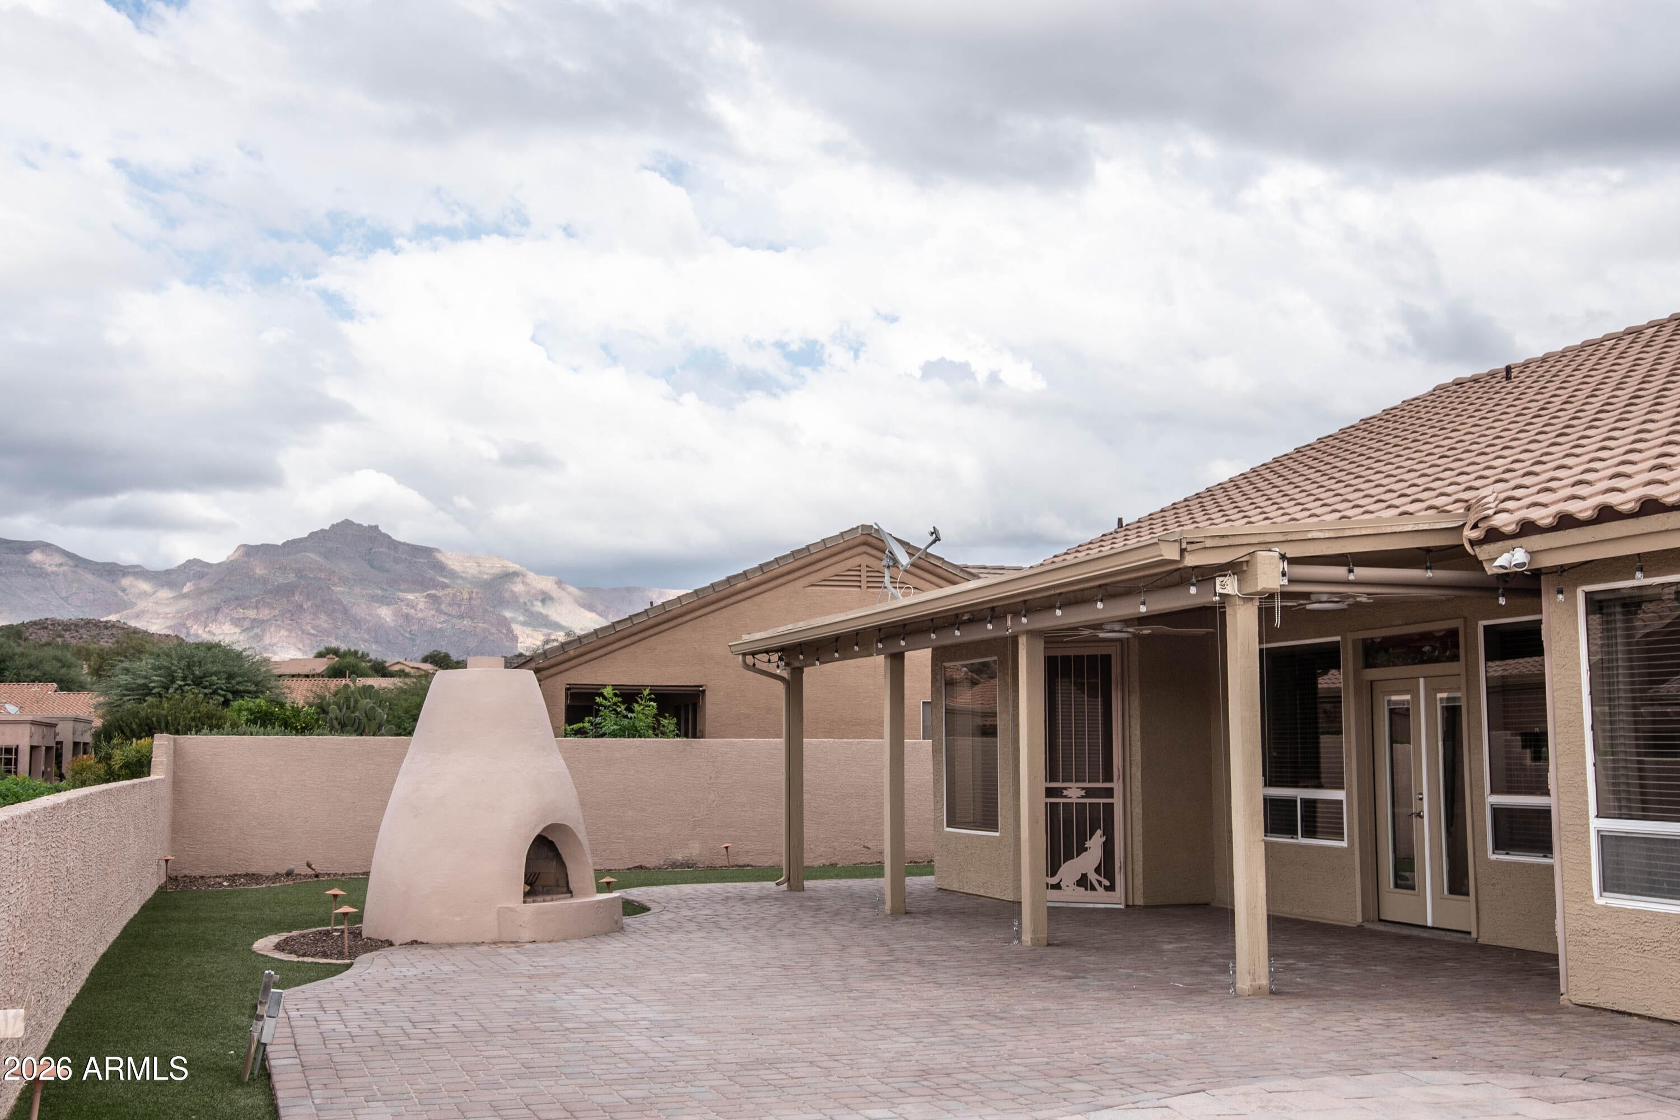
Completely transformed and thoughtfully re-engineered, this expanded Ocotillo floor plan delivers an exceptional open-concept living experience. At the center of the home is a showstopping chef's kitchen remodeled in 2021, featuring a gas cooktop, soft-close cabinetry with pull-out shelving, a large walk-in pantry, and a massive 6' x 10' quartz island with a built-in Café Advantium oven and dual Sub-Zero warming and cooling drawers. Contemporary flooring flows throughout, leading into a beautifully remodeled primary retreat featuring an upgraded walk-in shower (2021). Step outside to an entertainer's backyard framed by an extended paver patio with motorized sunshades, a built-in outdoor BBQ kitchen, a traditional Kiva fireplace, and low-maintenance artificial turf. Professional Pics comin Major system updates provide total peace of mind: new roof (2022), tankless water heater (2021), high-efficiency A/C (2018), and reverse osmosis system (2025). Complete with an oversized 3-car garage. Enjoy resort-style active adult living with championship golf, clubhouse dining, and world-class community amenities nestled at the base of the majestic Superstition Mountains.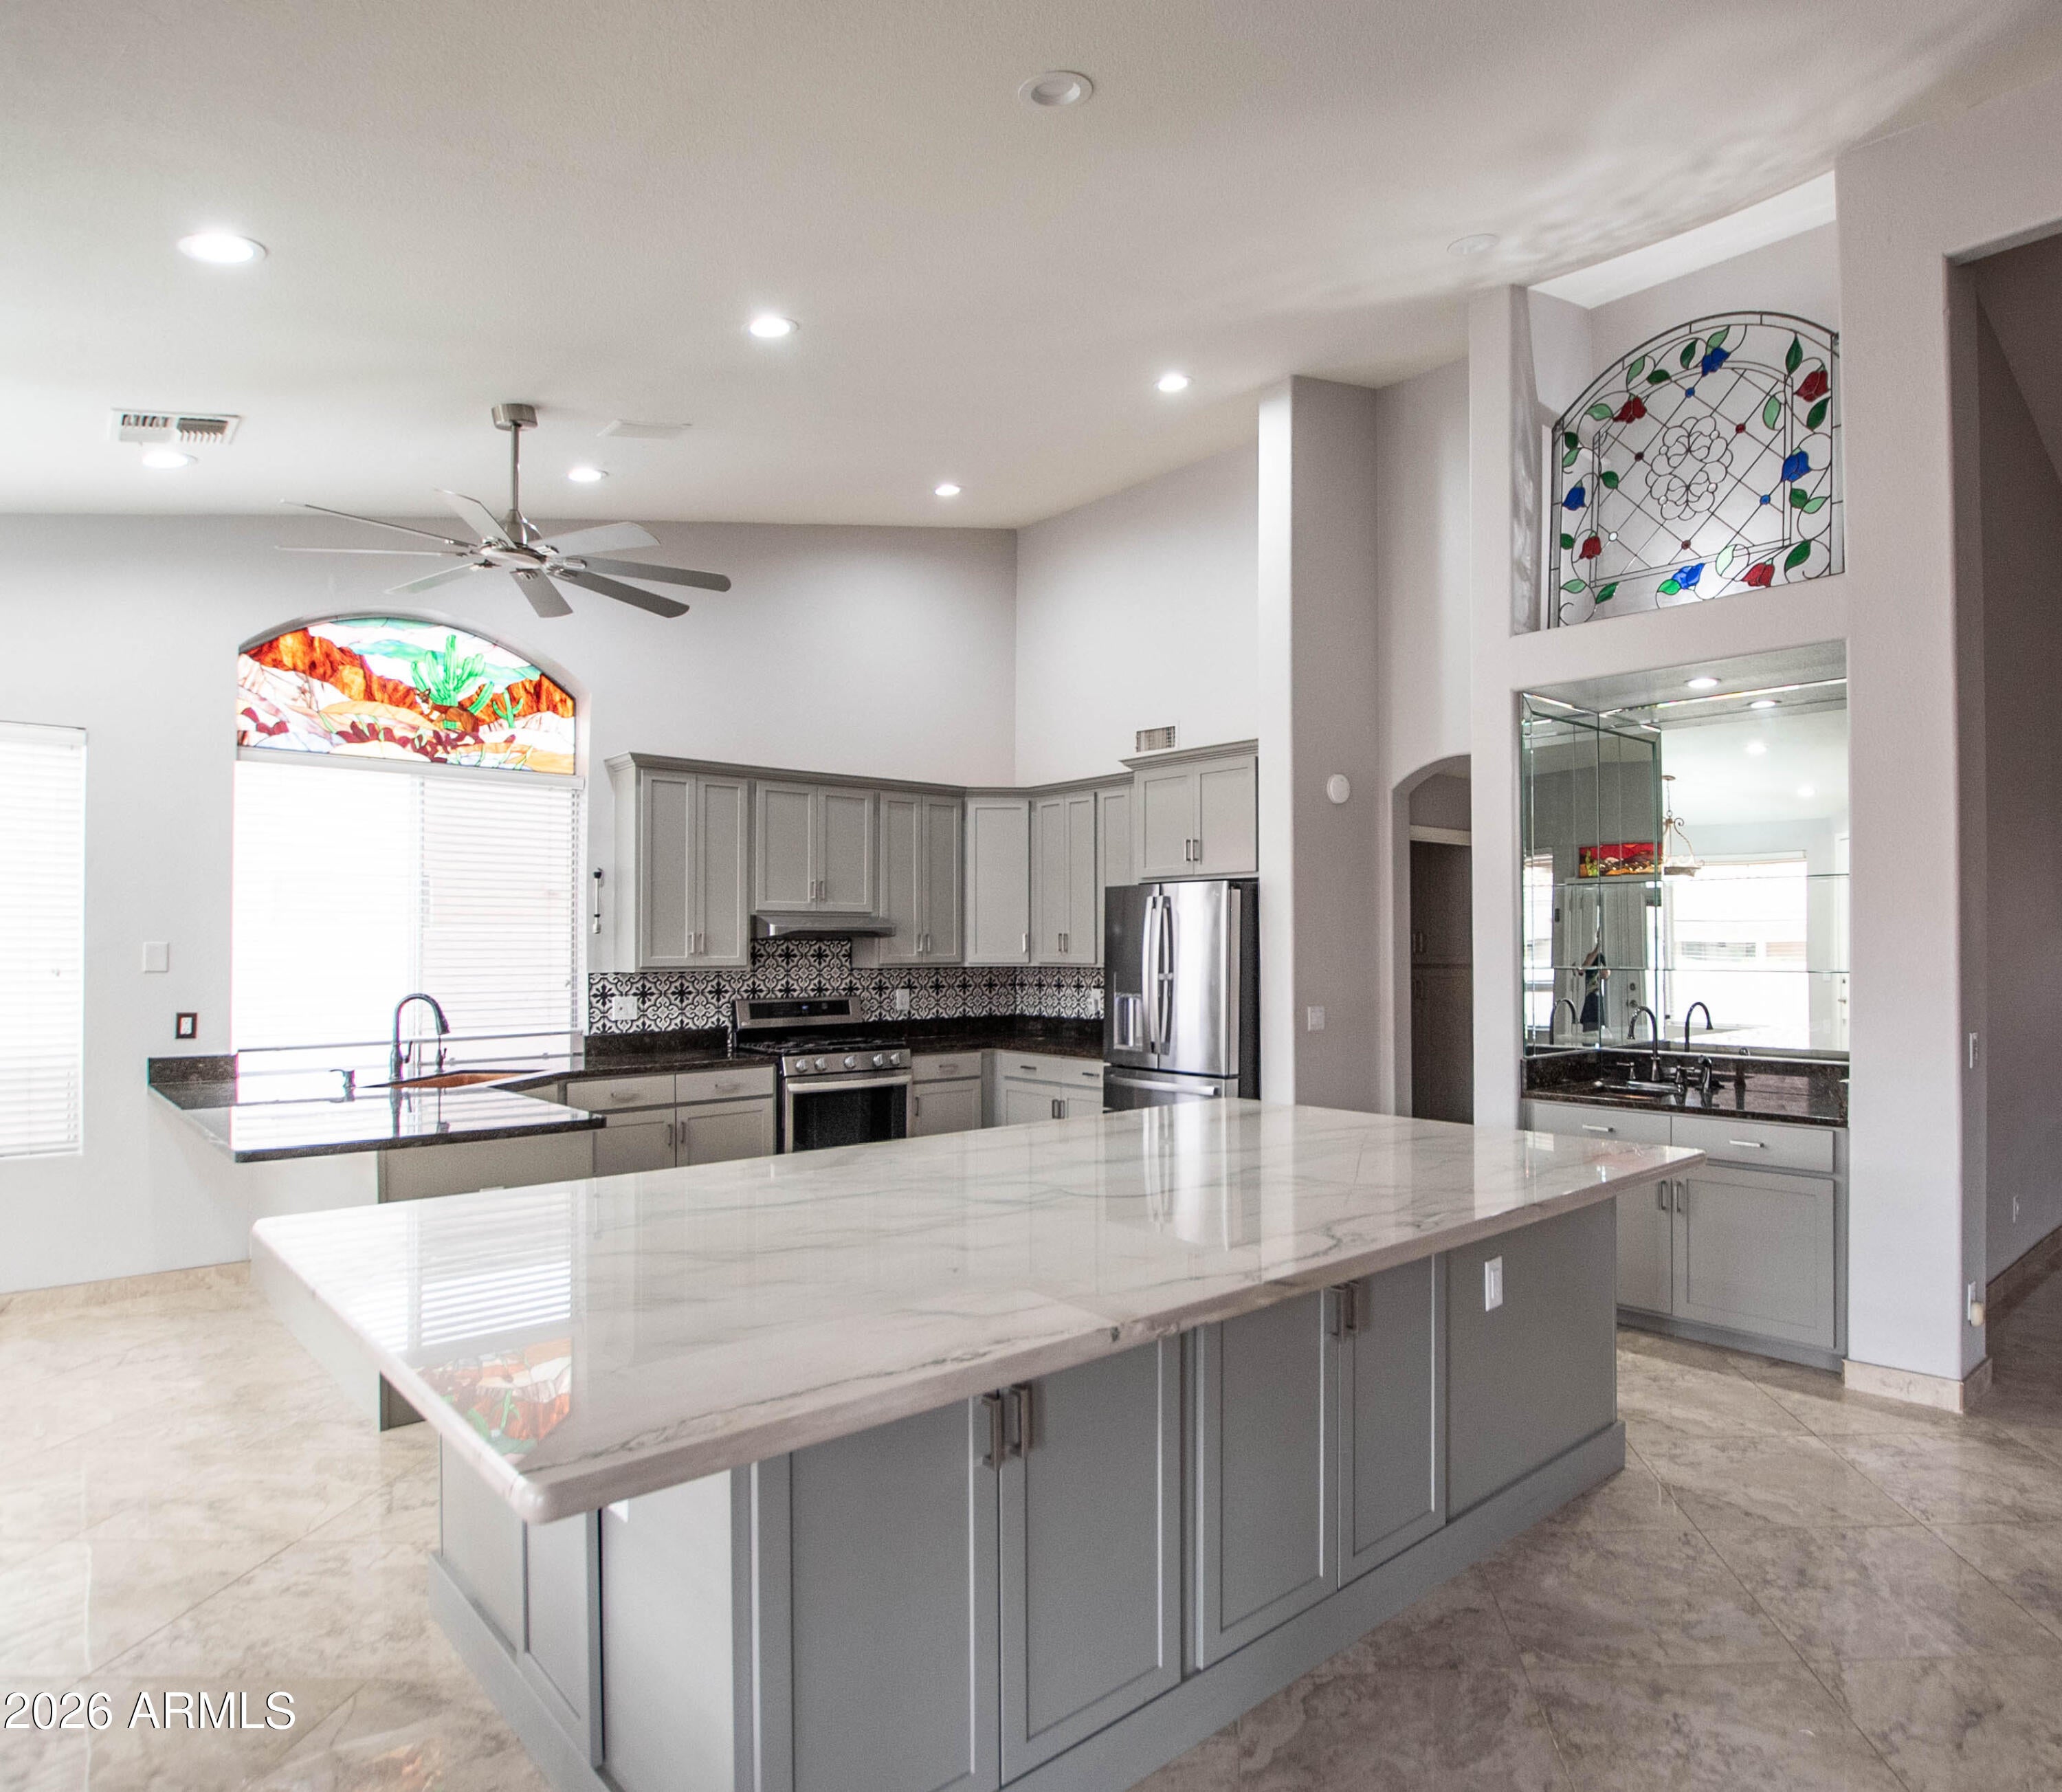
Mortgage Calculator
Monthly Payment (Est.)
Enter an interest rate to see your estimated monthly payment.2 hours ago Listing first seen on site 12 hours ago Listing updated with changes from the MLS

All information should be verified by the recipient and none is guaranteed as accurate by ARMLS. Copyright 2026 Arizona Regional Multiple Listing Service, Inc. All rights reserved.
Last checked: 2026-10-24 02:01 AM UTC
Save
Ask
Tour
Hide
$649,000
New Listing
5562 S Marble Drive
Gold Canyon, AZ 85118
For Sale|Single Family Residence|Active
3
Beds
3
Total Baths
2
Full Baths
1
Partial Bath
2,450
SqFt
$265
/SqFt
1992
Built
Subdivision:
MOUNTAINBROOK VILLAGE
County:
Pinal
Call Now: 602-513-2590
Is this the listing for you? We can help make it yours.
602-513-2590Save
Ask
Tour
Hide
Calculator powered by Showcase IDX, a Constellation1 Company. Copyright ©2026 Information is deemed reliable but not guaranteed.
Save
Ask
Tour
Hide
Listing Snapshot
Price
$649,000
Days On Site
0 Days
Bedrooms
3
Inside Area (SqFt)
2,450 sqft
Total Baths
3
Full Baths
2
Partial Baths
1
Lot Size
0.18 Acres
Year Built
1992
MLS Number
7097564
Status
Active
Property Tax
$2,892
HOA/Condo/Coop Fees
$698 Semi-Annually
Sq Ft Source
Assessor
Friends & Family
Recent Activity
General Features
Acres
0.18
Attached Garage
Yes
Cross Street
HWY 60 & MOUNTAINBROOK DR.
Disclosures
Seller Discl AvailAgency Discl Req
Garage
Yes
Garage Spaces
3
Land Lease
No
Levels
One
Number Of Stories
1
Parking
Garage Door OpenerDirect Access
Property Sub Type
Single Family Residence
Sewer
Private Sewer
SqFt Total
2450
Style
Ranch
Utilities
Sewer Connected
Interior Features
Appliances
DishwasherDisposalRefrigeratorMicrowaveGas RangeElectric OvenWasherDryerWater Softener Owned
Cooling
Ceiling Fan(s)Central AirHeat Pump
Flooring
Tile
Heating
ElectricHeat Pump
Interior
Double VanityEat-in KitchenKitchen IslandHigh Speed InternetVaulted Ceiling(s)High Ceilings
Laundry Features
In Garage
Window Features
Double Pane Windows
Save
Ask
Tour
Hide
Exterior Features
Construction Details
BlockStucco
Exterior
BarbecueBuilt-in Barbecue
Fencing
BlockBack Yard
Lot Features
Cul-De-SacDesert FrontDesert Back
Pool Features
HeatedFenced
Roof
Tile
Spa Features
None
Windows/Doors
Double Pane Windows
Community Features
Association Fee
$698.0
Association Fee Frequency
Semi-Annually
Community Features
GolfTennis Court(s)ClubhouseFitness CenterSidewalks
School District
Adult
Township
01S
Financing Terms Available
CashVA LoanConventional1031 Exchange
Roads
Asphalt
Schools
School District
Adult
Elementary School
Adult
Middle School
Adult
High School
Adult
Listing courtesy of Weichert, Realtors-Home Pro Realty.
Neighborhood & Commute
Source: Walkscore
Save
Ask
Tour
Hide