
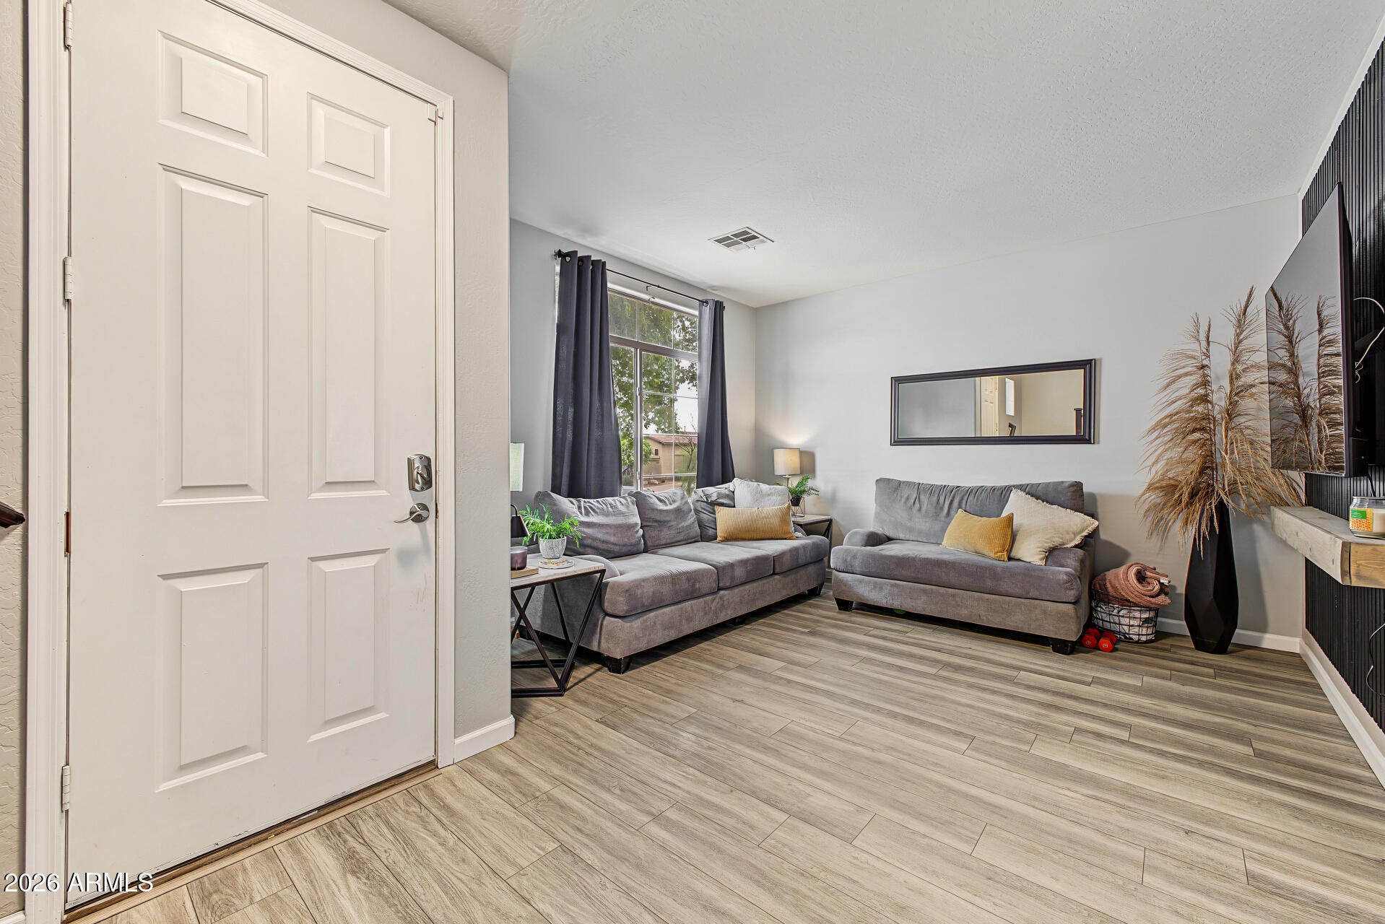
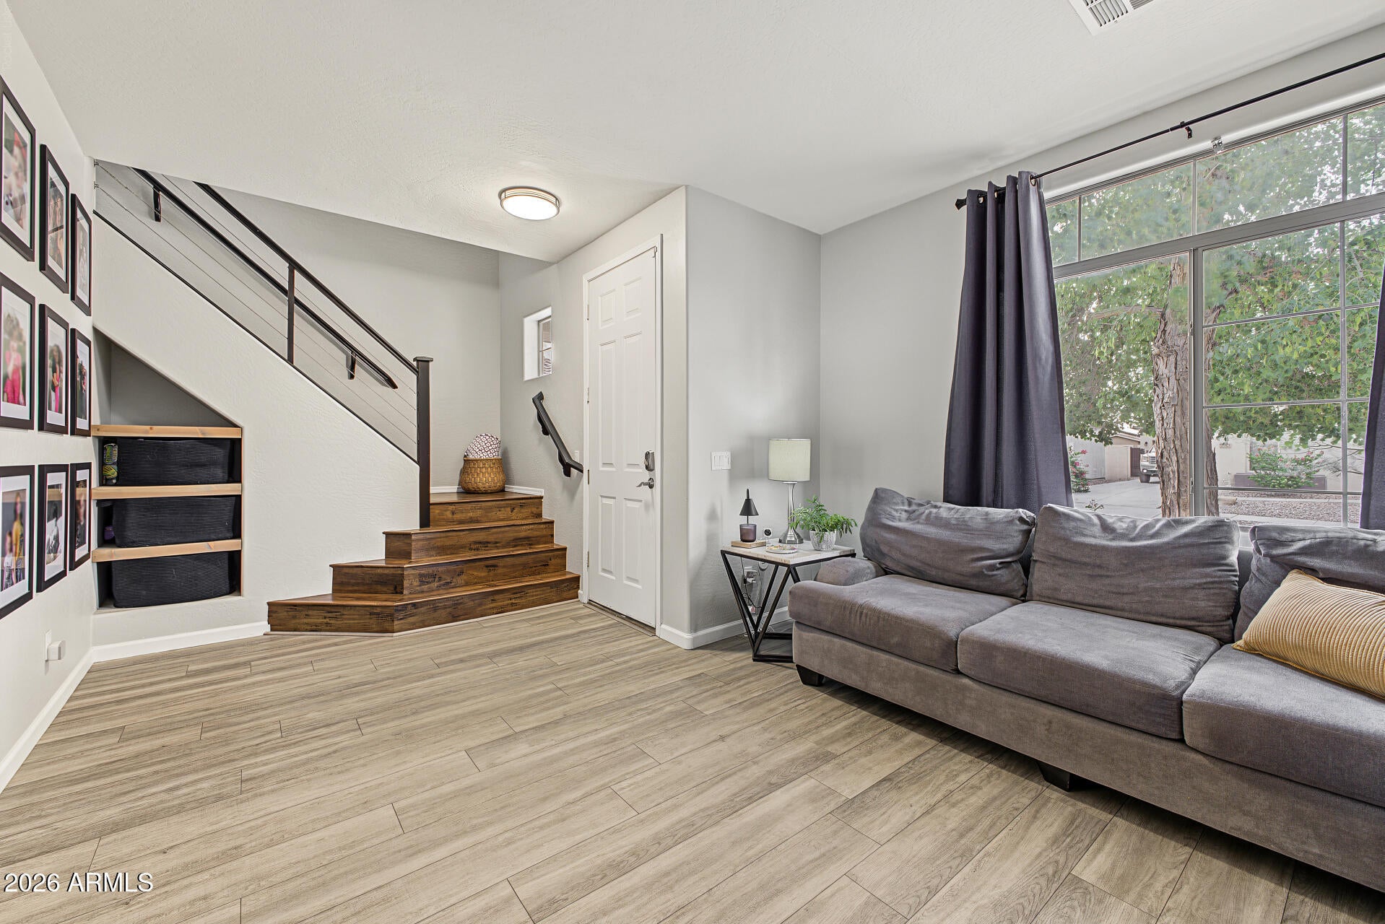
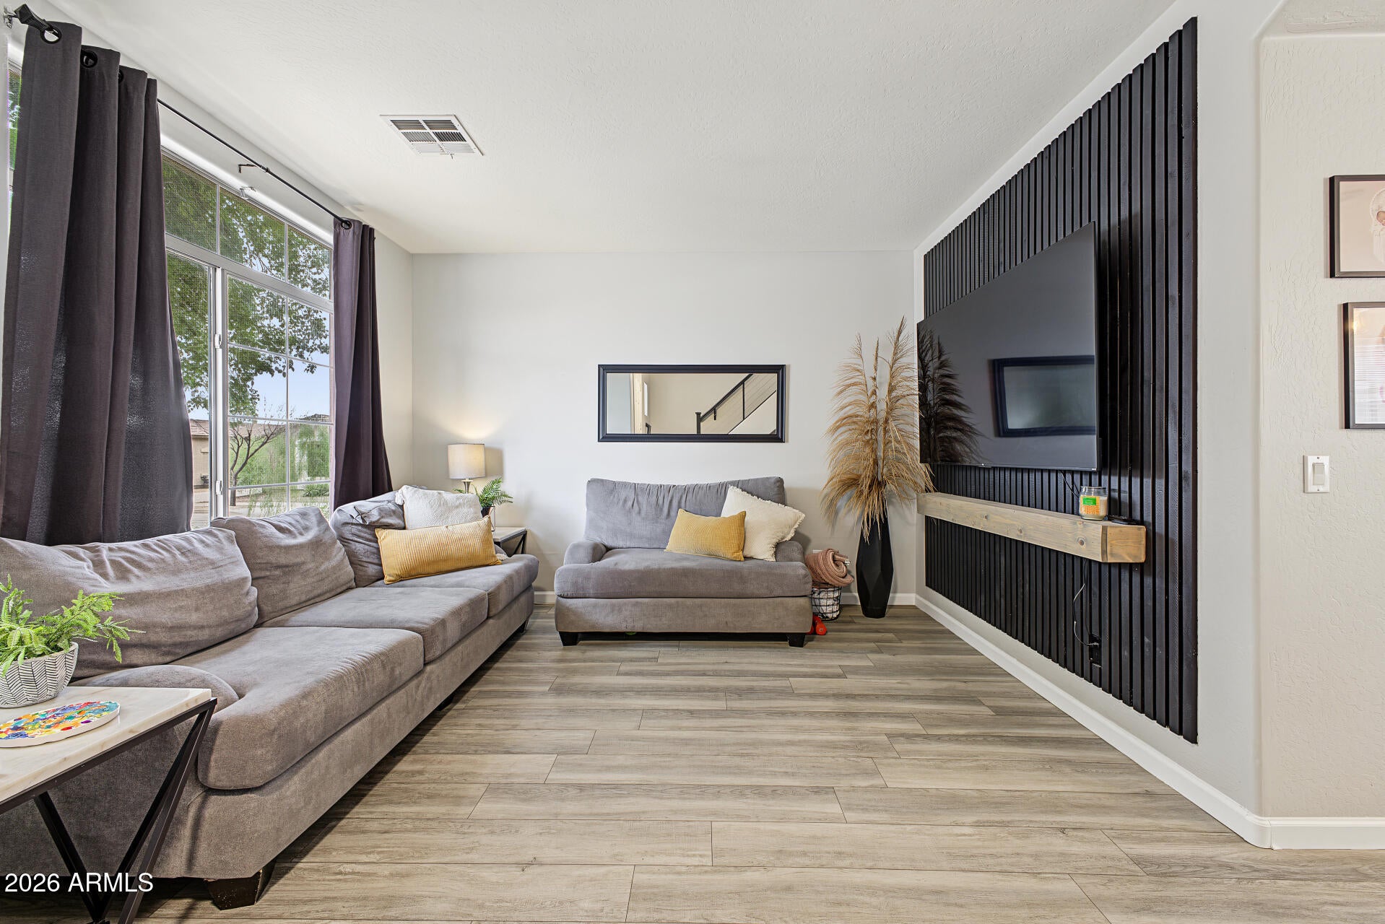
EXCEPTIONAL VALUE IN DESIRABLE TRAMONTO — $459,900! Discover this beautifully updated 3-bedroom, 2.5-bath home offering 1,603 sq. ft. of style, comfort and NO CARPET! Enjoy gorgeous updated flooring, an inviting kitchen with granite countertops, island seating, contrasting cabinetry and stainless appliances. Remodeled bathrooms include a stunning primary bath with dual sinks and a beautifully tiled, glass-enclosed shower. Step outside to your own backyard retreat featuring artificial turf, an extended paver patio, covered outdoor living space and attractive terraced landscaping–perfect for entertaining or relaxing under Arizona skies! Add a newer A/C, 2-car garage and the amenities of Tramonto, including TWO community pools and neighborhood parks. COME EXPERIENCE IT FOR YOURSELF! There's even more to appreciate! The spacious primary suite features a generous closet with convenient shoe storage, while attractive accent walls, updated lighting and thoughtful finishes add personality throughout. The low-maintenance backyard offers room to gather, unwind and enjoy outdoor living year-round. Situated along a low-traffic neighborhood street, this inviting home combines residential tranquility with everyday convenience. Grocery stores, shopping, restaurants and services are nearby, along with convenient freeway access for commuters. Tramonto's community pools and neighborhood parks add to the appeal of this established North Phoenix neighborhood. THOUGHTFUL UPDATES, INVITING OUTDOOR LIVING AND A FANTASTIC LOCATION — ALL AT A COMPETITIVE PRICE!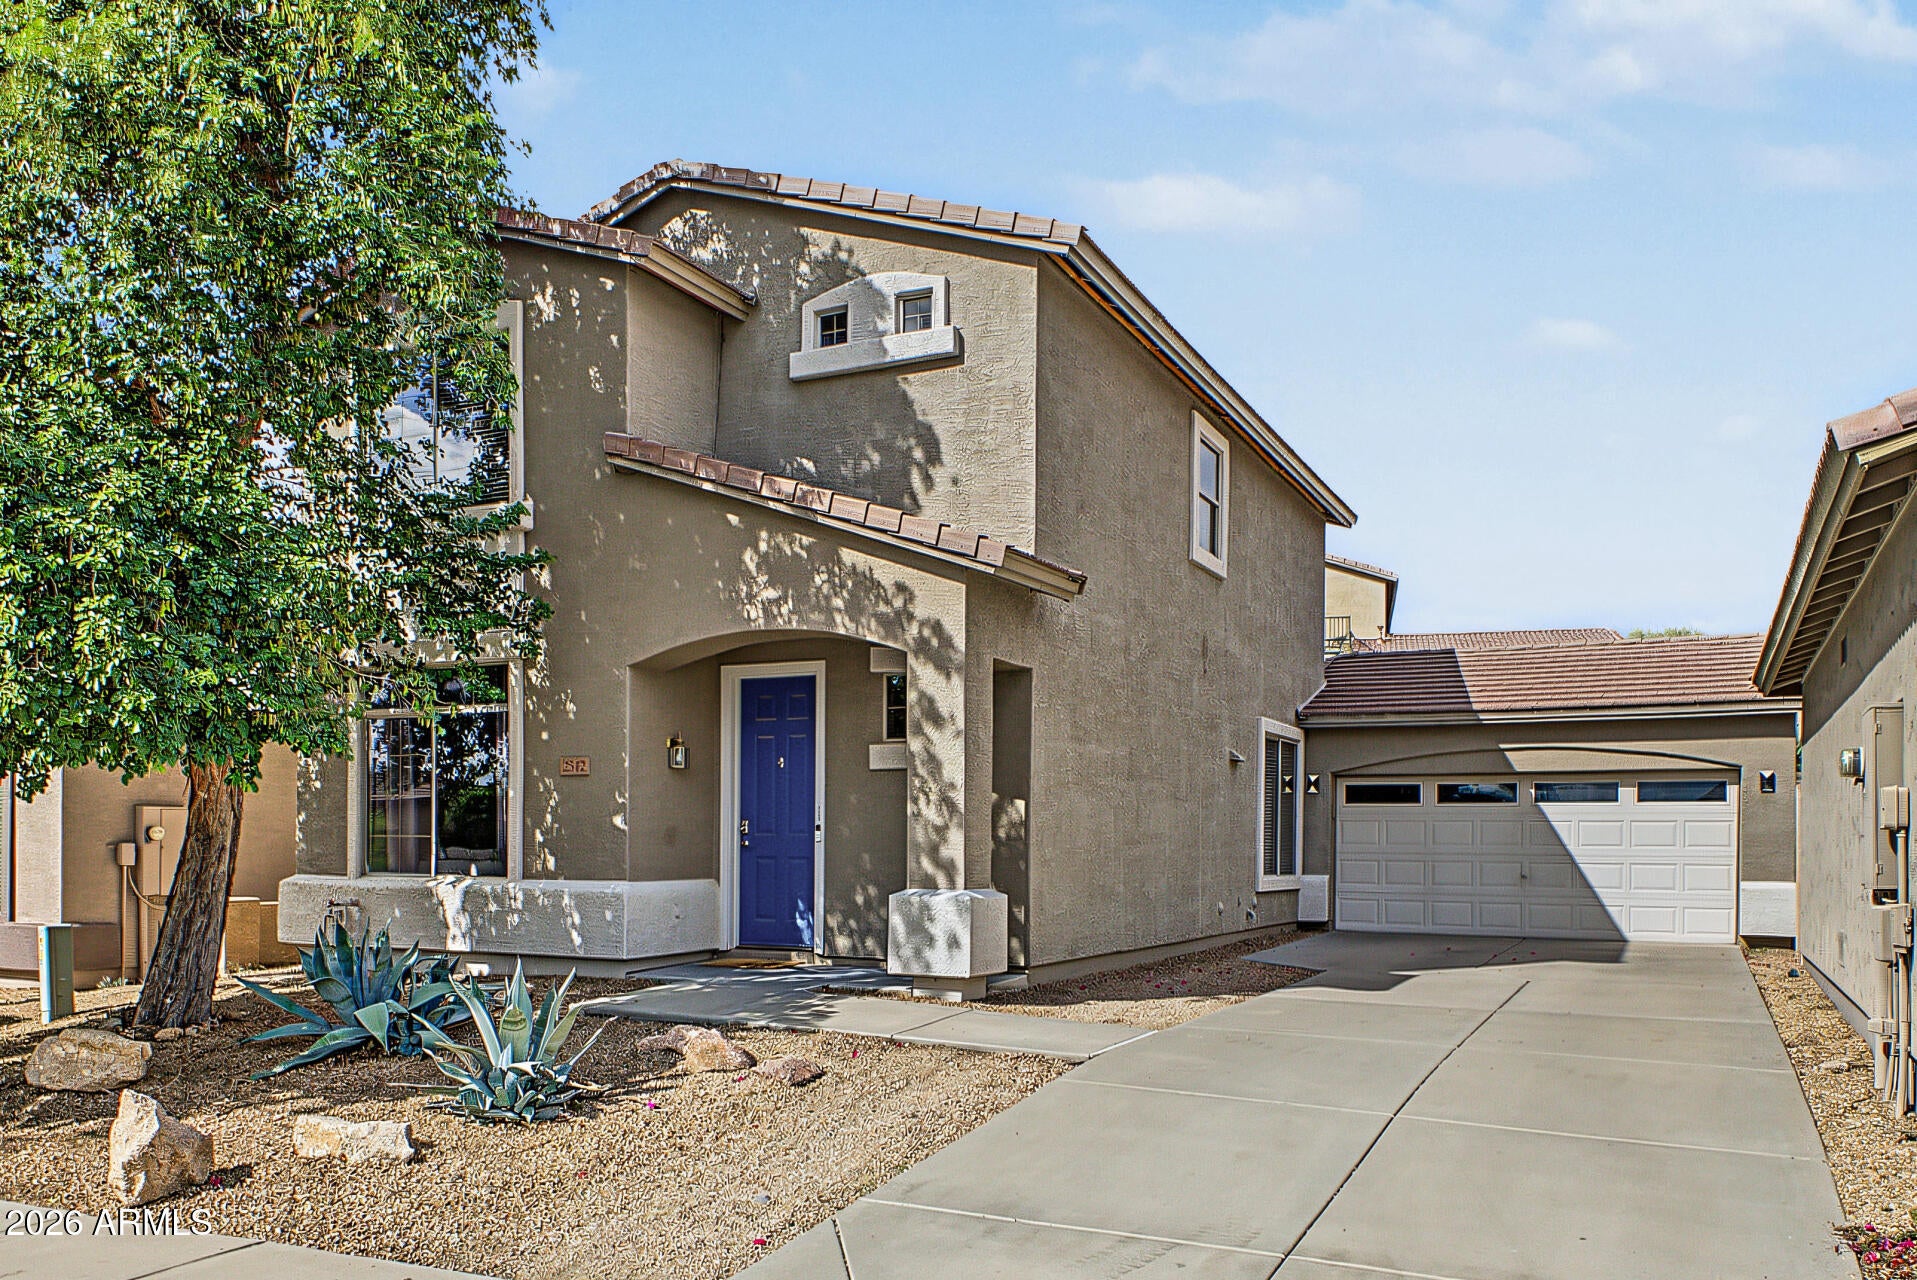
Mortgage Calculator
Monthly Payment (Est.)
Enter an interest rate to see your estimated monthly payment.7 hours ago Listing updated with changes from the MLS 2 days ago Status changed to Active 3 days ago Listing first seen on site

All information should be verified by the recipient and none is guaranteed as accurate by ARMLS. Copyright 2026 Arizona Regional Multiple Listing Service, Inc. All rights reserved.
Last checked: 2026-10-25 03:02 AM UTC
Save
Ask
Tour
Hide
$459,900
3 Days On Site
2542 W OLD PAINT Trail
Phoenix, AZ 85086
For Sale|Single Family Residence|Active
3
Beds
3
Total Baths
2
Full Baths
1
Partial Bath
1,603
SqFt
$287
/SqFt
2002
Built
Subdivision:
TRAMONTO PARCELS E-6 & E-8
County:
Maricopa
Call Now: 602-513-2590
Is this the listing for you? We can help make it yours.
602-513-2590Save
Ask
Tour
Hide
Calculator powered by Showcase IDX, a Constellation1 Company. Copyright ©2026 Information is deemed reliable but not guaranteed.
Save
Ask
Tour
Hide
Listing Snapshot
Price
$459,900
Days On Site
3 Days
Bedrooms
3
Inside Area (SqFt)
1,603 sqft
Total Baths
3
Full Baths
2
Partial Baths
1
Lot Size
0.12 Acres
Year Built
2002
MLS Number
7097574
Status
Active
Property Tax
$1,633
HOA/Condo/Coop Fees
$467 Semi-Annually
Sq Ft Source
Assessor
Friends & Family
Recent Activity
General Features
Acres
0.12
Attached Garage
Yes
Cross Street
Carefree Hwy & 27th Drive
Disclosures
Seller Discl AvailAgency Discl Req
Foundation
Slab
Garage
Yes
Garage Spaces
2
Land Lease
No
Levels
Two
Number Of Stories
2
Parking
Garage Door Opener
Parking Spaces
2
Property Sub Type
Single Family Residence
Sewer
Public Sewer
SqFt Total
1603
Style
Santa Barbara/Tuscan
Utilities
Phone Available
Water Source
Public
Interior Features
Appliances
DishwasherDisposalMicrowaveElectric RangeWater Softener Owned
Cooling
Ceiling Fan(s)Central Air
Flooring
Laminate
Heating
Natural Gas
Interior
Double VanityPantryKitchen IslandGranite CountersHigh Speed InternetSee RemarksHigh Ceilings
Laundry Features
Washer Hookup
Window Features
ScreensDouble Pane Windows
Save
Ask
Tour
Hide
Exterior Features
Construction Details
Stucco
Fencing
BlockBack YardPerimeter
Pool Features
Fenced
Roof
Tile
Spa Features
None
Windows/Doors
ScreensDouble Pane Windows
Community Features
Association Fee
$467.0
Association Fee Frequency
Semi-Annually
School District
Deer Valley Unified District
Township
5N
Financing Terms Available
CashVA LoanFHAConventional
Roads
Asphalt
Schools
School District
Deer Valley Unified District
Elementary School
Sunset Ridge School
Middle School
Sunset Ridge School
High School
Boulder Creek High School
Listing courtesy of eXp Realty.
Neighborhood & Commute
Source: Walkscore
Save
Ask
Tour
Hide