
Welcome home to this popular Annapolis model in Sun City, AZ! This updated 1,827 sq ft residence sits in a sought-after active adult community with plenty of amenities and offers comfortable indoor-outdoor living with a private backyard oasis. Close to lots of shopping, restaurants and entertainment.
When you enter this gorgeous home, you're greeted by a large living room featuring a nice big picture window out the front. The open upgraded kitchen is another highlight, with granite countertops, updated cabinets, double ovens, a large deep sink, and a pantry. It opens directly to views of the gorgeous backyard and includes a generous dining and sitting area. The refrigerator stays, and the laundry room comes with washer and dryer plus a utility sink. The large primary suite offers a walk-in closet with newer double doors leading out to the refreshing backyard. A guest bedroom provides two closets (one walk-in), and the remodeled guest bathroom features a beautiful tiled walk-in shower, tile flooring, and a granite top vanity. There's also a den area on the other side of the kitchen big enough for an office or another bedroom. Throughout the home you'll find wood-look laminate and carpet flooring, tile in the baths, and double-pane windows. Newer double doors also connect the kitchen to the outdoor space.
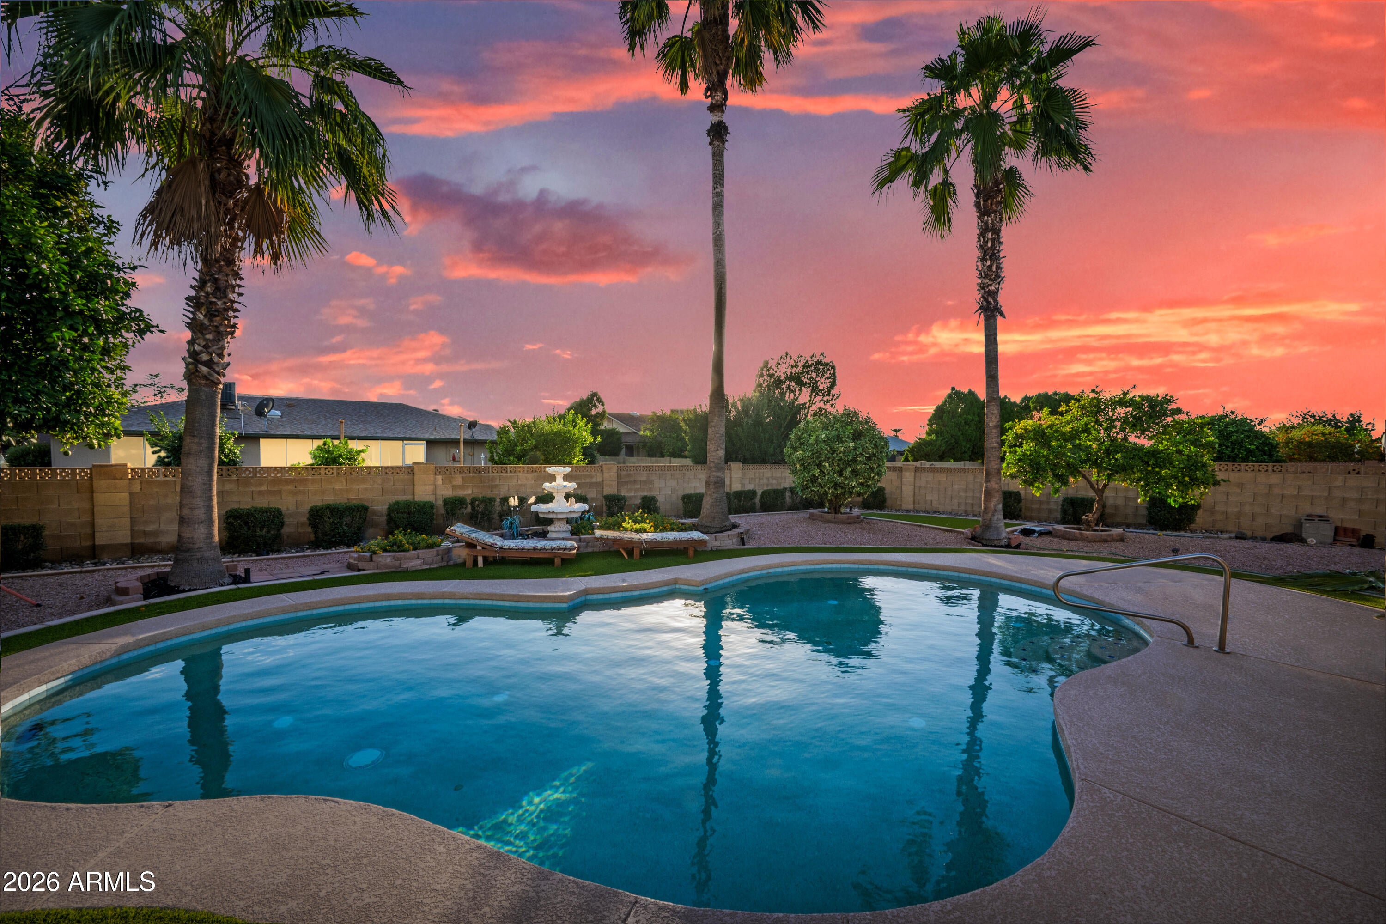
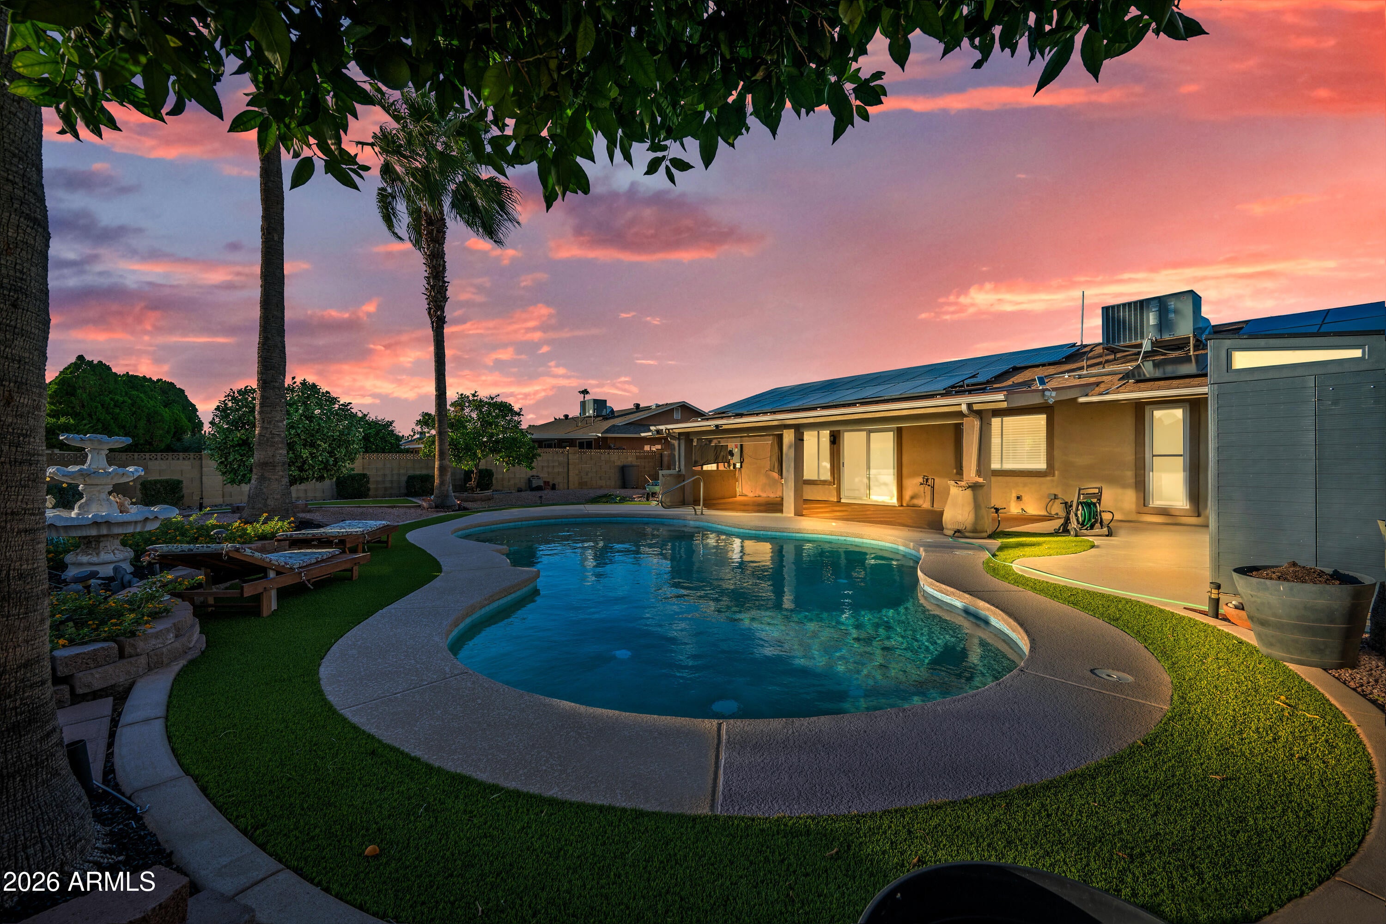
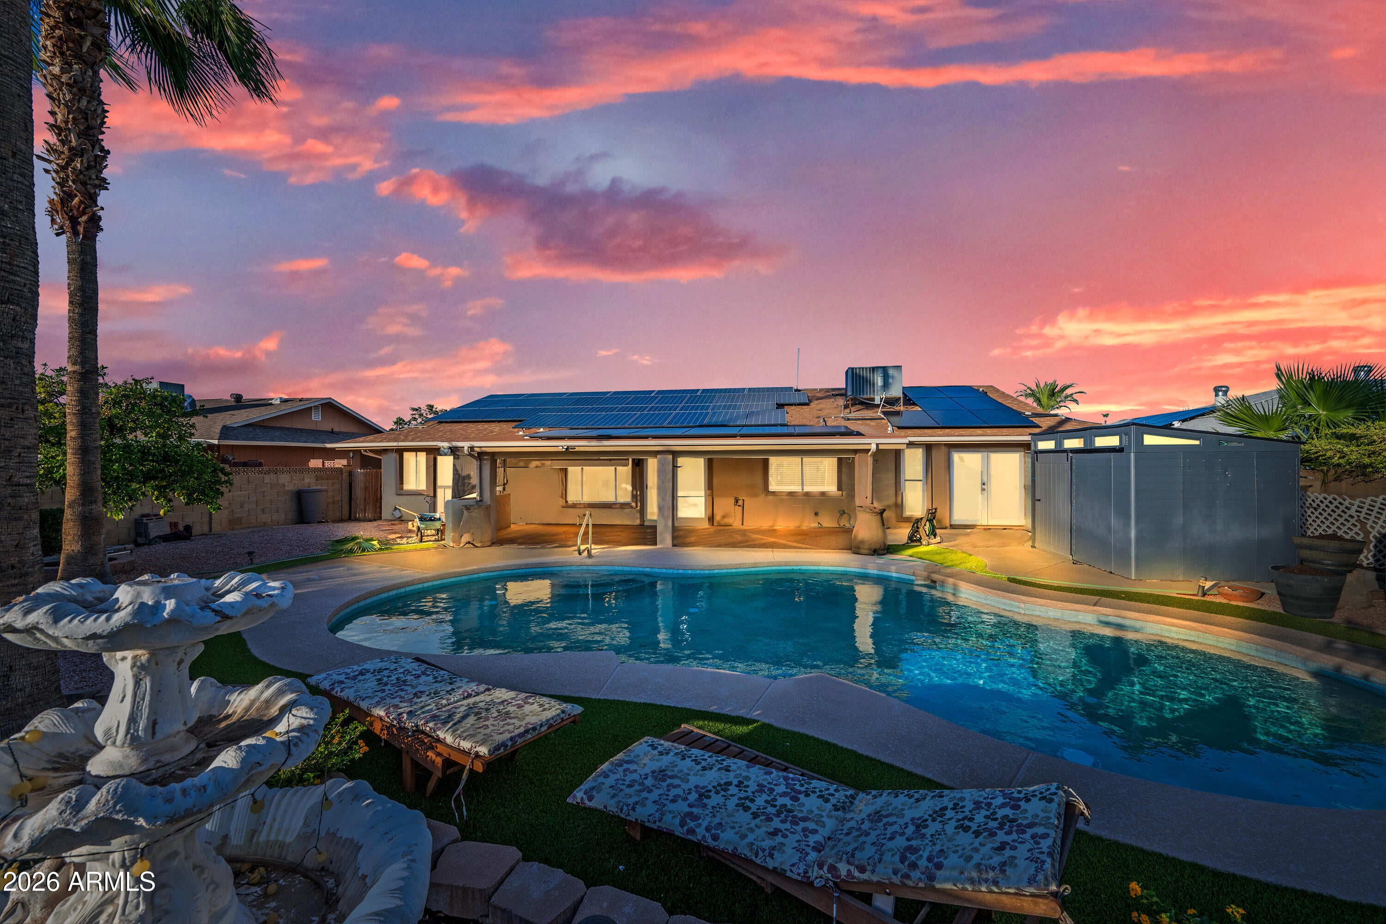
Outside, enjoy a large 8-ft deep pebble-tech pool (resurfaced about 3 years ago) overlooking a huge patio. The backyard includes synthetic grass, two large sheds, and fruit trees (two orange and one lemon), all enclosed by a full brick wall. A new cement pad provides convenient golf-cart parking. Additional updates include an AC unit approximately 5 years old, a roof about 10 years old, gutters, and full exterior stucco. Solar to help keep electric bills lower!! The extended-length garage offers cabinets and attic access via a drop-down ladder.
This well-loved Annapolis model in Sun City combines low-maintenance features with inviting spaces for relaxing and entertaining. Don't forget to stop by the many recreation centers and golf courses in Sun City to check out their amenities to enjoy!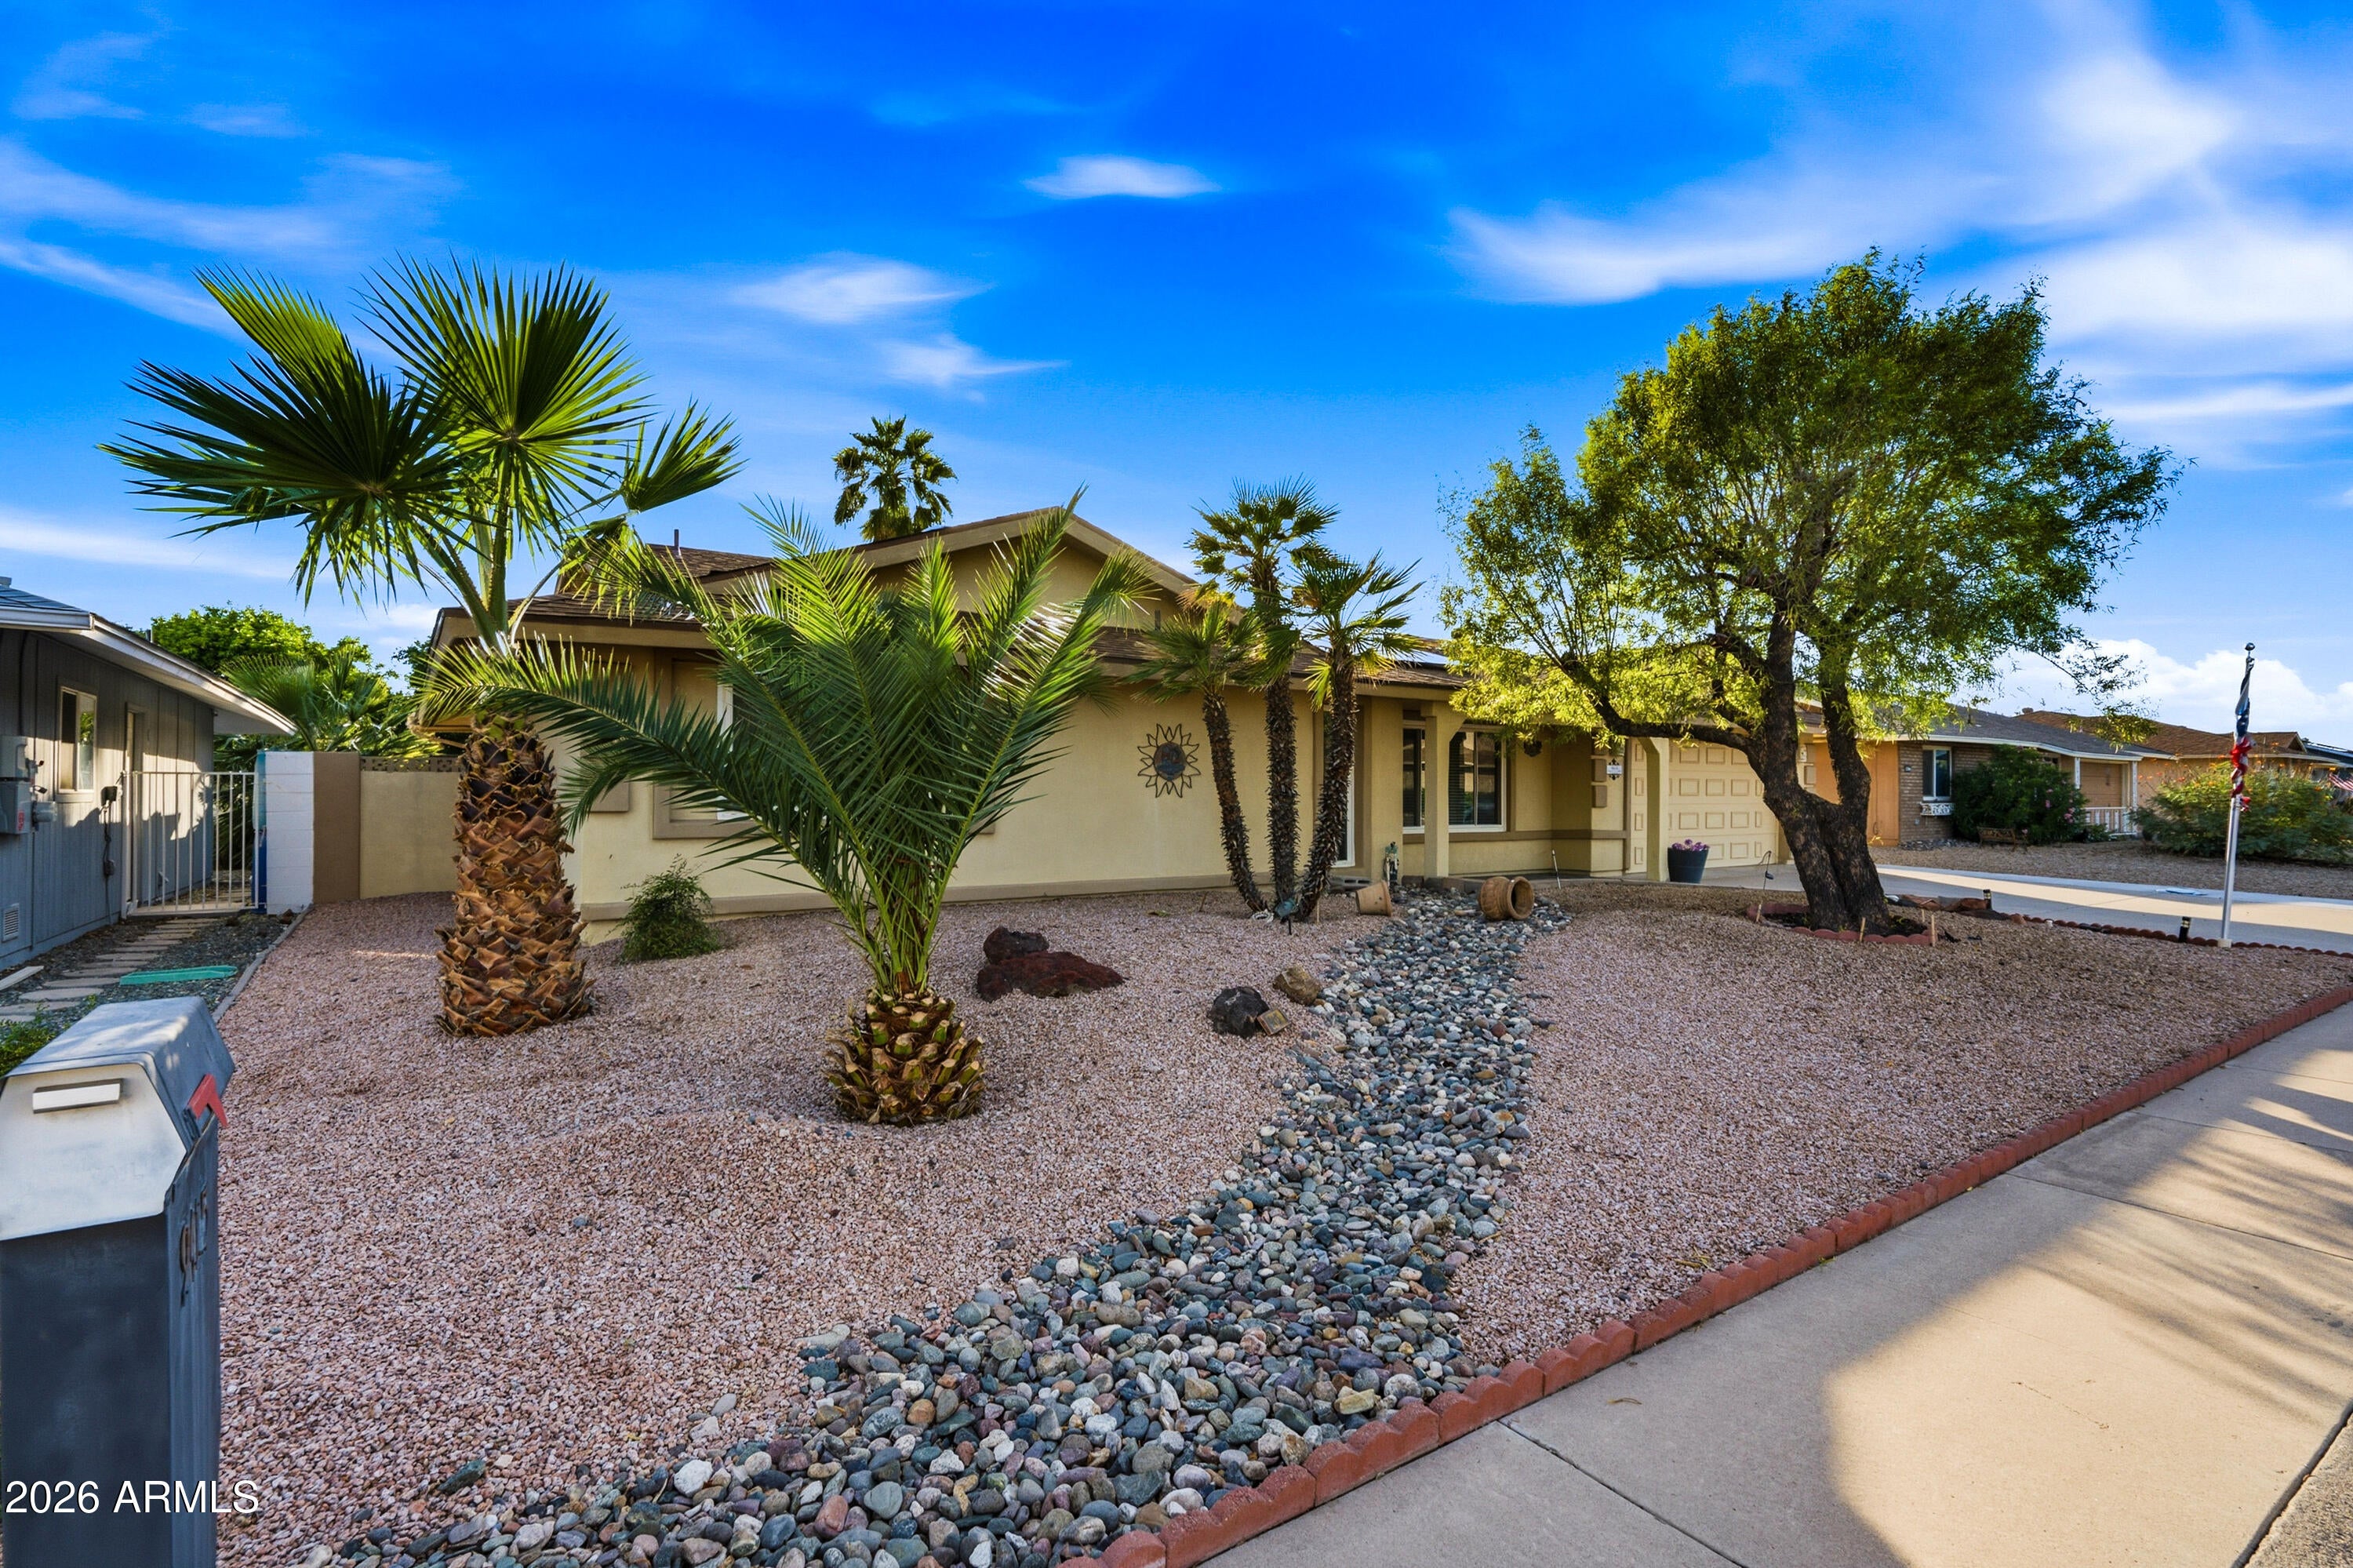
Mortgage Calculator
Monthly Payment (Est.)
Enter an interest rate to see your estimated monthly payment.8 hours ago Listing updated with changes from the MLS 8 hours ago Status changed to Active 9 hours ago Listing first seen on site

All information should be verified by the recipient and none is guaranteed as accurate by ARMLS. Copyright 2026 Arizona Regional Multiple Listing Service, Inc. All rights reserved.
Last checked: 2026-10-24 08:38 AM UTC
Save
Ask
Tour
Hide
$409,000
New Listing
9415 W GARNETTE Drive
Sun City, AZ 85373
For Sale|Single Family Residence|Active
2
Beds
2
Total Baths
2
Full Baths
1,827
SqFt
$224
/SqFt
1978
Built
Subdivision:
SUN CITY 53
County:
Maricopa
Call Now: 602-513-2590
Is this the listing for you? We can help make it yours.
602-513-2590Upcoming Open Houses
Sat, Oct 24, 10:00 AM – 2:00 PM
Sun, Oct 25, 11:00 AM – 3:00 PM
Save
Ask
Tour
Hide
Calculator powered by Showcase IDX, a Constellation1 Company. Copyright ©2026 Information is deemed reliable but not guaranteed.
Save
Ask
Tour
Hide
Listing Snapshot
Price
$409,000
Days On Site
0 Days
Bedrooms
2
Inside Area (SqFt)
1,827 sqft
Total Baths
2
Full Baths
2
Partial Baths
N/A
Lot Size
0.2 Acres
Year Built
1978
MLS Number
7097599
Status
Active
Property Tax
$1,497
HOA/Condo/Coop Fees
N/A
Sq Ft Source
Assessor
Friends & Family
Recent Activity
General Features
Acres
0.2
Attached Garage
Yes
Cross Street
Union HIlls & 99th AVE
Disclosures
Seller Discl Avail
Energy Features
Solar
Garage
Yes
Garage Spaces
2
Land Lease
No
Levels
One
Number Of Stories
1
Parking
Garage Door Opener
Parking Spaces
2
Property Sub Type
Single Family Residence
Sewer
Public Sewer
SqFt Total
1827
Style
Ranch
Utilities
Sewer Connected
Interior Features
Appliances
DishwasherDisposalRefrigeratorElectric CooktopMicrowaveWasherDryer
Cooling
Ceiling Fan(s)Central Air
Flooring
CarpetLaminateTile
Heating
Electric
Interior
PantryKitchen IslandGranite CountersHigh Speed Internet
Laundry Features
Inside
Window Features
Skylight(s)Double Pane Windows
Save
Ask
Tour
Hide
Exterior Features
Construction Details
StuccoBrick Veneer
Fencing
Block
Lot Features
Desert FrontDesert BackSprinklers In FrontSprinklers In Rear
Other Structures
Shed(s)
Pool Features
Outdoor PoolHeated
Private Pool
Yes
Roof
Composition
Spa Features
None
Windows/Doors
Skylight(s)Double Pane Windows
Community Features
Community Features
GolfTennis Court(s)ClubhouseFitness Center
School District
Adult
Township
4N
Financing Terms Available
CashVA LoanFHAConventional
Roads
Asphalt
Schools
School District
Adult
Elementary School
Adult
Middle School
Adult
High School
Adult
Listing courtesy of West USA Realty.
Neighborhood & Commute
Source: Walkscore
Save
Ask
Tour
Hide