
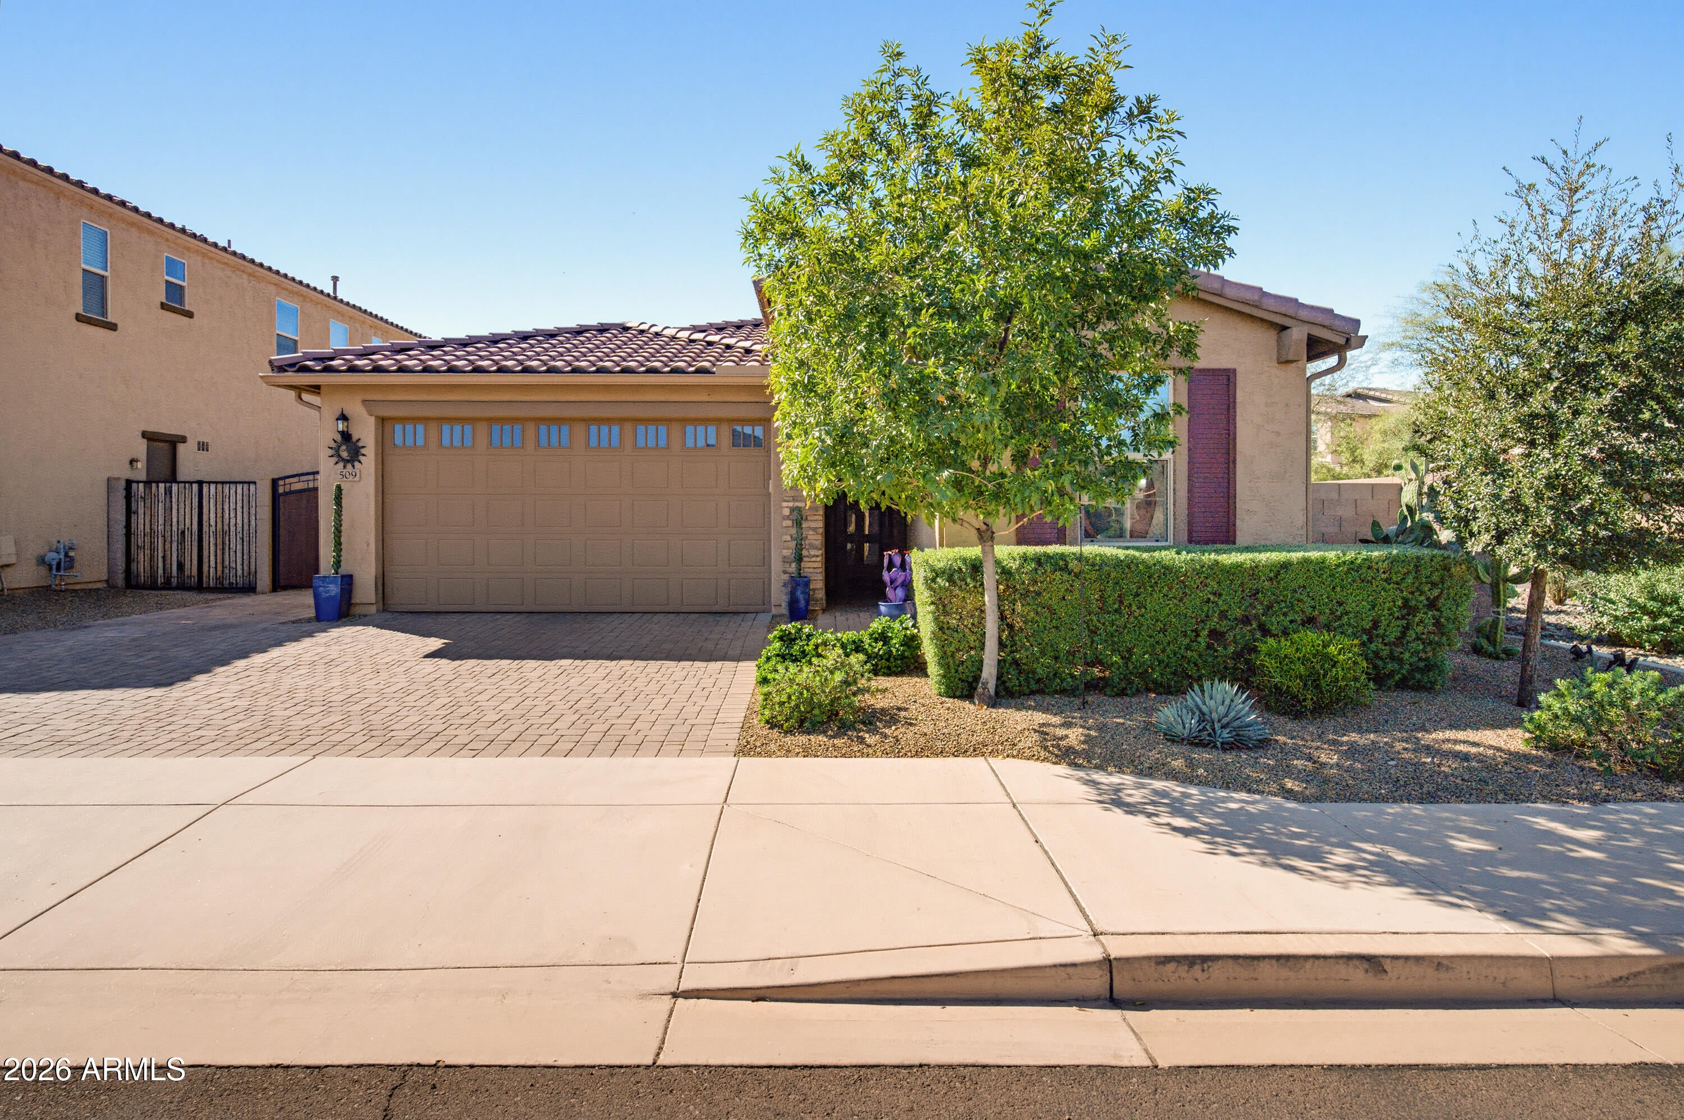
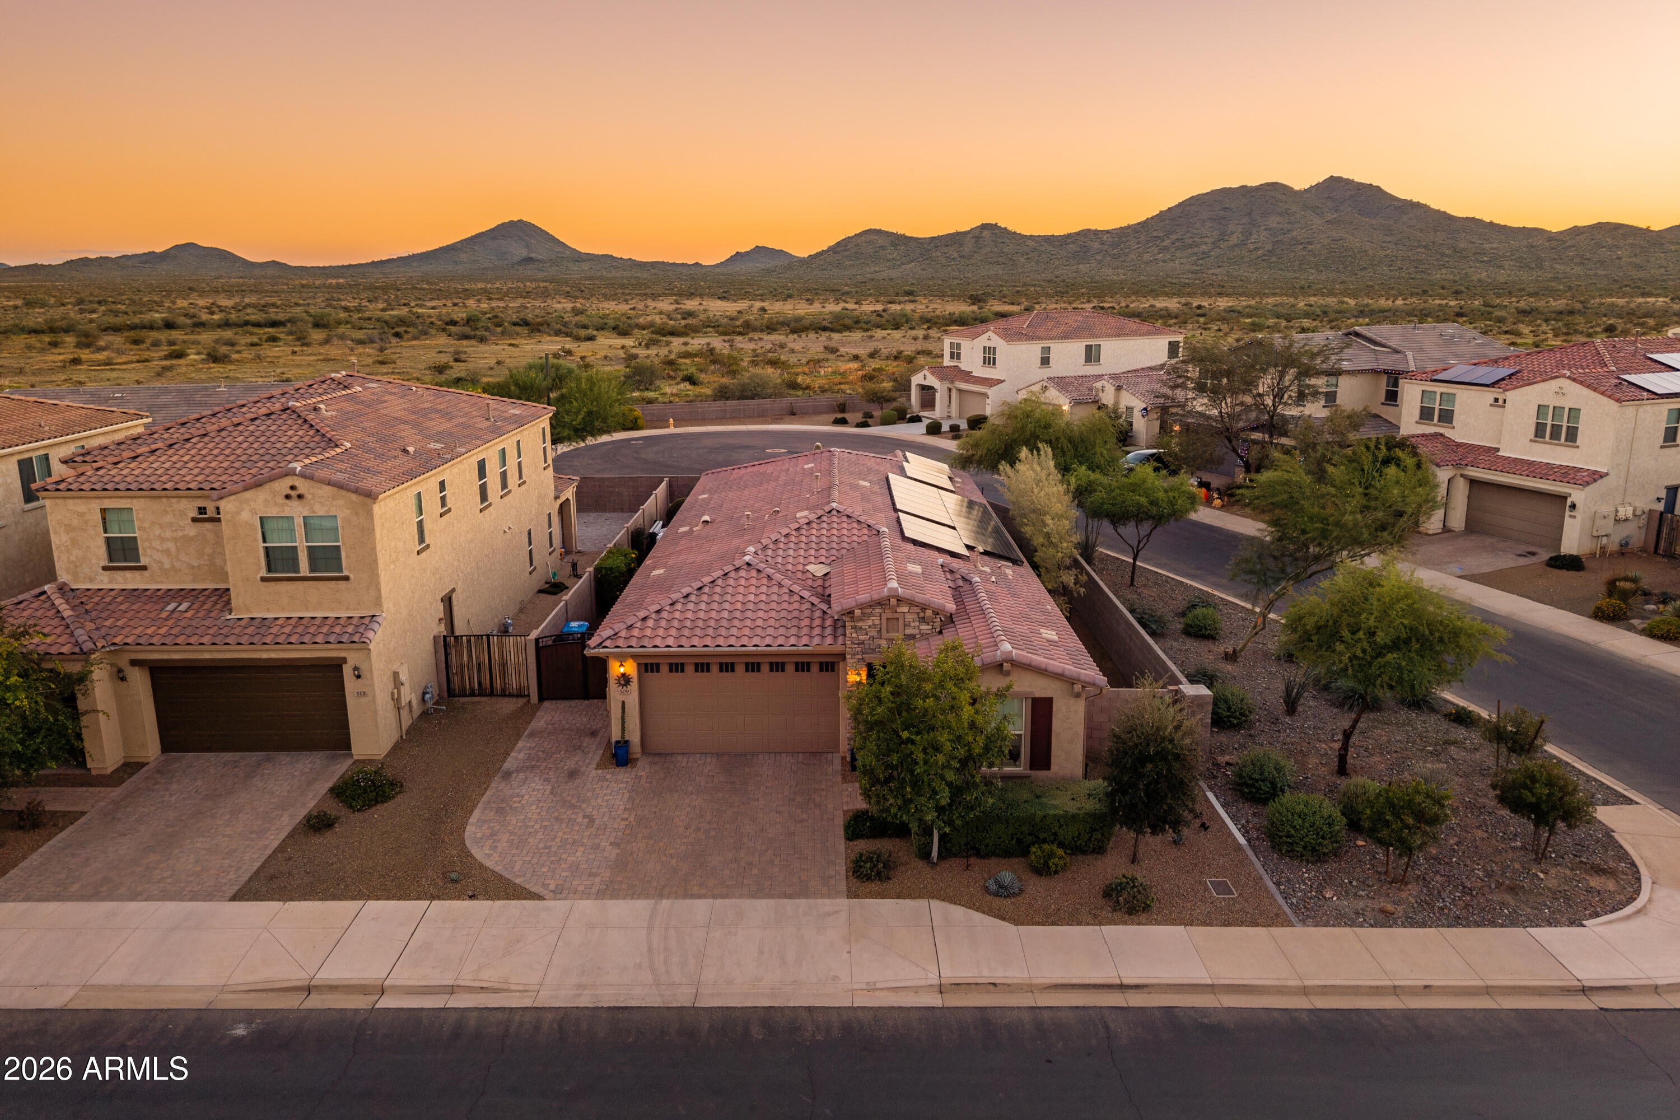
Mountain views and inviting outdoor living awaits you at this upgraded Iris model in the gated subdivision of Sonoran Gate. Set on a corner lot with HOA-maintained open space alongside and no homes directly behind, this home offers 3 bedrooms, 2 bathrooms, and a versatile flex room ideal for an office, den, or hobby space.
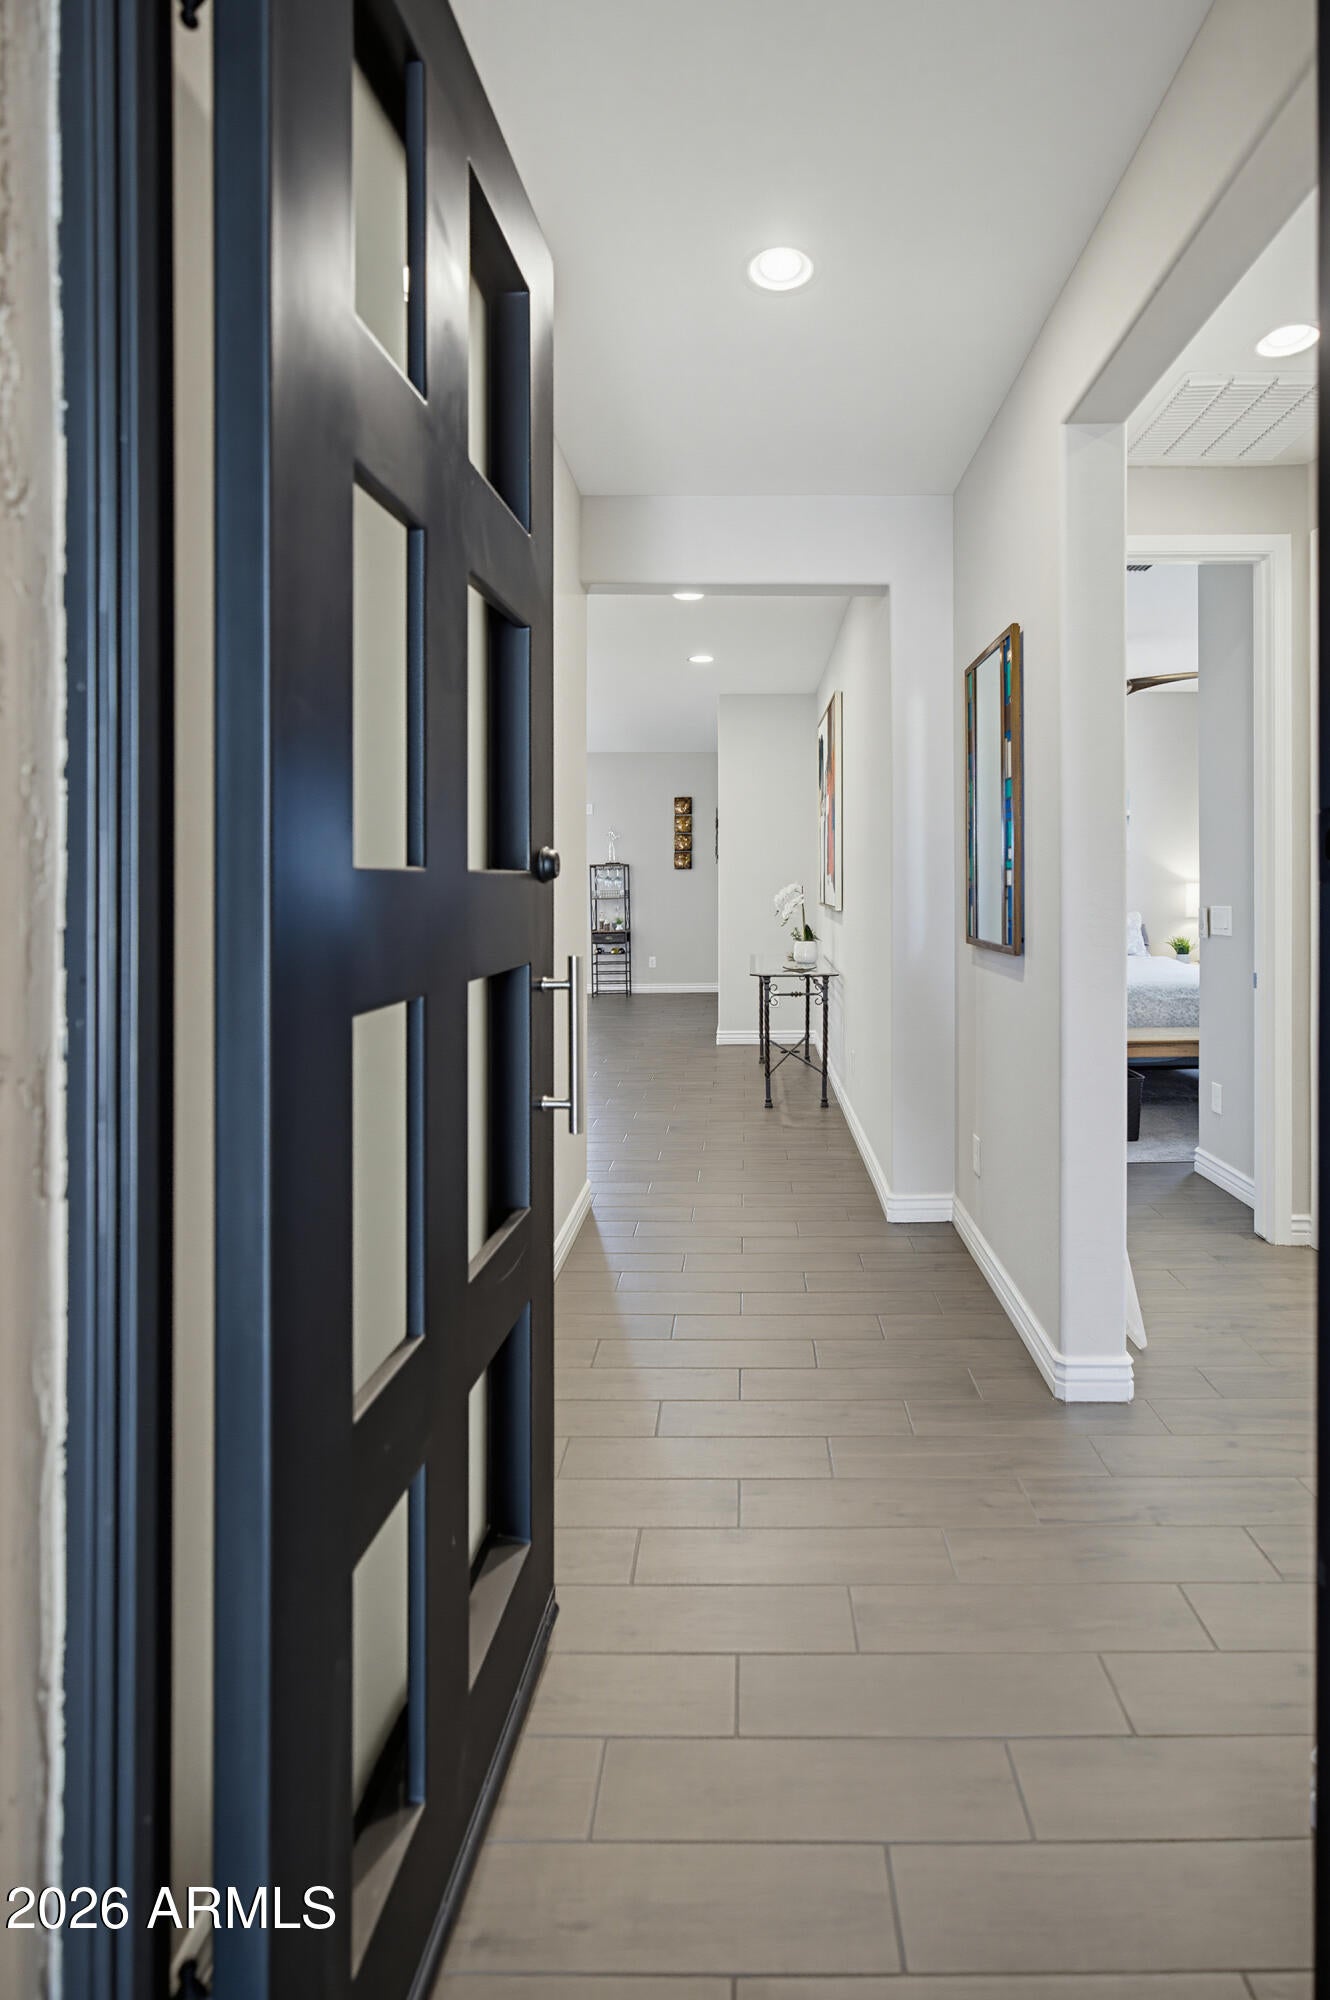
An elegant iron entry door with ventilation welcomes refreshing cross breezes, while abundant natural light fills the open floor plan. The gourmet kitchen features leathered-granite countertops, island, and walk-in large pantry, The primary suite includes a barn door, spacious custom closet, separate bathroom sinks, and a generous walk-in shower.
The south-facing backyard invites you to embrace Arizona living against a mountain backdrop. Enjoy coffee beside the cactus garden, prepare dinner on the built-in gas barbecue, or gather around the built-in gas fire pit. An included heated above-ground spa offers a relaxing way to end the day. Remote-controlled electric patio screens add comfort and flexibility, while desert landscaping keeps outdoor maintenance manageable.
Owned solar panels and a reverse osmosis system enhance everyday convenience. An expanded driveway provides additional parking, complemented by custom double RV gates. The upgraded garage features a mini-split for temperature control, an EV charging port, epoxy flooring, a workbench, installed cabinets, and overhead storage.
From its bright, welcoming interior to its thoughtfully designed outdoor spaces, this home brings together comfort, functionality, and the beauty of the Sonoran Desert. Come experience a setting equally suited to entertaining friends and enjoying peaceful evenings at home or enjoy as a lock and leave for snowbird or vacation!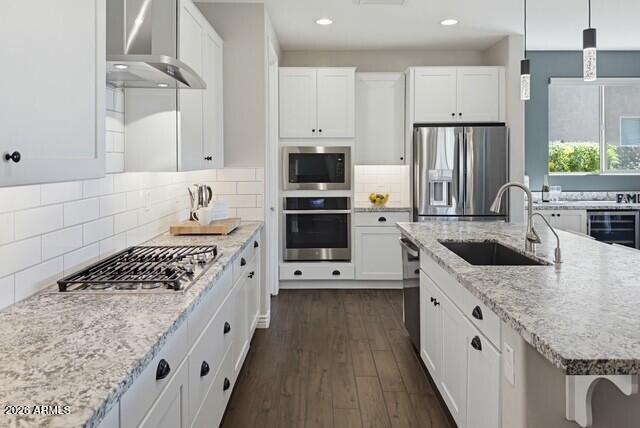
Mortgage Calculator
Monthly Payment (Est.)
Enter an interest rate to see your estimated monthly payment.5 hours ago Listing updated with changes from the MLS 6 hours ago Status changed to Active 13 hours ago Listing first seen on site

All information should be verified by the recipient and none is guaranteed as accurate by ARMLS. Copyright 2026 Arizona Regional Multiple Listing Service, Inc. All rights reserved.
Last checked: 2026-10-28 12:49 PM UTC
Save
Ask
Tour
Hide
$750,000
New Listing
509 E BALAO Drive
Phoenix, AZ 85085
For Sale|Single Family Residence|Active
3
Beds
2
Total Baths
2
Full Baths
2,014
SqFt
$372
/SqFt
2020
Built
Subdivision:
GATEWAY AT SONORAN PRESERVE
County:
Maricopa
Call Now: 602-513-2590
Is this the listing for you? We can help make it yours.
602-513-2590Upcoming Open Houses
Fri, Oct 30, 3:00 PM – 6:00 PM
Sat, Oct 31, 10:00 AM – 1:00 PM
Sun, Nov 1, 9:00 AM – 12:00 PM
Save
Ask
Tour
Hide
Calculator powered by Showcase IDX, a Constellation1 Company. Copyright ©2026 Information is deemed reliable but not guaranteed.
Save
Ask
Tour
Hide
Listing Snapshot
Price
$750,000
Days On Site
0 Days
Bedrooms
3
Inside Area (SqFt)
2,014 sqft
Total Baths
2
Full Baths
2
Partial Baths
N/A
Lot Size
0.15 Acres
Year Built
2020
MLS Number
7097657
Status
Active
Property Tax
$2,524
HOA/Condo/Coop Fees
$139 monthly
Sq Ft Source
Assessor
Friends & Family
Recent Activity
General Features
Acres
0.15
Attached Garage
Yes
Cross Street
7th Street and Dove Valley
Disclosures
Seller Discl AvailAgency Discl Req
Energy Features
Solar
Foundation
Slab
Garage
Yes
Garage Spaces
2
Land Lease
No
Levels
One
Number Of Stories
1
Parking
RV GatedGarage Door OpenerElectric Vehicle Charging Station(s)
Parking Spaces
3
Property Sub Type
Single Family Residence
Sewer
Public Sewer
SqFt Total
2014
Style
Santa Barbara/Tuscan
Water Source
Public
Interior Features
Appliances
DishwasherDisposalRefrigeratorGas CooktopMicrowaveBuilt-In Electric OvenWasherDryerWater Softener Owned
Cooling
Ceiling Fan(s)Central Air
Flooring
Tile
Heating
Electric
Interior
Double VanityBreakfast BarPantryKitchen IslandHigh Speed InternetHigh Ceilings
Spa
Yes
Window Features
Solar ScreensLow Emissivity WindowsScreensDouble Pane Windows
Save
Ask
Tour
Hide
Exterior Features
Construction Details
Stucco
Exterior
BarbecueOtherBuilt-in BarbecueRain Gutters
Fencing
Block
Lot Features
Corner LotDesert BackSprinklers In FrontSprinklers In Rear
Patio And Porch
PatioScreened
Roof
TileConcrete
Spa
Yes
Spa Features
PrivateAbove GroundHeated
View
Mountain(s)
Waterview
Mountain(s)
Windows/Doors
Solar ScreensLow Emissivity WindowsScreensDouble Pane Windows
Community Features
Association Fee
$139.0
Association Fee Frequency
Monthly
Community Features
GatedPlaygroundSidewalks
School District
Deer Valley Unified District
Township
5N
Financing Terms Available
CashVA LoanFHAConventional
Schools
School District
Deer Valley Unified District
Elementary School
Sonoran Foothills School
Middle School
Sonoran Foothills School
High School
Barry Goldwater High School
Listing courtesy of Berkshire Hathaway HomeServices Arizona Properties.
Neighborhood & Commute
Source: Walkscore
Save
Ask
Tour
Hide