
This 3-bedroom, 2-bath home with bonus rooms is conveniently located within walking distance of ASU West Campus and an ''A''-rated K-8 school.
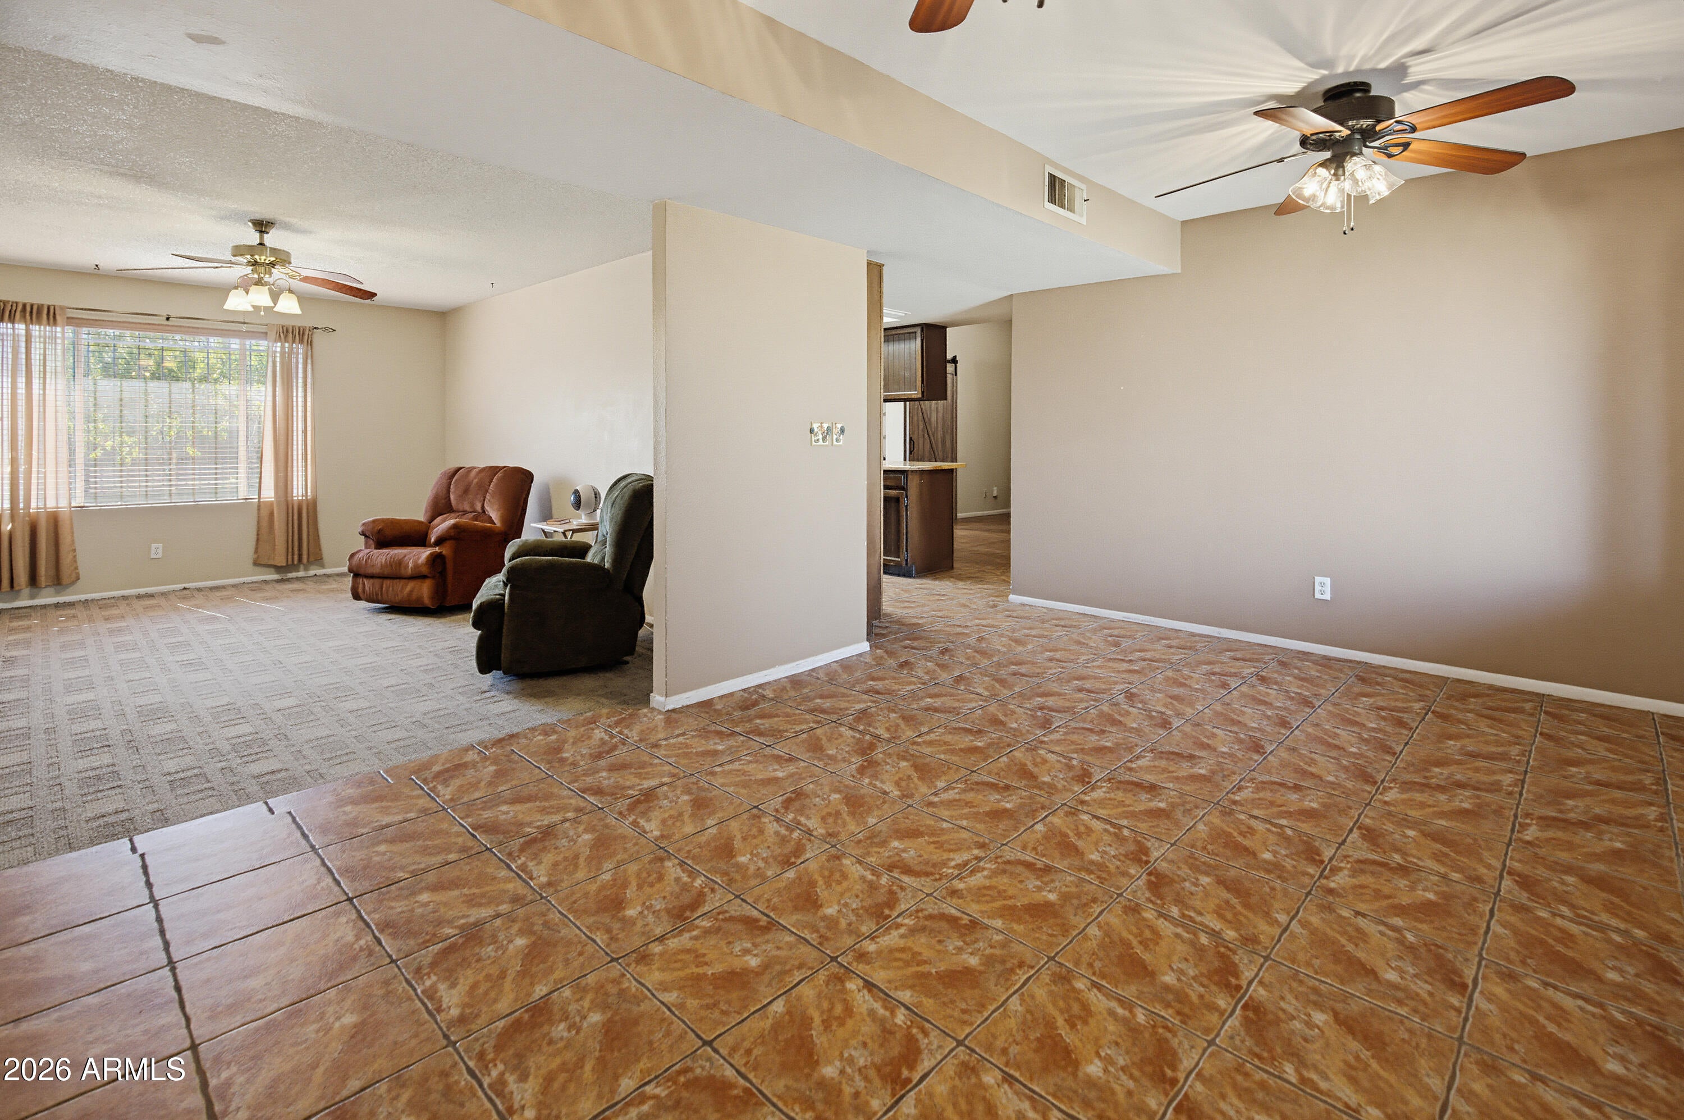
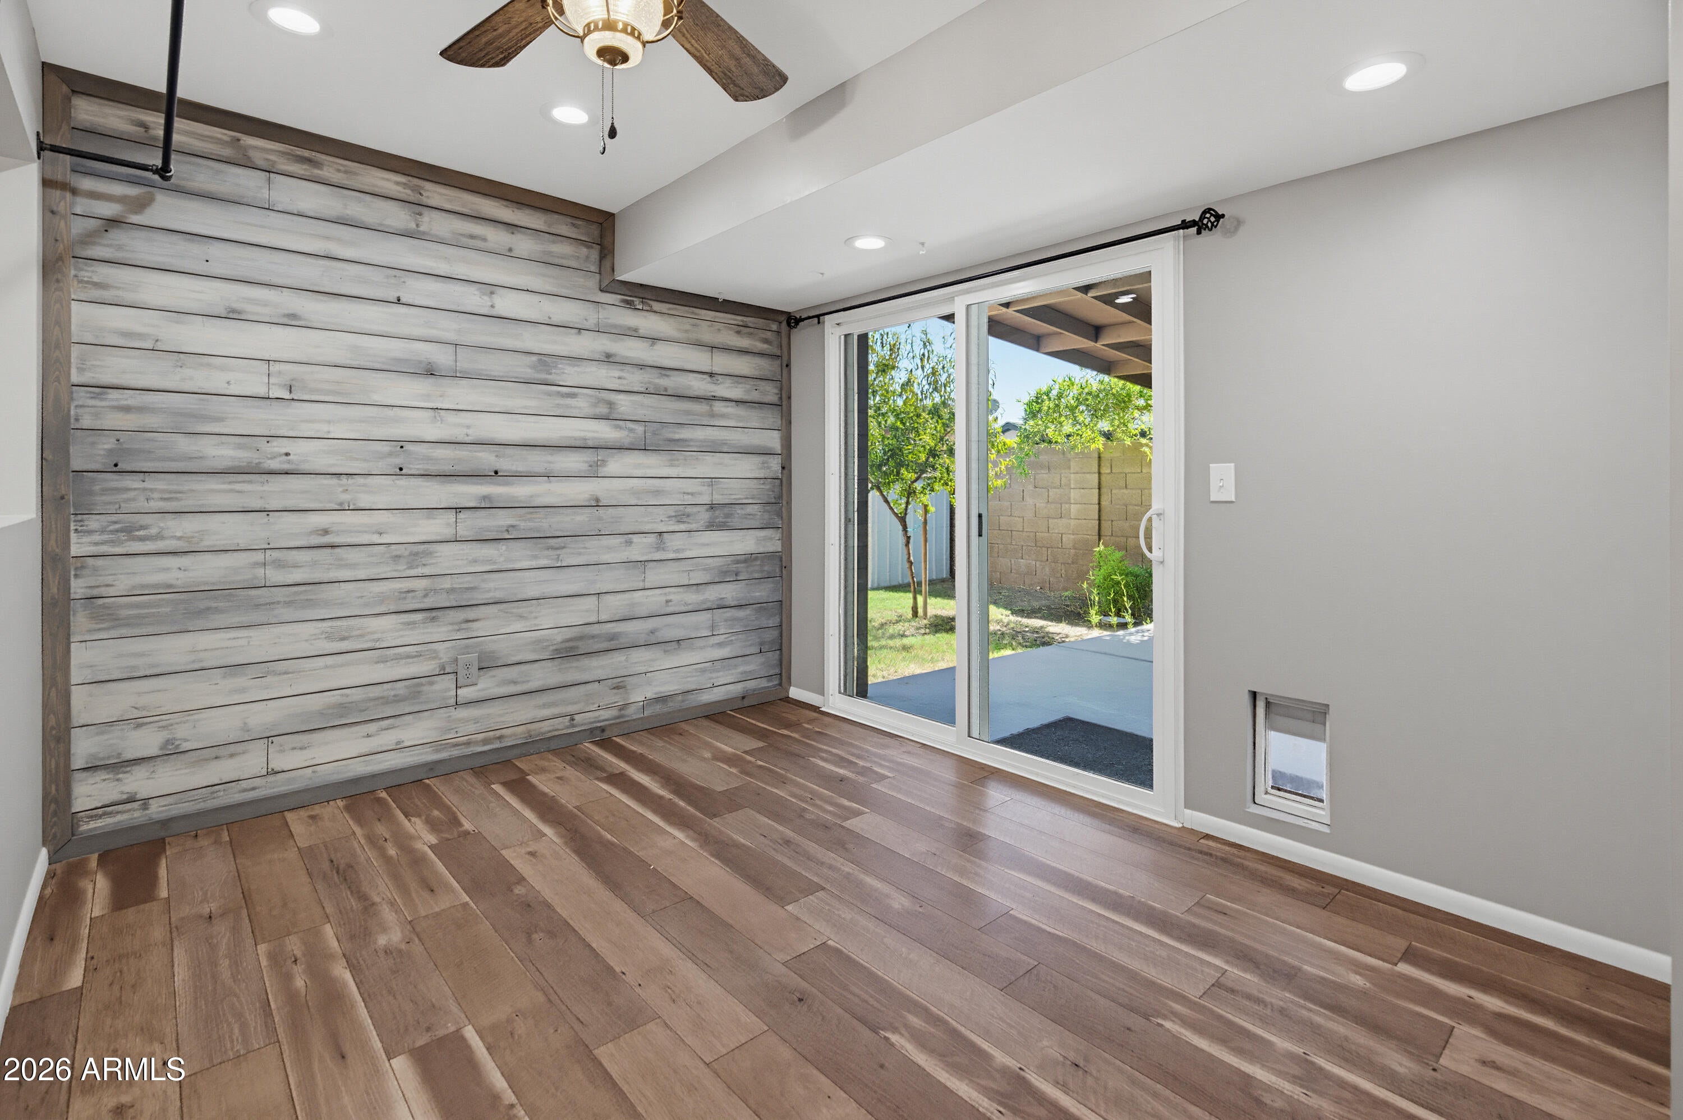
Relax in the inviting family room featuring a wood-burning fireplace and vaulted ceiling, while ceiling fans throughout the living spaces provide year-round comfort. Additional versatile spaces include an air-conditioned garage office and a separate, air-conditioned bonus room offering over 200 square feet of flexible space.
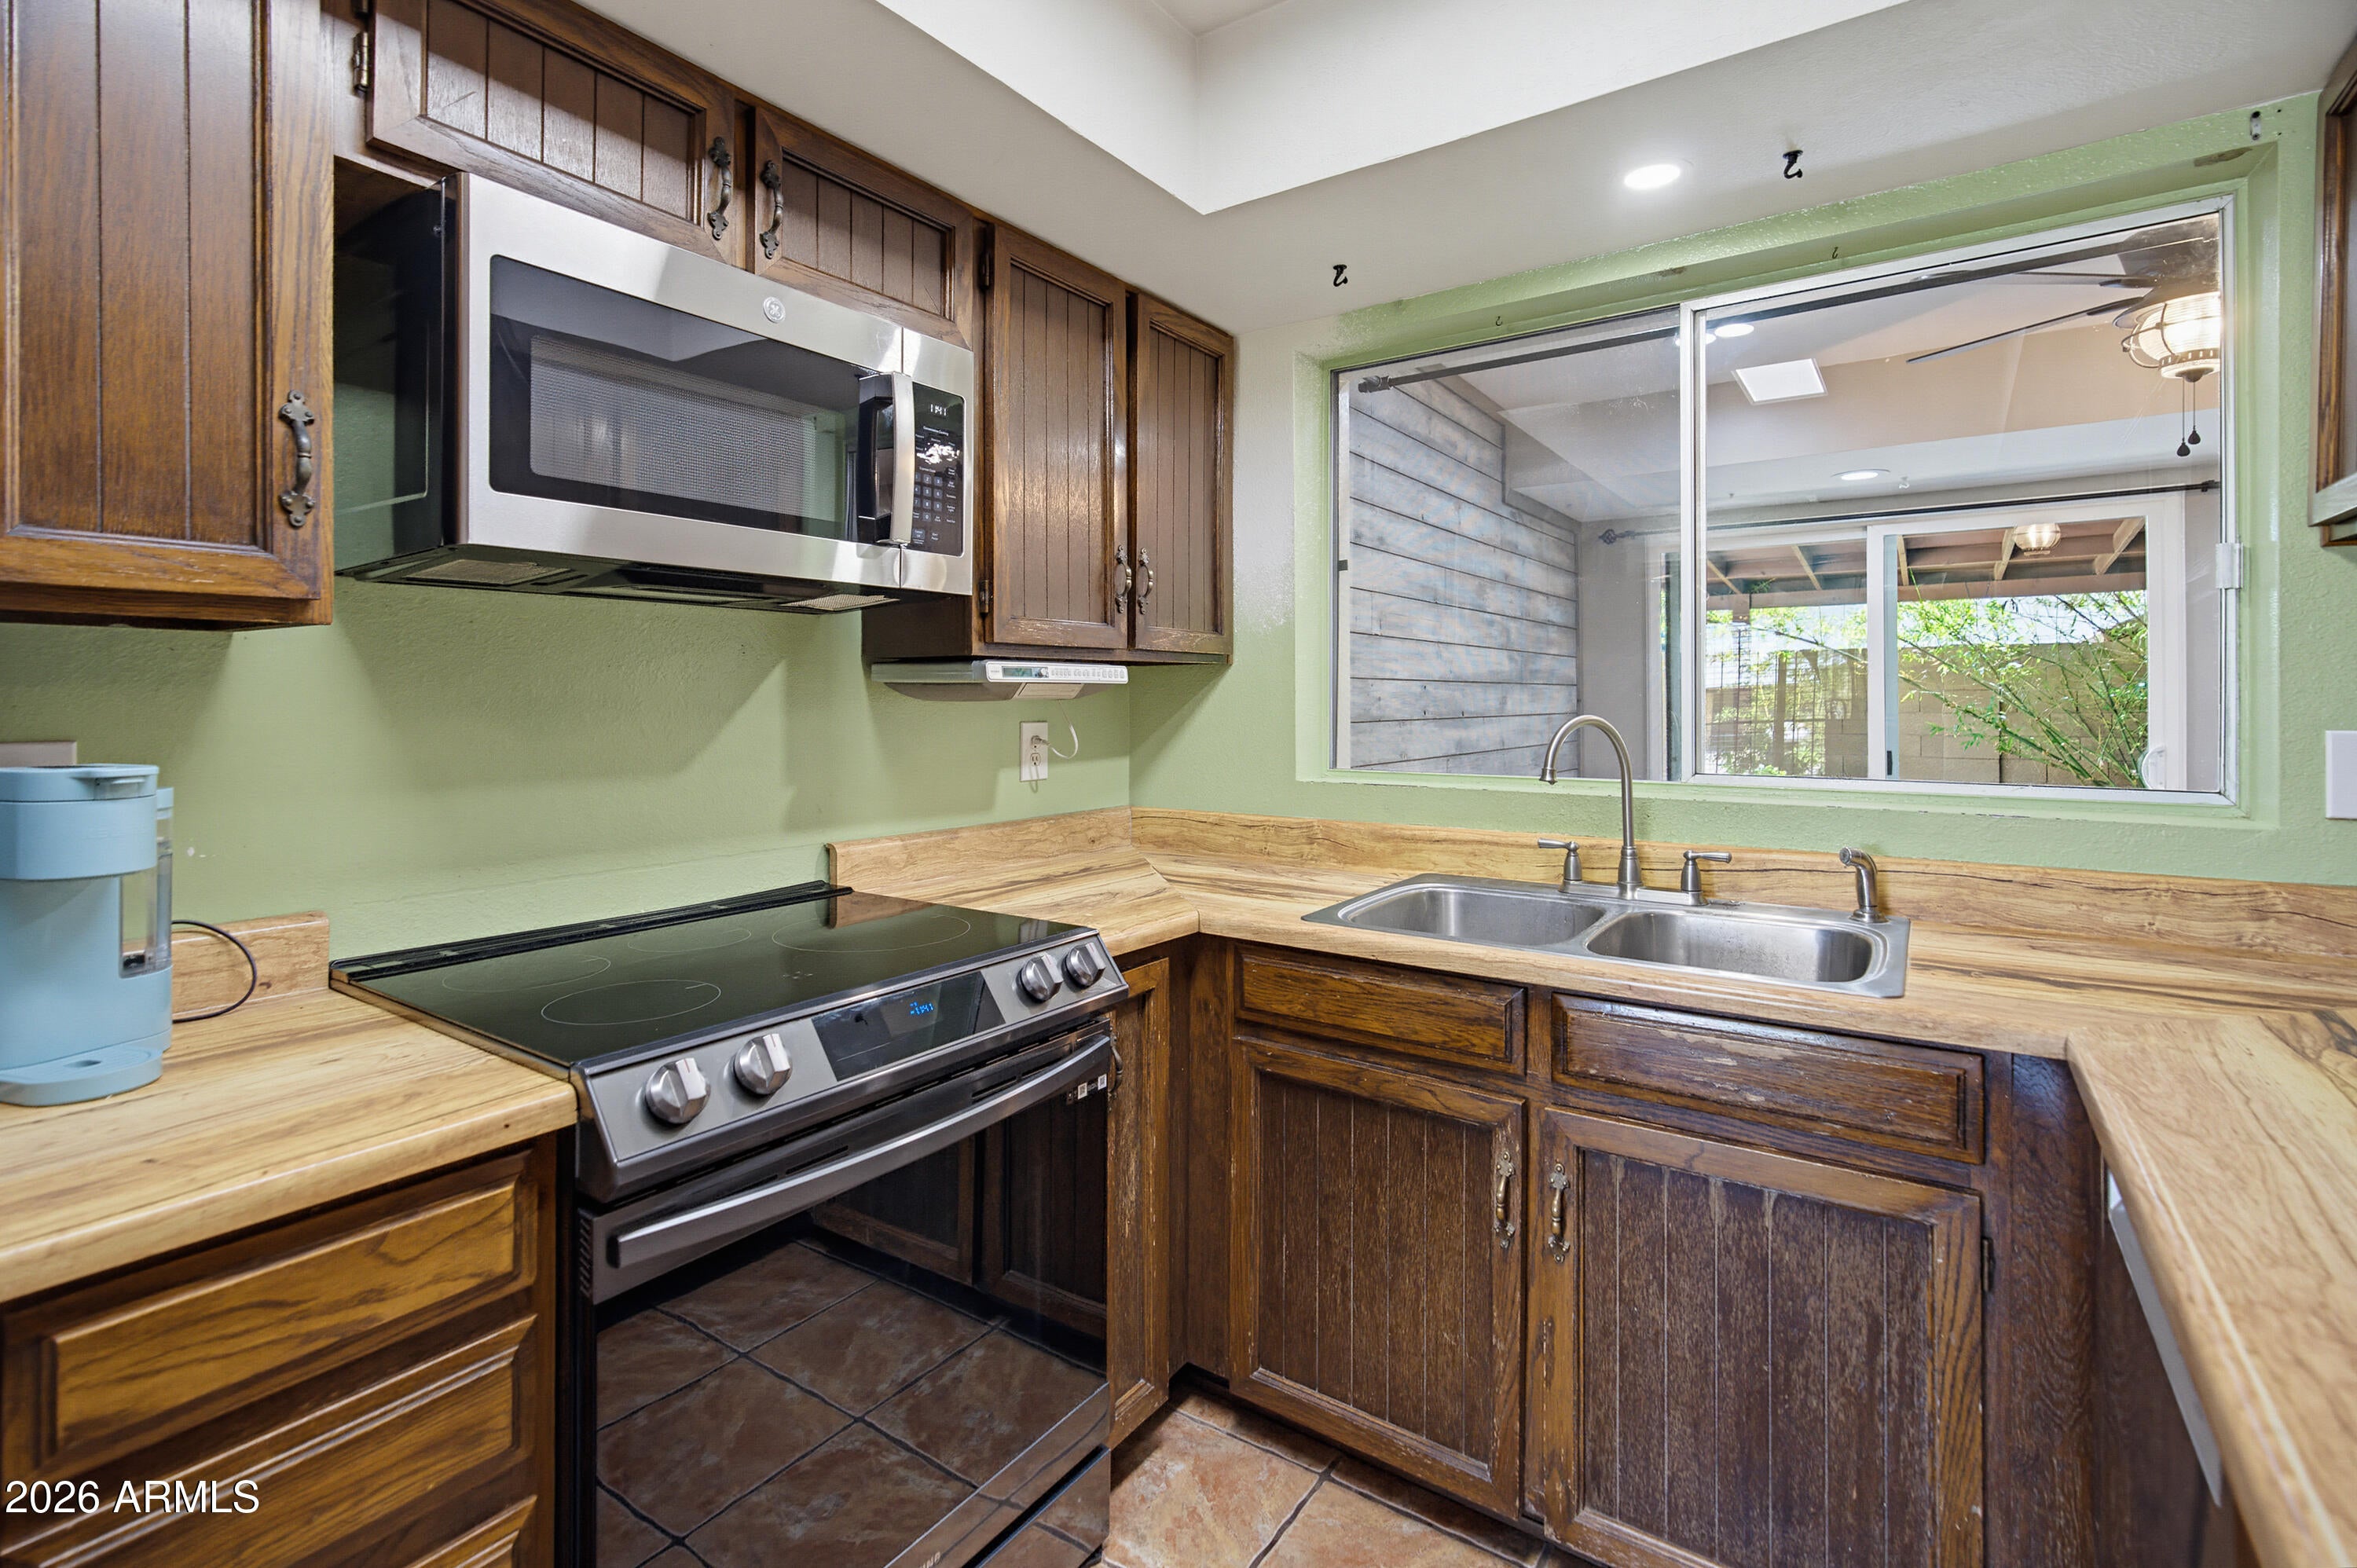
Enjoy outdoor living and entertaining in the spacious backyard, complete with an oversized covered patio. An impressive 70-foot covered carport along the side of the home offers exceptional versatility for automotive enthusiasts, hobbies, or additional storage. A newer roof adds peace of mind, while solar panels, a Level 2 EV charging station, and an advanced Emporia Vue energy monitoring system bring modern efficiency and convenience, including real-time energy monitoring and intelligent EV charging that utilizes excess solar power. Additional highlights include a brand-new water heater, newer kitchen appliances including the refrigerator, dishwasher, stove, and microwave, plus an included washer and dryer and a reverse osmosis (RO) water filtration system.
Extensive whole-home structured wiring features multiple Cat5 Ethernet and coaxial cable runs to every room, all centrally routed to a dedicated distribution closet for flexible, high-speed networking and future technology expansion. Ideal for gamers, students, and anyone working from home!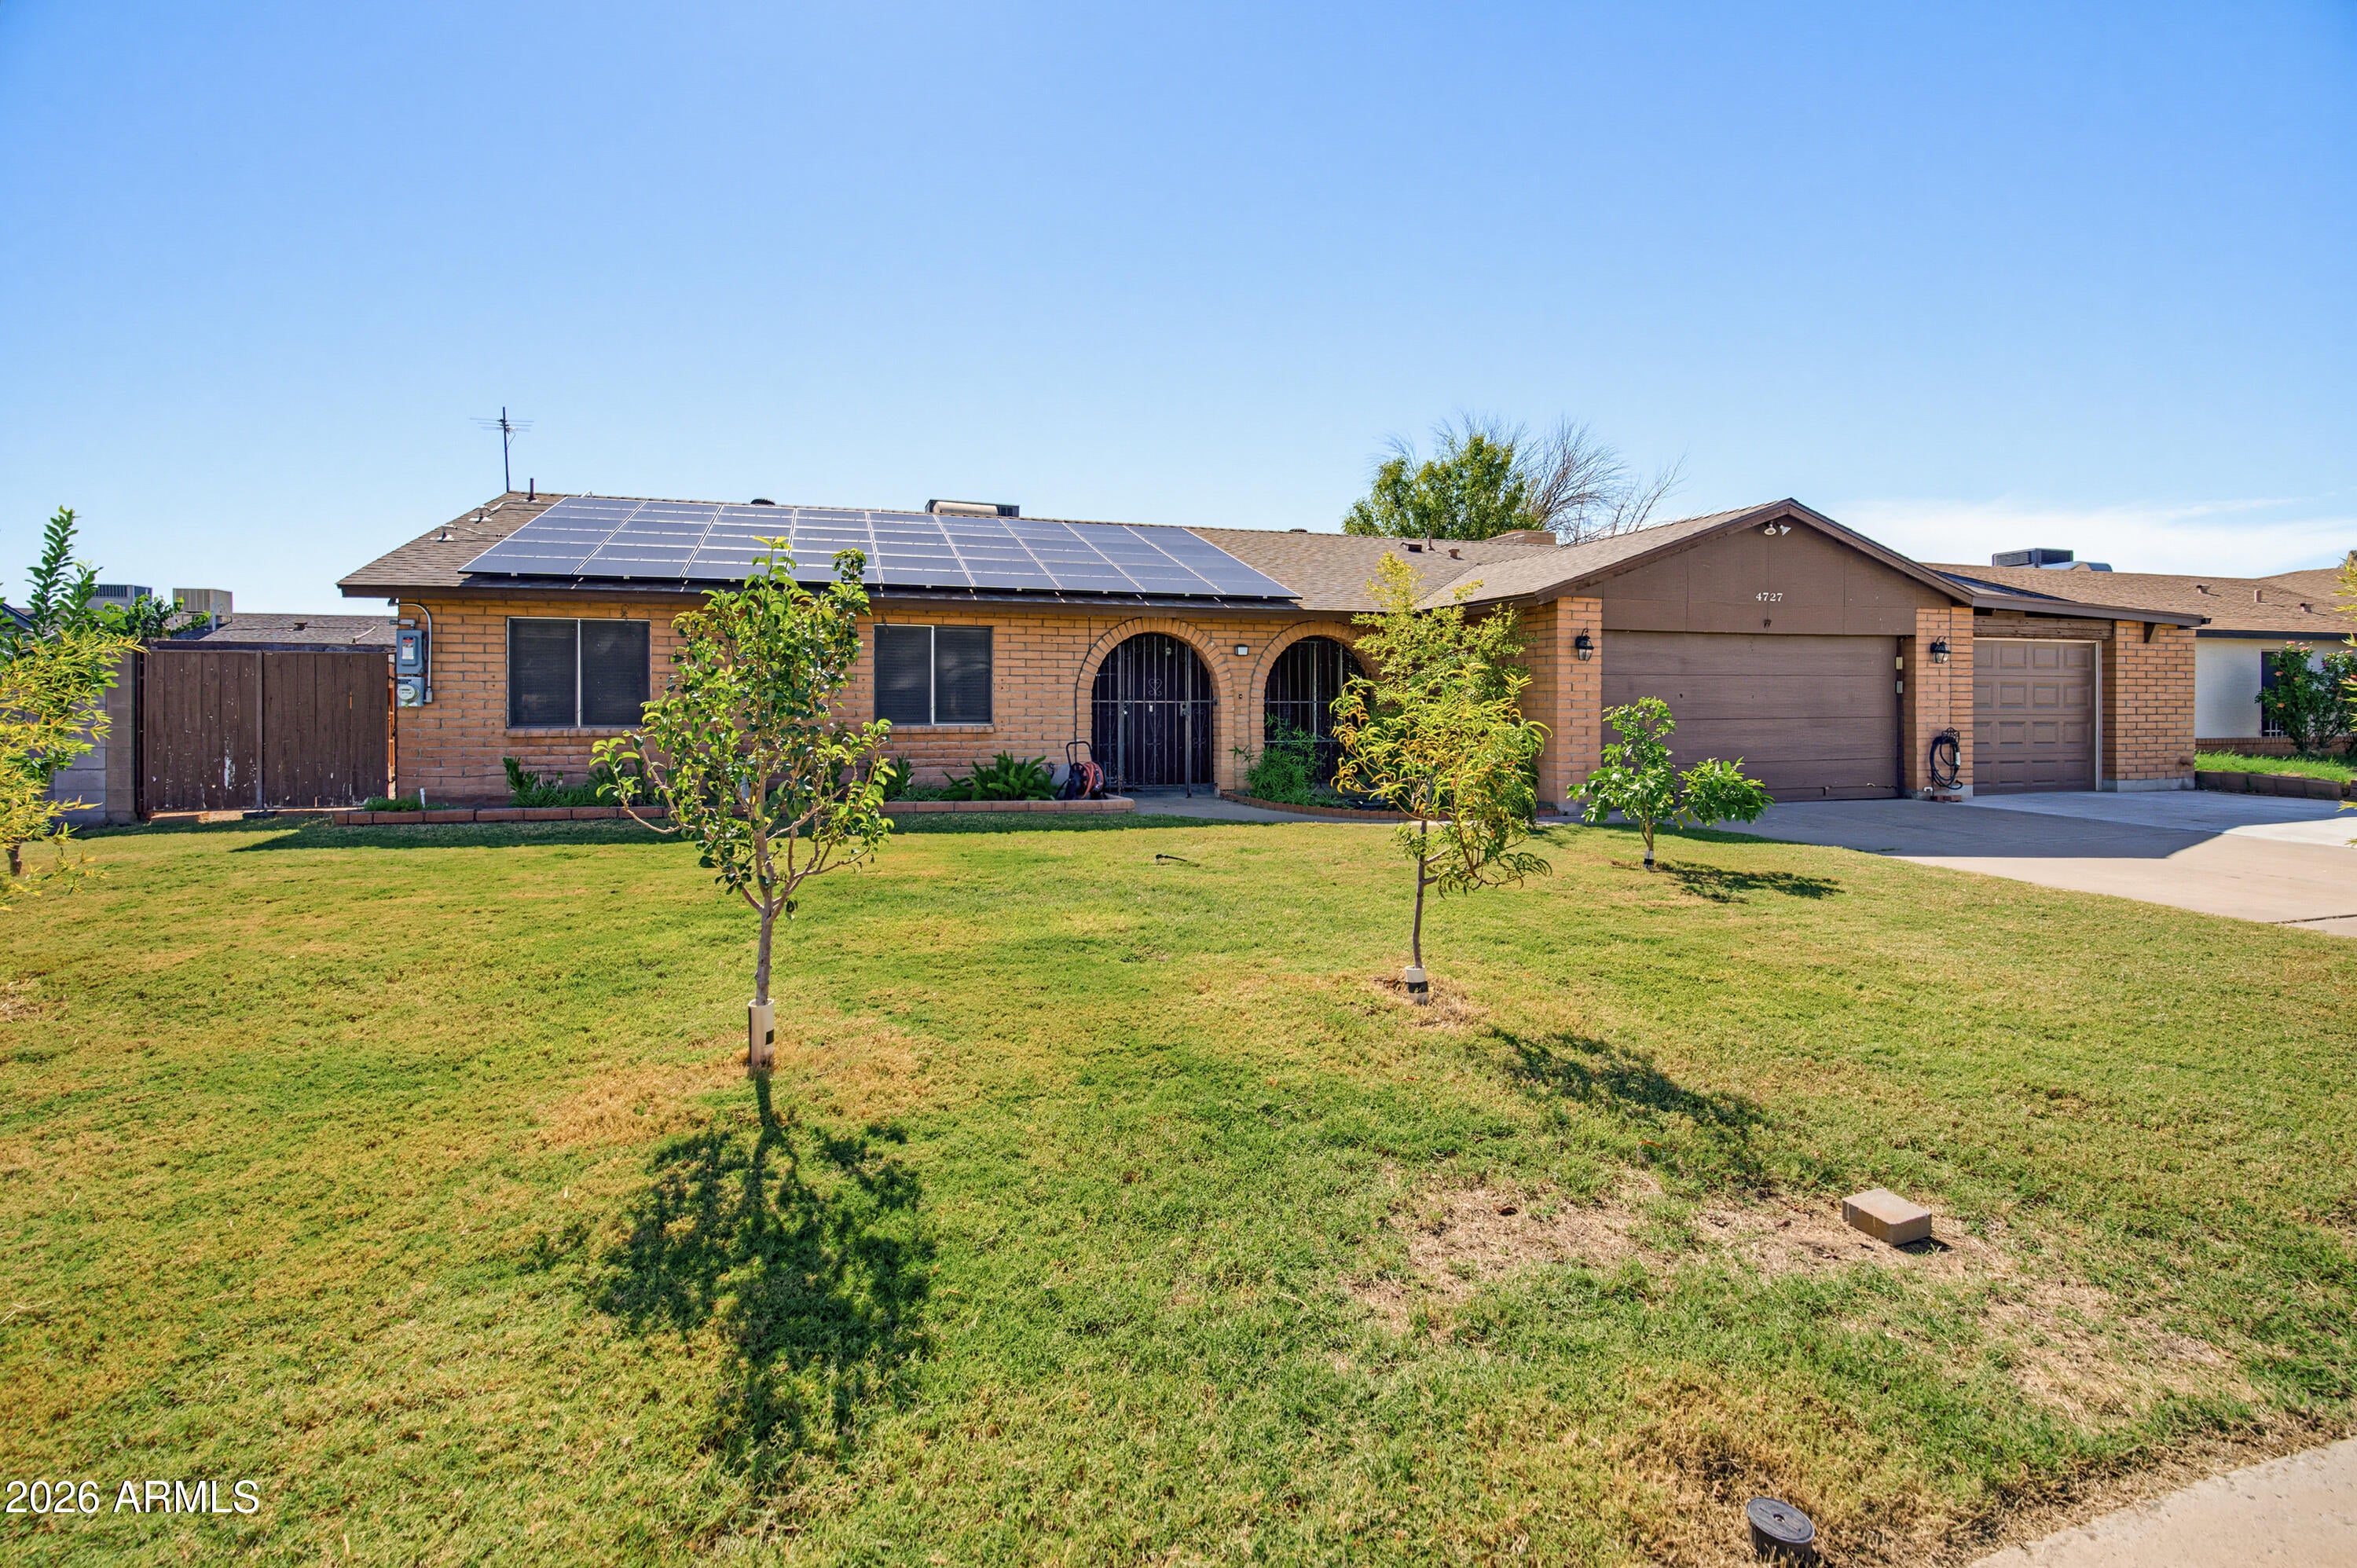
Mortgage Calculator
Monthly Payment (Est.)
Enter an interest rate to see your estimated monthly payment.yesterday Listing updated with changes from the MLS 3 days ago Listing first seen on site

All information should be verified by the recipient and none is guaranteed as accurate by ARMLS. Copyright 2026 Arizona Regional Multiple Listing Service, Inc. All rights reserved.
Last checked: 2026-10-26 09:11 AM UTC
Save
Ask
Tour
Hide
$380,000
2 Days On Site
4727 W ROSEWOOD Drive
Glendale, AZ 85304
For Sale|Single Family Residence|Active
3
Beds
2
Total Baths
2
Full Baths
1,689
SqFt
$225
/SqFt
1978
Built
Subdivision:
PARKWOOD 9
County:
Maricopa
Call Now: 602-513-2590
Is this the listing for you? We can help make it yours.
602-513-2590Save
Ask
Tour
Hide
Calculator powered by Showcase IDX, a Constellation1 Company. Copyright ©2026 Information is deemed reliable but not guaranteed.
Save
Ask
Tour
Hide
Listing Snapshot
Price
$380,000
Days On Site
2 Days
Bedrooms
3
Inside Area (SqFt)
1,689 sqft
Total Baths
2
Full Baths
2
Partial Baths
N/A
Lot Size
0.17 Acres
Year Built
1978
MLS Number
7097706
Status
Active
Property Tax
$1,531
HOA/Condo/Coop Fees
N/A
Sq Ft Source
Assessor
Friends & Family
Recent Activity
General Features
Acres
0.17
Carport
4
Cross Street
Sweetwater Ave and 43rd Ave
Disclosures
Seller Discl AvailAgency Discl Req
Energy Features
Solar
Garage
Yes
Garage Spaces
2
Land Lease
No
Levels
One
Number Of Stories
1
Parking
Garage Door OpenerElectric Vehicle Charging Station(s)Attached Carport
Parking Spaces
4
Property Sub Type
Single Family Residence
Sewer
Public Sewer
SqFt Total
1689
Water Source
Public
Interior Features
Appliances
DishwasherDisposalRefrigeratorElectric CooktopMicrowaveElectric OvenWasherDryerWater Purifier
Cooling
Ceiling Fan(s)Central AirDuctless
Electric
220 Volts in Kitchen
Fireplace
Yes
Fireplace Features
Wood Burning
Fireplaces
1
Flooring
CarpetLaminateTile
Heating
Heat Pump
Interior
Double VanityLaminate CountersHigh Speed InternetVaulted Ceiling(s)High Ceilings
Laundry Features
Inside
Save
Ask
Tour
Hide
Exterior Features
Construction Details
Slump Block
Fencing
BlockBack Yard
Lot Features
Sprinklers In FrontSprinklers In Rear
Other Structures
Shed(s)
Roof
Composition
Spa Features
None
Community Features
School District
Glendale Union High School District
Township
3N
Financing Terms Available
CashVA LoanFHAConventional
Roads
Asphalt
Schools
School District
Glendale Union High School District
Elementary School
Sweetwater School
Middle School
Desert Foothills Middle School
High School
Greenway High School
Listing courtesy of Berkshire Hathaway HomeServices Arizona Properties.
Neighborhood & Commute
Source: Walkscore
Save
Ask
Tour
Hide