
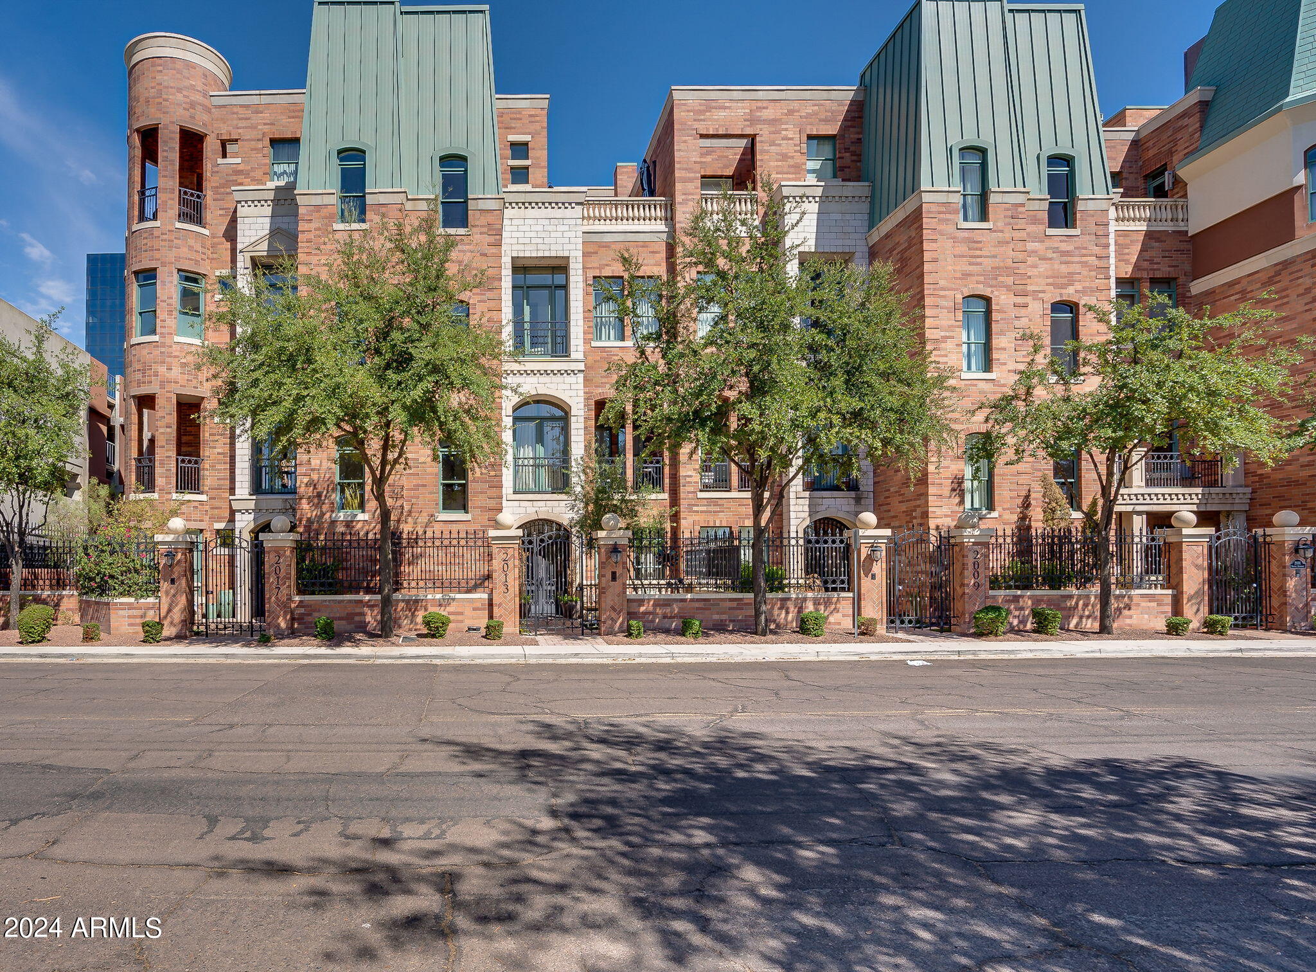
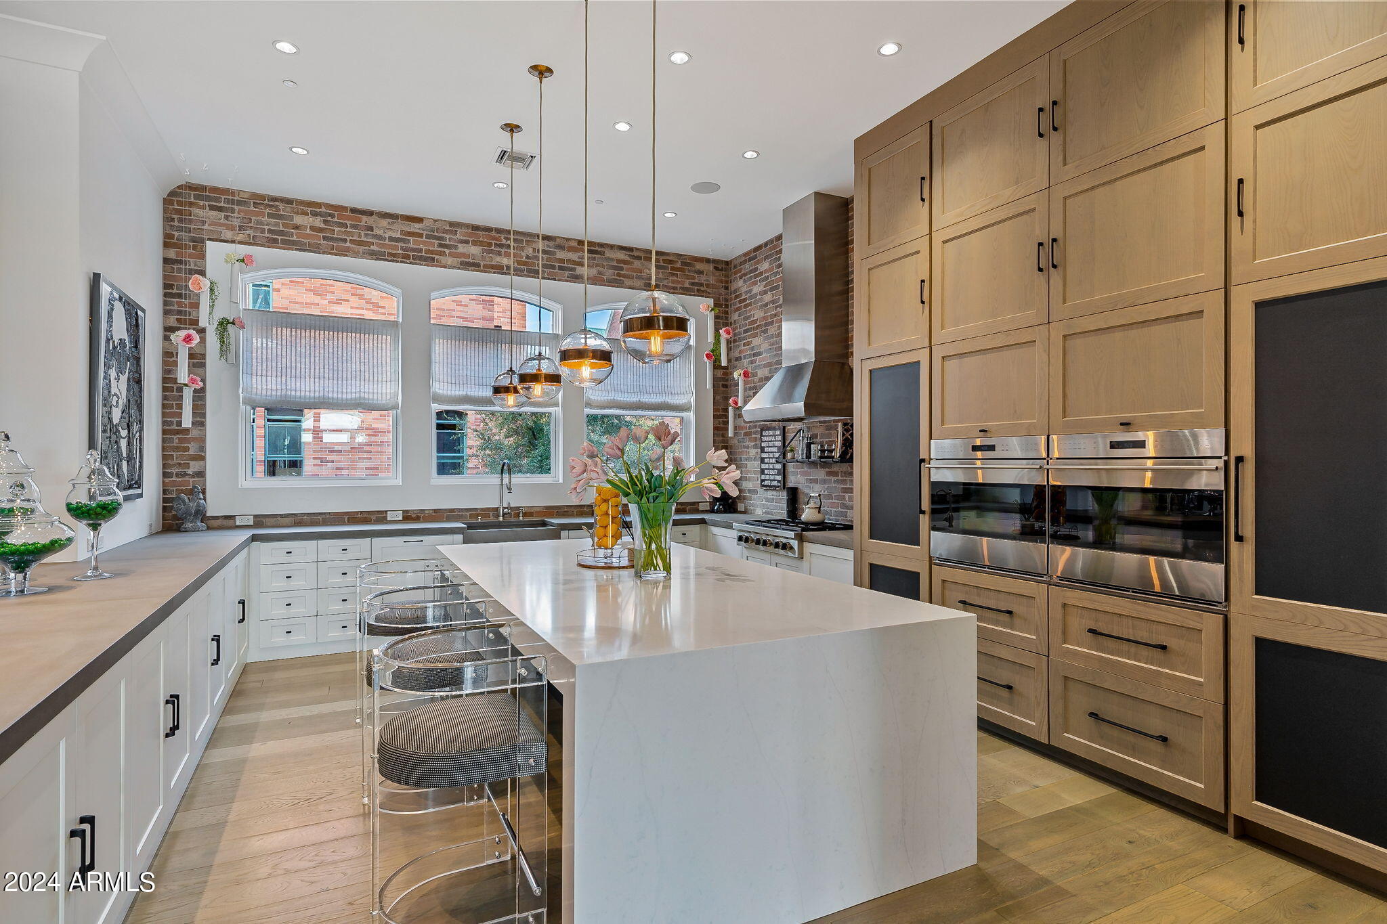
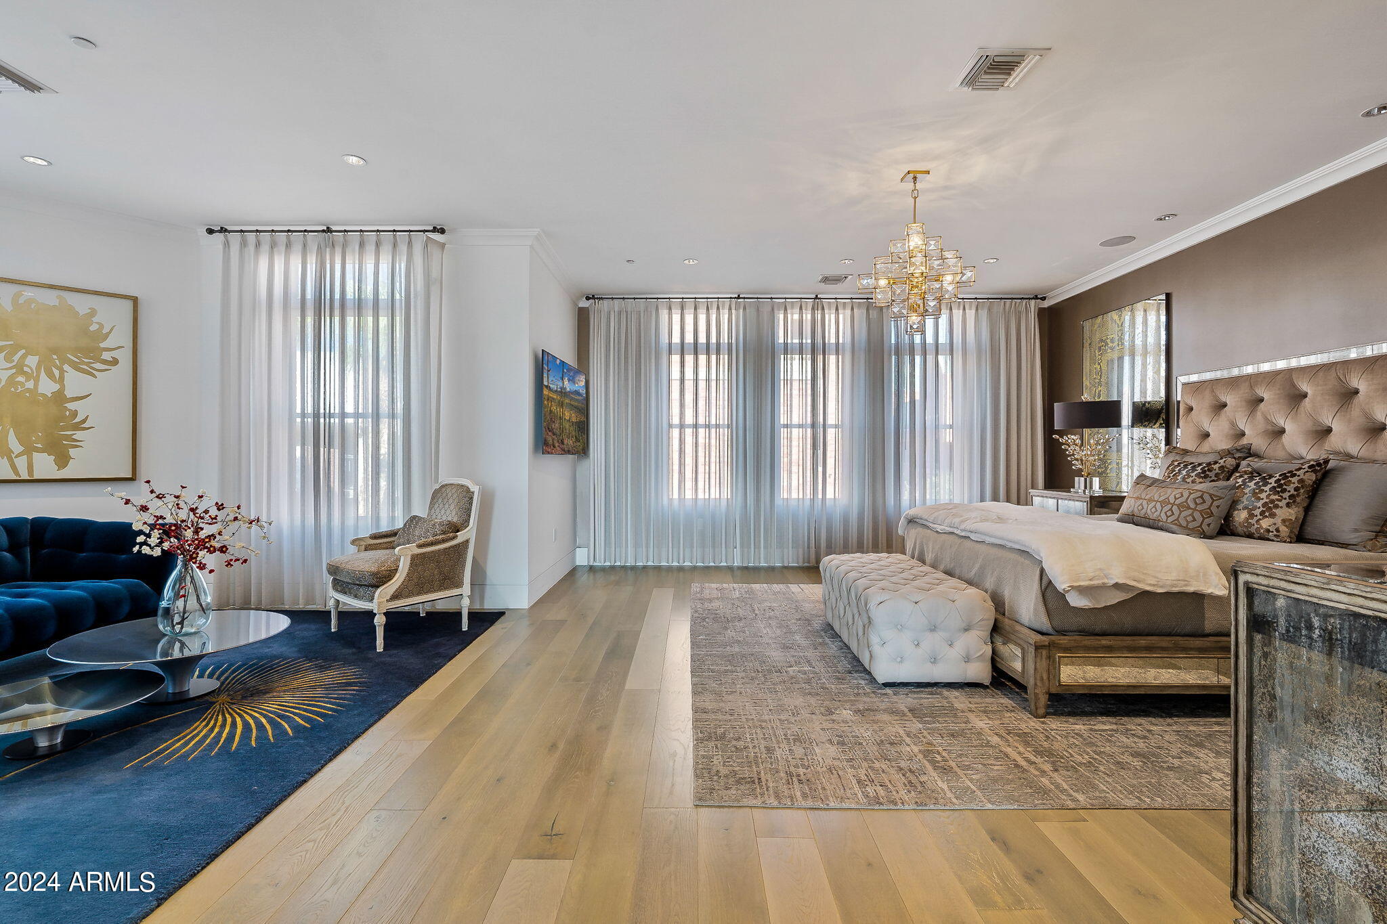
Chateaux on Central, a collection of unique 5 level brownstones in the heart of the Phoenix Arts district. Residence 18, designed by renowned interior designer Beth McGehee/SB Design Studio, has impeccable flair. 5 Levels of opulence w/ refined features: Stately gated front entry courtyard, commercial grade elevator, wood floors, award winning kitchen w/ Wolf & Sub-Z appliances. 5th Floor for large scale entertainment w/ an end unit terrace, unbeatable city skyline views & kitchen service. Lower level guest suite w/ separate entry & laundry, multiple private terraces throughout & 2 car garage. Walking distance to restaurants, bars, coffee shops, theatre, light rail – minutes from Sky Harbor Airport & all points downtown (sports venues) by rail or by car. Treat yourself to this experience! Building was completed in 2008. The buildout of the shell and Certificate of Occupancy was 2/19/2016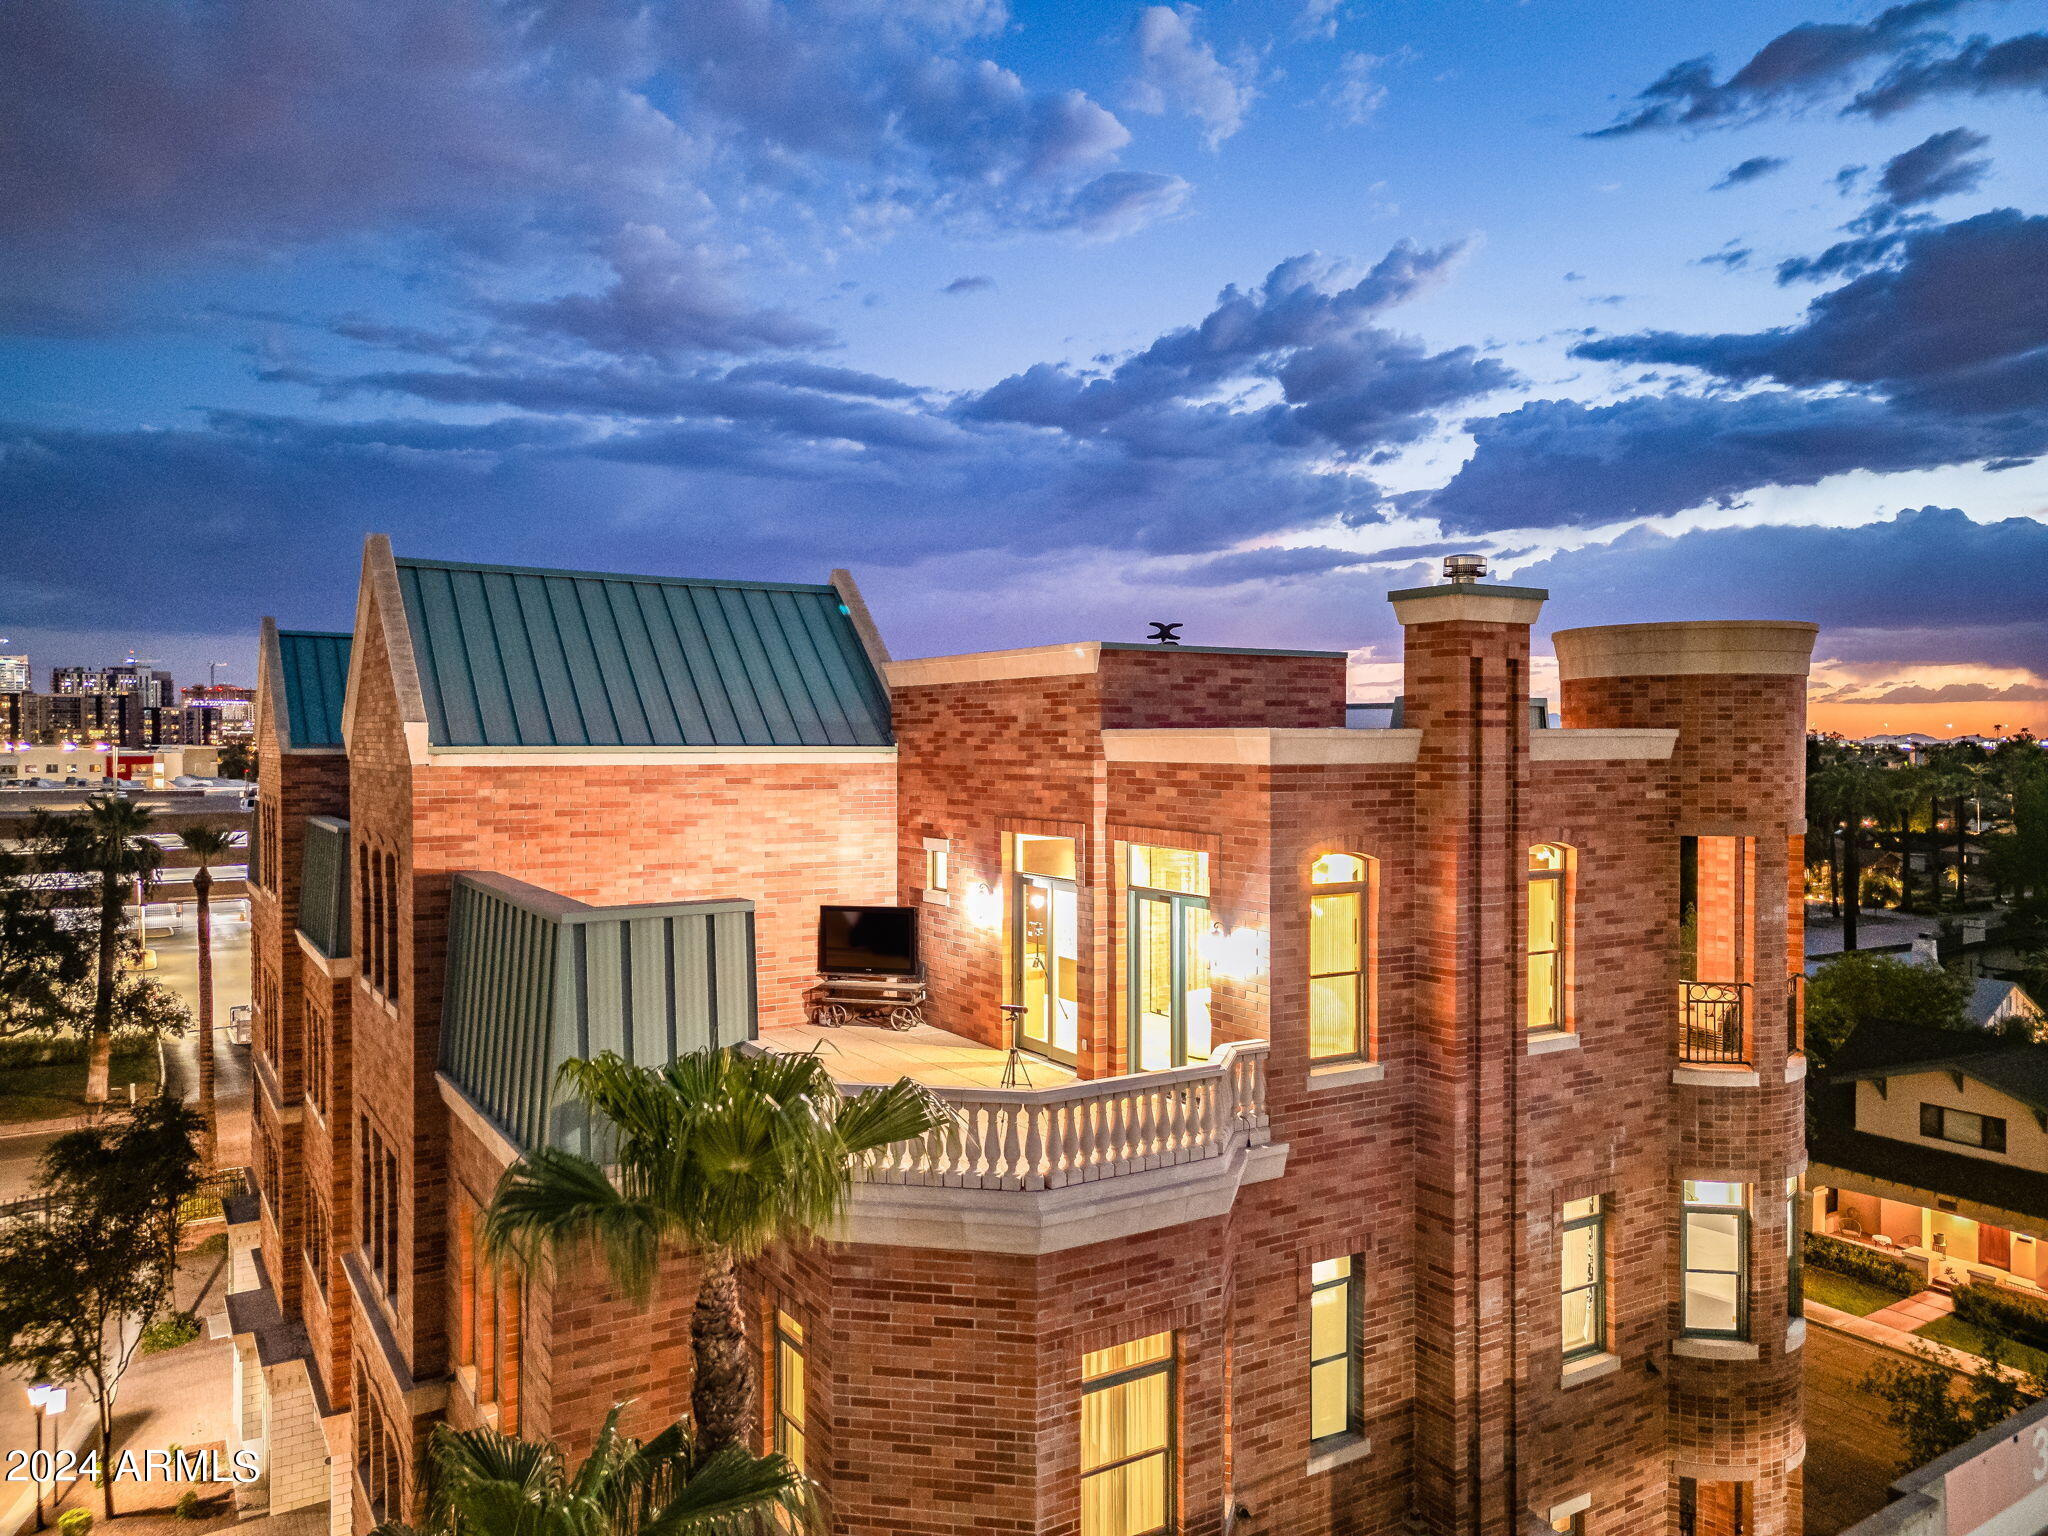
Mortgage Calculator
Monthly Payment (Est.)
Enter an interest rate to see your estimated monthly payment.2 hours ago Listing updated with changes from the MLS 4 hours ago Listing first seen on site

All information should be verified by the recipient and none is guaranteed as accurate by ARMLS. Copyright 2026 Arizona Regional Multiple Listing Service, Inc. All rights reserved.
Last checked: 2026-10-24 01:56 AM UTC
Save
Ask
Tour
Hide
$2,350,000
New Listing
2017 N 1ST Avenue
Phoenix, AZ 85003
For Sale|Townhouse|Active
2
Beds
6
Total Baths
2
Full Baths
4
Partial Baths
5,224
SqFt
$450
/SqFt
2008
Built
Subdivision:
CHATEAUX ON CENTRAL
County:
Maricopa
Call Now: 602-513-2590
Is this the listing for you? We can help make it yours.
602-513-2590Save
Ask
Tour
Hide
Calculator powered by Showcase IDX, a Constellation1 Company. Copyright ©2026 Information is deemed reliable but not guaranteed.
Save
Ask
Tour
Hide
Listing Snapshot
Price
$2,350,000
Days On Site
0 Days
Bedrooms
2
Inside Area (SqFt)
5,224 sqft
Total Baths
6
Full Baths
2
Partial Baths
4
Lot Size
0.09 Acres
Year Built
2008
MLS Number
7097976
Status
Active
Property Tax
$13,634
HOA/Condo/Coop Fees
$500 monthly
Sq Ft Source
Builder
Friends & Family
Recent Activity
General Features
Acres
0.09
Attached Garage
Yes
Cross Street
Central Ave & Palm Ln
Disclosures
Seller Discl AvailAgency Discl Req
Garage
Yes
Garage Spaces
2
Land Lease
No
Number Of Stories
4
Parking
Garage Door OpenerDirect Access
Property Sub Type
Townhouse
Sewer
Public Sewer
SqFt Total
5224
Style
Other
Water Source
Public
Interior Features
Appliances
DishwasherDisposalRefrigeratorGas CooktopMicrowaveGas OvenGas RangeWasherDryer
Basement
FinishedWalk-Out Access
Cooling
Ceiling Fan(s)Central Air
Fireplace
Yes
Fireplace Features
Living Room
Fireplaces
1
Flooring
StoneWood
Furnished
Furnished
Heating
Natural Gas
Interior
Double VanityEat-in KitchenBreakfast BarKitchen IslandHigh Speed InternetSmart HomeWet BarElevatorSee RemarksHigh Ceilings
Laundry Features
Inside
Window Features
Double Pane Windows
Bedroom 2
Bedroom 3
Dining Room
Kitchen
Master Bedroom
Save
Ask
Tour
Hide
Exterior Features
Construction Details
StoneBlockBrickBrick Veneer
Exterior
BalconyStoragePrivate Yard
Fencing
Wrought Iron
Lot Features
Corner Lot
Roof
Built-UpMetal
Spa Features
None
View
CityCity LightsMountain(s)
Waterview
CityCity LightsMountain(s)
Windows/Doors
Double Pane Windows
Community Features
Association Fee
$500.0
Association Fee Frequency
Monthly
Community Features
Gated
School District
Phoenix Union High School District
Township
2N
Financing Terms Available
CashVA LoanConventional
Schools
School District
Phoenix Union High School District
Elementary School
Kenilworth Elementary School
Middle School
Kenilworth Elementary School
High School
Central High School
Listing courtesy of Coldwell Banker Realty.
Neighborhood & Commute
Source: Walkscore
Save
Ask
Tour
Hide