
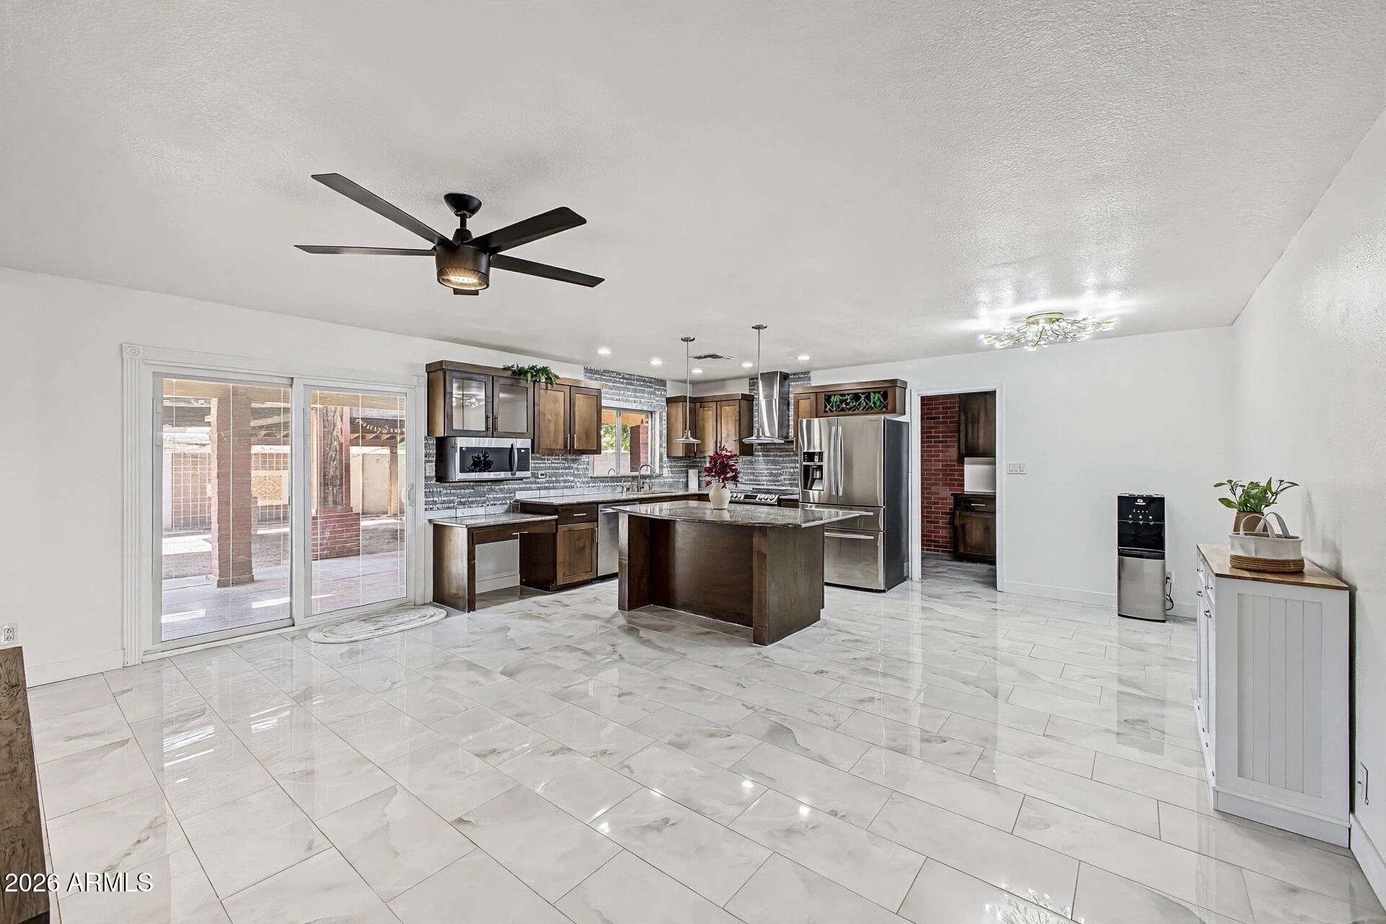
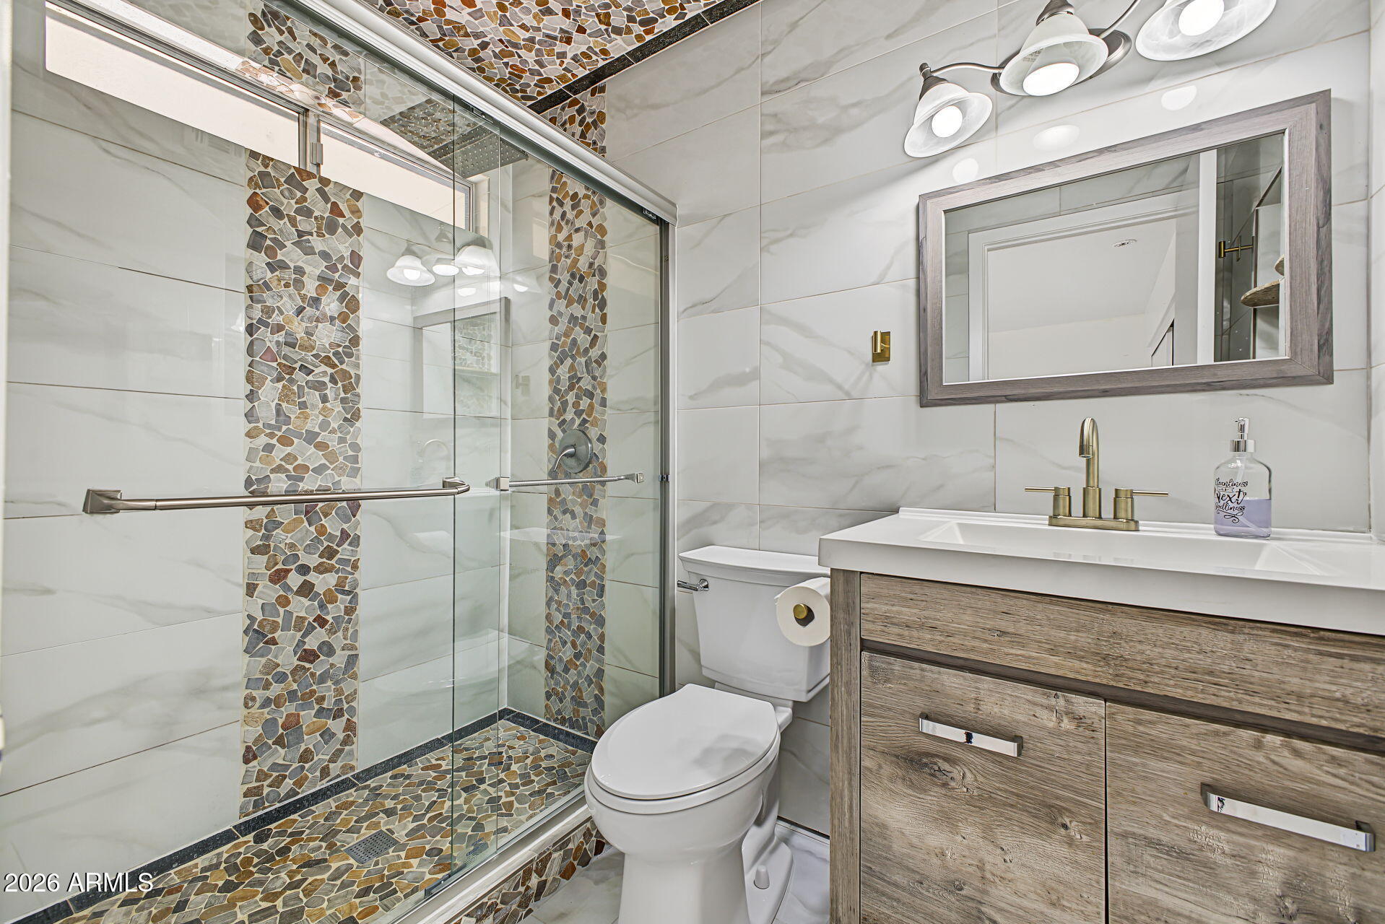
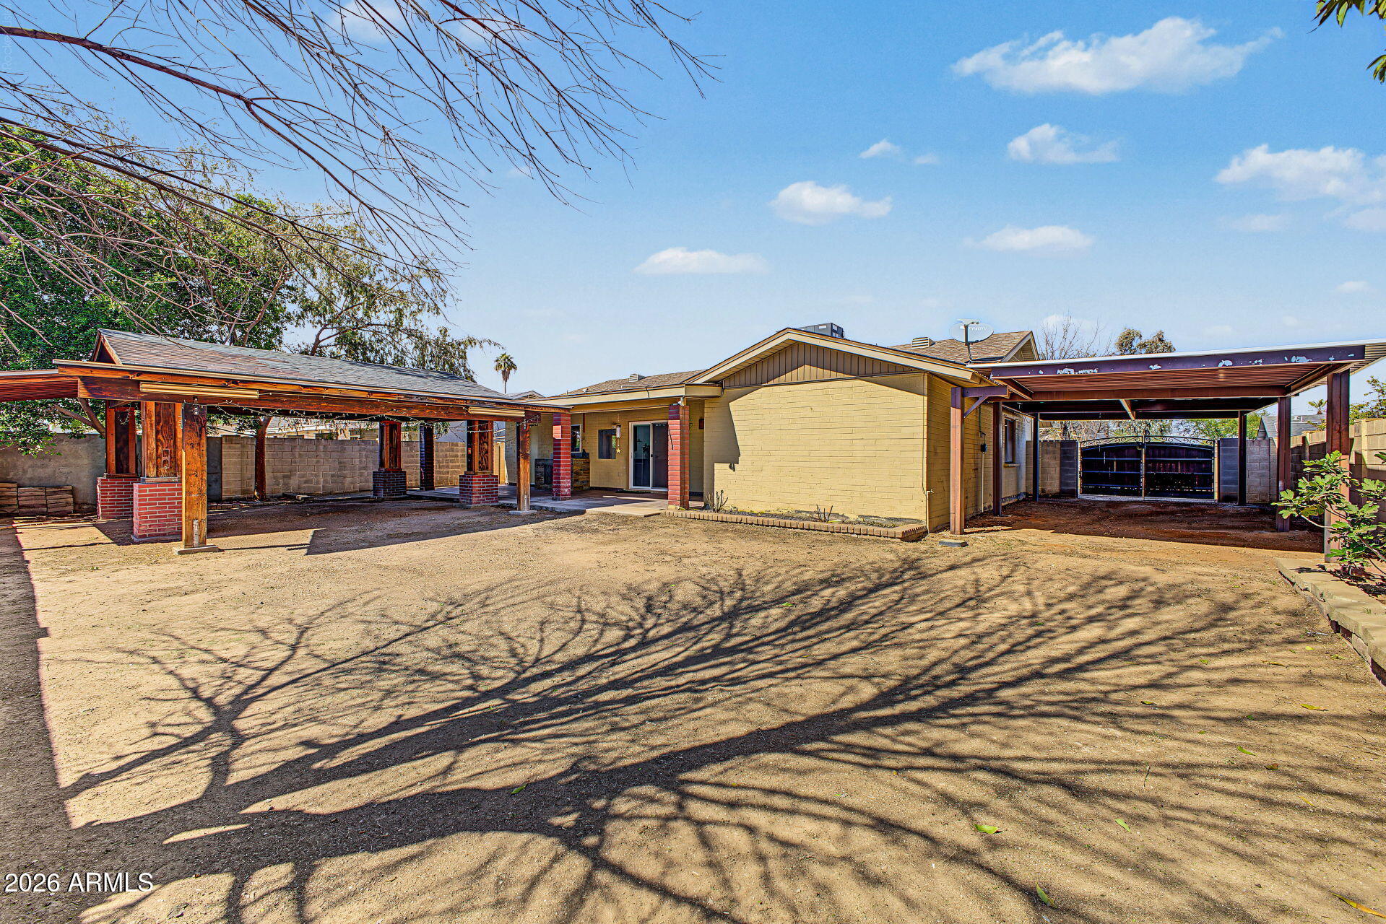
Welcome home to this single-level brick ranch on a 7,471 sq ft lot with NO HOA! Offering 3 beds, 2 updated baths & 1,615 sq ft. This home features 9+ ft ceilings, fresh paint & new flooring throughout. The kitchen shines with granite counters, center island, electric cooktop, built-in microwave, RO system & included fridge. Major peace of mind with a 3-yr-old AC & 3-yr-old water softener. Both baths are remodeled, including a custom walk-in shower. Out back, a large detached patio is primed for a visionary: potential outdoor kitchen and rear sprinklers ready for lush grass. An RV gate opens to full-length covered parking with a 230V plug ideal for trailers & toys! 2-car garage with storage cabinets. Near Fry's, Lee Lee Market, dining & Downtown Chandler with easy Loop 101 access.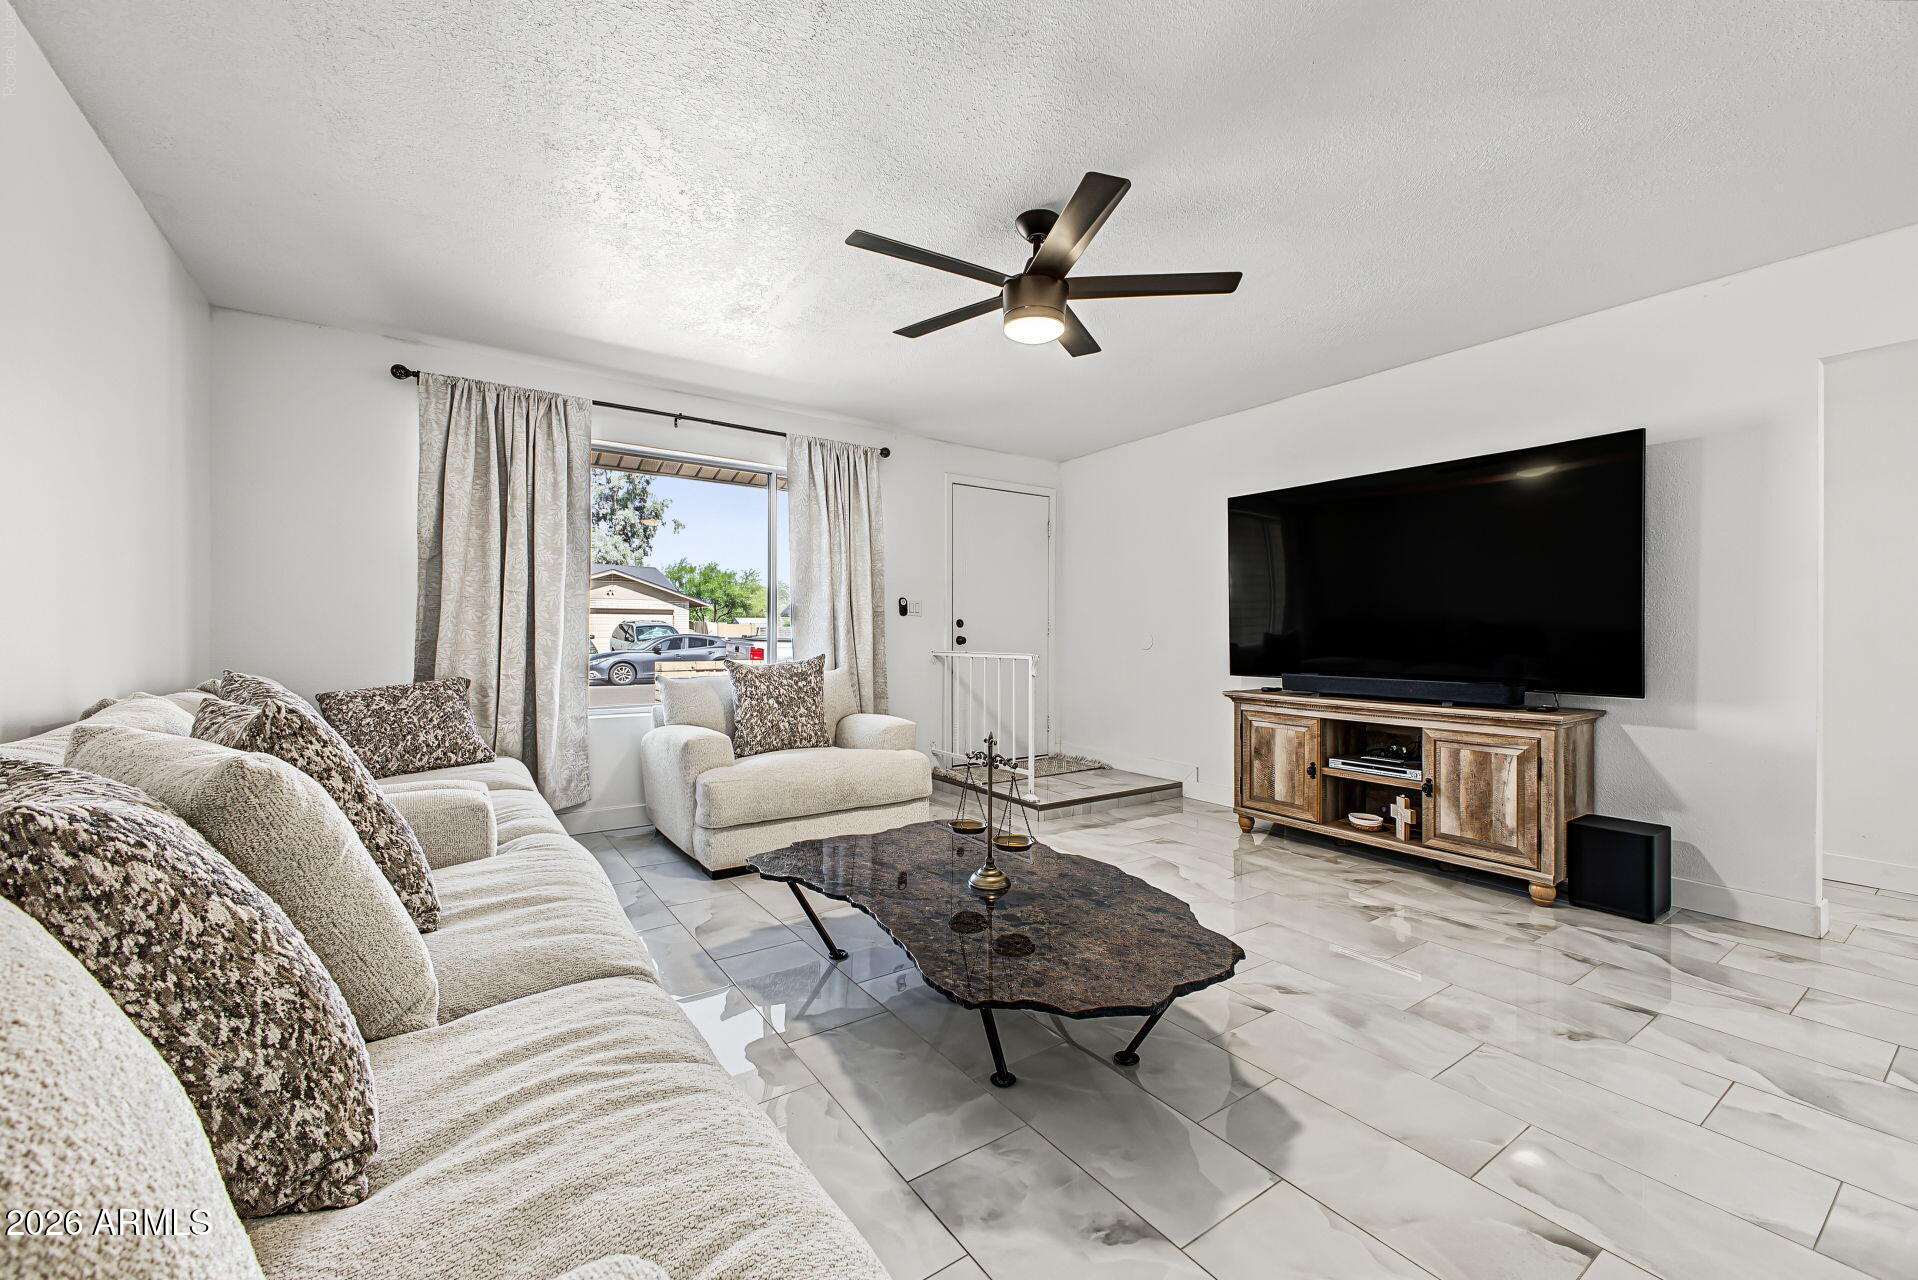
Mortgage Calculator
Monthly Payment (Est.)
Enter an interest rate to see your estimated monthly payment.2 hours ago Listing updated with changes from the MLS 4 hours ago Listing first seen on site

All information should be verified by the recipient and none is guaranteed as accurate by ARMLS. Copyright 2026 Arizona Regional Multiple Listing Service, Inc. All rights reserved.
Last checked: 2026-10-24 01:56 AM UTC
Save
Ask
Tour
Hide
$469,000
New Listing
1203 W ALAMO Drive
Chandler, AZ 85224
For Sale|Single Family Residence|Active
3
Beds
2
Total Baths
2
Full Baths
1,615
SqFt
$290
/SqFt
1979
Built
Subdivision:
DOBSON ESTATES 2 UNIT 1
County:
Maricopa
Call Now: 602-513-2590
Is this the listing for you? We can help make it yours.
602-513-2590Save
Ask
Tour
Hide
Calculator powered by Showcase IDX, a Constellation1 Company. Copyright ©2026 Information is deemed reliable but not guaranteed.
Save
Ask
Tour
Hide
Listing Snapshot
Price
$469,000
Days On Site
0 Days
Bedrooms
3
Inside Area (SqFt)
1,615 sqft
Total Baths
2
Full Baths
2
Partial Baths
N/A
Lot Size
0.17 Acres
Year Built
1979
MLS Number
7097988
Status
Active
Property Tax
$1,431
HOA/Condo/Coop Fees
N/A
Sq Ft Source
Assessor
Friends & Family
Recent Activity
General Features
Acres
0.17
Attached Garage
Yes
Carport
2
Cross Street
Alma School & Elliott Rd
Disclosures
Seller Discl Avail
Foundation
Slab
Garage
Yes
Garage Spaces
2
Land Lease
No
Levels
One
Number Of Stories
1
Parking
RV GatedDirect Access
Parking Spaces
2
Property Sub Type
Single Family Residence
Sewer
Public Sewer
SqFt Total
1615
Style
Ranch
Water Source
Public
Interior Features
Appliances
DishwasherDisposalRefrigeratorMicrowaveElectric RangeWasherDryer
Cooling
Ceiling Fan(s)Central Air
Electric
220 Volts in Kitchen
Flooring
Tile
Heating
Forced Air
Interior
Eat-in KitchenBreakfast BarKitchen IslandGranite CountersHigh Speed InternetHigh Ceilings
Laundry Features
Inside
Window Features
Screens
Save
Ask
Tour
Hide
Exterior Features
Construction Details
Block
Fencing
BlockBack Yard
Lot Features
Sprinklers In Rear
Other Structures
Gazebo
Patio And Porch
Patio
Roof
Composition
Spa Features
None
Windows/Doors
Screens
Community Features
School District
Mesa Unified District
Township
1S
Financing Terms Available
CashVA LoanFHAConventional
Schools
School District
Mesa Unified District
Elementary School
Pomeroy Elementary School
Middle School
Summit Academy
High School
Mesa High School
Listing courtesy of Orchard Brokerage.
Neighborhood & Commute
Source: Walkscore
Save
Ask
Tour
Hide