
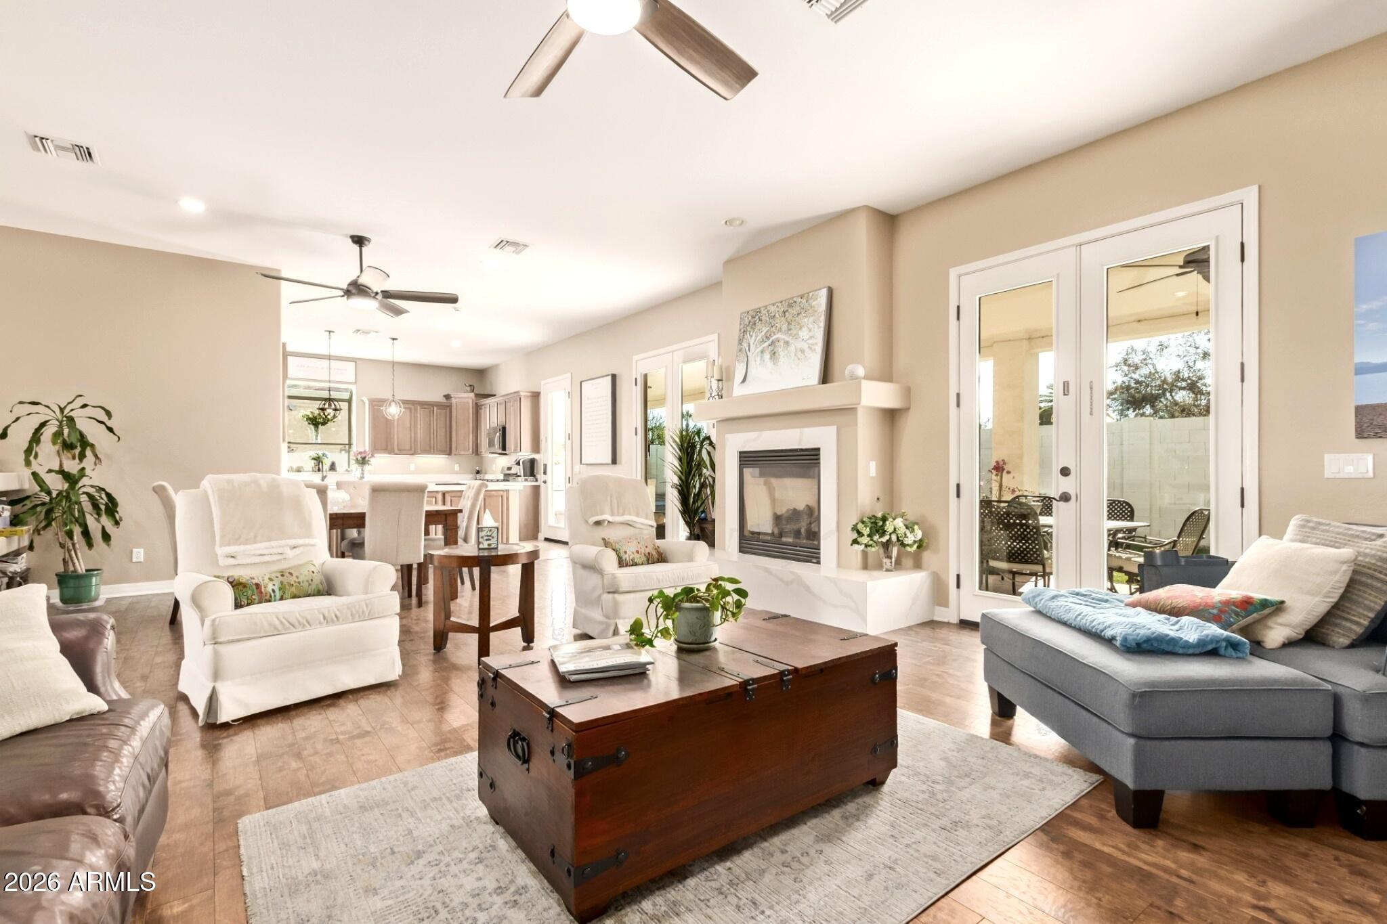
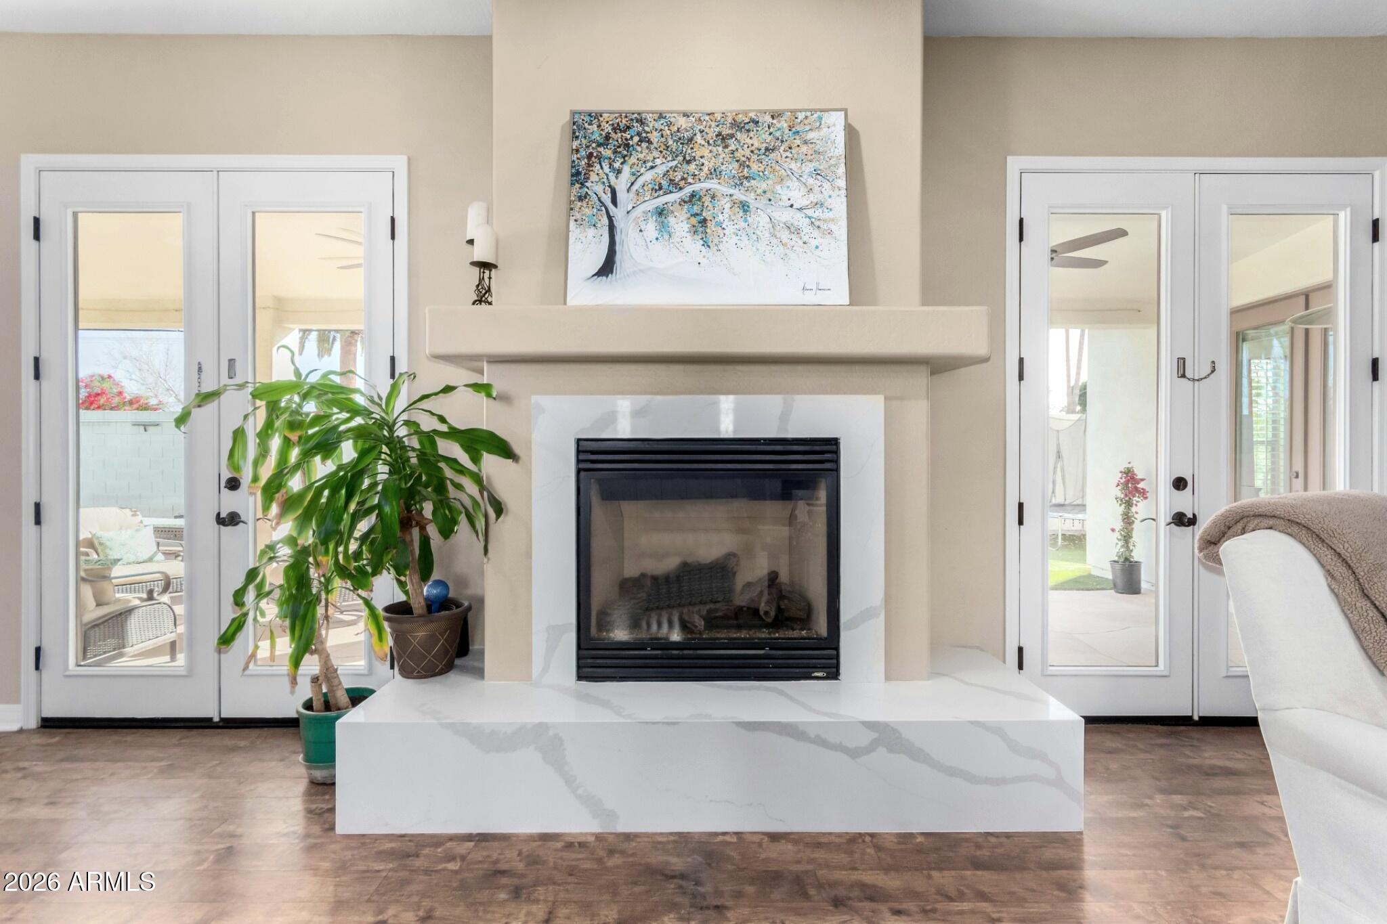
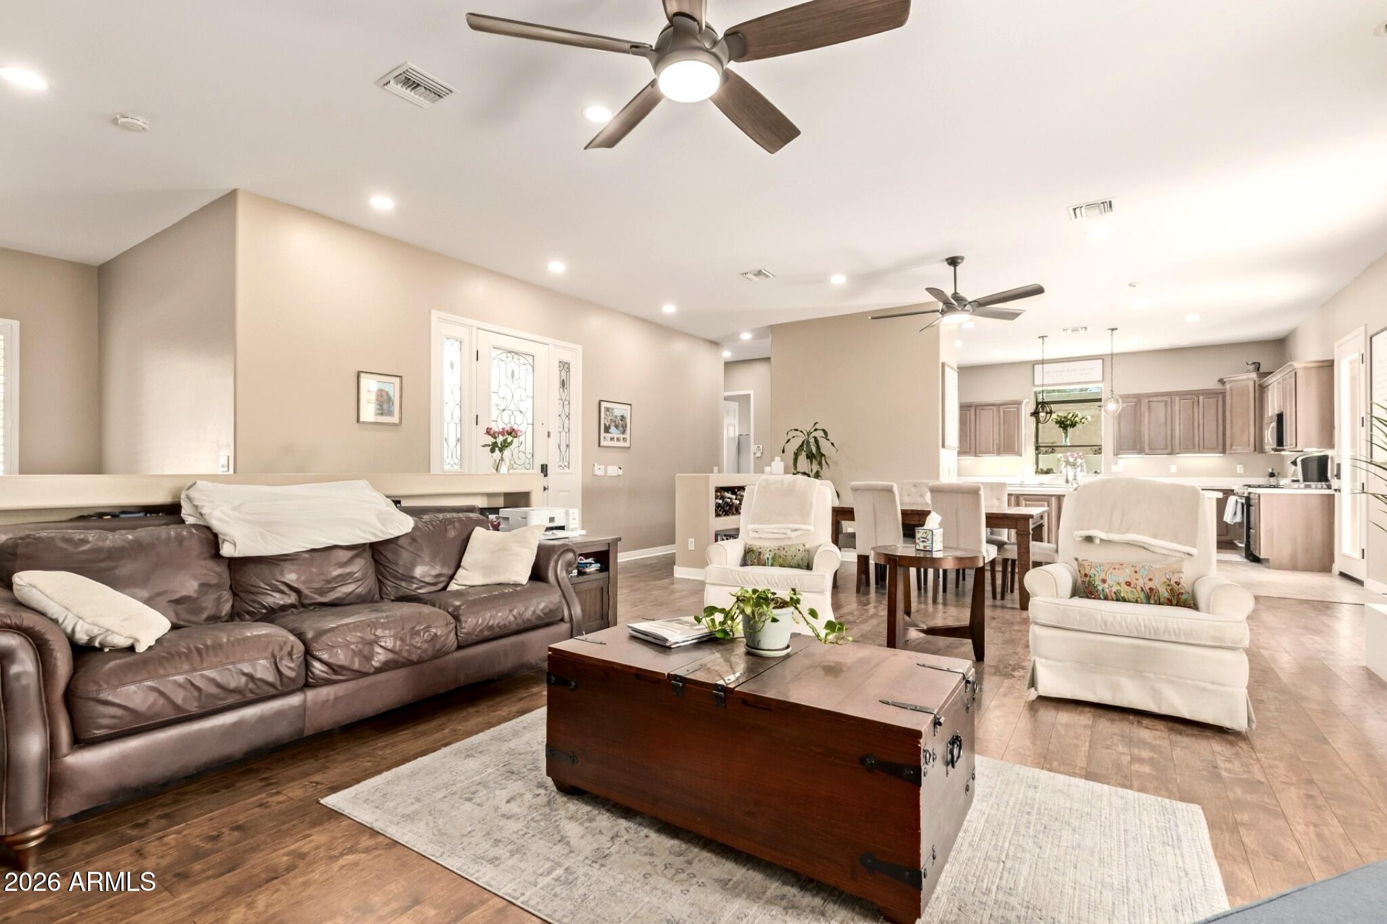
RESORT-STYLE LIVING IN ARCADIA LITE. MOVE-IN READY & PRICED BELOW RECENT APPRAISAL! Discover your private retreat in desirable Camelback East, where effortless indoor-outdoor living makes every day feel like a getaway. Relax in the saltwater spa or pool with swim jets, practice on your putting green, or entertain beneath the oversized covered patio. A rare basement with high ceilings and natural light offers exceptional flexibility for entertaining, guests, or multigenerational living. Inside, enjoy refined updates including high-end white quartz countertops, a refreshed fireplace, recessed LED lighting, stylish fixtures, and updated bathrooms. Beautifully maintained and ready to enjoy, this home offers the Arcadia Lite lifestyle that you desire.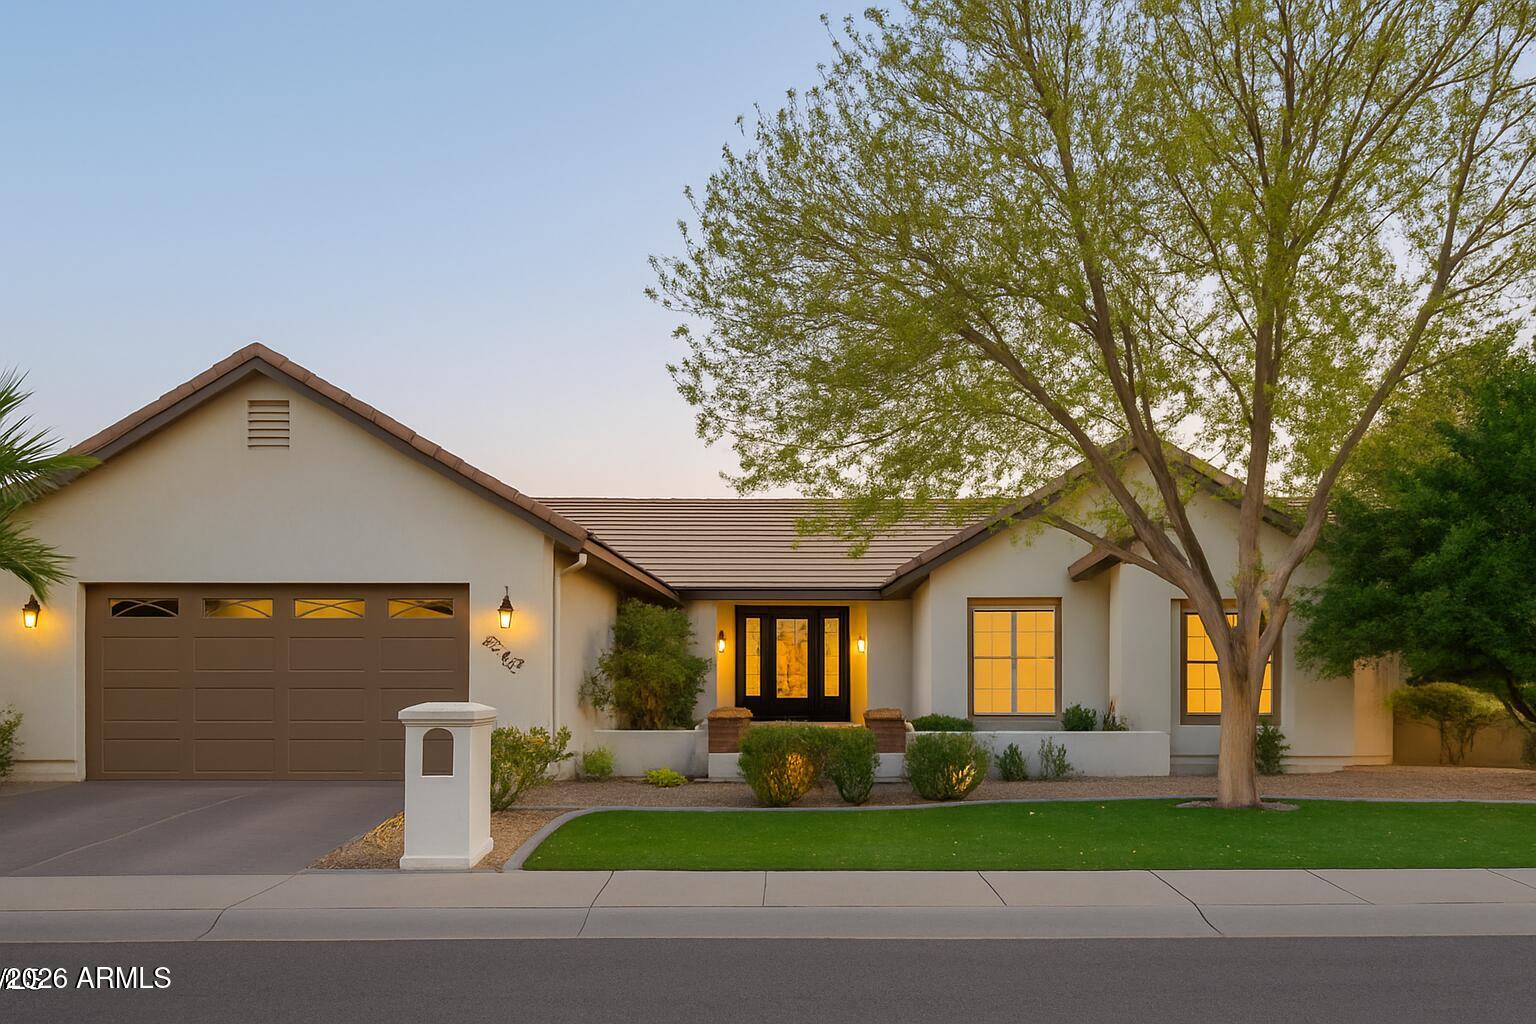
Mortgage Calculator
Monthly Payment (Est.)
Enter an interest rate to see your estimated monthly payment.2 hours ago Listing updated with changes from the MLS 2 hours ago Status changed to Active 10 hours ago Listing first seen on site

All information should be verified by the recipient and none is guaranteed as accurate by ARMLS. Copyright 2026 Arizona Regional Multiple Listing Service, Inc. All rights reserved.
Last checked: 2026-10-30 09:29 AM UTC
Save
Ask
Tour
Hide
$1,350,000
New Listing
4217 E Edgemont Avenue
Phoenix, AZ 85008
For Sale|Single Family Residence|Active
4
Beds
4
Total Baths
3
Full Baths
1
Partial Bath
3,588
SqFt
$376
/SqFt
2006
Built
Subdivision:
Rancho Ventura
County:
Maricopa
Call Now: 602-513-2590
Is this the listing for you? We can help make it yours.
602-513-2590Save
Ask
Tour
Hide
Calculator powered by Showcase IDX, a Constellation1 Company. Copyright ©2026 Information is deemed reliable but not guaranteed.
Save
Ask
Tour
Hide
Listing Snapshot
Price
$1,350,000
Days On Site
0 Days
Bedrooms
4
Inside Area (SqFt)
3,588 sqft
Total Baths
4
Full Baths
3
Partial Baths
1
Lot Size
0.21 Acres
Year Built
2006
MLS Number
7097989
Status
Active
Property Tax
$5,158
HOA/Condo/Coop Fees
N/A
Sq Ft Source
Appraiser
Friends & Family
Recent Activity
General Features
Acres
0.21
Attached Garage
Yes
Cross Street
40th & Indian School
Disclosures
Seller Discl AvailAgency Discl Req
Garage
Yes
Garage Spaces
2
Land Lease
No
Levels
Two
Number Of Stories
1
Parking
Direct Access
Parking Spaces
2
Property Sub Type
Single Family Residence
Security
Security System Owned
Sewer
Public Sewer
SqFt Total
3588
Style
RanchSanta Barbara/Tuscan
Water Source
Public
Interior Features
Appliances
DishwasherDisposalRefrigeratorGas CooktopMicrowaveGas OvenGas RangeWasherDryer
Basement
FinishedFull
Cooling
Ceiling Fan(s)Central Air
Fireplace
Yes
Fireplace Features
Family RoomGas
Fireplaces
1
Flooring
CarpetLaminateTile
Heating
ElectricNatural Gas
Interior
Double VanityEat-in KitchenBreakfast BarPantryKitchen IslandHigh Speed InternetVaulted Ceiling(s)Central VacuumWet BarHigh Ceilings
Laundry Features
Inside
Spa
Yes
Window Features
Double Pane Windows
Save
Ask
Tour
Hide
Exterior Features
Construction Details
Stucco
Exterior
BarbecueStorageOtherBuilt-in Barbecue
Fencing
Block
Lot Features
Sprinklers In Rear
Other Structures
Shed(s)
Patio And Porch
Patio
Pool Features
Heated
Private Pool
Yes
Roof
Tile
Spa
Yes
Spa Features
PrivateHeated
Windows/Doors
Double Pane Windows
Community Features
School District
Scottsdale Unified District
Township
2N
Financing Terms Available
CashVA LoanConventional
Roads
Paved
Schools
School District
Scottsdale Unified District
Elementary School
Tavan Elementary School
Middle School
Ingleside Middle School
High School
Arcadia High School
Listing courtesy of Key Select Real Estate.
Neighborhood & Commute
Source: Walkscore
Save
Ask
Tour
Hide