
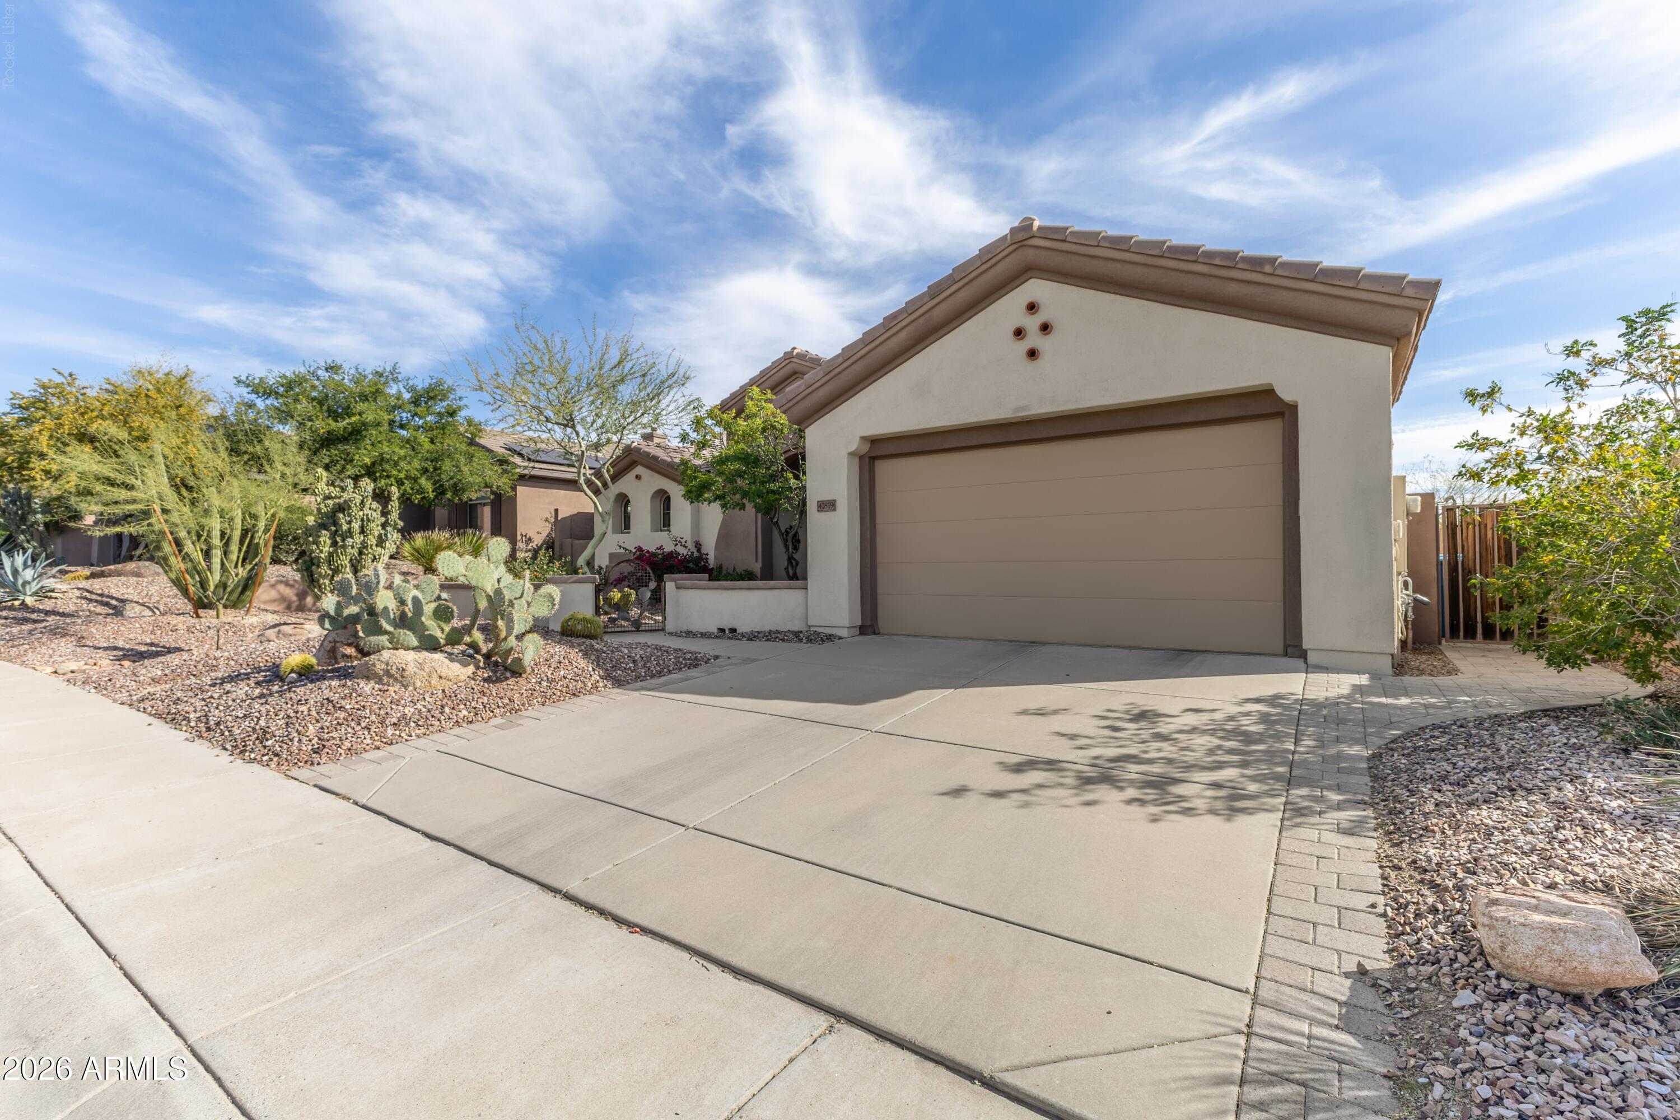
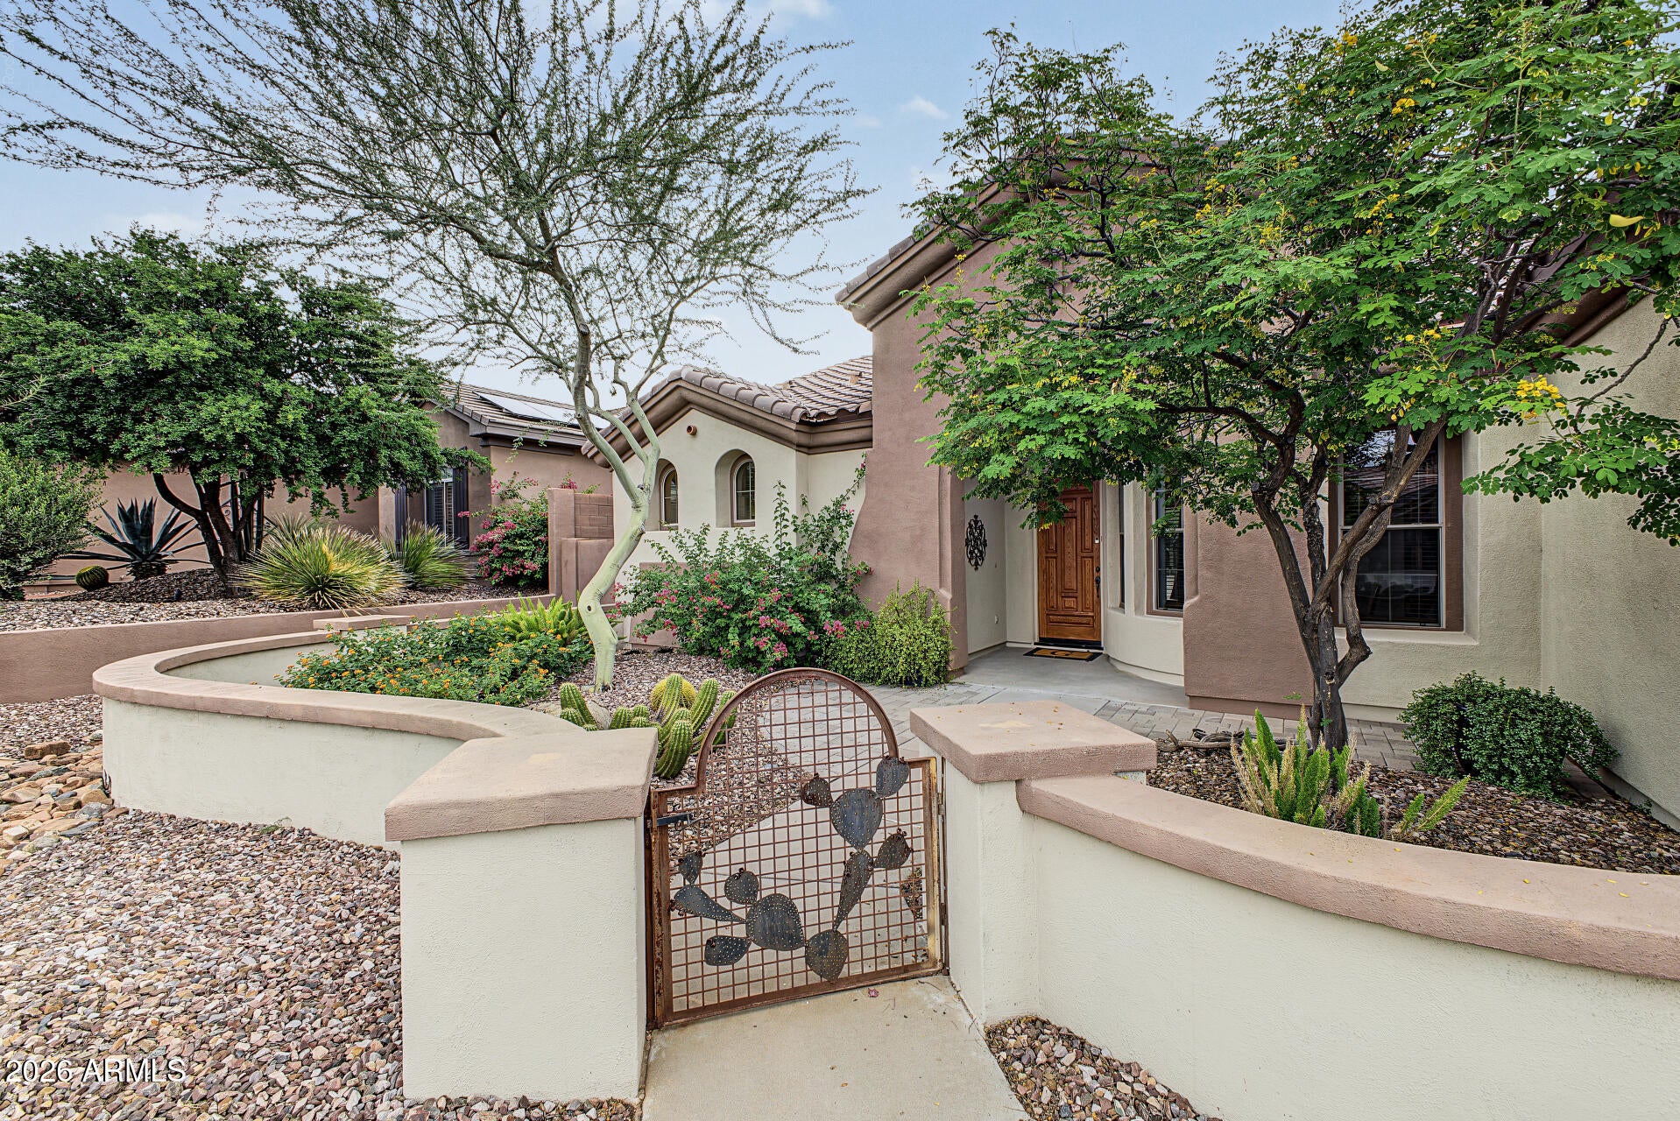
Come see this gorgeous updated property with fantastic views located inside the guard gated Anthem Country Club Community. This home features a Brand-New Roof that features a 20-year workmanship warranty and a 30-year manufacturer warranty on the underlayment. Enjoy having 3 nice sized bedrooms plus a den/office, 2, plus a spacious 2 car garage. Entertain family and friends in the large family room with fireplace and separate dining area, while enjoying the gourmet kitchen and separate wet bar and wine rack. The backyard is the best part with no houses behind you, to enjoy your view fence for mountain views, natural desert, and the occasional desert wildlife that may walk by, giving you a serene feeling of privacy without losing the views. The backyard features a large pavered covered patio, added concrete with built in firepit and beautiful updated landscaping for a low maintenance yard. As you step inside this home, you will notice the care and quality throughout. The gourmet kitchen comes with granite counters, ample refinished white cabinetry with crown molding, designer tile backsplash, stainless steel appliances including a gas range, and a peninsula with a breakfast bar. Enjoy the additional wet bar and wine cabinets, plus nice pantry with door. You will love the open concept den or office that can also be used as a lounge if desired. The primary bedroom showcases separate sliding door access to the backyard, an en-suite bath with dual sinks, a large garden soaking tub with tile decking, a full-size walk-in shower, and a large walk-in closet. There are 2 additional oversized bedrooms that provide plenty of space for guests or kids, plus both bedrooms are right near the 2nd full bath for easy access. Additional features include new interior paint, refinished cabinets in kitchen, laundry and both baths, a new Platinum Quality Water Softener System in 2025, Added attic insulation in 2022, exterior stucco maintenance, All brand-new exterior designer paint in 2023, and a new 50-gallon water heater installed in 2023. Bedrooms 2 and 3 have the added energy benefits of Anderson Renewal Windows installed in 2025. The Sprinkler system underground waterlines were also recently replaced as well. Enjoy the benefits too of Anthem Country Club with all the amenities you could desire with tennis, pickleball, workout room, restaurant, golf, walking paths by lake, and so much more! All of this in an exclusive guard gated community that is highly desired and professionally maintained. Come see this beautiful home and backyard before it is gone.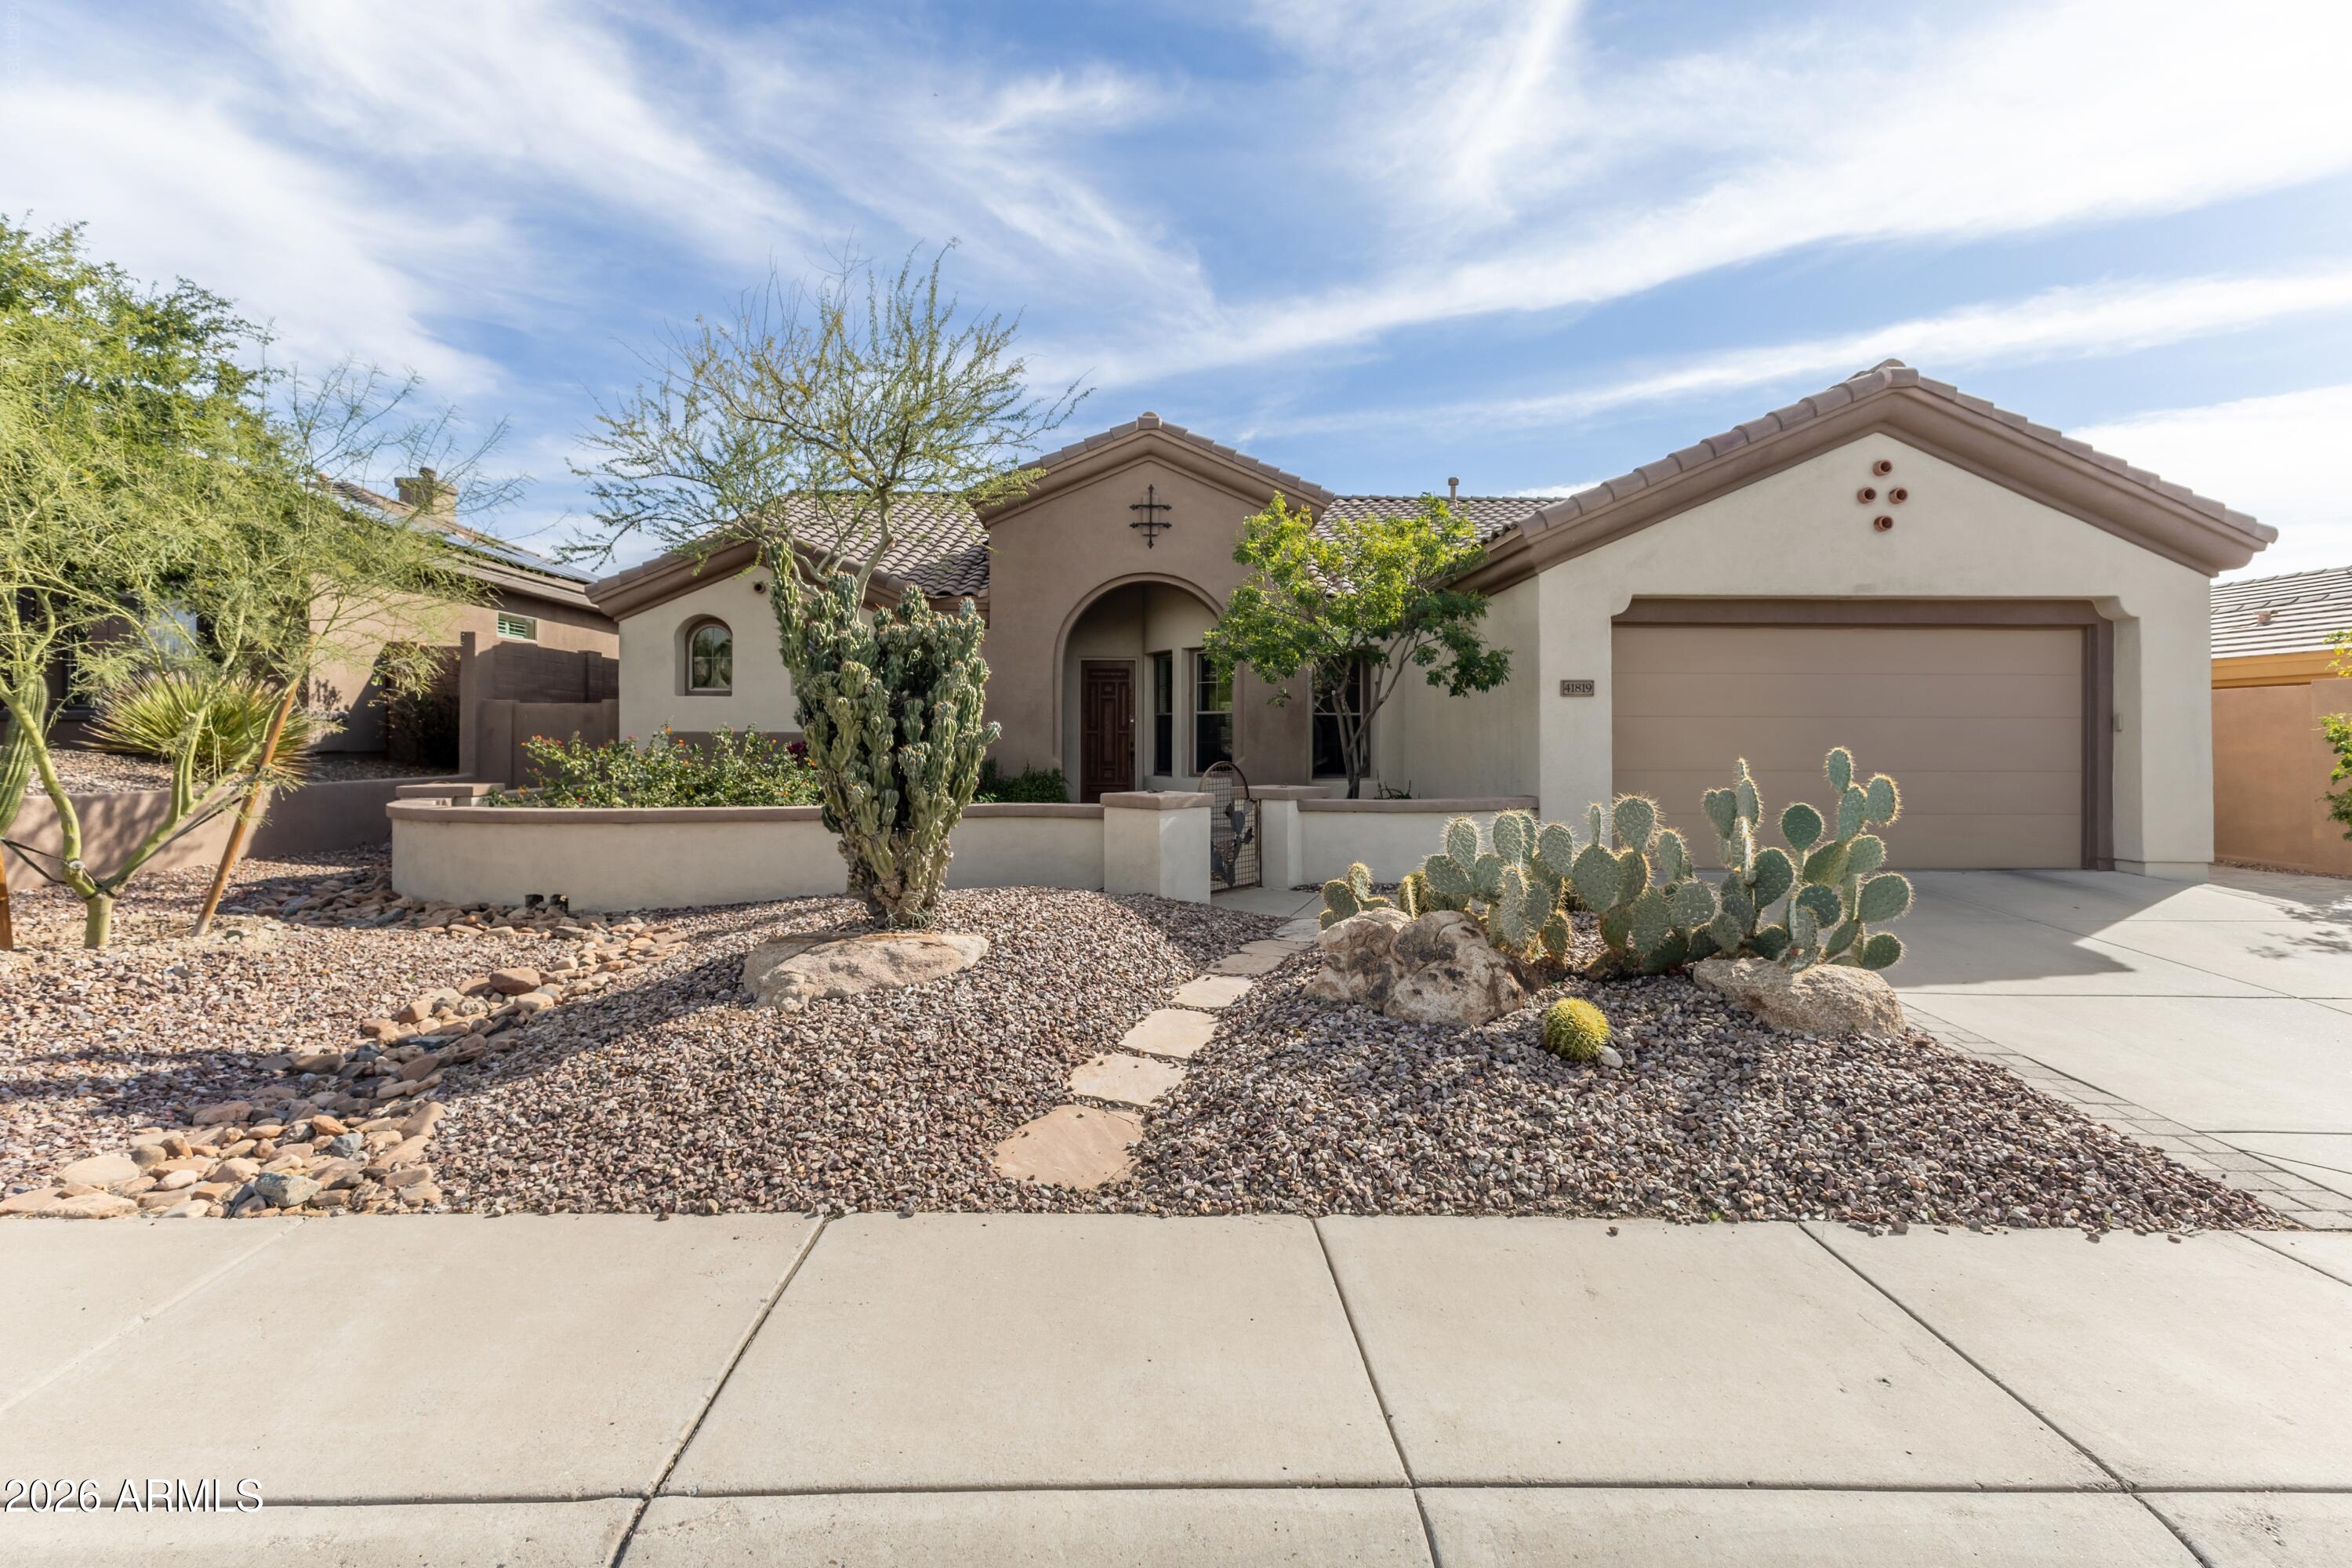
Mortgage Calculator
Monthly Payment (Est.)
Enter an interest rate to see your estimated monthly payment.17 hours ago Listing updated with changes from the MLS yesterday Listing first seen on site

All information should be verified by the recipient and none is guaranteed as accurate by ARMLS. Copyright 2026 Arizona Regional Multiple Listing Service, Inc. All rights reserved.
Last checked: 2026-10-25 04:25 AM UTC
Save
Ask
Tour
Hide
$589,900
1 Day On Site
41819 N IRON HORSE Court
Anthem, AZ 85086
For Sale|Single Family Residence|Active
3
Beds
2
Total Baths
2
Full Baths
2,372
SqFt
$249
/SqFt
2002
Built
Subdivision:
ANTHEM COUNTRY CLUB UNIT 9 CLUB VISTA
County:
Maricopa
Call Now: 602-513-2590
Is this the listing for you? We can help make it yours.
602-513-2590Save
Ask
Tour
Hide
Calculator powered by Showcase IDX, a Constellation1 Company. Copyright ©2026 Information is deemed reliable but not guaranteed.
Save
Ask
Tour
Hide
Listing Snapshot
Price
$589,900
Days On Site
1 Day
Bedrooms
3
Inside Area (SqFt)
2,372 sqft
Total Baths
2
Full Baths
2
Partial Baths
N/A
Lot Size
0.19 Acres
Year Built
2002
MLS Number
7098008
Status
Active
Property Tax
$2,795.94
HOA/Condo/Coop Fees
$578.82 monthly
Sq Ft Source
Assessor
Friends & Family
Recent Activity
General Features
Acres
0.19
Attached Garage
Yes
Cross Street
Anthem Country Club Dr & Anthem Way
Disclosures
Seller Discl AvailAgency Discl Req
Garage
Yes
Garage Spaces
2
Land Lease
No
Levels
One
Number Of Stories
1
Parking
Garage Door OpenerDirect Access
Property Sub Type
Single Family Residence
Security
Security Guard
Sewer
Public Sewer
SqFt Total
2372
Style
Ranch
Utilities
Sewer Connected
Interior Features
Appliances
DishwasherDisposalRefrigeratorGas RangeWasherDryerWater Softener Owned
Cooling
Central Air
Fireplace
Yes
Fireplace Features
Living RoomGasFire Pit
Fireplaces
2
Flooring
CarpetLaminateTile
Heating
Natural Gas
Interior
Double VanityEat-in KitchenBreakfast BarPantryGranite CountersHigh Speed InternetWet BarHigh Ceilings
Laundry Features
Washer HookupInside
Window Features
Solar ScreensDouble Pane Windows
Save
Ask
Tour
Hide
Exterior Features
Construction Details
Stucco
Exterior
Private Yard
Fencing
Wrought IronBlockBack Yard
Lot Features
Desert FrontDesert BackSprinklers In FrontSprinklers In Rear
Patio And Porch
Patio
Pool Features
Heated
Roof
Tile
Spa Features
None
View
Mountain(s)Desert
Waterview
Mountain(s)Desert
Windows/Doors
Solar ScreensDouble Pane Windows
Community Features
Association Fee
$626.46
Association Fee Frequency
Quarterly
Additional Association Fee
$370.0
Additional Association Fee Frequency
Monthly
Community Features
GatedGolfTennis Court(s)ClubhouseFitness CenterSidewalks
School District
Deer Valley Unified District
Township
6N
Financing Terms Available
CashVA LoanFHAConventional
Schools
School District
Deer Valley Unified District
Elementary School
Anthem School
Middle School
Anthem School
High School
Boulder Creek High School
Listing courtesy of HomeSmart.
Neighborhood & Commute
Source: Walkscore
Save
Ask
Tour
Hide