
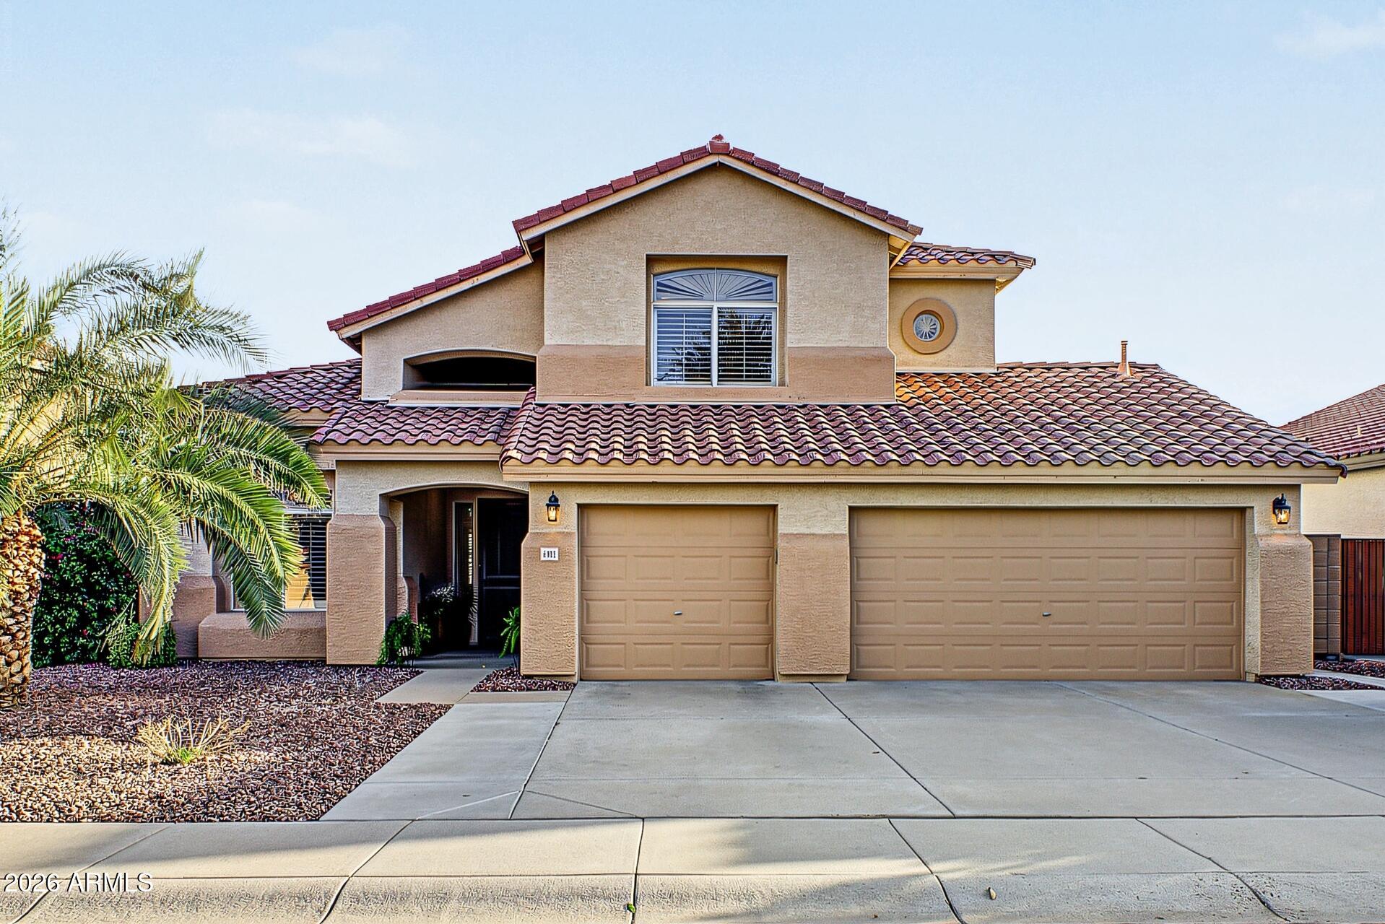
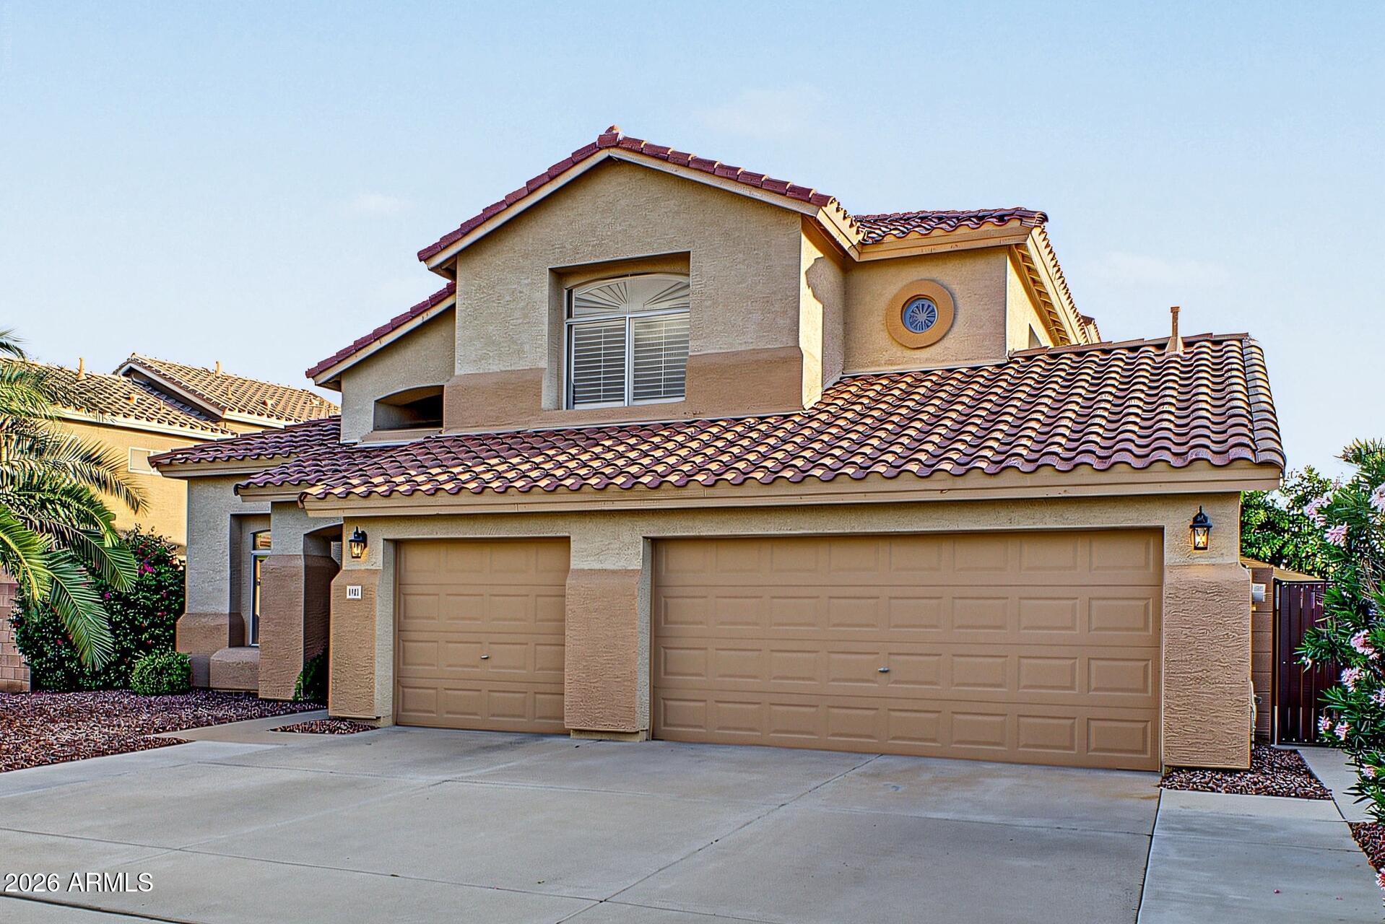
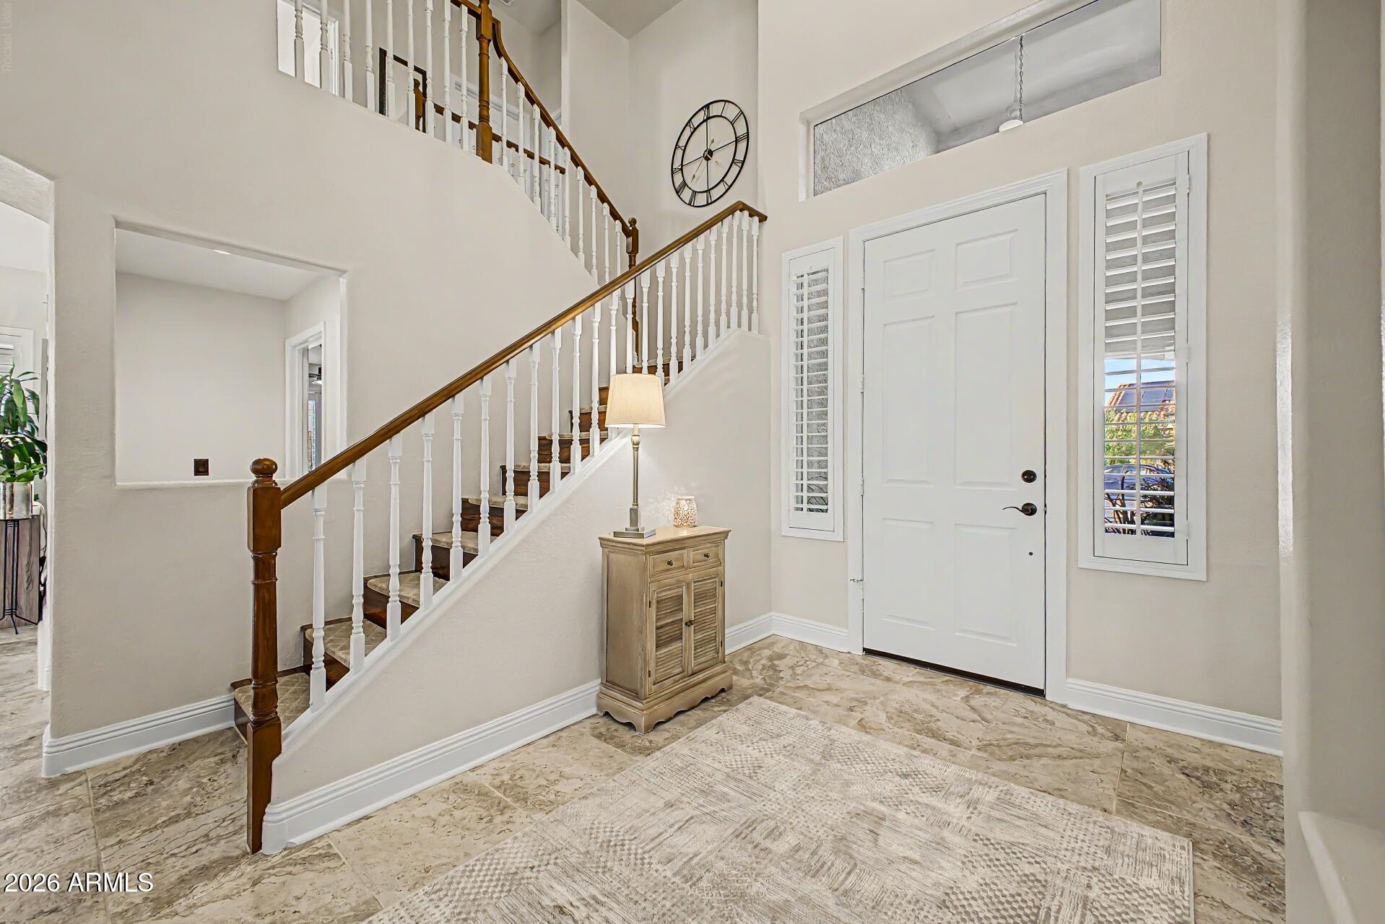
Welcome to this beautifully maintained 4bd + 3ba 2539 sq ft home that showcases exceptional pride of ownership & thoughtful upgrades throughout. Plantation shutters add timeless elegance, while upgraded cabinetry & granite countertops in the kitchen & baths create a stylish, cohesive look. Abundant natural light showcases the tile flooring that enhances the downstairs living spaces, while rich dark wood-style plank flooring add warmth to the upstairs. The spacious family room offers the perfect setting for relaxing & entertaining. The kitchen features a convenient breakfast bar & dining space that makes gathering with family & friends effortless. A generously sized laundry room provides added versatility & can easily serve as a home office, craft room, or additional flex space. The downstairs bedroom, complete with its own full bath, offers an ideal setup for guests or multigenerational living. Upstairs you'll find 2 additional bedrooms along with the tastefully remodeled owner's suite, featuring a light & bright bath with a double-door walk-in closet offering ample storage. Step outside to your own resort-inspired backyard, where a sparkling pool & inviting outdoor seating areas create the perfect escape for enjoying sunny days, entertaining guests, or unwinding under the stars. Additional highlights include a spacious 3-car garage with durable epoxy flooring & plenty of room for parking, storage, & hobbies. Enjoy access to the community pickleball & basketball courts, & playgrounds. The ultimate East Valley location! Commuter's Dream: Immediate access to Loop 101, 202, and I-10. Just 20 minutes to Sky Harbor Airport and ASU! Shop & Dine: Minutes from Chandler Fashion Center, premier upscale shopping, Costco, Sam's Club, Sprouts, and Whole Foods & more! Live & Thrive: Close to movie theaters, major employers, top medical centers, parks, and excellent schools. This location simply cannot be beaten!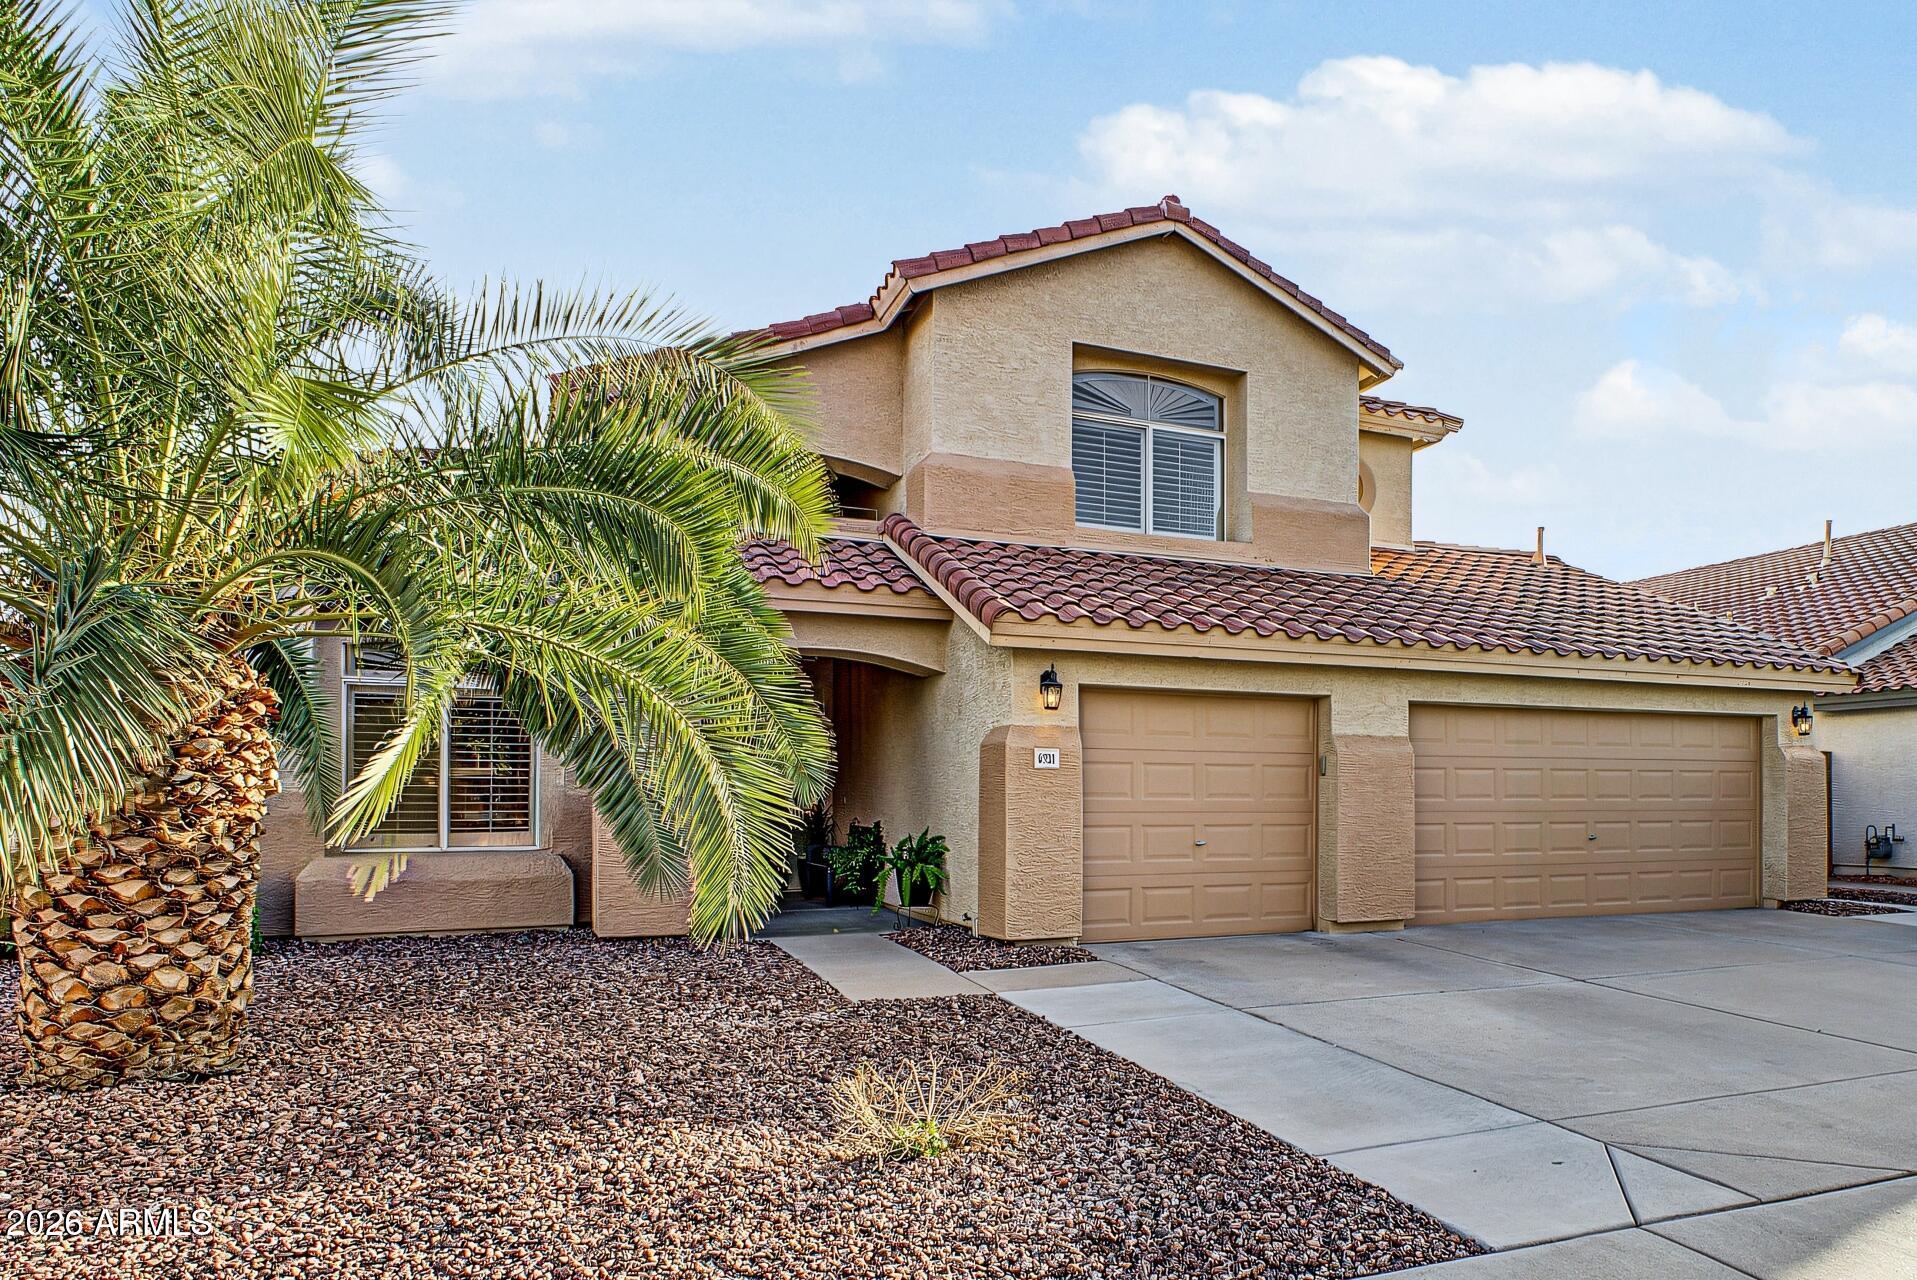
Mortgage Calculator
Monthly Payment (Est.)
Enter an interest rate to see your estimated monthly payment.2 hours ago Listing updated with changes from the MLS 3 hours ago Listing first seen on site

All information should be verified by the recipient and none is guaranteed as accurate by ARMLS. Copyright 2026 Arizona Regional Multiple Listing Service, Inc. All rights reserved.
Last checked: 2026-10-24 01:56 AM UTC
Save
Ask
Tour
Hide
$670,000
New Listing
6931 W Del Rio Street
Chandler, AZ 85226
For Sale|Single Family Residence|Active
4
Beds
3
Total Baths
3
Full Baths
2,539
SqFt
$264
/SqFt
1995
Built
Subdivision:
Chandler Crossing Unit 2
County:
Maricopa
Call Now: 602-513-2590
Is this the listing for you? We can help make it yours.
602-513-2590Save
Ask
Tour
Hide
Calculator powered by Showcase IDX, a Constellation1 Company. Copyright ©2026 Information is deemed reliable but not guaranteed.
Save
Ask
Tour
Hide
Listing Snapshot
Price
$670,000
Days On Site
0 Days
Bedrooms
4
Inside Area (SqFt)
2,539 sqft
Total Baths
3
Full Baths
3
Partial Baths
N/A
Lot Size
0.16 Acres
Year Built
1995
MLS Number
7098015
Status
Active
Property Tax
$2,803
HOA/Condo/Coop Fees
$353.1 Semi-Annually
Sq Ft Source
Assessor
Friends & Family
Recent Activity
General Features
Acres
0.16
Cross Street
56th Steet & Ray Rd
Disclosures
Seller Discl AvailAgency Discl Req
Foundation
Slab
Garage
Yes
Garage Spaces
3
Land Lease
No
Levels
Two
Number Of Stories
2
Parking
Garage Door Opener
Parking Spaces
3
Property Sub Type
Single Family Residence
Sewer
Public Sewer
SqFt Total
2539
Style
Spanish
Water Source
Public
Interior Features
Appliances
DishwasherDisposalGas CooktopElectric Oven
Cooling
Ceiling Fan(s)Central Air
Flooring
VinylTile
Heating
Heat Pump
Interior
Double VanityEat-in KitchenBreakfast BarPantryKitchen IslandGranite CountersHigh Speed Internet
Laundry Features
InsideGas Dryer Hookup
Window Features
ScreensDouble Pane Windows
Save
Ask
Tour
Hide
Exterior Features
Construction Details
Stucco
Exterior
Storage
Fencing
Block
Lot Features
Desert FrontDesert BackSprinklers In FrontSprinklers In Rear
Other Structures
Shed(s)
Patio And Porch
Patio
Pool Features
Outdoor Pool
Private Pool
Yes
Roof
Tile
Spa Features
None
Windows/Doors
ScreensDouble Pane Windows
Community Features
Association Fee
$353.1
Association Fee Frequency
Semi-Annually
Community Features
PlaygroundSidewalks
School District
Tempe Union High School District
Financing Terms Available
CashVA LoanConventional
Roads
Asphalt
Schools
School District
Tempe Union High School District
Elementary School
Kyrene de las Manitas School
Middle School
Kyrene del Pueblo Middle School
High School
Mountain Pointe High School
Listing courtesy of Carlson Real Estate Specialists.
Neighborhood & Commute
Source: Walkscore
Save
Ask
Tour
Hide