
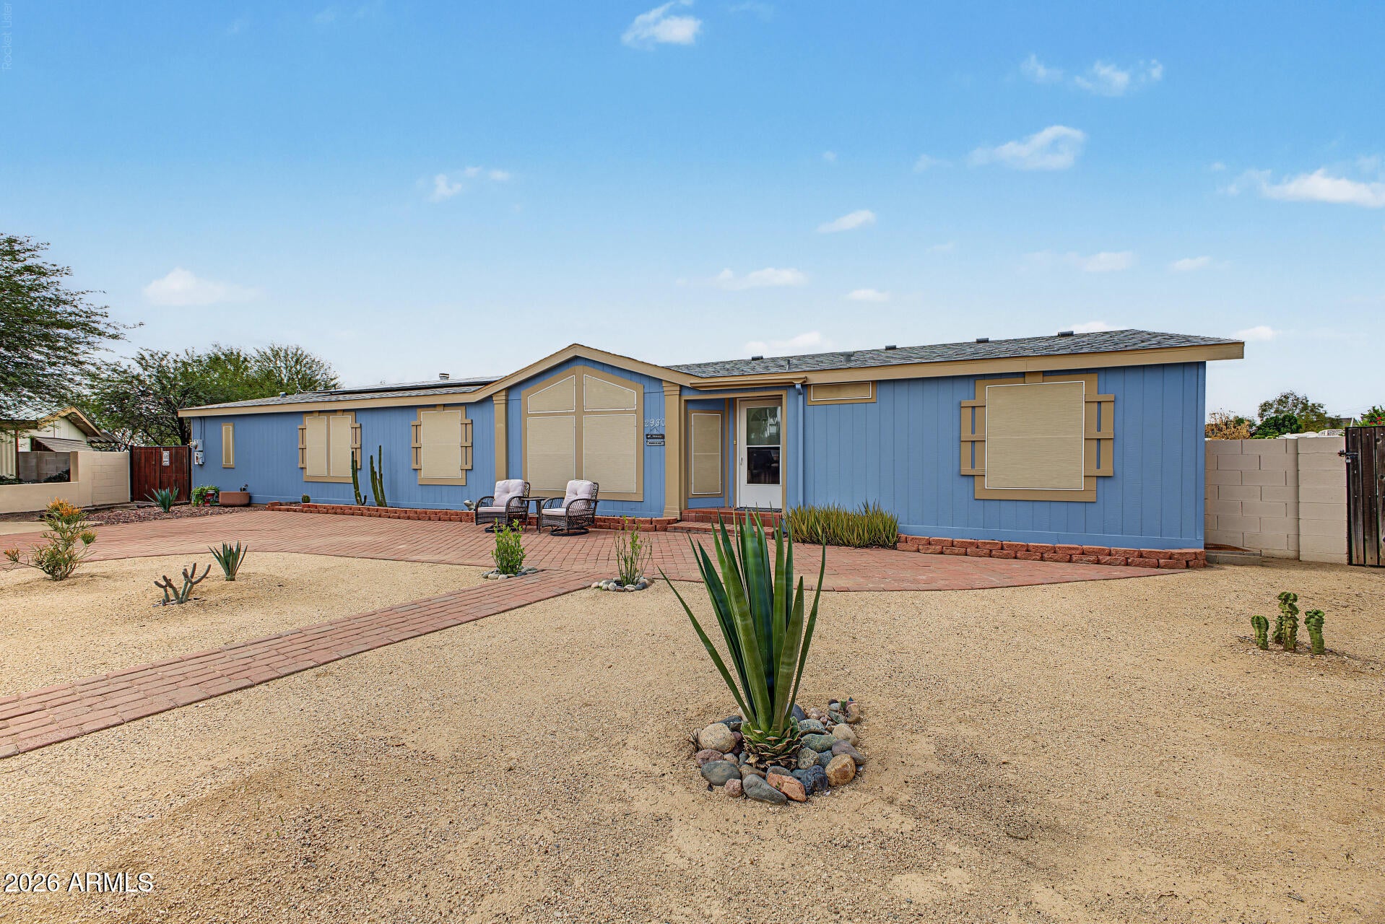
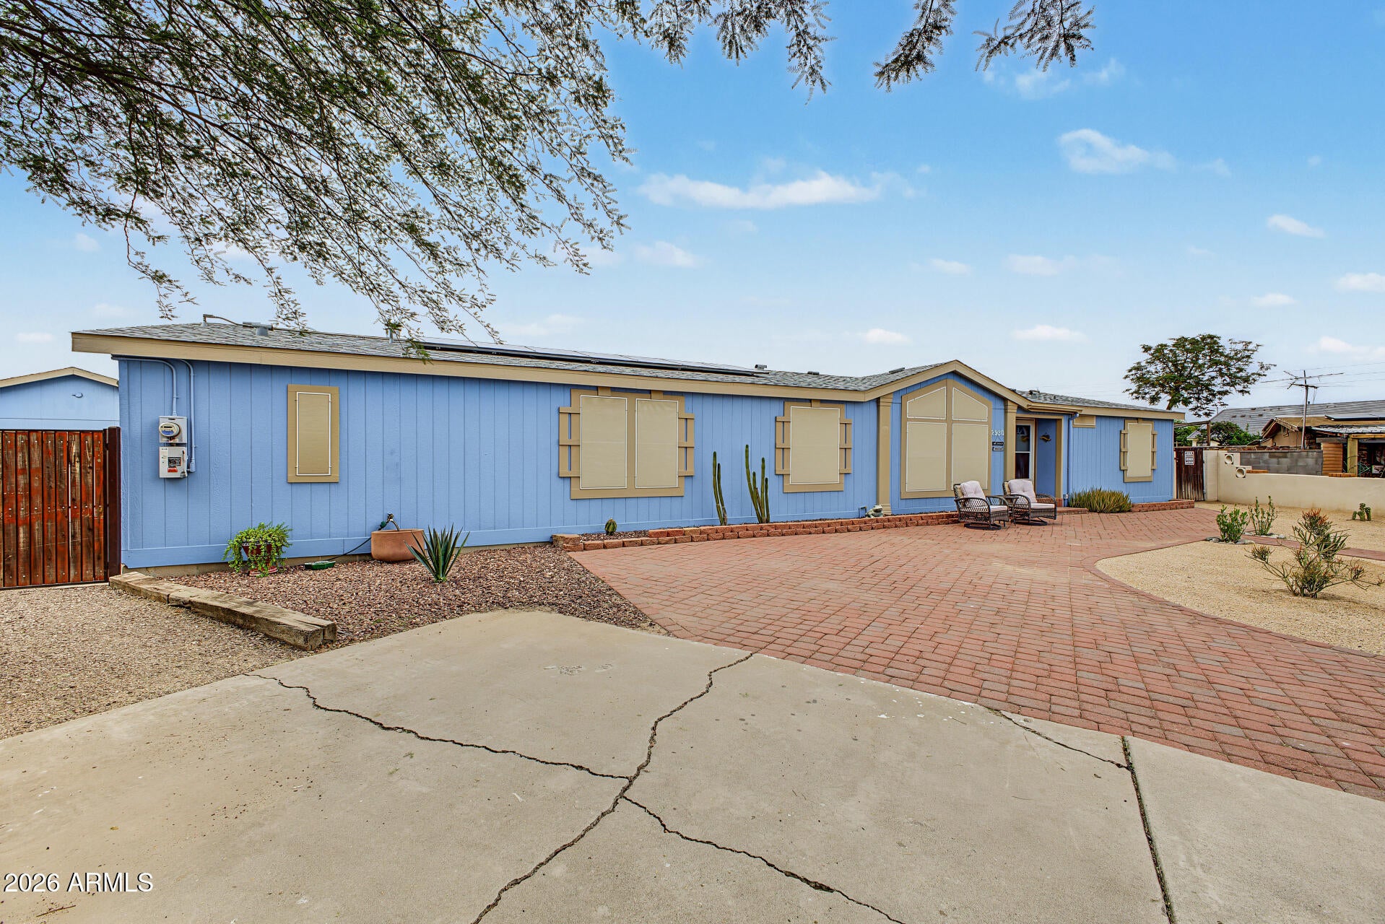
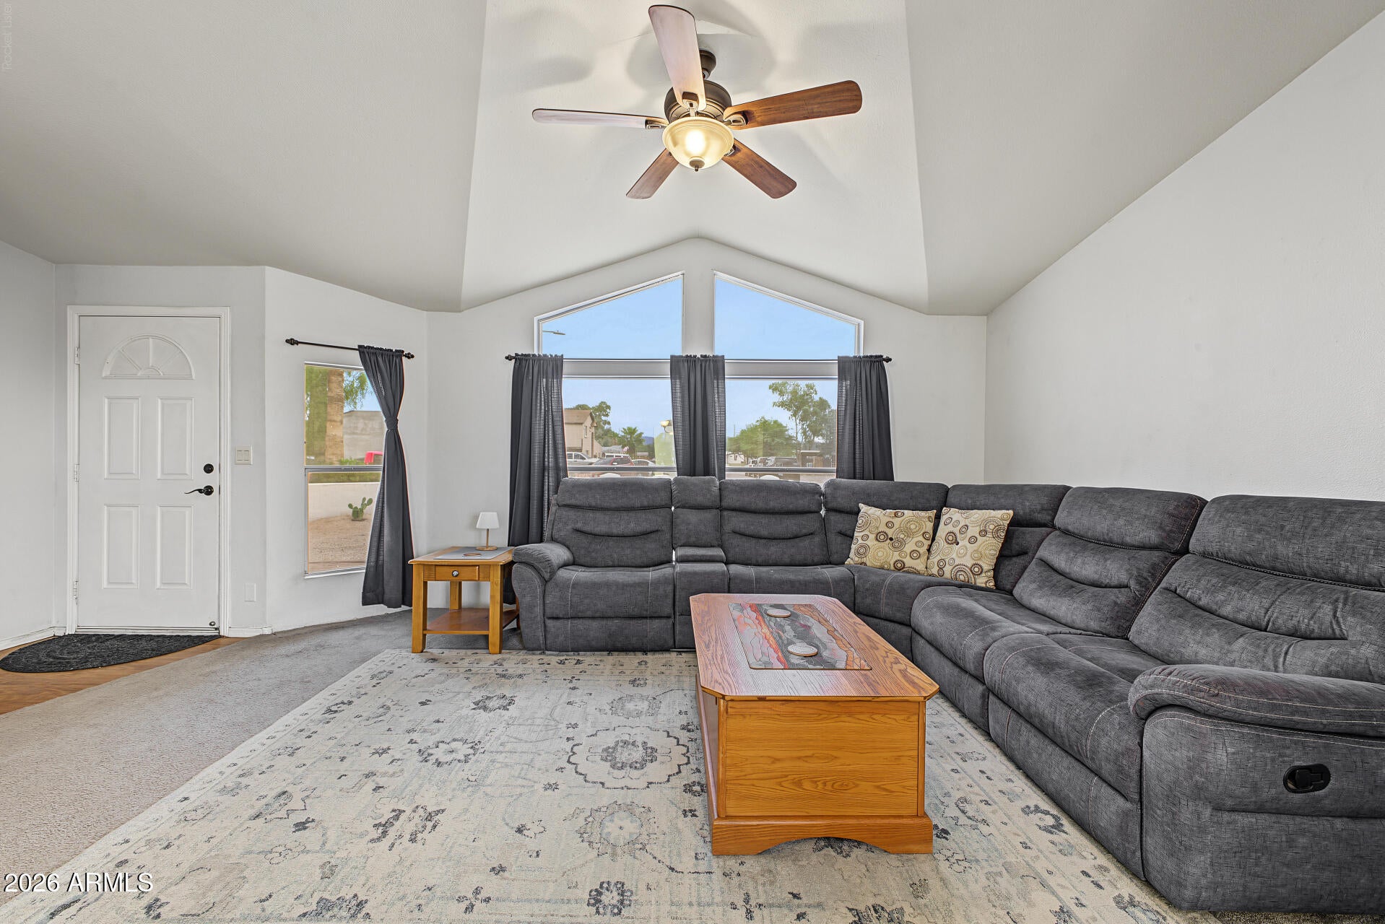
A little country charm in North Phoenix! Set on an oversized, owned lot in a quiet cul-de-sac with no HOA or land lease, this 5-bedroom, 2-bath manufactured home offers space inside and out. Enjoy a large kitchen, a cozy den with wood-burning fireplace, and a spacious primary bedroom with walk-in closet. The backyard is your own ''Chicken Little'' retreat, featuring a lawn, apple trees, garden area, chicken coop/run, brick deck, and tool shed. A detached 200-square-foot garage adds storage and flexibility. Owned solar panels, free and clear, a new roof, newer HVAC, and a newer water heater add value. Solar-tinted windows, front sunscreens, and rear roll-down shades help manage the Arizona sun. Fiber-optic internet is available, and all appliances except the washer and dryer are included. Desert landscaping welcomes you out front, with convenient access to Loop 101 nearby.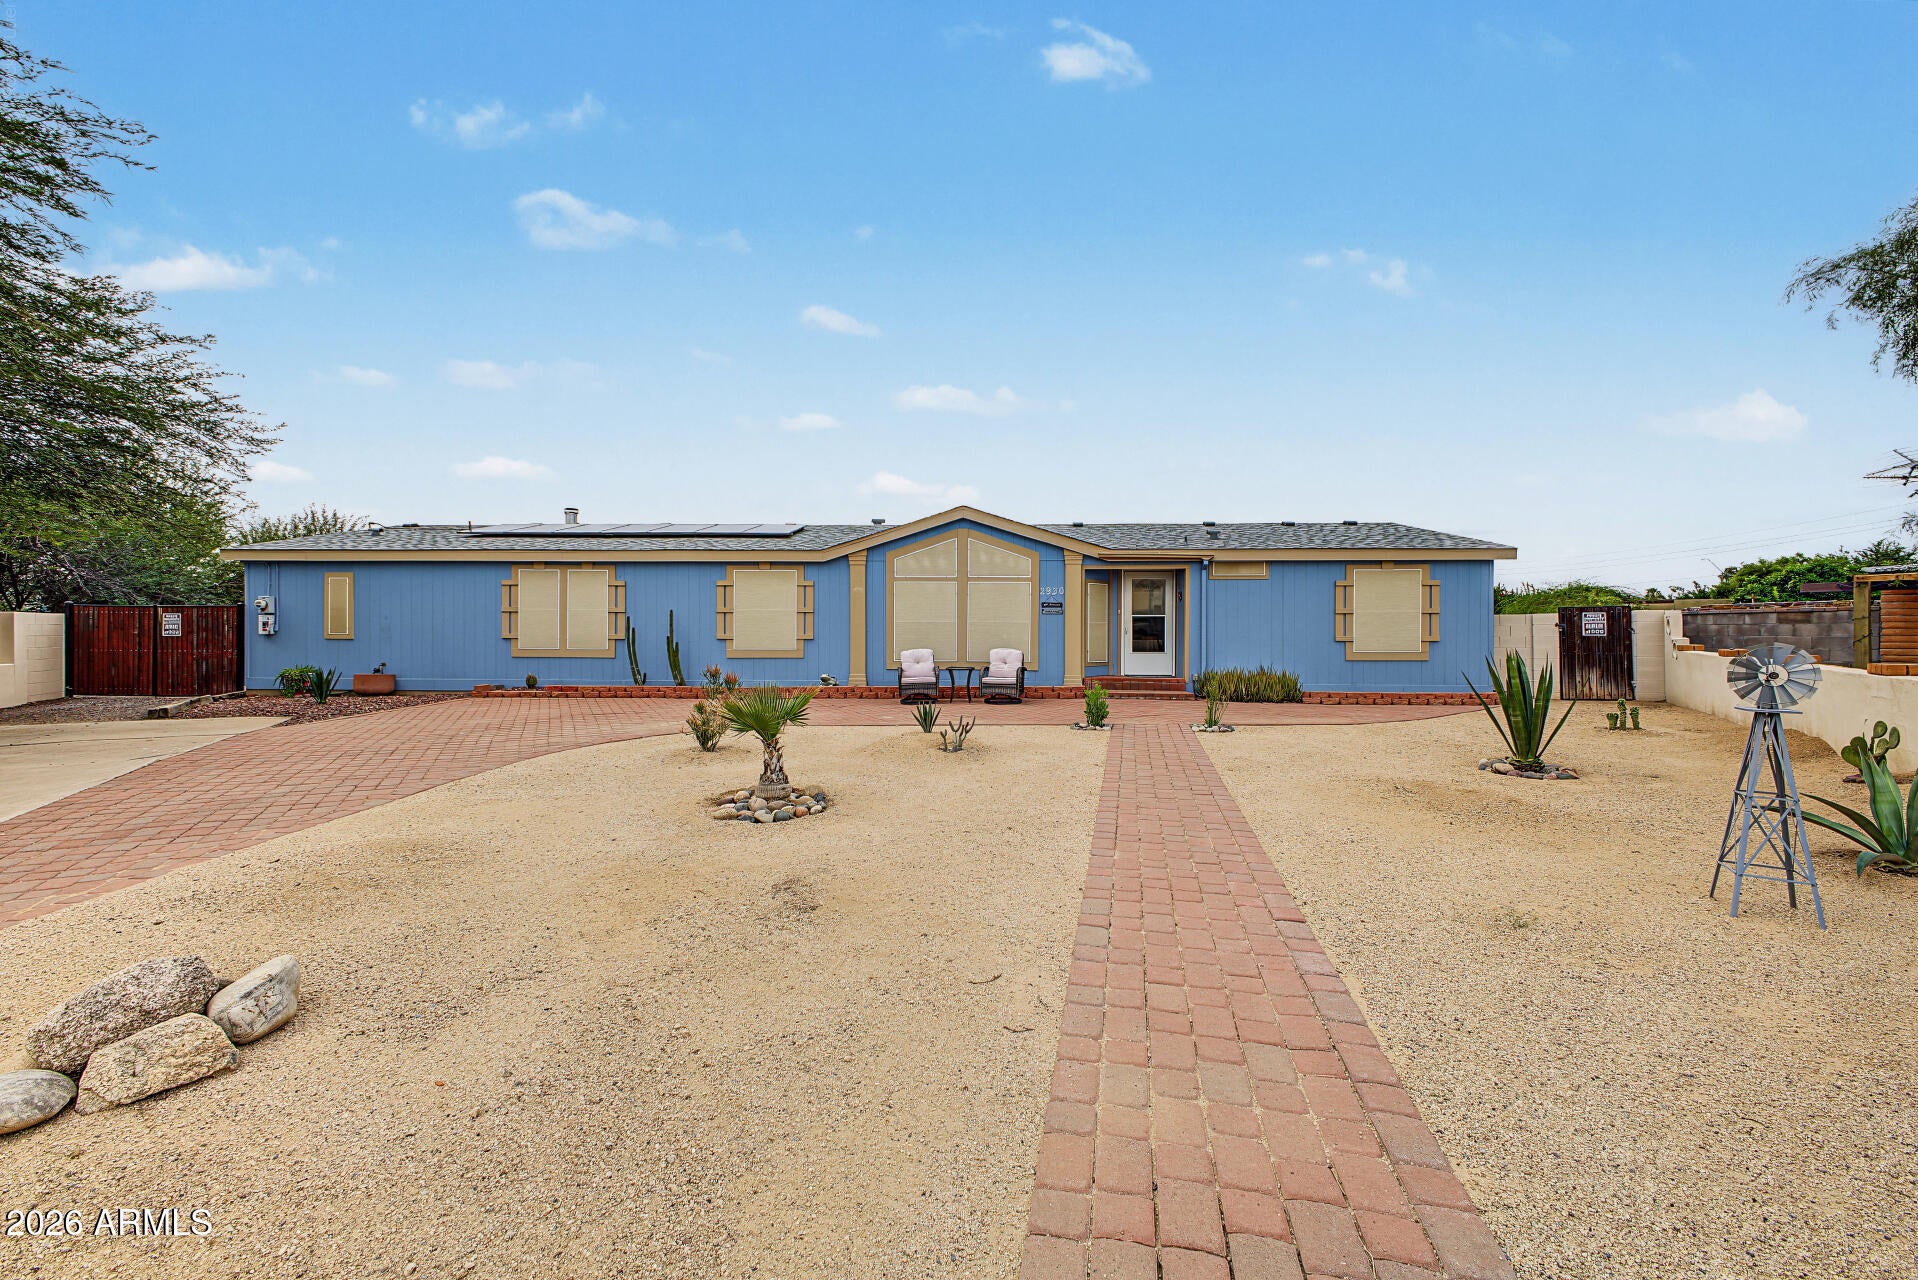
Mortgage Calculator
Monthly Payment (Est.)
Enter an interest rate to see your estimated monthly payment.2 hours ago Listing updated with changes from the MLS 2 hours ago Listing first seen on site

All information should be verified by the recipient and none is guaranteed as accurate by ARMLS. Copyright 2026 Arizona Regional Multiple Listing Service, Inc. All rights reserved.
Last checked: 2026-10-24 01:56 AM UTC
Save
Ask
Tour
Hide
$449,000
New Listing
2930 E ESCUDA Road
Phoenix, AZ 85050
For Sale|Manufactured Home|Active
5
Beds
2
Total Baths
2
Full Baths
2,100
SqFt
$214
/SqFt
2005
Built
Subdivision:
MOBILE RANCHOS UNIT 7
County:
Maricopa
Call Now: 602-513-2590
Is this the listing for you? We can help make it yours.
602-513-2590Save
Ask
Tour
Hide
Calculator powered by Showcase IDX, a Constellation1 Company. Copyright ©2026 Information is deemed reliable but not guaranteed.
Save
Ask
Tour
Hide
Listing Snapshot
Price
$449,000
Days On Site
0 Days
Bedrooms
5
Inside Area (SqFt)
2,100 sqft
Total Baths
2
Full Baths
2
Partial Baths
N/A
Lot Size
0.26 Acres
Year Built
2005
MLS Number
7098066
Status
Active
Property Tax
$828
HOA/Condo/Coop Fees
N/A
Sq Ft Source
Assessor
Friends & Family
Recent Activity
General Features
Acres
0.26
Cross Street
CAVE CREEK AND BEARDSLEY
Disclosures
Agency Discl Req
Energy Features
Solar
Garage
Yes
Garage Spaces
2
Land Lease
No
Levels
One
Number Of Stories
1
Parking
Circular Driveway
Parking Spaces
2
Property Sub Type
Manufactured Home
Sewer
Public Sewer
SqFt Total
2100
Style
Ranch
Water Source
Public
Interior Features
Appliances
DishwasherDisposalRefrigerator
Cooling
Central Air
Fireplace
Yes
Fireplaces
1
Flooring
Carpet
Heating
Electric
Interior
Double VanityKitchen IslandHigh Speed Internet
Laundry Features
Inside
Window Features
Solar Screens
Save
Ask
Tour
Hide
Exterior Features
Fencing
BlockWoodPartialOtherSee Remarks
Roof
Composition
Spa Features
None
Windows/Doors
Solar Screens
Community Features
School District
Paradise Valley Unified District
Township
4N
Financing Terms Available
CashVA LoanFHAConventional
Roads
Paved
Schools
School District
Paradise Valley Unified District
Elementary School
Eagle Ridge Elementary School
Middle School
Mountain Trail Middle School
High School
Paradise Valley High School
Listing courtesy of SERHANT..
Neighborhood & Commute
Source: Walkscore
Save
Ask
Tour
Hide