
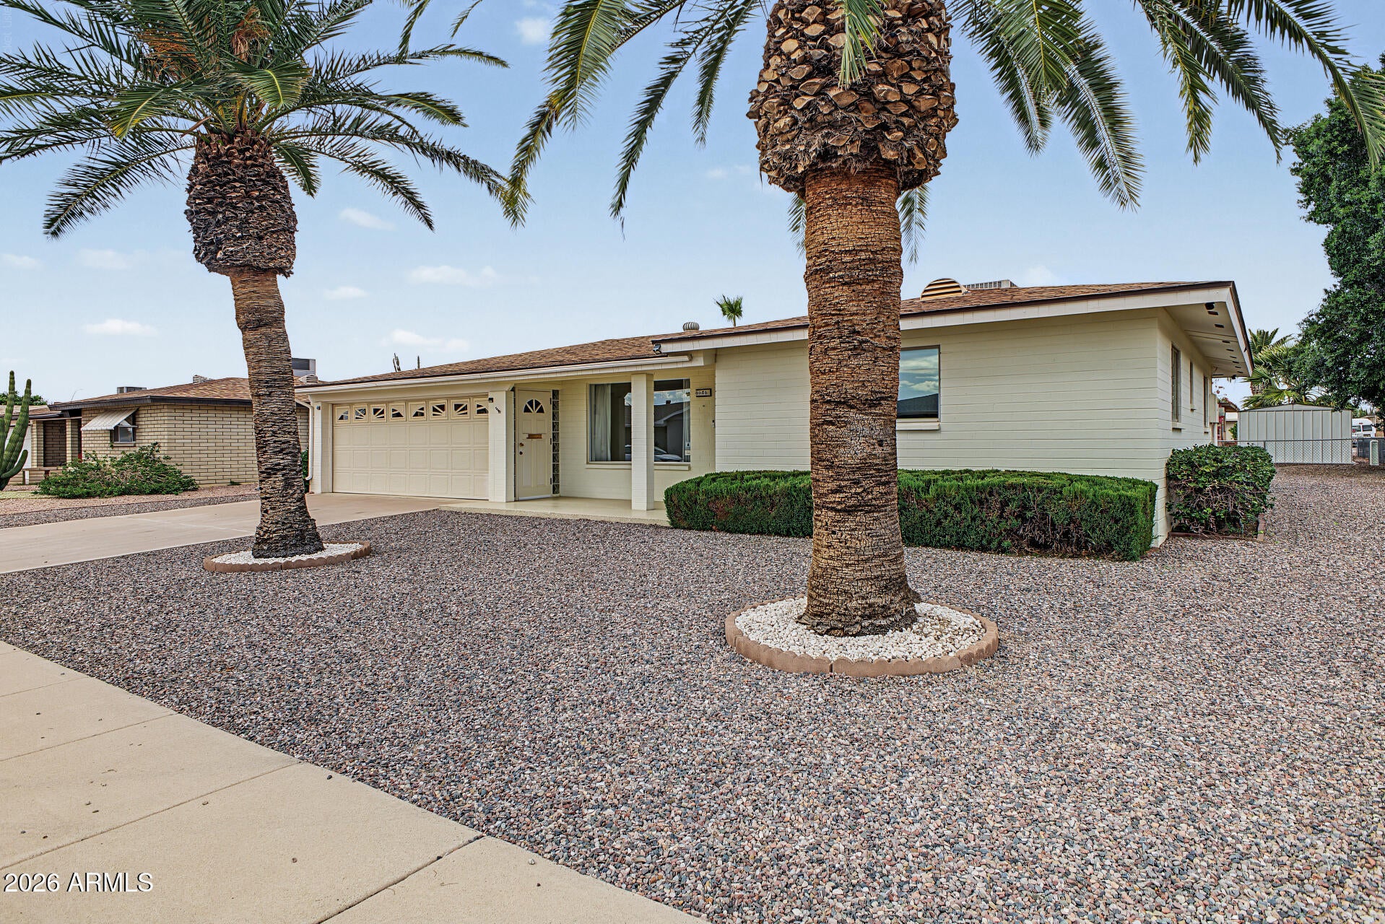
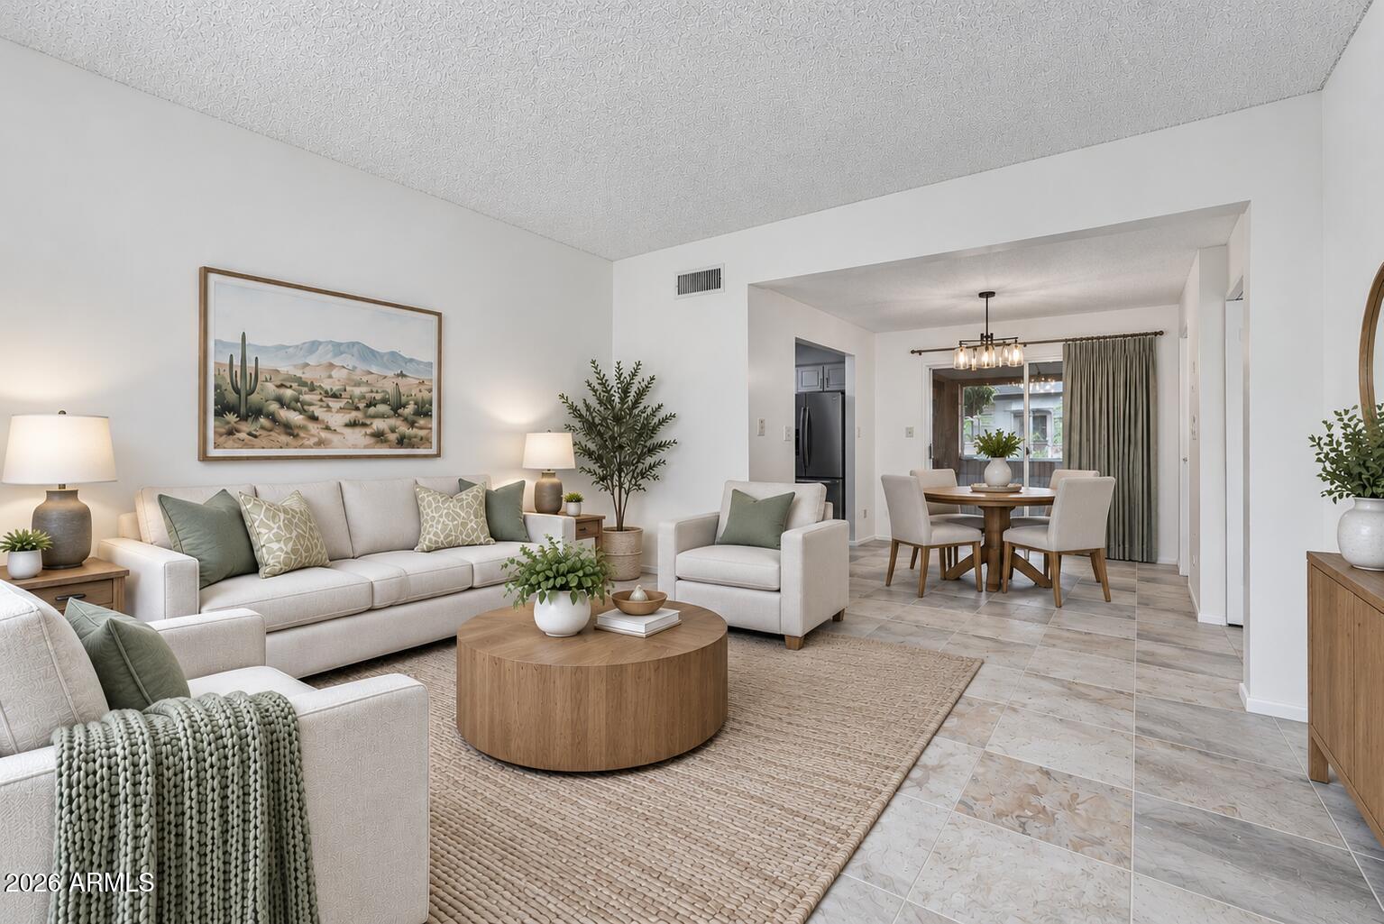
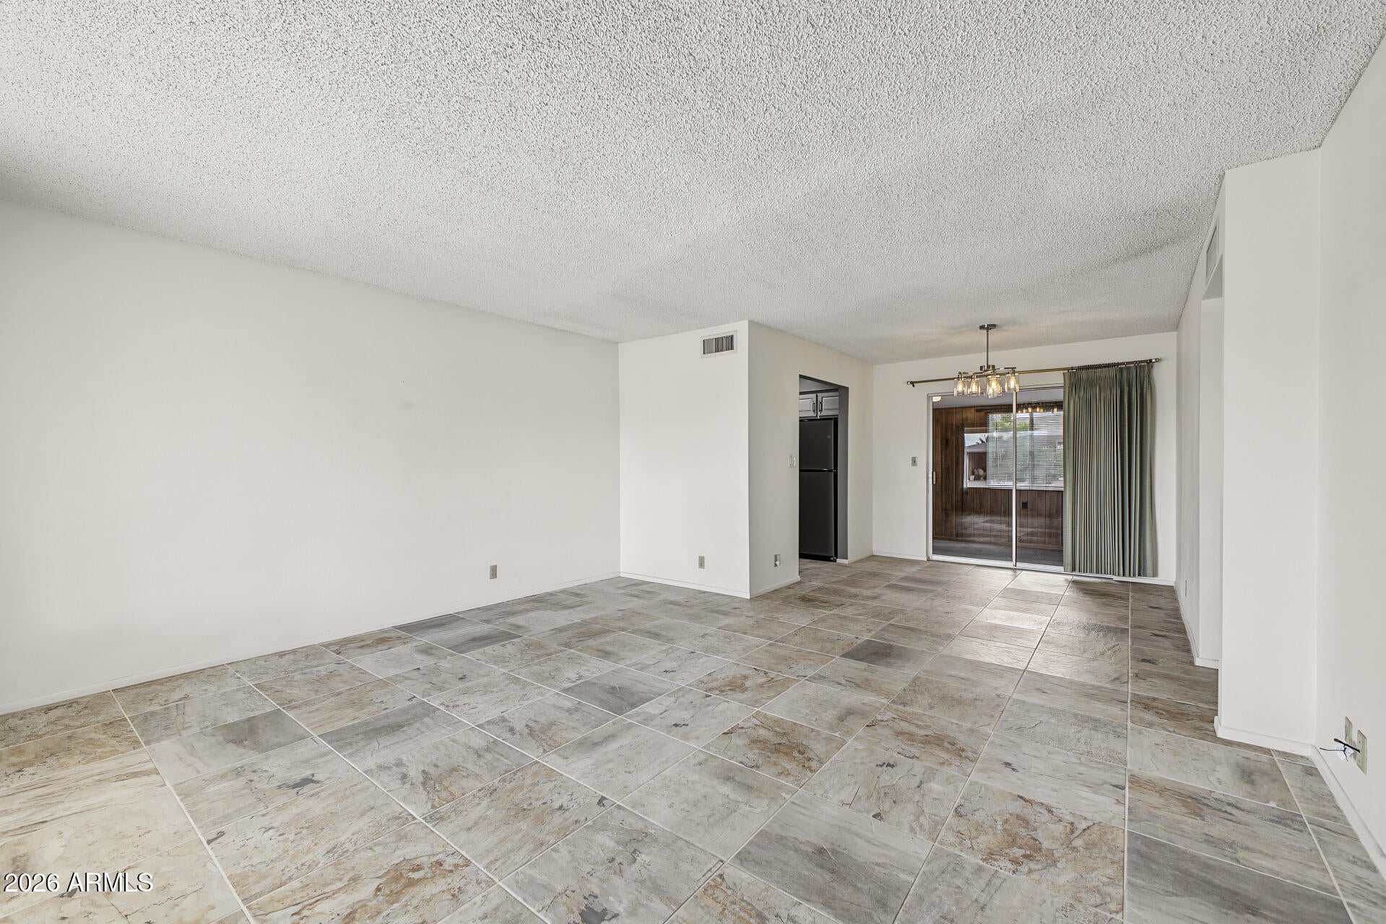
This beautifully maintained 2-bedroom, 2-bath home in the desirable Dreamland Villa 55+ community offers the perfect blend of comfort, style, and peace of mind! You'll love the impressive kitchen featuring gorgeous quartz countertops, soft-close cabinets and drawers, and a complete suite of sleek slate GE appliances, including the refrigerator, range, microwave, and dishwasher. Attractive tile flooring flows throughout the main living areas, complemented by plush carpeting in both bedrooms. Both bathrooms have been tastefully updated, adding to the home's appeal. THE BIG-TICKET ITEMS HAVE ALREADY BEEN TAKEN CARE OF! Enjoy an A/C replaced in 2023, a new water heater in 2026, and energy-efficient dual-pane windows. The versatile Arizona Room expands your living space, offering the perfect spot for entertaining, relaxing, hobbies, or a home office. Step outside to your private north-facing backyard oasis, complete with easy-care landscaping, established fruit trees, a lush privacy hedge, and an irrigation system. Ideally located near shopping, dining, hospitals, and major freeways, this home delivers the perfect combination of thoughtful upgrades, everyday convenience, and relaxed Arizona living. MOVE IN, UNPACK & START ENJOYING THE DREAMLAND VILLA LIFESTYLE!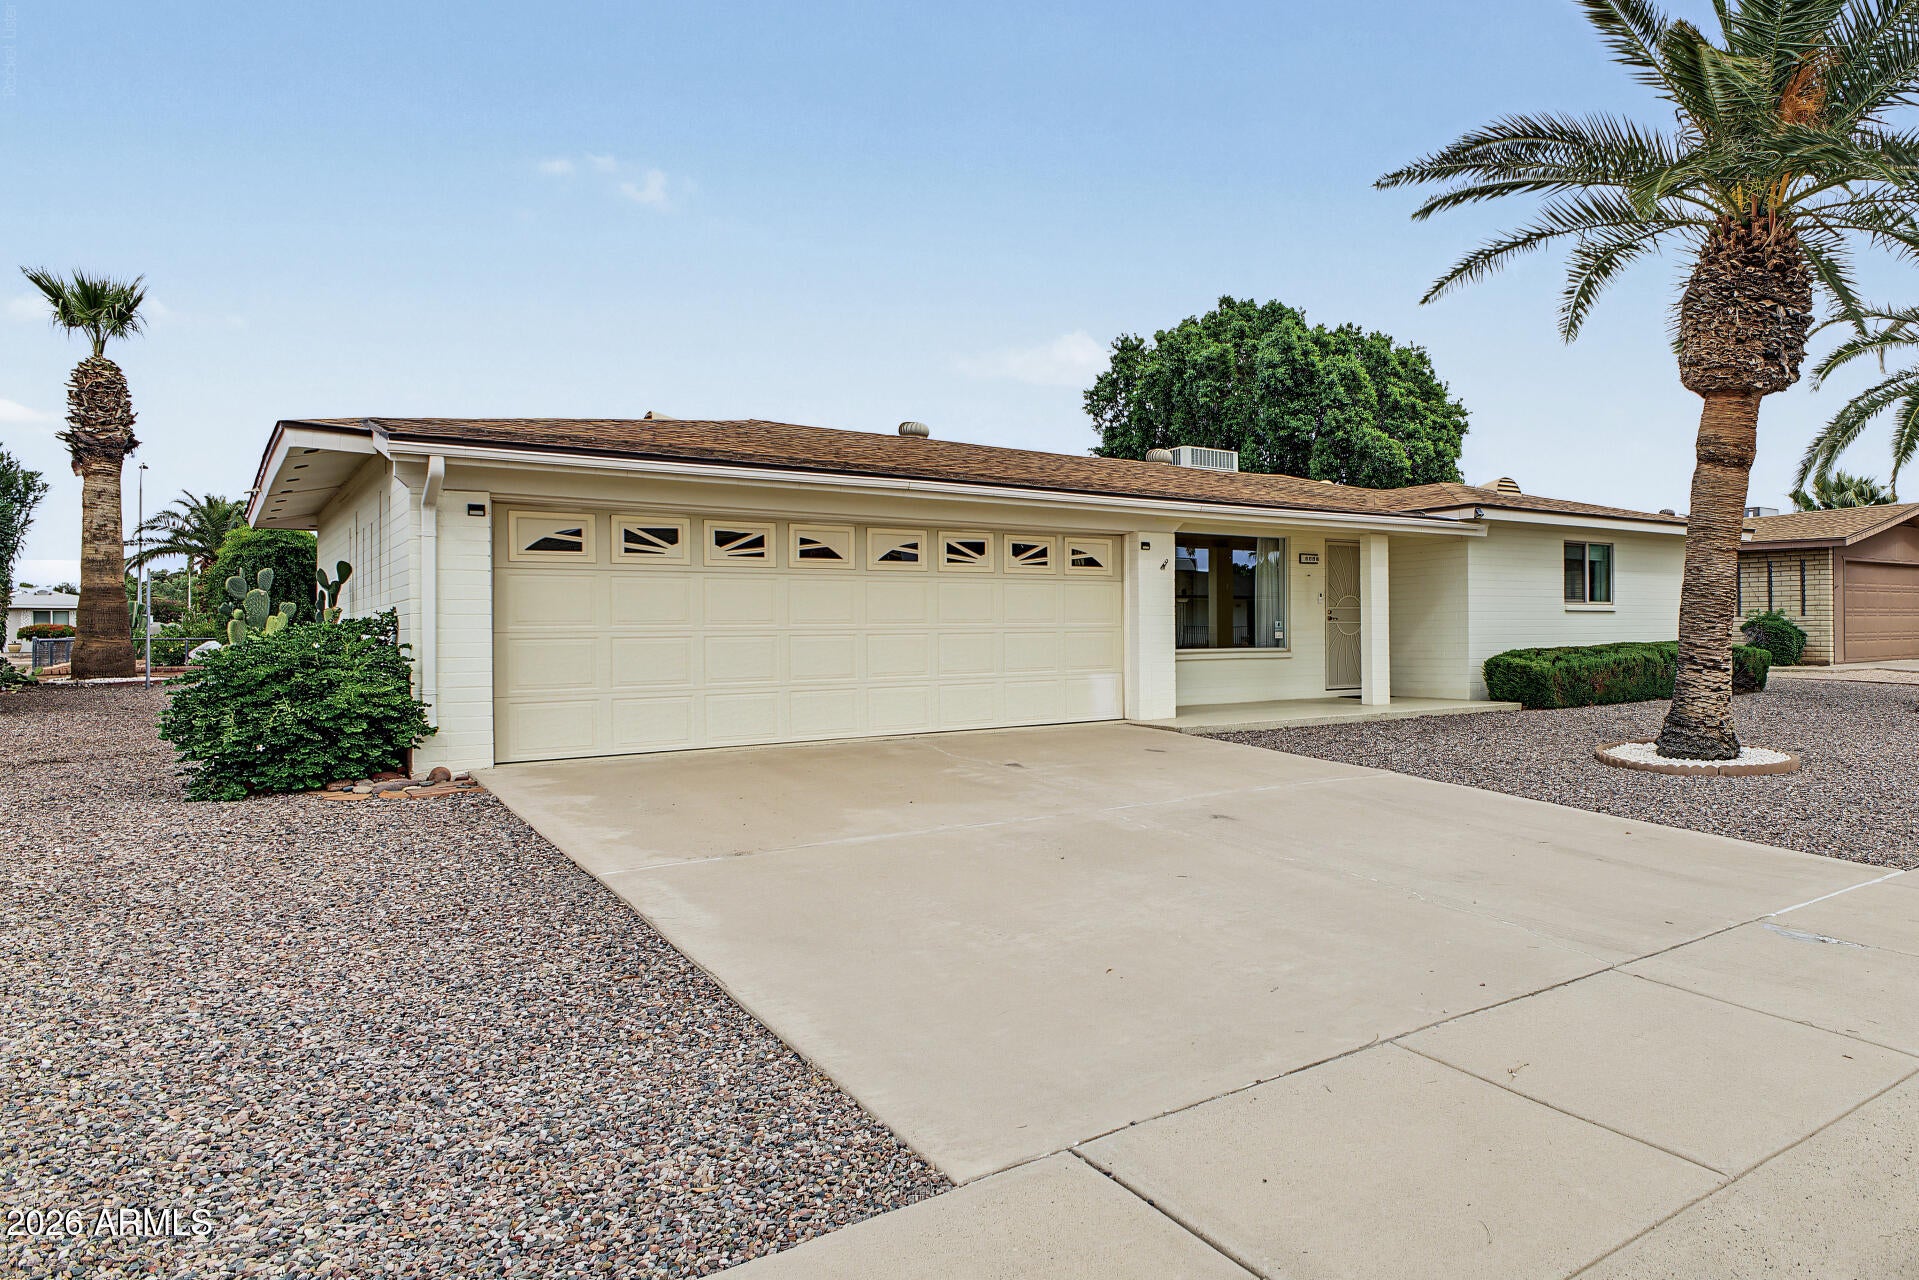
Mortgage Calculator
Monthly Payment (Est.)
Enter an interest rate to see your estimated monthly payment.just now Listing first seen on site 2 hours ago Listing updated with changes from the MLS

All information should be verified by the recipient and none is guaranteed as accurate by ARMLS. Copyright 2026 Arizona Regional Multiple Listing Service, Inc. All rights reserved.
Last checked: 2026-10-24 10:08 AM UTC
Save
Ask
Tour
Hide
$315,000
-1 Days On Site
6056 E DUNCAN Street
Mesa, AZ 85205
For Sale|Single Family Residence|Active
2
Beds
2
Total Baths
2
Full Baths
1,051
SqFt
$300
/SqFt
1970
Built
Subdivision:
Dreamland Villa
County:
Maricopa
Call Now: 602-513-2590
Is this the listing for you? We can help make it yours.
602-513-2590Save
Ask
Tour
Hide
Calculator powered by Showcase IDX, a Constellation1 Company. Copyright ©2026 Information is deemed reliable but not guaranteed.
Save
Ask
Tour
Hide
Listing Snapshot
Price
$315,000
Days On Site
-1 Days
Bedrooms
2
Inside Area (SqFt)
1,051 sqft
Total Baths
2
Full Baths
2
Partial Baths
N/A
Lot Size
0.17 Acres
Year Built
1970
MLS Number
7098098
Status
Active
Property Tax
$1,025
HOA/Condo/Coop Fees
N/A
Sq Ft Source
Assessor
Friends & Family
Recent Activity
General Features
Acres
0.17
Cross Street
University & Recker
Disclosures
Seller Discl AvailAgency Discl Req
Garage
Yes
Garage Spaces
2
Land Lease
No
Levels
One
Number Of Stories
1
Parking
Garage Door OpenerDirect Access
Property Sub Type
Single Family Residence
Sewer
Septic Tank
SqFt Total
1051
Style
Ranch
Water Source
Public
Interior Features
Appliances
DishwasherDisposalRefrigeratorElectric OvenElectric RangeWasherDryerWater Softener Owned
Cooling
Ceiling Fan(s)Central Air
Flooring
CarpetTile
Heating
ElectricHeat Pump
Window Features
Solar ScreensSkylight(s)Double Pane Windows
Save
Ask
Tour
Hide
Exterior Features
Construction Details
Block
Fencing
Chain LinkPartial
Lot Features
Desert FrontDesert BackSprinklers In FrontSprinklers In Rear
Patio And Porch
Patio
Pool Features
Heated
Roof
Composition
Spa Features
None
Windows/Doors
Solar ScreensSkylight(s)Double Pane Windows
Community Features
Community Features
ClubhouseFitness CenterSidewalks
School District
Adult
Township
1N
Financing Terms Available
CashVA LoanFHAConventional
Schools
School District
Adult
Elementary School
Adult
Middle School
Adult
High School
Adult
Listing courtesy of Better Homes & Gardens Real Estate SJ Fowler.
Neighborhood & Commute
Source: Walkscore
Save
Ask
Tour
Hide