
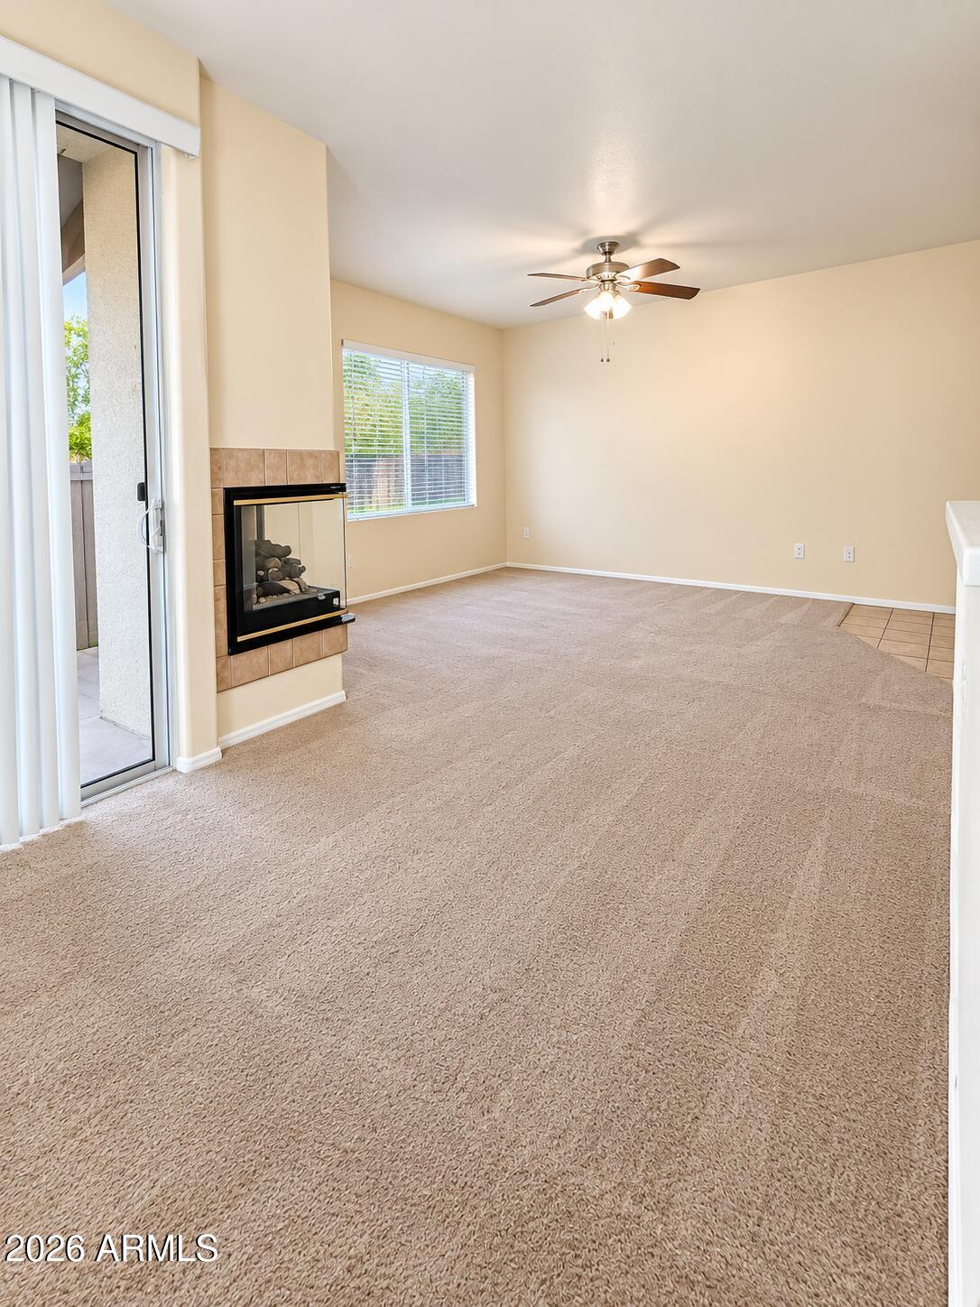
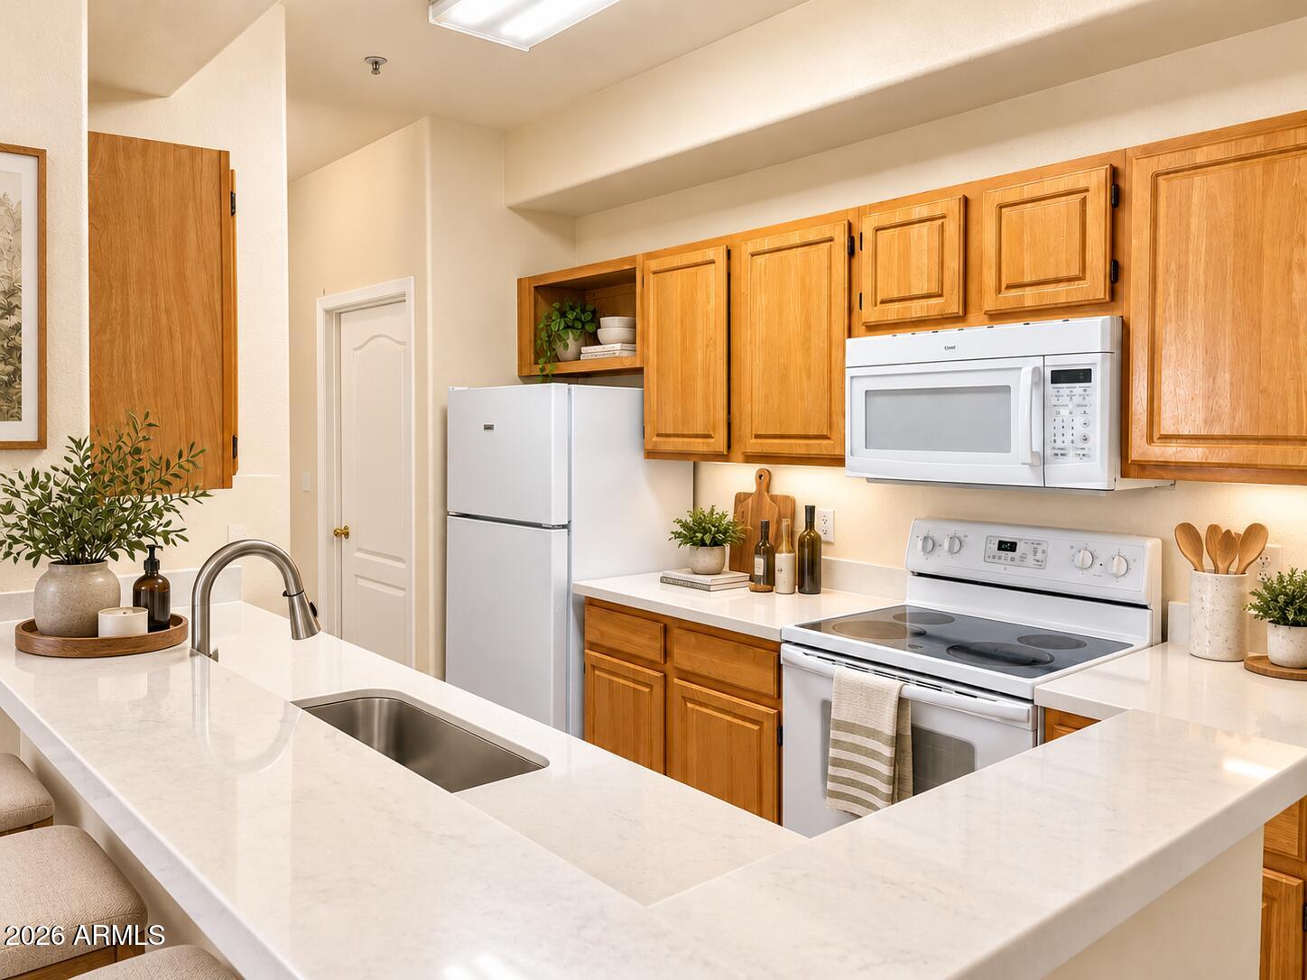
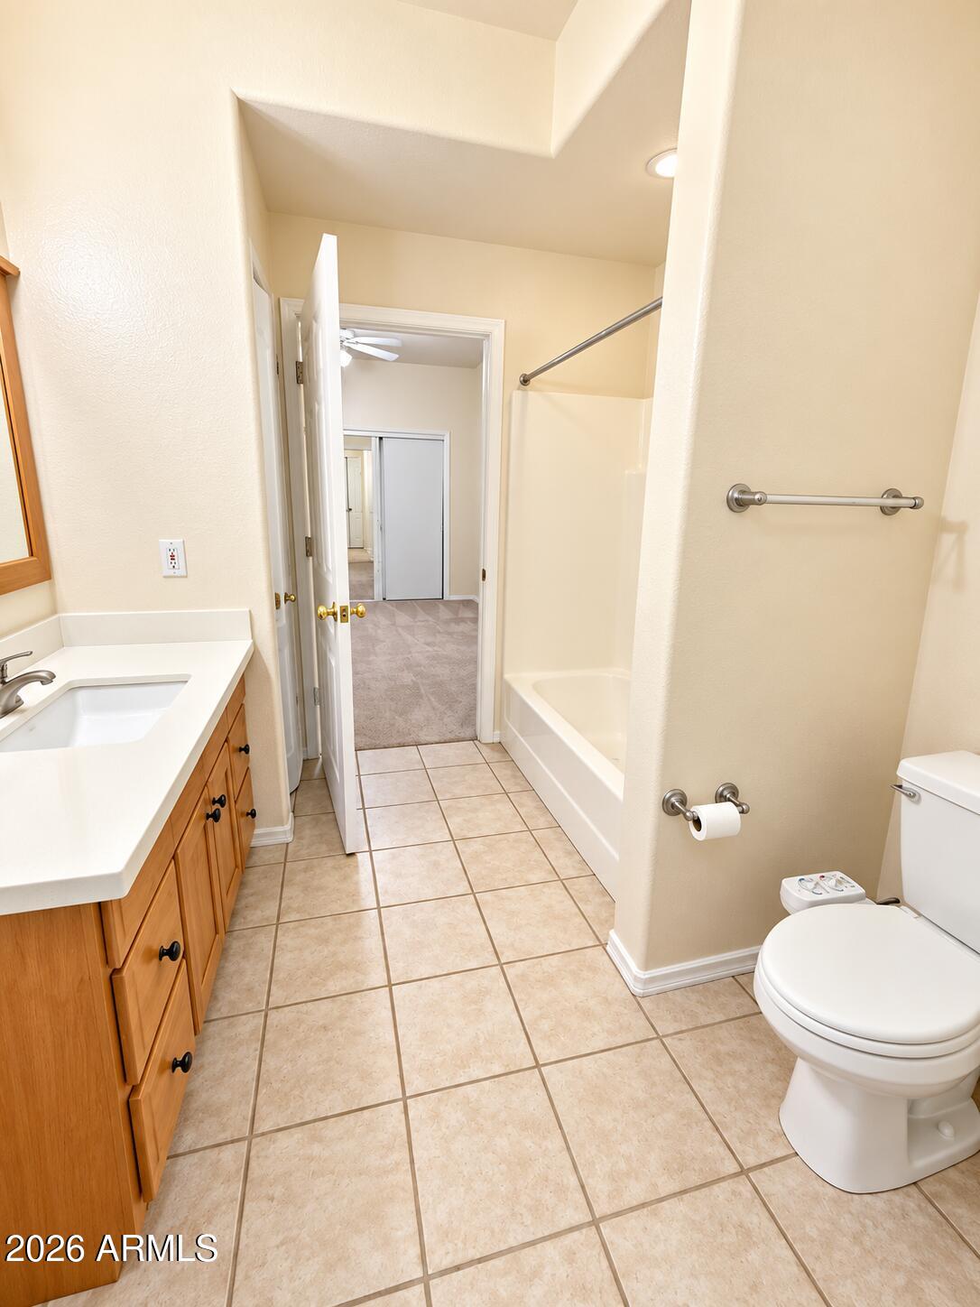
Welcome to The Springs at Yorkshire! Discover comfort, convenience, and resort-style living in this beautifully maintained 2-bedroom, 2-bathroom, second-floor condominium offering 1,019 square feet of inviting living space within a gated Phoenix community. The spacious, light-filled interior features an open-concept layout, a charming corner fireplace, ceiling fans, and a seamless connection between the living and dining areas. The kitchen offers generous cabinetry, ample counter space, and a functional layout ideal for everyday living. Enjoy the convenience of indoor laundry, comfortable bedrooms, and a private patio perfect for enjoying Arizona's beautiful weather. Welcome to The Springs at Yorkshire! Discover comfort, convenience, and resort-style living in this beautifully maintained common areas. Ideally situated near shopping, dining, entertainment, medical facilities, and convenient access to both the I-17 and Loop 101 freeways. Whether you're searching for a primary residence, seasonal retreat, or investment opportunity, this property delivers an exceptional combination of location, lifestyle, and value. Experience The Springs at Yorkshire and discover why this community is such a desirable place.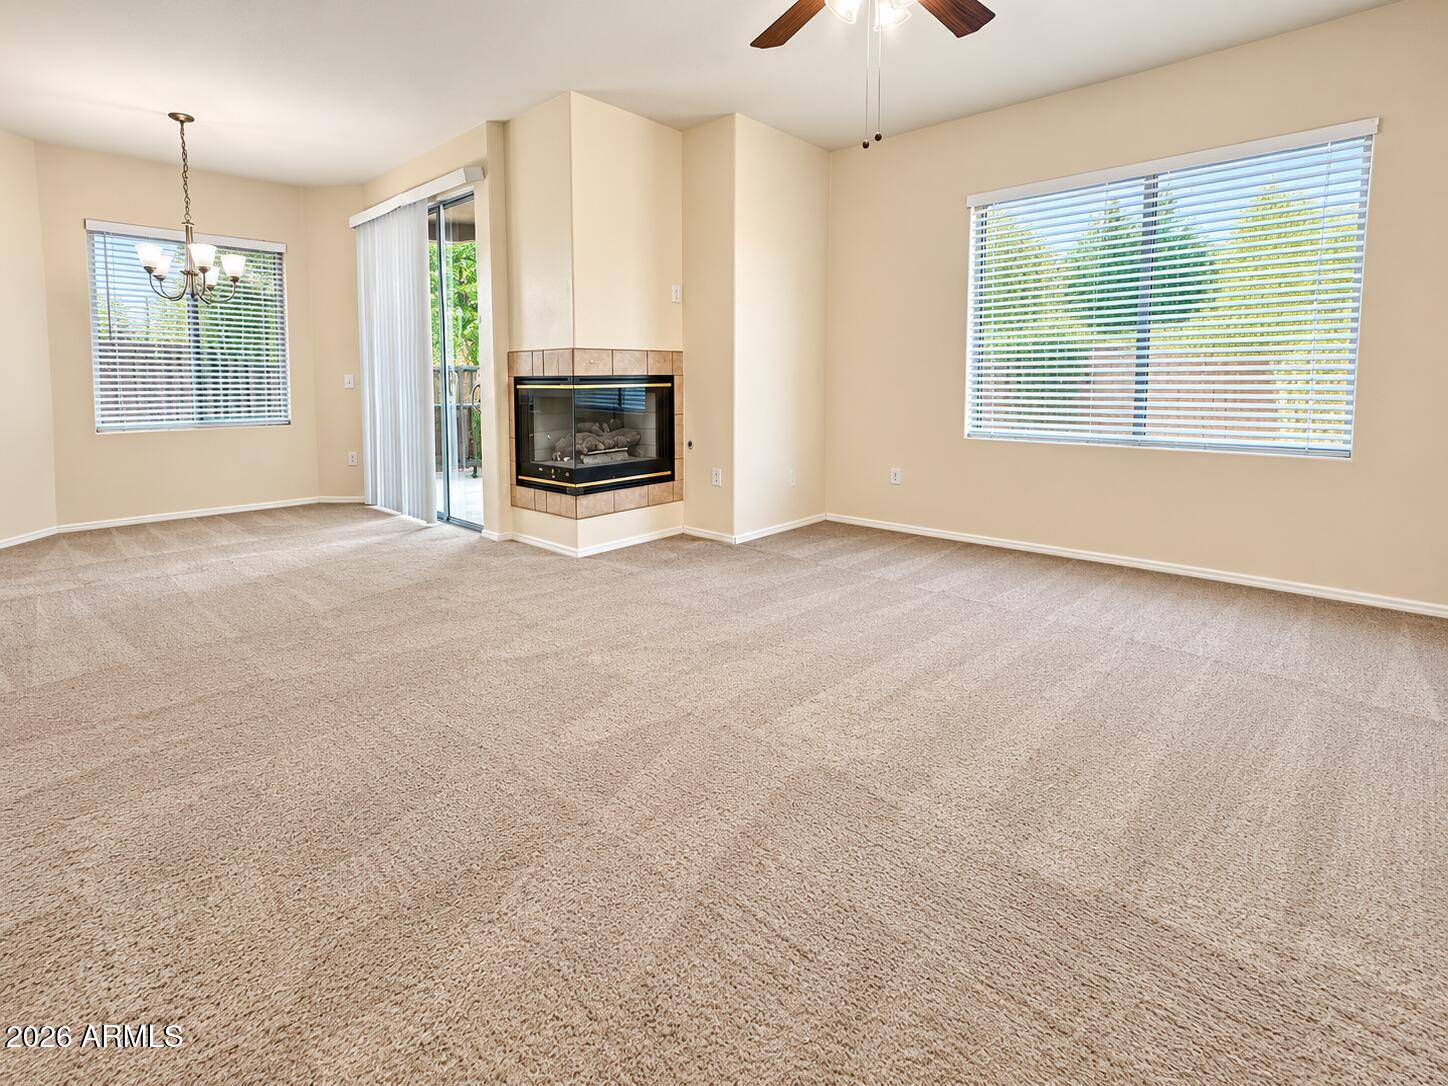
Mortgage Calculator
Monthly Payment (Est.)
Enter an interest rate to see your estimated monthly payment.2 hours ago Listing updated with changes from the MLS 2 hours ago Status changed to Active 9 hours ago Listing first seen on site

All information should be verified by the recipient and none is guaranteed as accurate by ARMLS. Copyright 2026 Arizona Regional Multiple Listing Service, Inc. All rights reserved.
Last checked: 2026-10-29 09:17 AM UTC
Save
Ask
Tour
Hide
$220,000
New Listing
2929 W YORKSHIRE Drive 1025
Phoenix, AZ 85027
For Sale|Townhouse|Active
2
Beds
2
Total Baths
2
Full Baths
1,019
SqFt
$216
/SqFt
1999
Built
Subdivision:
SPRINGS AT YORKSHIRE CONDOMINIUM
County:
Maricopa
Call Now: 602-513-2590
Is this the listing for you? We can help make it yours.
602-513-2590Save
Ask
Tour
Hide
Calculator powered by Showcase IDX, a Constellation1 Company. Copyright ©2026 Information is deemed reliable but not guaranteed.
Save
Ask
Tour
Hide
Listing Snapshot
Price
$220,000
Days On Site
0 Days
Bedrooms
2
Inside Area (SqFt)
1,019 sqft
Total Baths
2
Full Baths
2
Partial Baths
N/A
Lot Size
0.02 Acres
Year Built
1999
MLS Number
7098162
Status
Active
Property Tax
$997
HOA/Condo/Coop Fees
$324 monthly
Sq Ft Source
Assessor
Friends & Family
Recent Activity
General Features
Acres
0.02
Carport
1
Cross Street
I-17 and Yorkshire
Disclosures
Seller Discl Avail
Home Warranty
Yes
Land Lease
No
Levels
One
Number Of Stories
2
Property Sub Type
Townhouse
Sewer
Public Sewer
SqFt Total
1019
Style
Spanish
Water Source
Public
Interior Features
Appliances
DishwasherDisposalRefrigeratorMicrowave
Cooling
Central Air
Electric
220 Volts in Kitchen
Fireplace
Yes
Fireplace Features
Living RoomGas
Fireplaces
1
Flooring
CarpetTile
Heating
Electric
Laundry Features
Washer Hookup
Spa
Yes
Window Features
Double Pane Windows
Save
Ask
Tour
Hide
Exterior Features
Construction Details
Stucco
Fencing
Block
Lot Features
Desert Front
Roof
Tile
Spa
Yes
Spa Features
Heated
Windows/Doors
Double Pane Windows
Community Features
Association Fee
$324.0
Association Fee Frequency
Monthly
School District
Deer Valley Unified District
Township
4N
Financing Terms Available
CashVA LoanFHAConventional1031 Exchange
Schools
School District
Deer Valley Unified District
Elementary School
Park Meadows Elementary School
Middle School
Deer Valley Middle School
High School
Barry Goldwater High School
Listing courtesy of Orchard Brokerage.
Neighborhood & Commute
Source: Walkscore
Save
Ask
Tour
Hide