
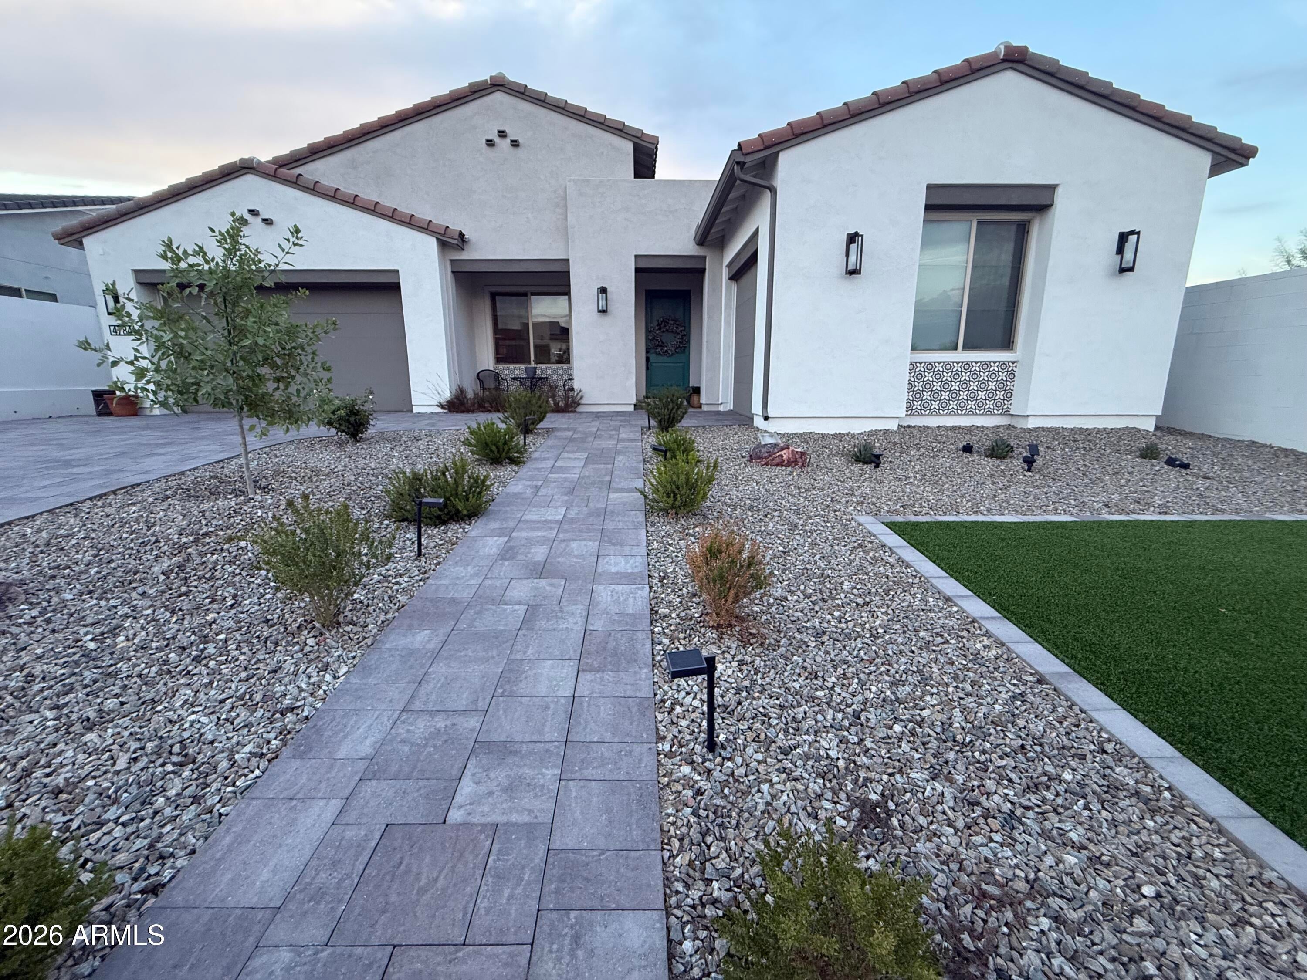
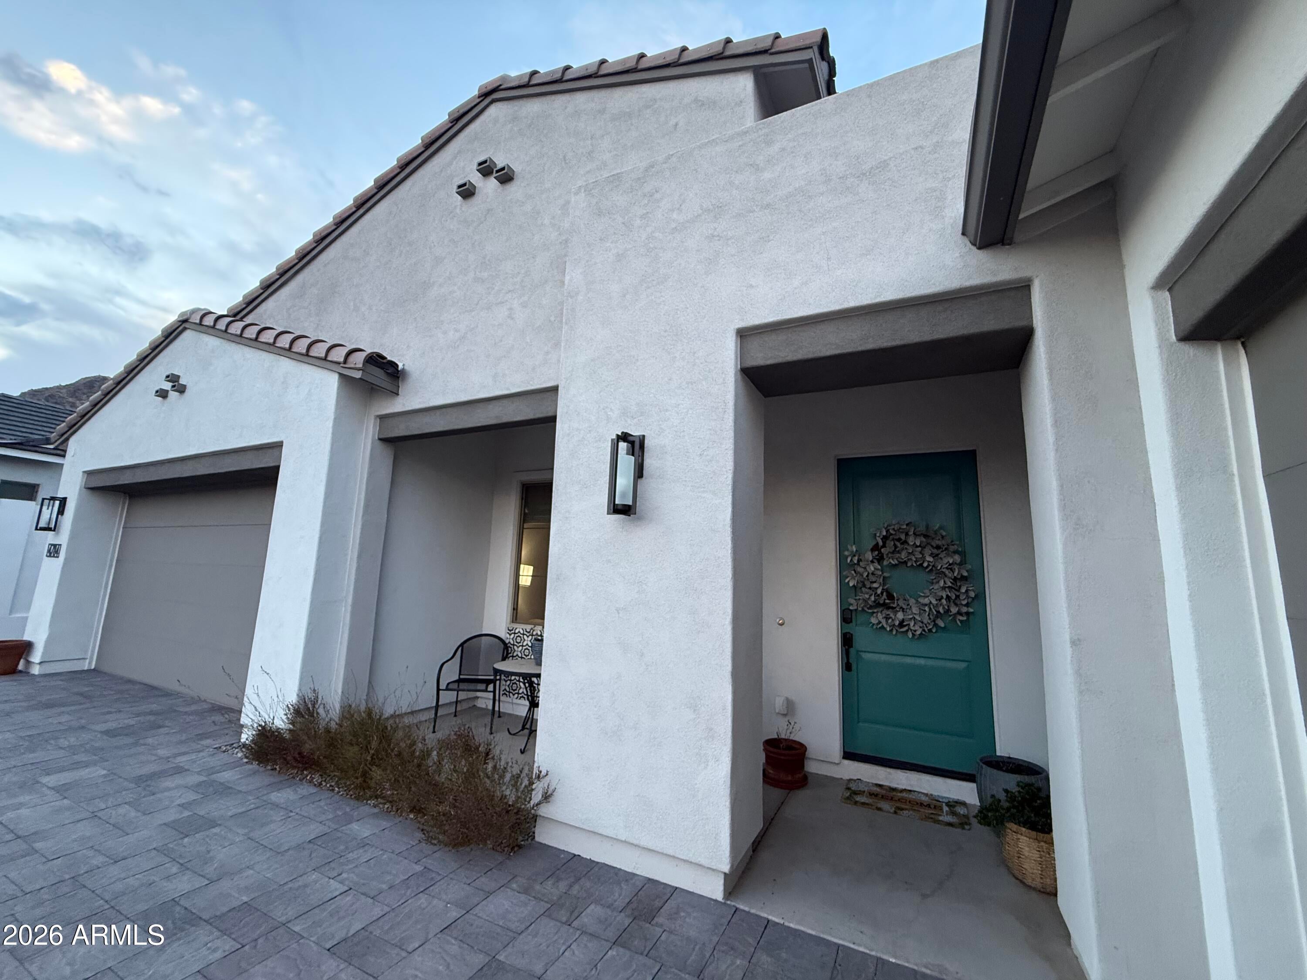
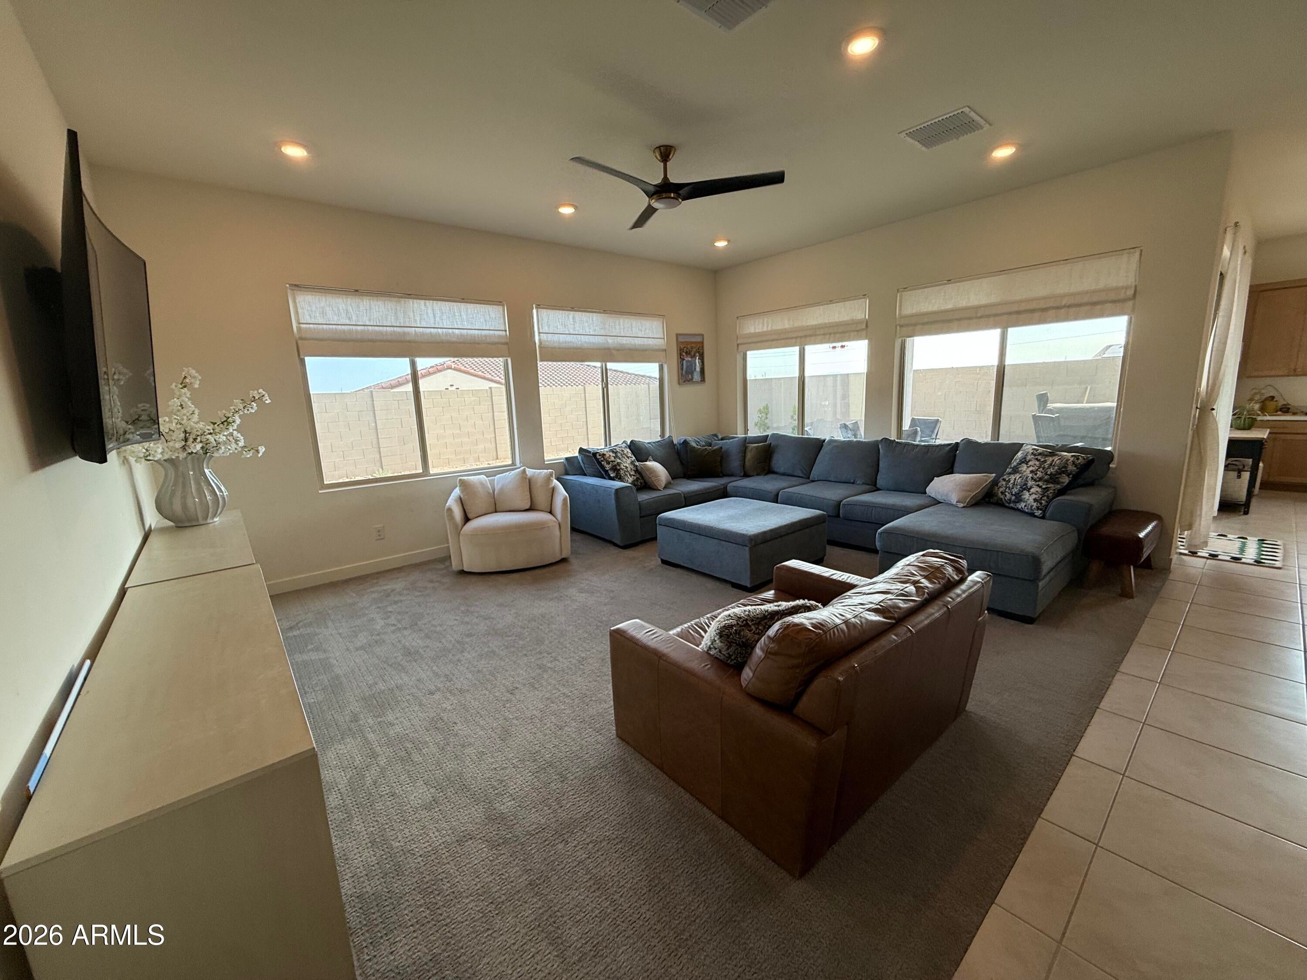
Welcome to the beautiful Sentinel at Oro Ridge community! Nestled at the end of a quiet cul-de-sac, this newly built home offers 4 spacious bedrooms, a dedicated office, 3 bathrooms, and 2,837 square feet of thoughtfully designed living space. Enjoy breathtaking mountain views from the backyard and a bright, open-concept floor plan filled with natural light. The heart of the home features an expansive living, dining, and kitchen, perfect for entertaining. The chef-inspired kitchen boasts custom quartz countertops, abundant cabinetry, and a large walk-in pantry, providing both style and functionality. Ideally located just minutes from the best of Queen Creek. With its prime cul-de-sac location, stunning views, modern finishes, and exceptional layout, this home truly has it all.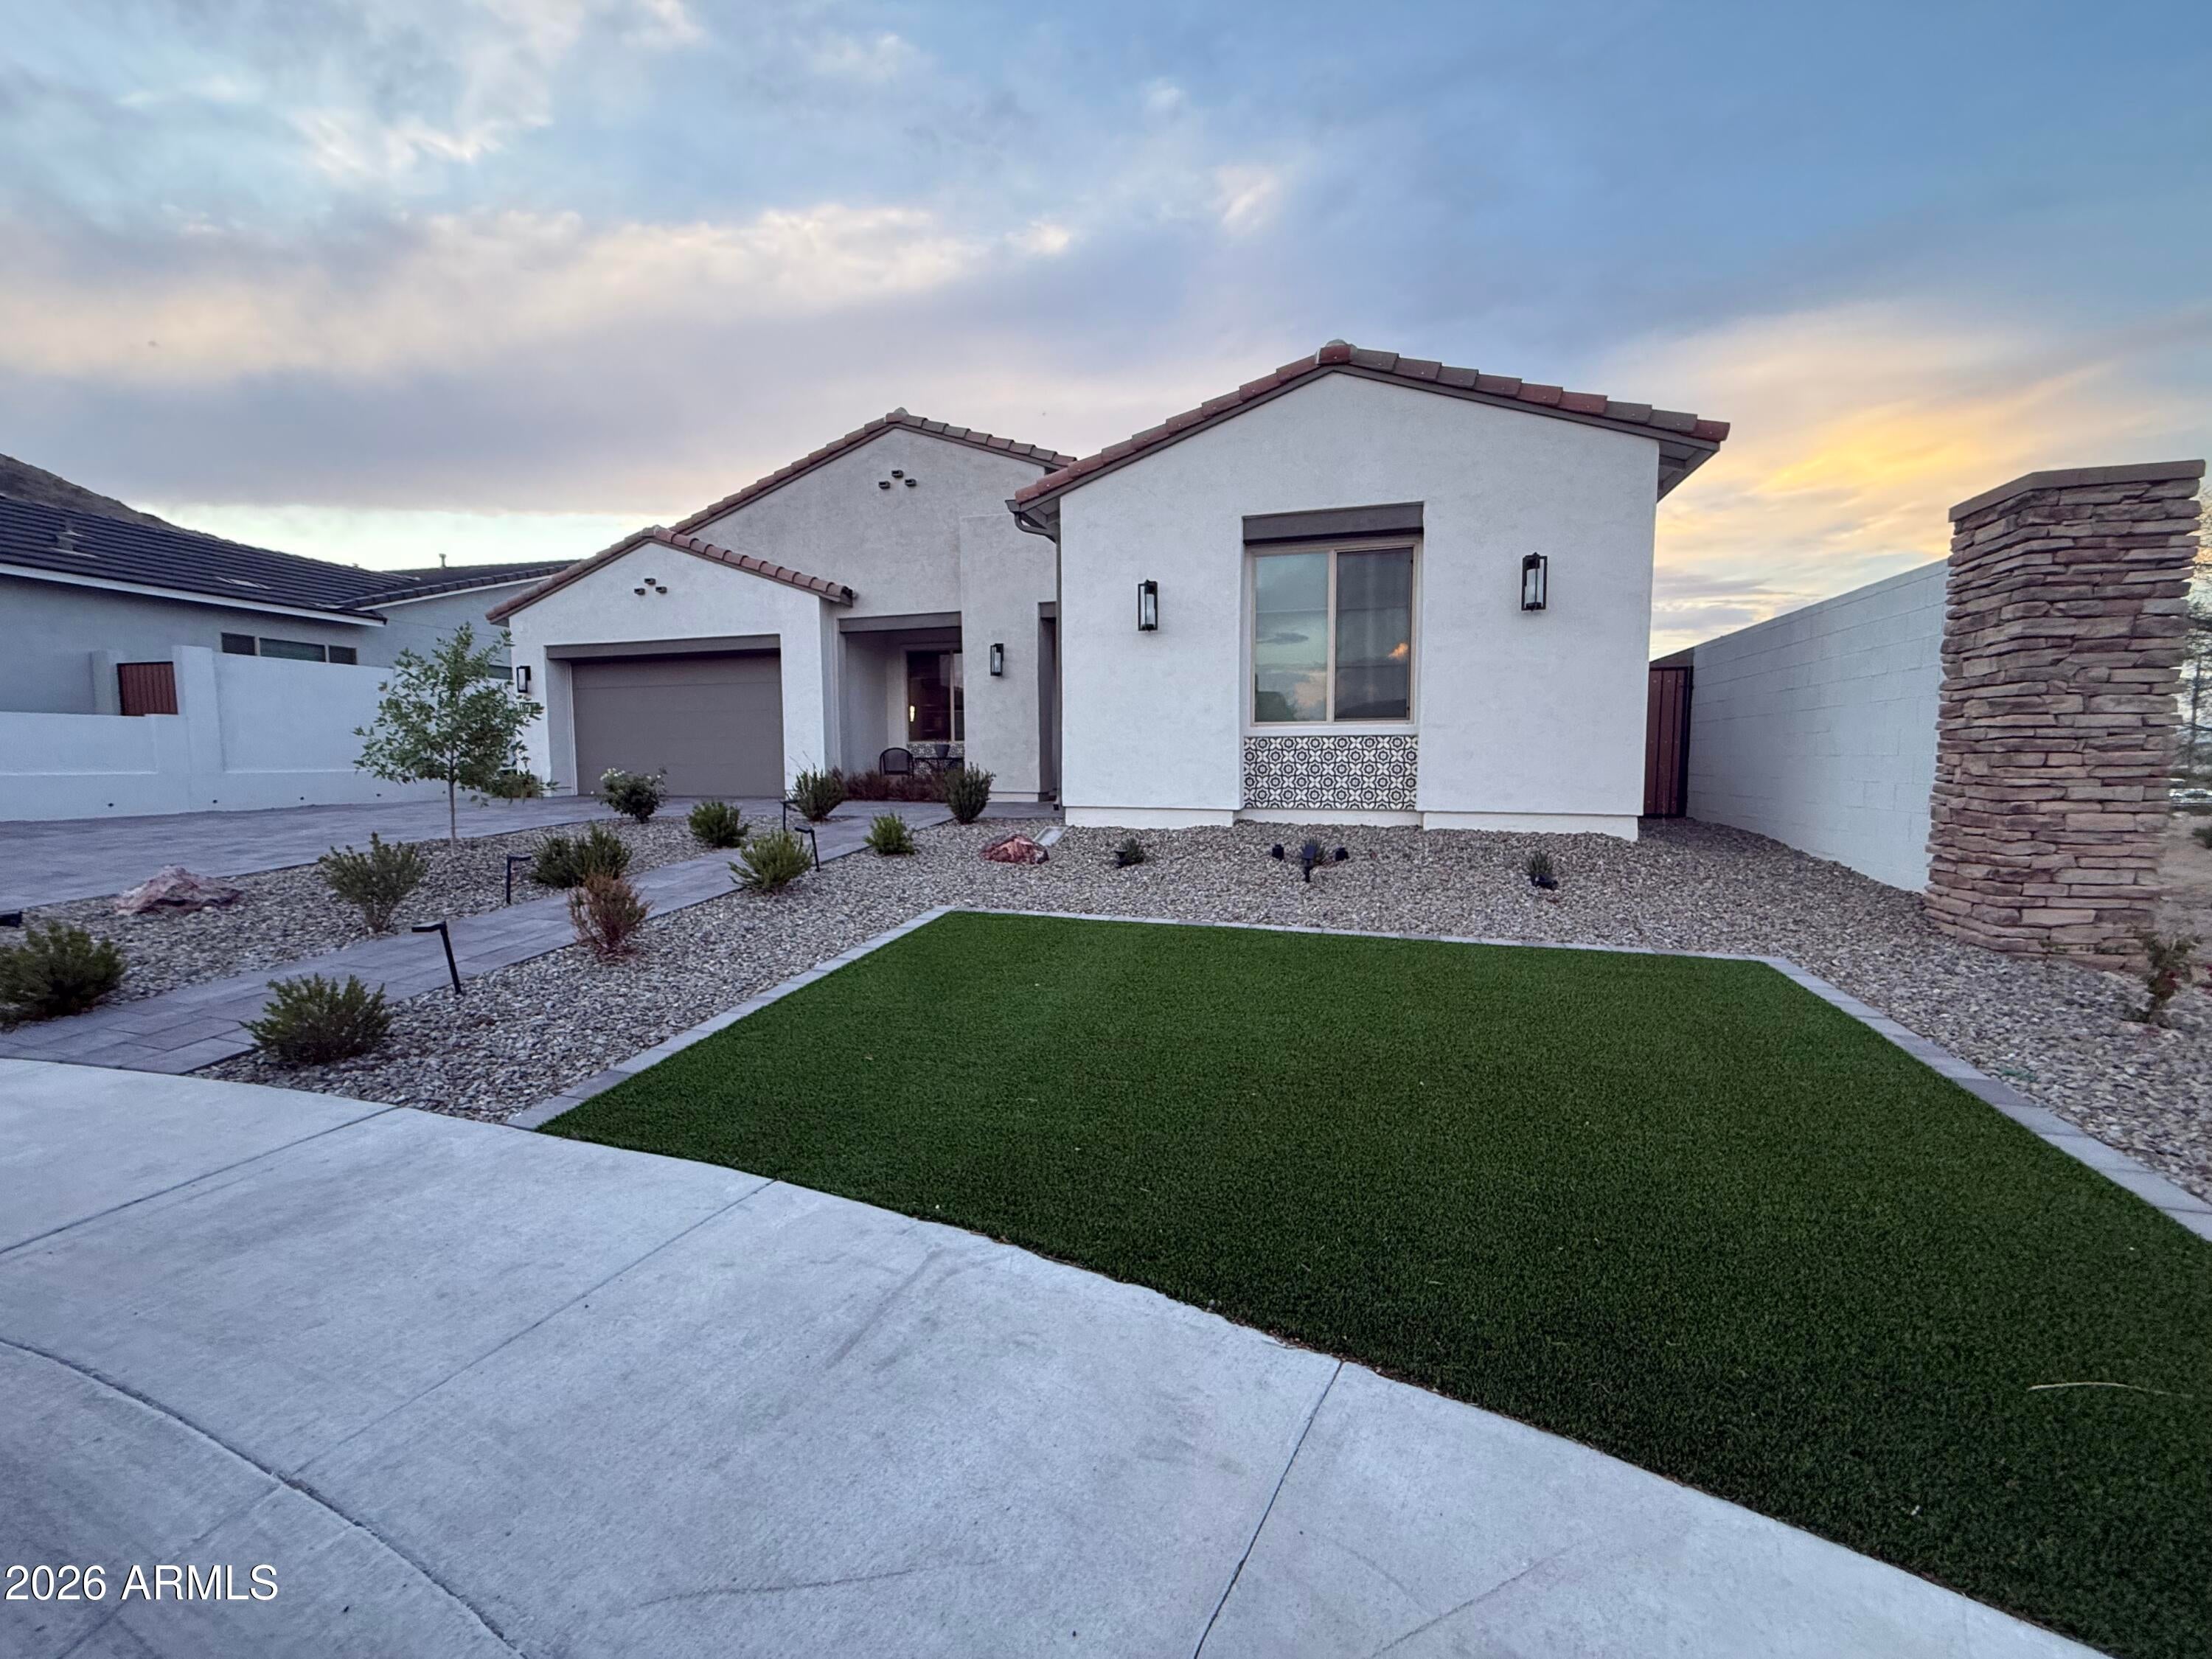
Mortgage Calculator
Monthly Payment (Est.)
Enter an interest rate to see your estimated monthly payment.9 hours ago Listing updated with changes from the MLS 9 hours ago Listing first seen on site

All information should be verified by the recipient and none is guaranteed as accurate by ARMLS. Copyright 2026 Arizona Regional Multiple Listing Service, Inc. All rights reserved.
Last checked: 2026-10-25 08:20 AM UTC
Save
Ask
Tour
Hide
$759,000
New Listing
4784 W Lost Camp Lane
Queen Creek, AZ 85144
For Sale|Single Family Residence|Active
4
Beds
3
Total Baths
3
Full Baths
2,837
SqFt
$268
/SqFt
2024
Built
Subdivision:
BORGATA
County:
Pinal
Call Now: 602-513-2590
Is this the listing for you? We can help make it yours.
602-513-2590Save
Ask
Tour
Hide
Calculator powered by Showcase IDX, a Constellation1 Company. Copyright ©2026 Information is deemed reliable but not guaranteed.
Save
Ask
Tour
Hide
Listing Snapshot
Price
$759,000
Days On Site
0 Days
Bedrooms
4
Inside Area (SqFt)
2,837 sqft
Total Baths
3
Full Baths
3
Partial Baths
N/A
Lot Size
0.2 Acres
Year Built
2024
MLS Number
7098331
Status
Active
Property Tax
$3,293
HOA/Condo/Coop Fees
$146 monthly
Sq Ft Source
Builder
Friends & Family
Recent Activity
General Features
Acres
0.2
Attached Garage
Yes
Cross Street
Thompson and Hunt Highway
Disclosures
Seller Discl Avail
Foundation
Slab
Garage
Yes
Garage Spaces
3
Land Lease
No
Levels
One
Number Of Stories
1
Parking
Garage Door Opener
Property Sub Type
Single Family Residence
Sewer
Public Sewer
SqFt Total
2837
Water Source
Public
Interior Features
Appliances
DisposalMicrowaveBuilt-In Electric OvenGas Range
Cooling
Ceiling Fan(s)Central Air
Flooring
CarpetTile
Heating
Forced Air
Interior
Double VanityEat-in KitchenKitchen Island
Laundry Features
Washer HookupInside
Window Features
Low Emissivity WindowsScreensDouble Pane Windows
Save
Ask
Tour
Hide
Exterior Features
Construction Details
Stucco
Fencing
Back Yard
Lot Features
Cul-De-SacDesert Front
Roof
Tile
Spa Features
None
View
Mountain(s)Desert
Waterview
Mountain(s)Desert
Windows/Doors
Low Emissivity WindowsScreensDouble Pane Windows
Community Features
Association Fee
$146.0
Association Fee Frequency
Monthly
Community Features
PlaygroundSidewalks
School District
Florence Unified School District
Financing Terms Available
CashConventional
Roads
Paved
Schools
School District
Florence Unified School District
Elementary School
San Tan Heights Elementary
Middle School
San Tan Heights Elementary
High School
San Tan Foothills High School
Listing courtesy of Realty One Group Mountain Desert.
Neighborhood & Commute
Source: Walkscore
Save
Ask
Tour
Hide