
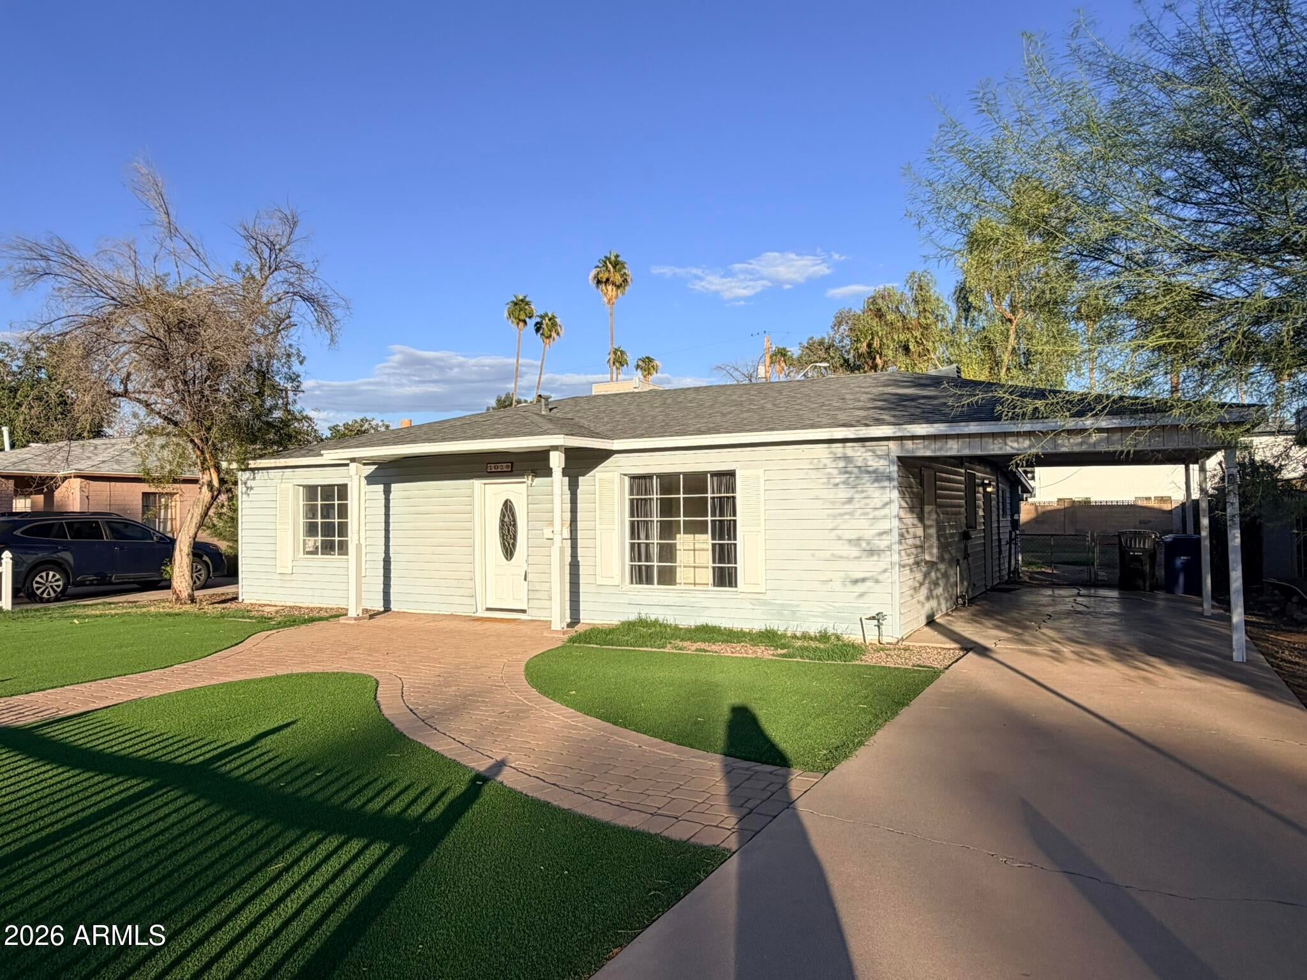
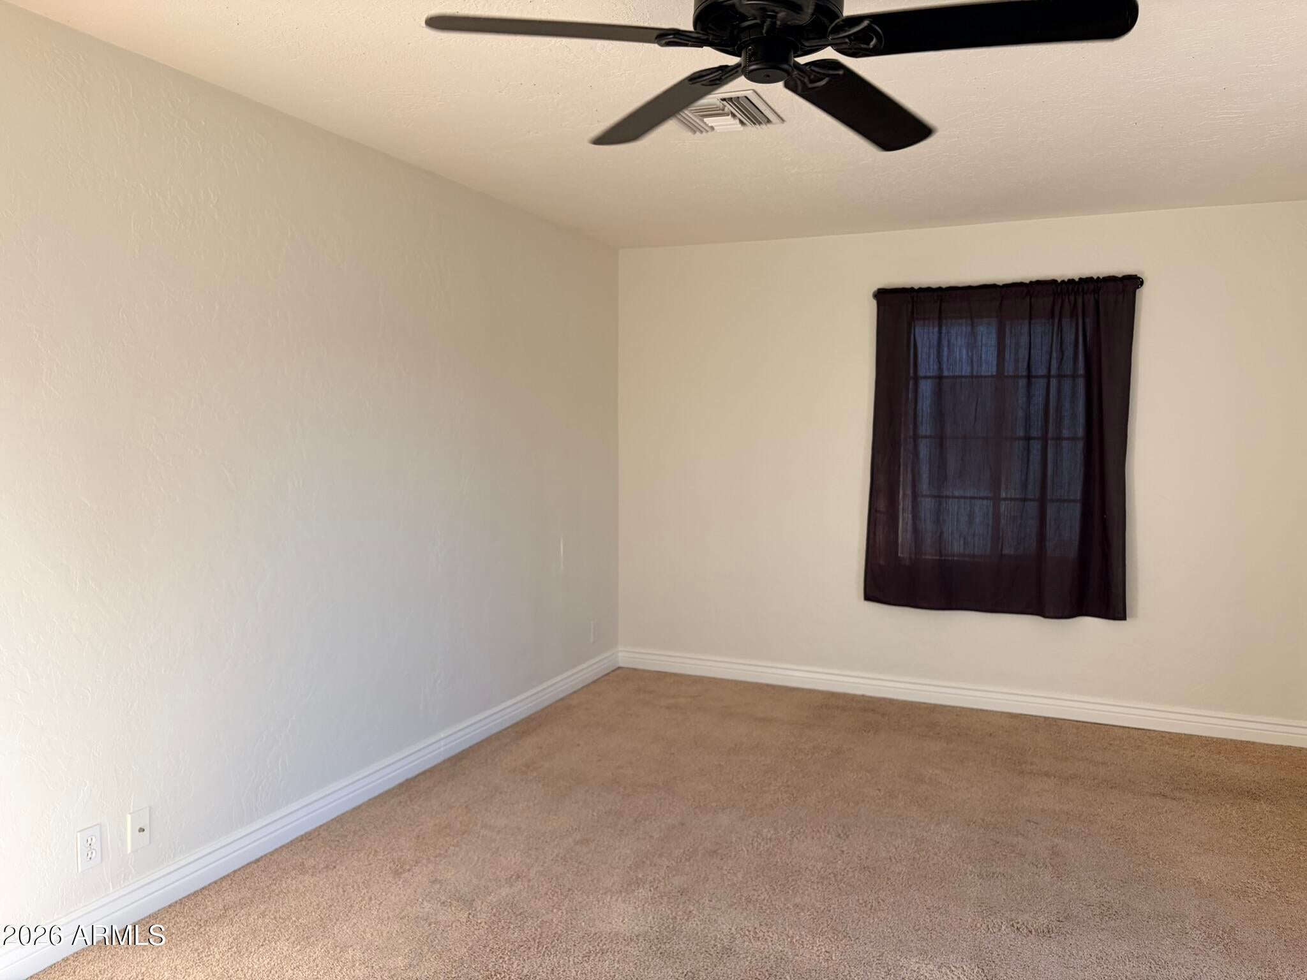
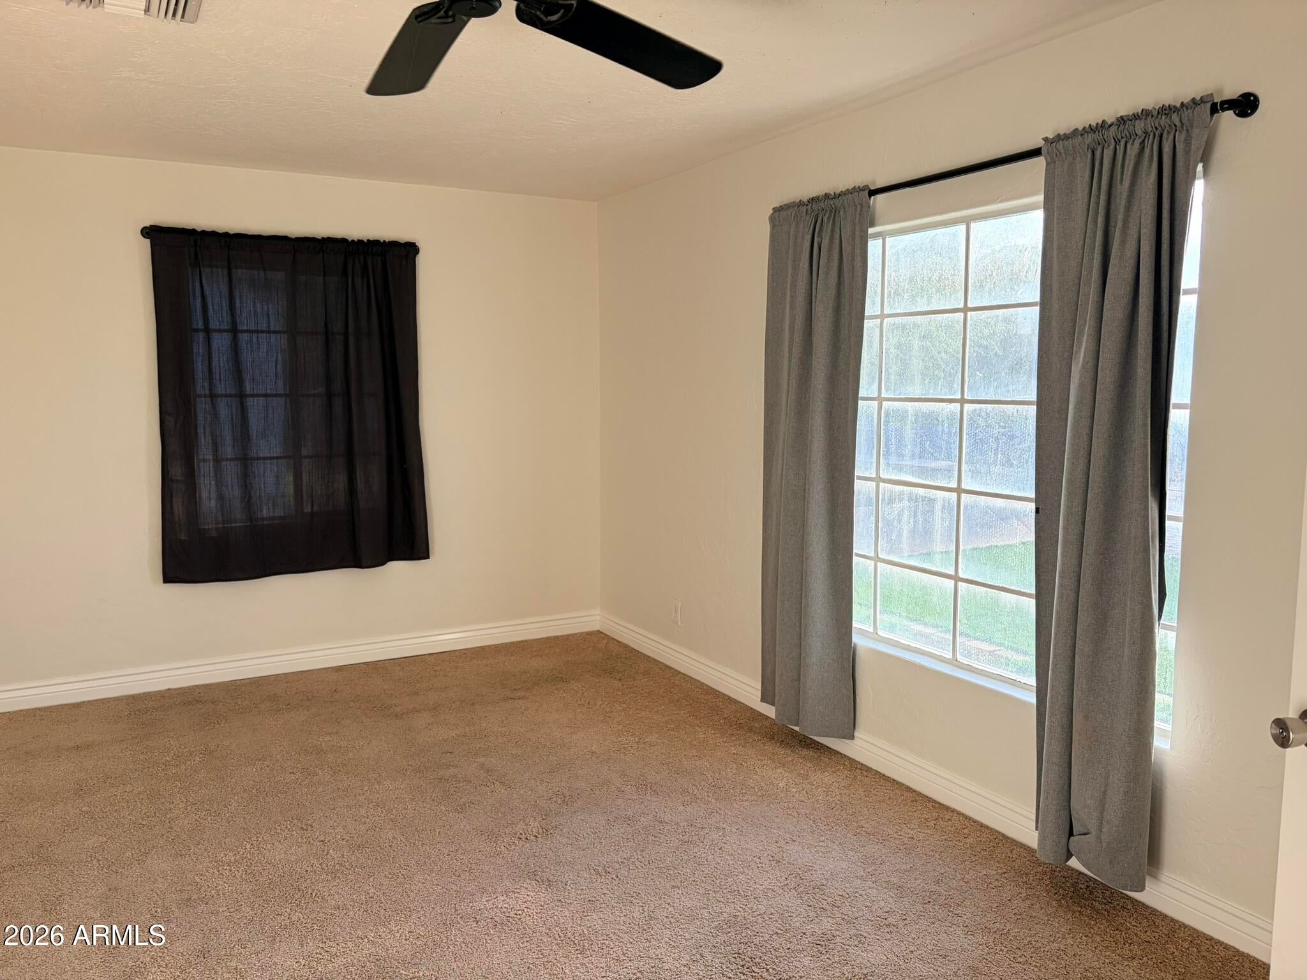
Discover the possibilities in this charming single-level home near the heart of Tempe. Behind the welcoming white picket fence, past the evergreen turf, you'll find an inviting floor plan with two bedrooms, bonus room, a spacious living area, an eat-in kitchen, and a light-filled family room overlooking the backyard. The kitchen features granite countertops, stainless steel appliances, and abundant cabinetry, while the bathroom offers dual sinks and updated finishes. Enjoy Arizona evenings in the generous backyard, a patio, and plenty of room to create your ideal outdoor retreat. With indoor laundry, easy-care tile, and convenient access to ASU, shopping, dining, and major freeways, this home offers comfort, character, and opportunity in an established Tempe neighborhood!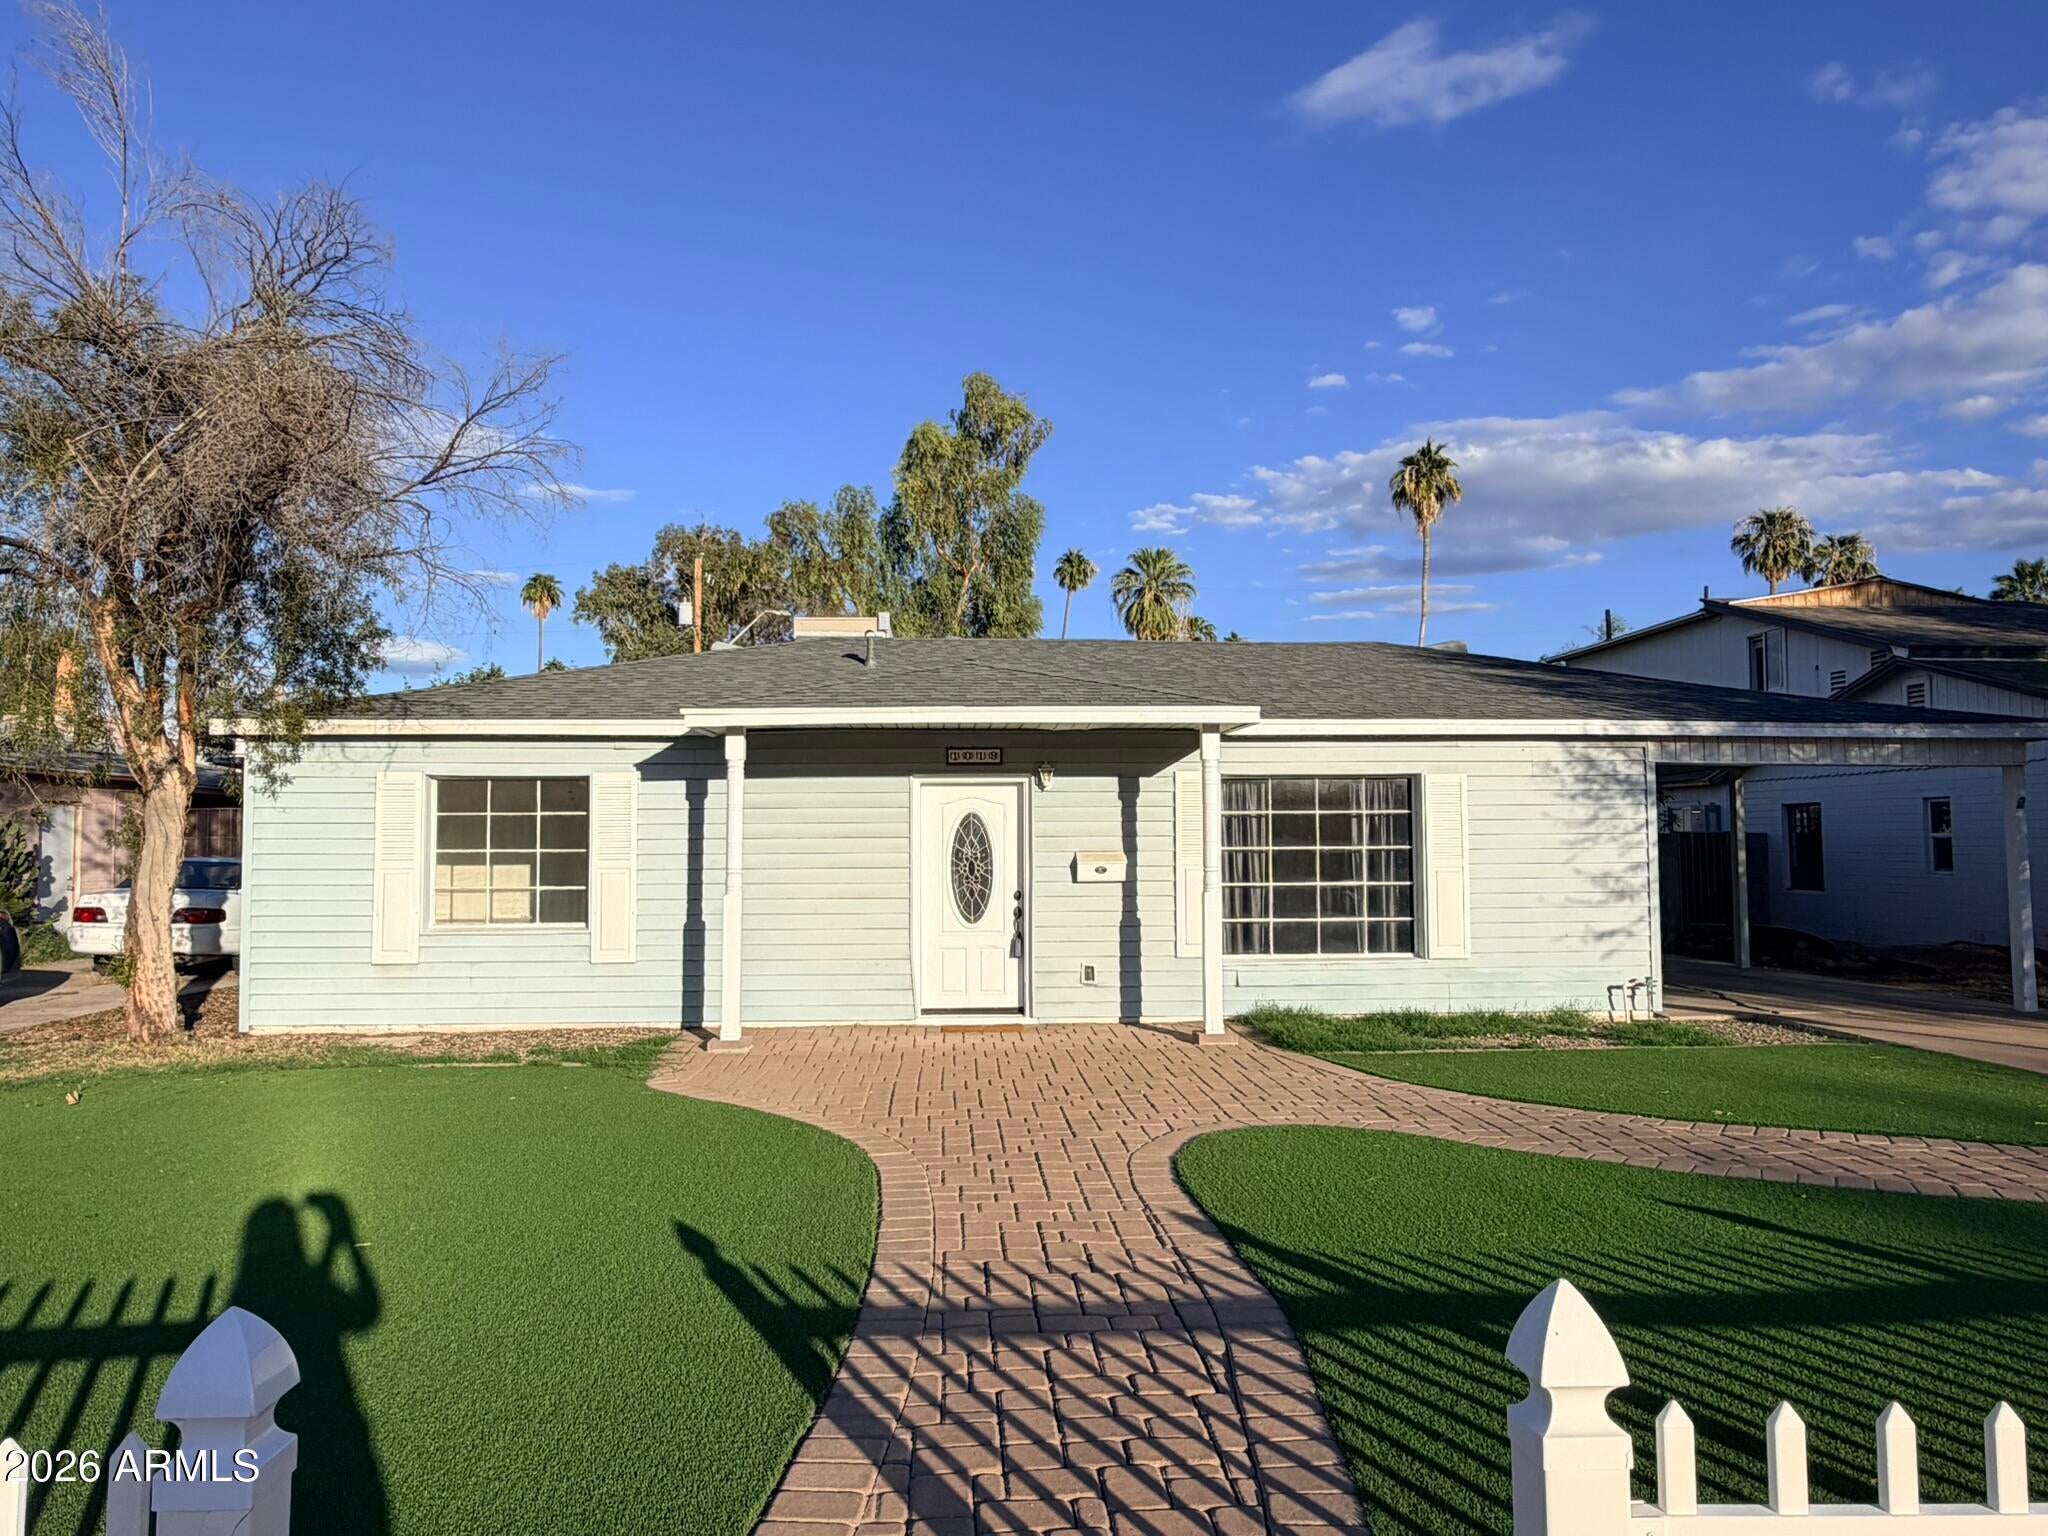
Mortgage Calculator
Monthly Payment (Est.)
Enter an interest rate to see your estimated monthly payment.9 hours ago Listing updated with changes from the MLS 17 hours ago Listing first seen on site

All information should be verified by the recipient and none is guaranteed as accurate by ARMLS. Copyright 2026 Arizona Regional Multiple Listing Service, Inc. All rights reserved.
Last checked: 2026-10-26 09:11 AM UTC
Save
Ask
Tour
Hide
$449,900
New Listing
1019 S Butte Avenue
Tempe, AZ 85281
For Sale|Single Family Residence|Active
2
Beds
1
Total Bath
1
Full Bath
1,383
SqFt
$325
/SqFt
1949
Built
Subdivision:
BORDEN HOMES
County:
Maricopa
Call Now: 602-513-2590
Is this the listing for you? We can help make it yours.
602-513-2590Save
Ask
Tour
Hide
Calculator powered by Showcase IDX, a Constellation1 Company. Copyright ©2026 Information is deemed reliable but not guaranteed.
Save
Ask
Tour
Hide
Listing Snapshot
Price
$449,900
Days On Site
0 Days
Bedrooms
2
Inside Area (SqFt)
1,383 sqft
Total Baths
1
Full Baths
1
Partial Baths
N/A
Lot Size
0.18 Acres
Year Built
1949
MLS Number
7098404
Status
Active
Property Tax
$1,975
HOA/Condo/Coop Fees
N/A
Sq Ft Source
Assessor
Friends & Family
Recent Activity
General Features
Acres
0.18
Carport
1
Cross Street
McClintock and University
Disclosures
Agency Discl Req
Land Lease
No
Levels
One
Number Of Stories
1
Parking Spaces
2
Property Sub Type
Single Family Residence
Sewer
Public Sewer
SqFt Total
1383
Style
Ranch
Water Source
Public
Interior Features
Appliances
DishwasherDisposalRefrigeratorMicrowaveElectric OvenElectric RangeWasherDryer
Cooling
Central Air
Flooring
CarpetTile
Heating
Natural Gas
Interior
Eat-in KitchenGranite CountersHigh Speed Internet
Laundry Features
Inside
Bedroom
Dimensions – 15.0 x 12.0Level – First
Bedroom 2
Dimensions – 10.0 x 12.0Level – First
Dining Room
Dimensions – 15.0 x 9.0Level – First
Family Room
Dimensions – 14.5 x 12.0Level – First
Kitchen
Dimensions – 15.0 x 12.0Level – First
Living Room
Dimensions – 12.0 x 17.0Level – First
Save
Ask
Tour
Hide
Exterior Features
Construction Details
BlockVinyl Siding
Exterior
Storage
Fencing
BlockWood
Patio And Porch
Patio
Roof
Composition
Spa Features
None
Community Features
School District
Tempe Union High School District
Township
1N
Financing Terms Available
CashVA LoanFHAConventional1031 Exchange
Schools
School District
Tempe Union High School District
Elementary School
Cecil Shamley School
Middle School
McKemy Academy of International Studies
High School
McClintock High School
Listing courtesy of RE/MAX Fine Properties.
Neighborhood & Commute
Source: Walkscore
Save
Ask
Tour
Hide
Did you know? You can invite friends and family to your search. They can join your search, rate and discuss listings with you.