
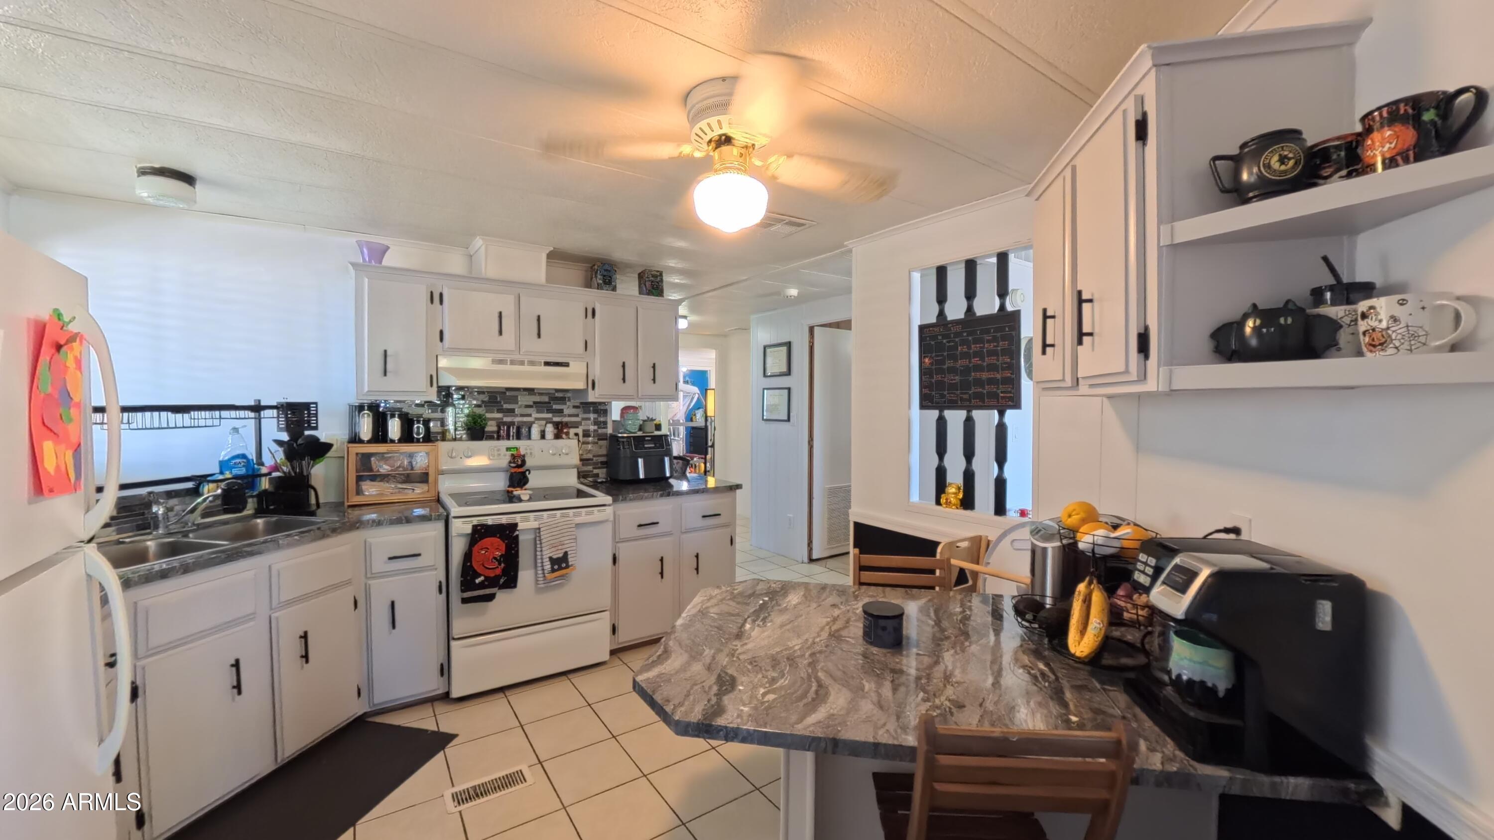
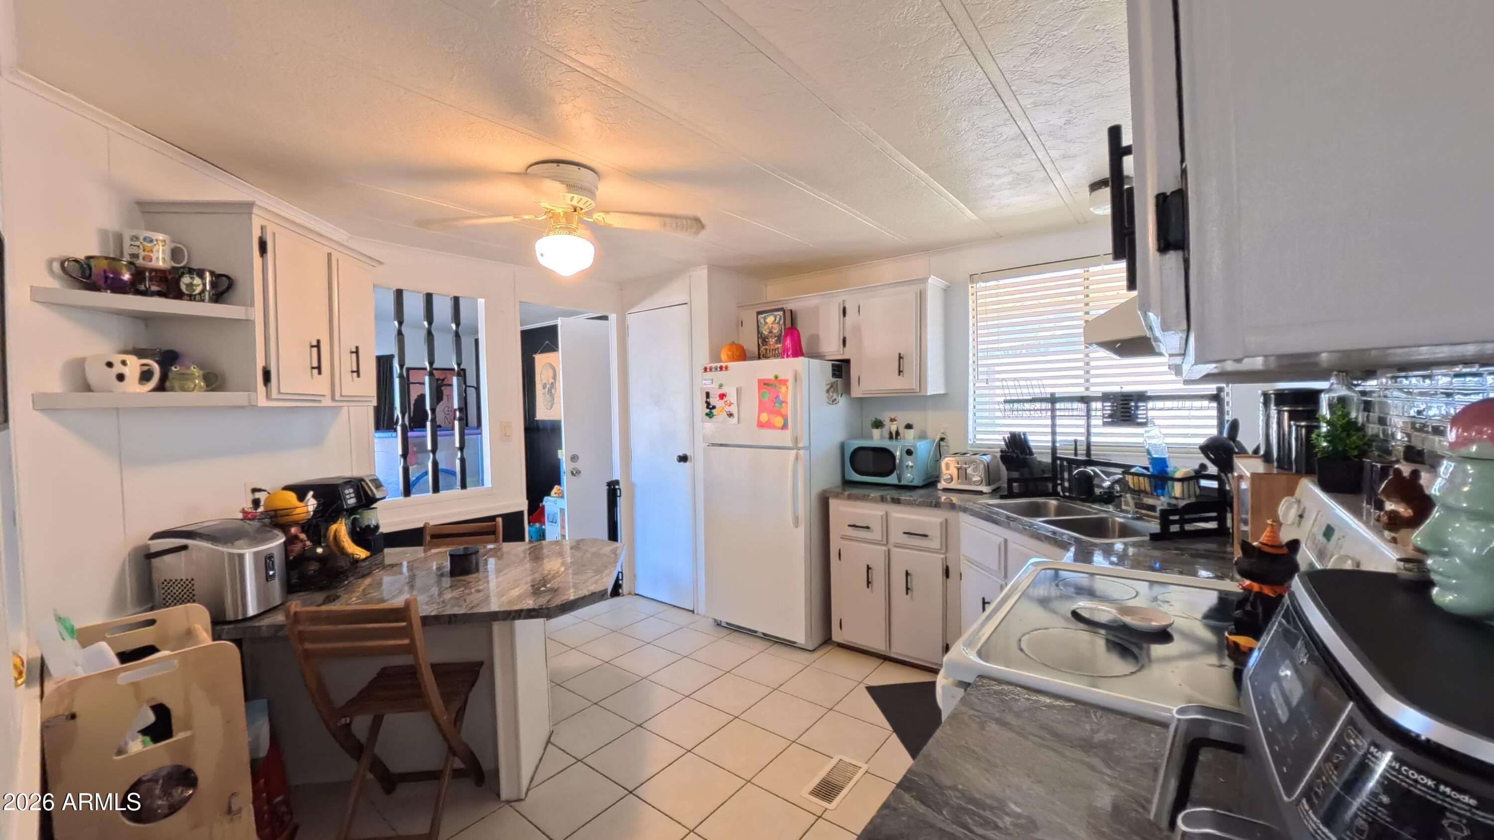
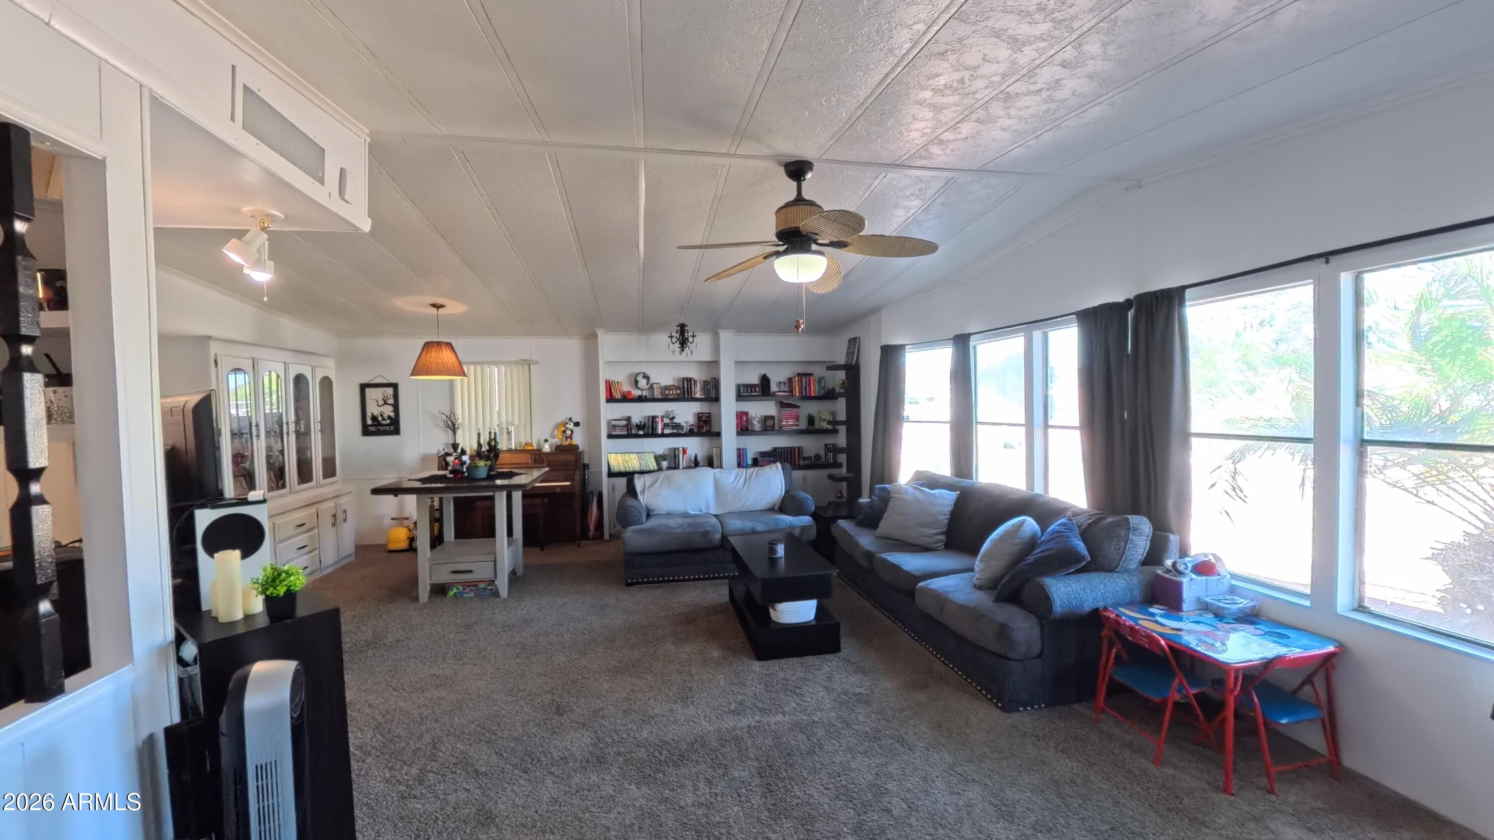
Super cute and affordable home on a large lot in a desirable Phoenix location! NO HOA, NO LOT FEE, and OWNED LAND! Enjoy an open floor plan, vaulted living room ceiling, central air, ceiling fans throughout, and abundant natural light. Eat-in kitchen with pantry, and all appliances, including washer and dryer, stay! Spacious primary suite with full bath and walk-in shower. Tile and laminate flooring. Large enclosed porch and low-maintenance, fenced backyard featuring a custom-painted ocean scene on the block wall, pergola, patio, and 2 storage sheds. Plus, built-in living and dining room features, indoor laundry with cabinets and sink, and two covered parking spaces. Located in the Paradise Valley Unified School District with easy access to Loop 101, SR 51, shopping, and dining. Must See!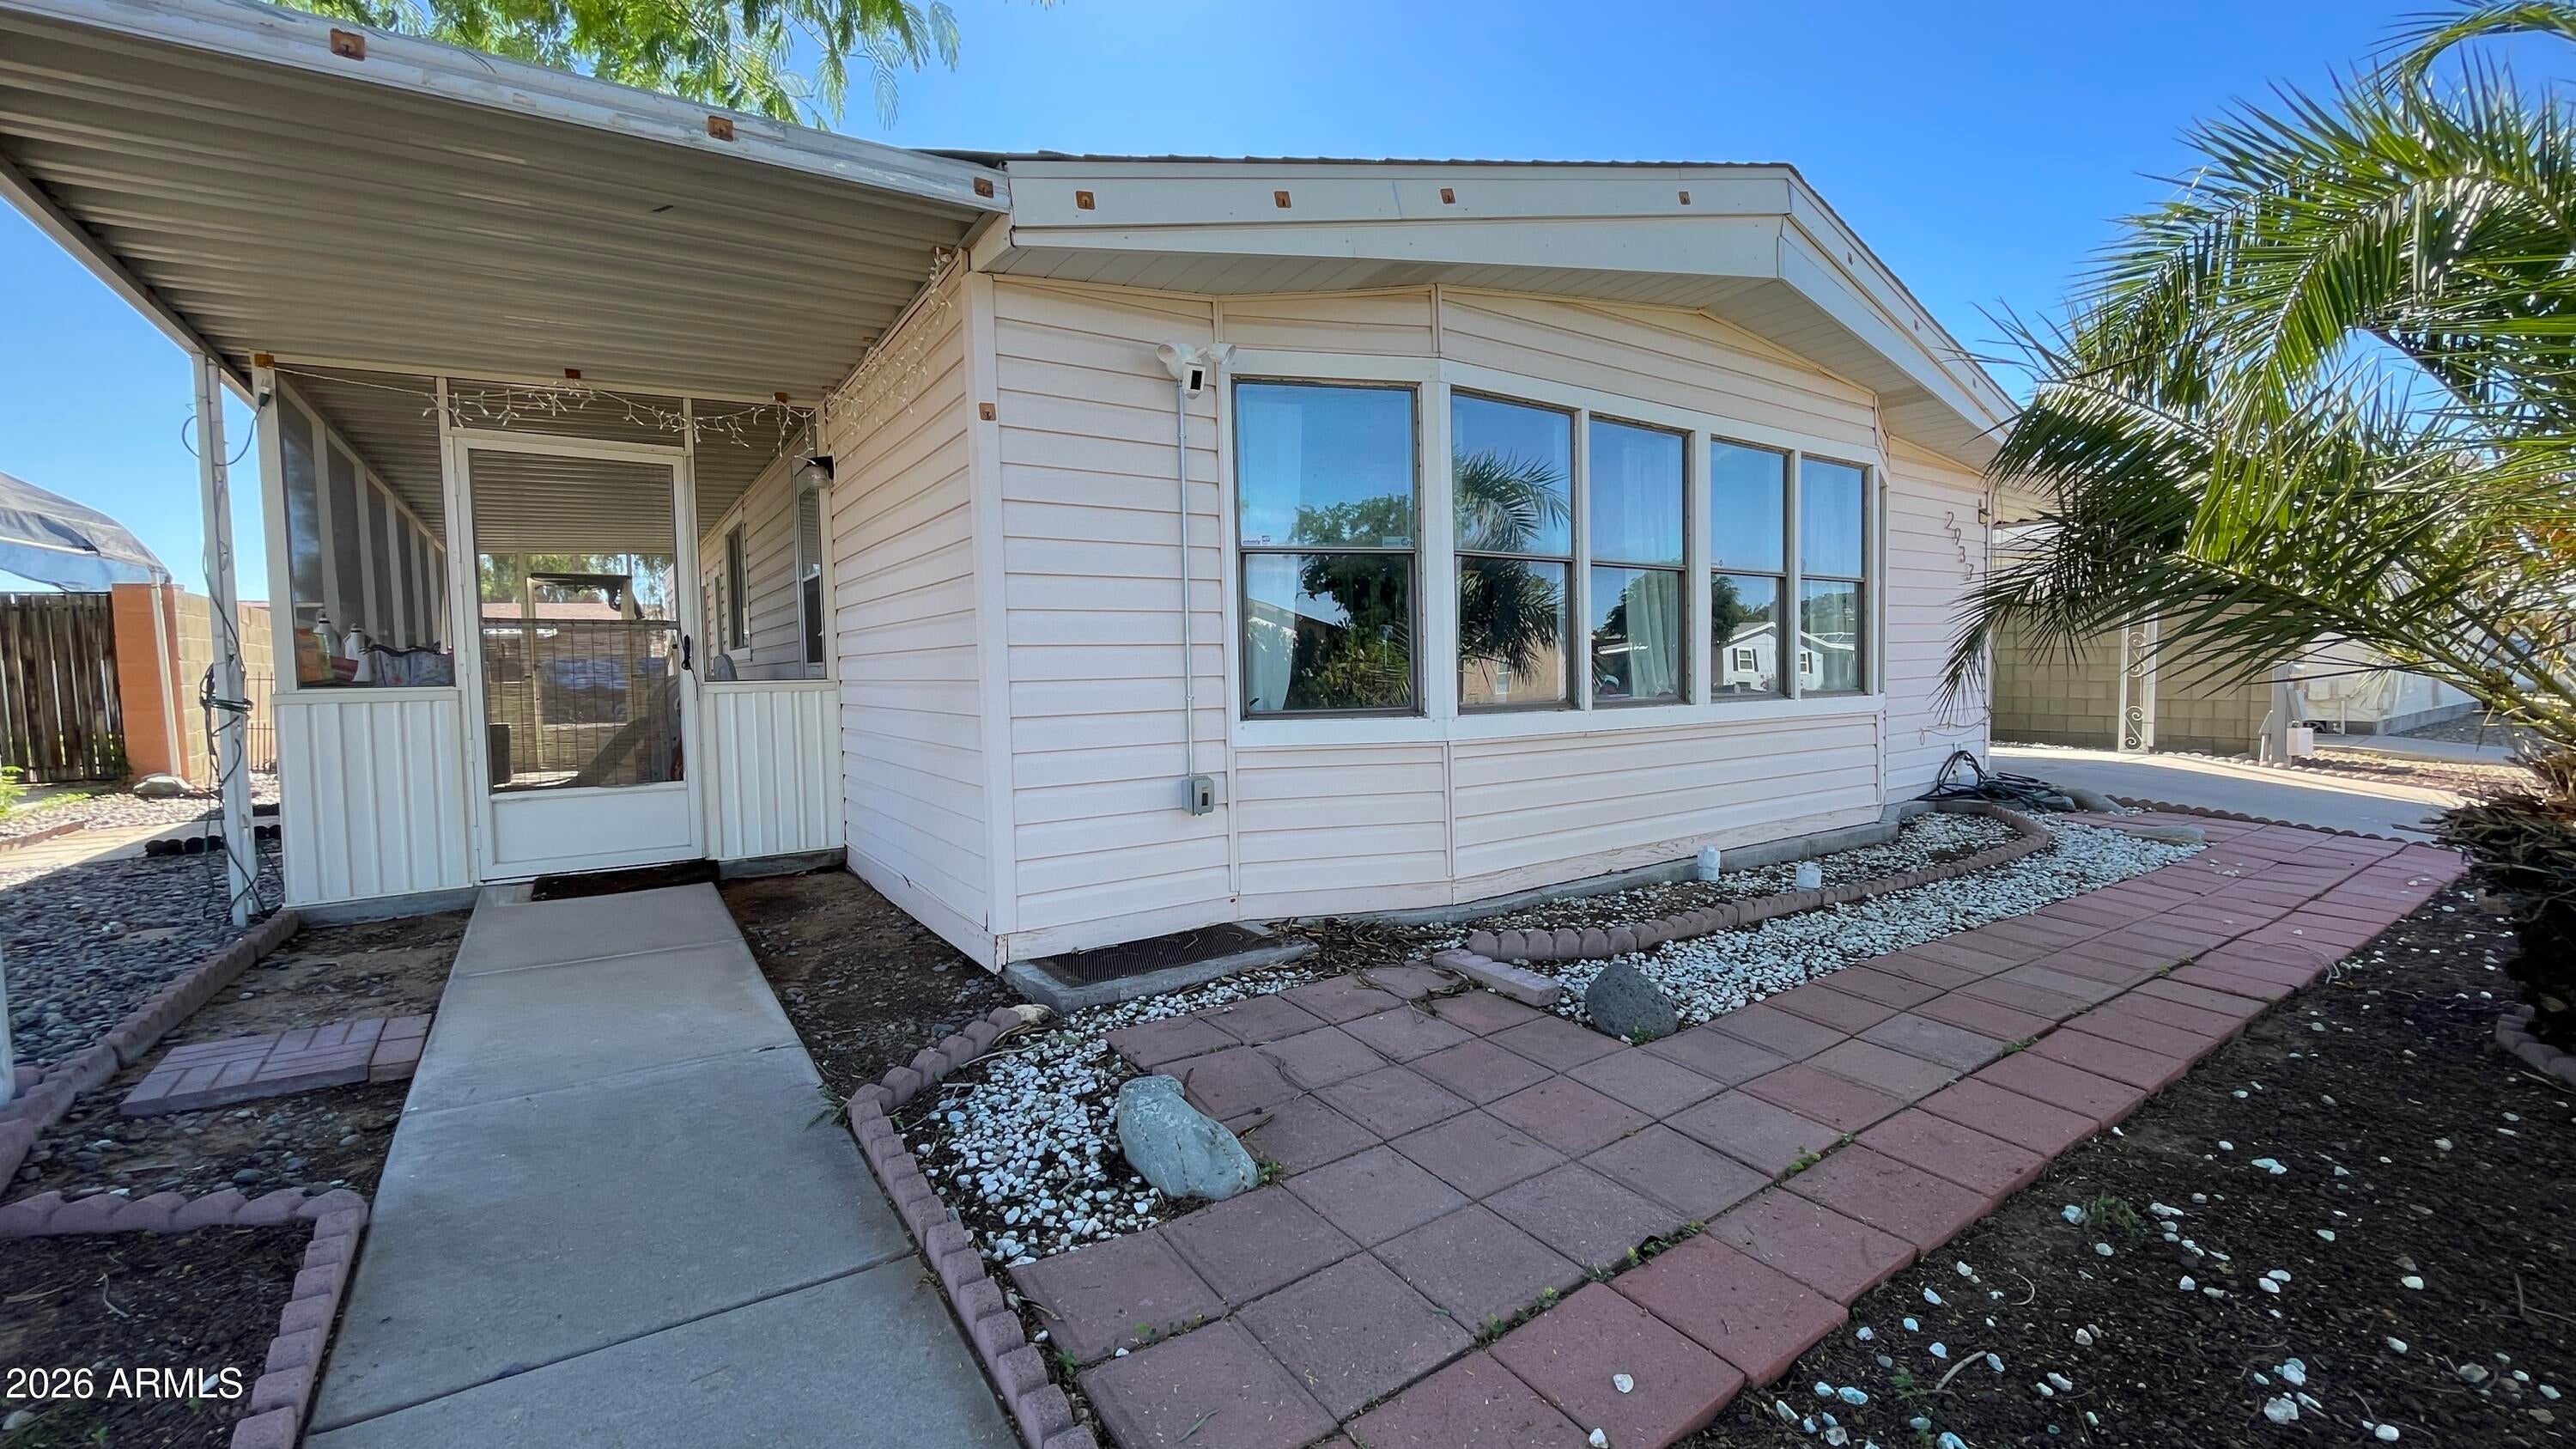
Mortgage Calculator
Monthly Payment (Est.)
Enter an interest rate to see your estimated monthly payment.2 hours ago Listing updated with changes from the MLS 2 hours ago Status changed to Active 10 hours ago Listing first seen on site

All information should be verified by the recipient and none is guaranteed as accurate by ARMLS. Copyright 2026 Arizona Regional Multiple Listing Service, Inc. All rights reserved.
Last checked: 2026-10-30 09:29 AM UTC
Save
Ask
Tour
Hide
$300,000
New Listing
2933 E SEQUOIA Drive
Phoenix, AZ 85050
For Sale|Manufactured Home|Active
2
Beds
2
Total Baths
2
Full Baths
1,352
SqFt
$222
/SqFt
1990
Built
Subdivision:
UTOPIA ESTATES 2
County:
Maricopa
Call Now: 602-513-2590
Is this the listing for you? We can help make it yours.
602-513-2590Save
Ask
Tour
Hide
Calculator powered by Showcase IDX, a Constellation1 Company. Copyright ©2026 Information is deemed reliable but not guaranteed.
Save
Ask
Tour
Hide
Listing Snapshot
Price
$300,000
Days On Site
0 Days
Bedrooms
2
Inside Area (SqFt)
1,352 sqft
Total Baths
2
Full Baths
2
Partial Baths
N/A
Lot Size
0.14 Acres
Year Built
1990
MLS Number
7098900
Status
Active
Property Tax
$665
HOA/Condo/Coop Fees
N/A
Sq Ft Source
Assessor
Friends & Family
Recent Activity
General Features
Acres
0.14
Carport
2
Cross Street
32nd Street and Utopia
Disclosures
Seller Discl AvailAgency Discl Req
Foundation
BlockConcrete Perimeter
Land Lease
No
Levels
One
Number Of Stories
1
Parking
Direct AccessAttached Carport
Parking Spaces
2
Property Sub Type
Manufactured Home
Security
Security System Owned
Sewer
Public Sewer
SqFt Total
1352
Style
Ranch
Water Source
Public
Interior Features
Appliances
DisposalRefrigeratorElectric RangeWasherDryer
Cooling
Ceiling Fan(s)Central Air
Flooring
CarpetLaminateTile
Heating
ElectricForced Air
Interior
Eat-in KitchenPantryLaminate CountersVaulted Ceiling(s)
Laundry Features
Inside
Window Features
Screens
AZ Room/Lanai
Dimensions – 24.0 x 7.0Level – MainDescription – Screened and Covered Outdoor Room
Bedroom 2
Dimensions – 11.0 x 10.0Level – MainDescription – Laminate Flooring, Walk-In Closet
Dining Room
Dimensions – 13.0 x 11.0Level – MainDescription – Built in Features, Carpet
Kitchen
Dimensions – 12.0 x 11.0Level – MainDescription – Eat in Kitchen, Tile, Pantry
Living Room
Dimensions – 25.0 x 13.0Level – MainDescription – Built in Features, Carpet
Master Bedroom
Dimensions – 16.0 x 13.0Level – MainDescription – Carpet, Closet, EnSuite
Other Room
Dimensions – 10.0 x 6.0Level – MainDescription – Laundry, Built in Cabinets, Sink, Counters
Save
Ask
Tour
Hide
Exterior Features
Construction Details
Vinyl Siding
Exterior
Storage
Fencing
BlockBack YardPerimeter
Lot Features
Desert FrontDesert Back
Other Structures
GazeboShed(s)
Patio And Porch
PatioScreened
Roof
Composition
Spa Features
None
Windows/Doors
Screens
Community Features
School District
Paradise Valley Unified District
Township
4N
Financing Terms Available
CashConventional
Roads
Paved
Schools
School District
Paradise Valley Unified District
Elementary School
Sunset Canyon School
Middle School
Mountain Trail Middle School
High School
Pinnacle High School
Listing courtesy of eXp Realty.
Neighborhood & Commute
Source: Walkscore
Save
Ask
Tour
Hide