
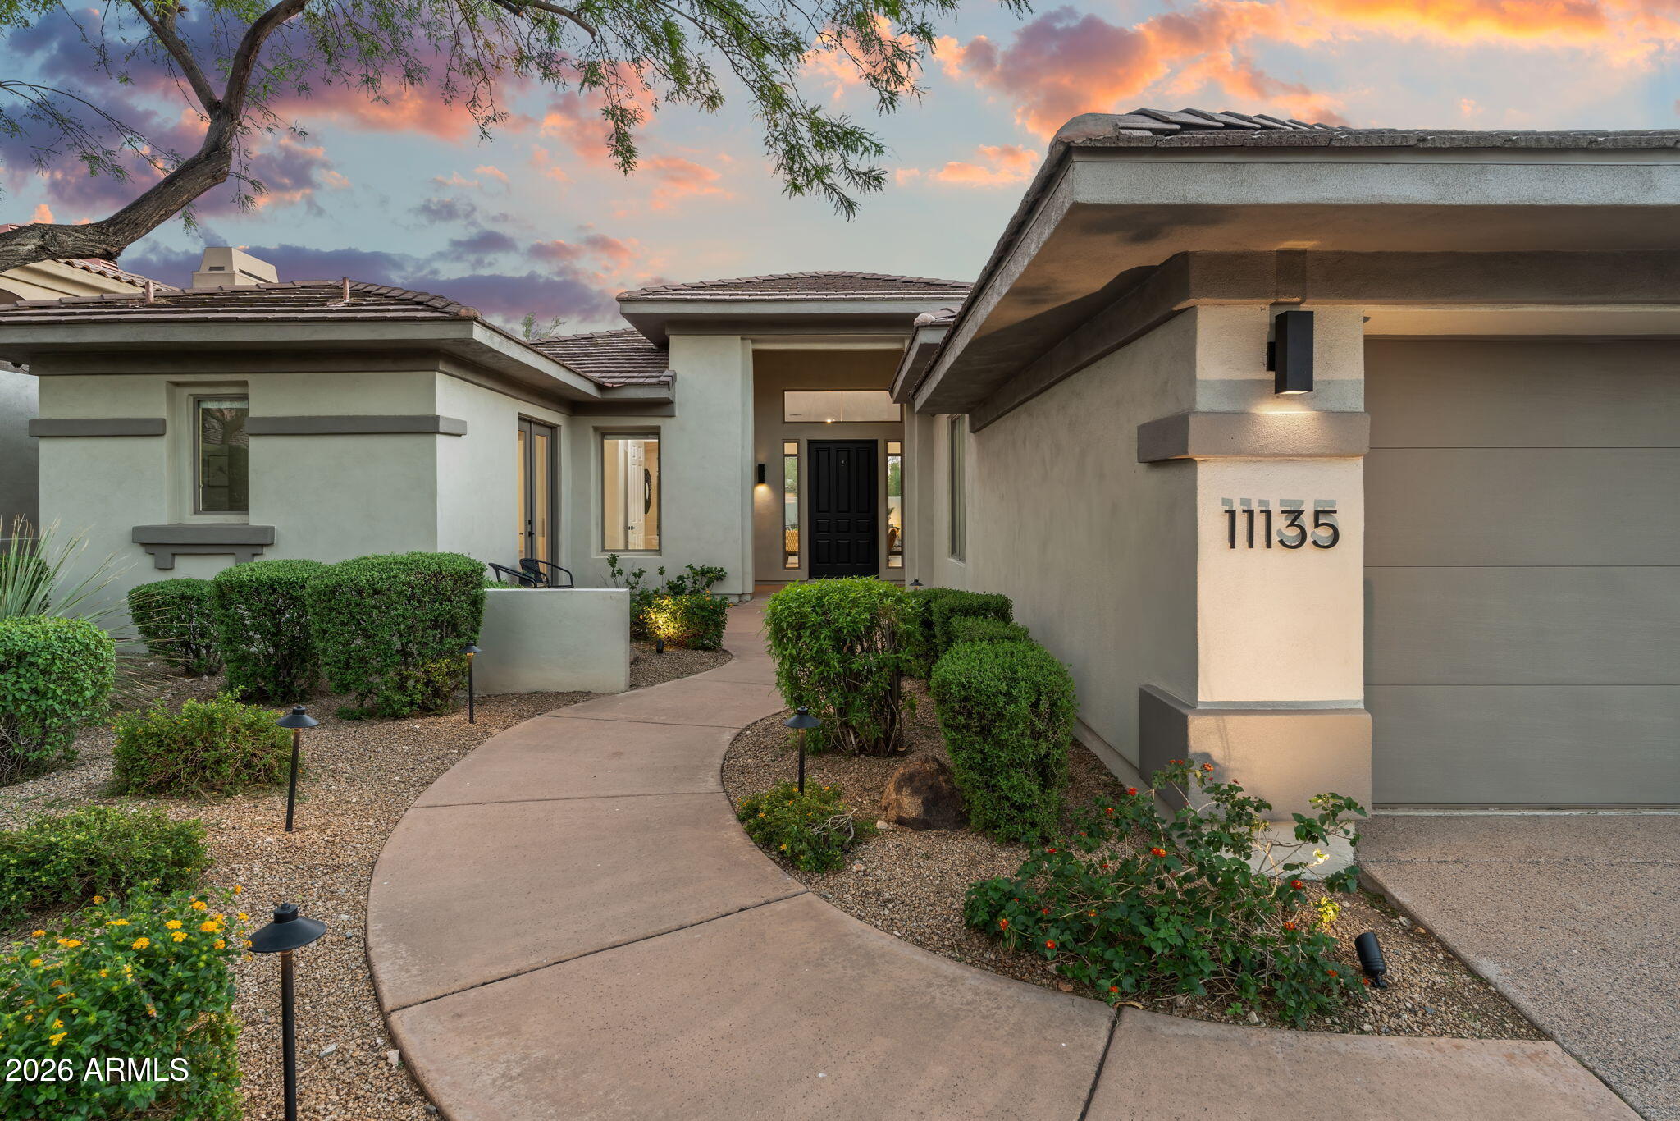
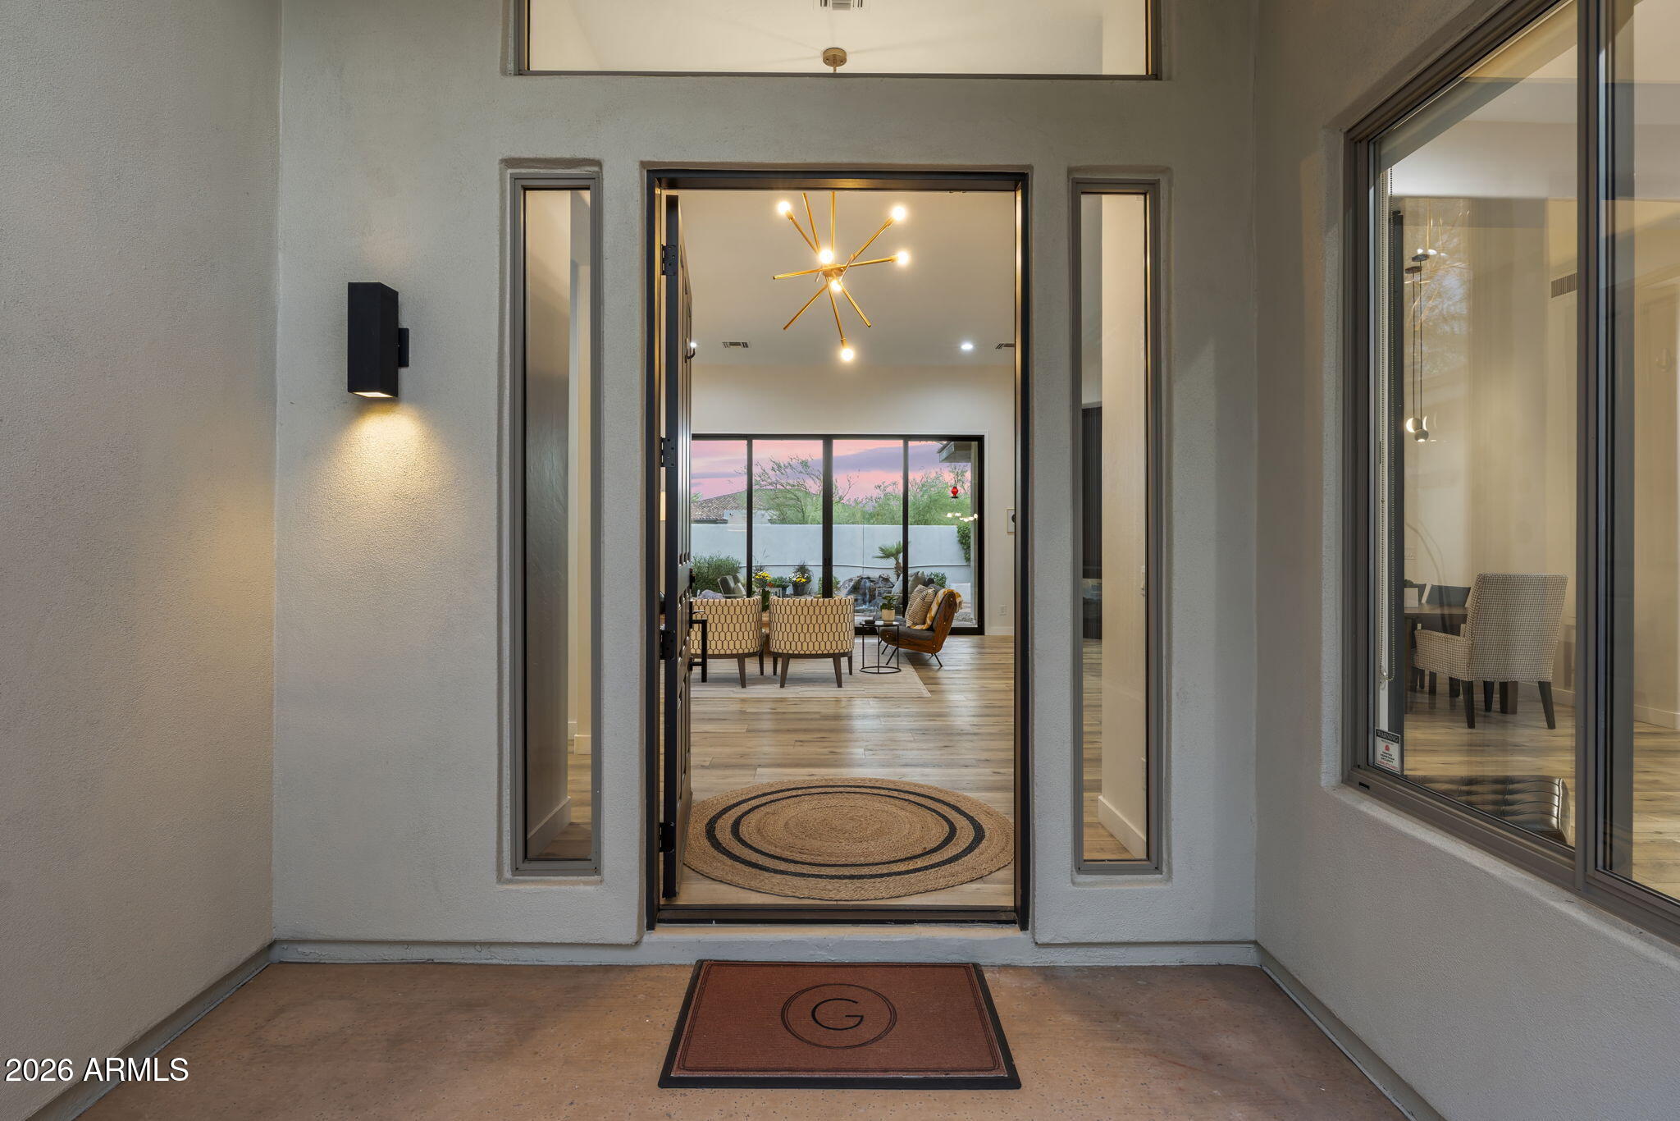
Behind the guard gates of Cimarron Hills, this fully remodeled 4-bedroom plus den, 3.5-bath residence offers 3,375 square feet of refined living. Soaring 15-foot ceilings and a double-sided fireplace anchor open spaces that flow effortlessly from indoors to out. Striking feature walls, premium materials, and beautiful flooring run throughout. The chef's kitchen boasts a 10-foot quartz island, custom shaker cabinetry, a six-burner gas cooktop, and a separate bar with a wine chiller and waterfall-edge counters. Every bath features curbless showers, floor-to-ceiling luxury tile, custom cabinetry, and designer lighting. The backyard steals the show with city and mountain views, a pond with w waterfall, a fireplace, and a built-in BBQ, a perfect place to watch sunsets & city lights at night! Cimarron Hills/Cimarron Ridge is one of the two exclusive, 24/HR GUARD GATED Toll Brothers communities in McDowell Mountain Ranch. Open only to residents behind the gates, this neighborhood features its own heated, negative-edge private pool overlooking the city, a spa, and a clubhouse with a recently renovated workout room. The Cimarron Hills clubhouse also offers 2 tennis courts, outdoor BBQs, a grassy play area, and an indoor kitchen, perfect for hosting a private party or neighborhood gathering.
In addition to all the amenities behind the gates of Cimarron Hills, residents can also enjoy everything MMR has to offer!
Award-winning McDowell Mountain Ranch is a premier master-planned community located in North Scottsdale. Situated at the foothills of the McDowell Mountains, you can enjoy beautiful desert serenity while still having all the conveniences of living "in-town" just outside the neighborhood. The 101 Freeway is 5 minutes away, along with restaurants, shopping, groceries, and so much more!
This friendly neighborhood features 2 heated community pools/spas, playgrounds, basketball courts, tennis courts, and one of the best Pickleball leagues in town! The HOA hosts several events throughout the year for everyone to enjoy and connect with neighbors.
Numerous trails, both paved & unpaved, meander throughout the community. McDowell Mountain Golf Club, designed by Phil Mickelson and featuring a clubhouse & restaurant, is a 2-minute drive and open to the public. The City of Scottsdale Aquatic Center w/Lazy River & Library is close by, in addition to miles and miles of hiking, biking & equestrian trails at the landmark Gateway to the McDowell Sonoran Preserve trailhead.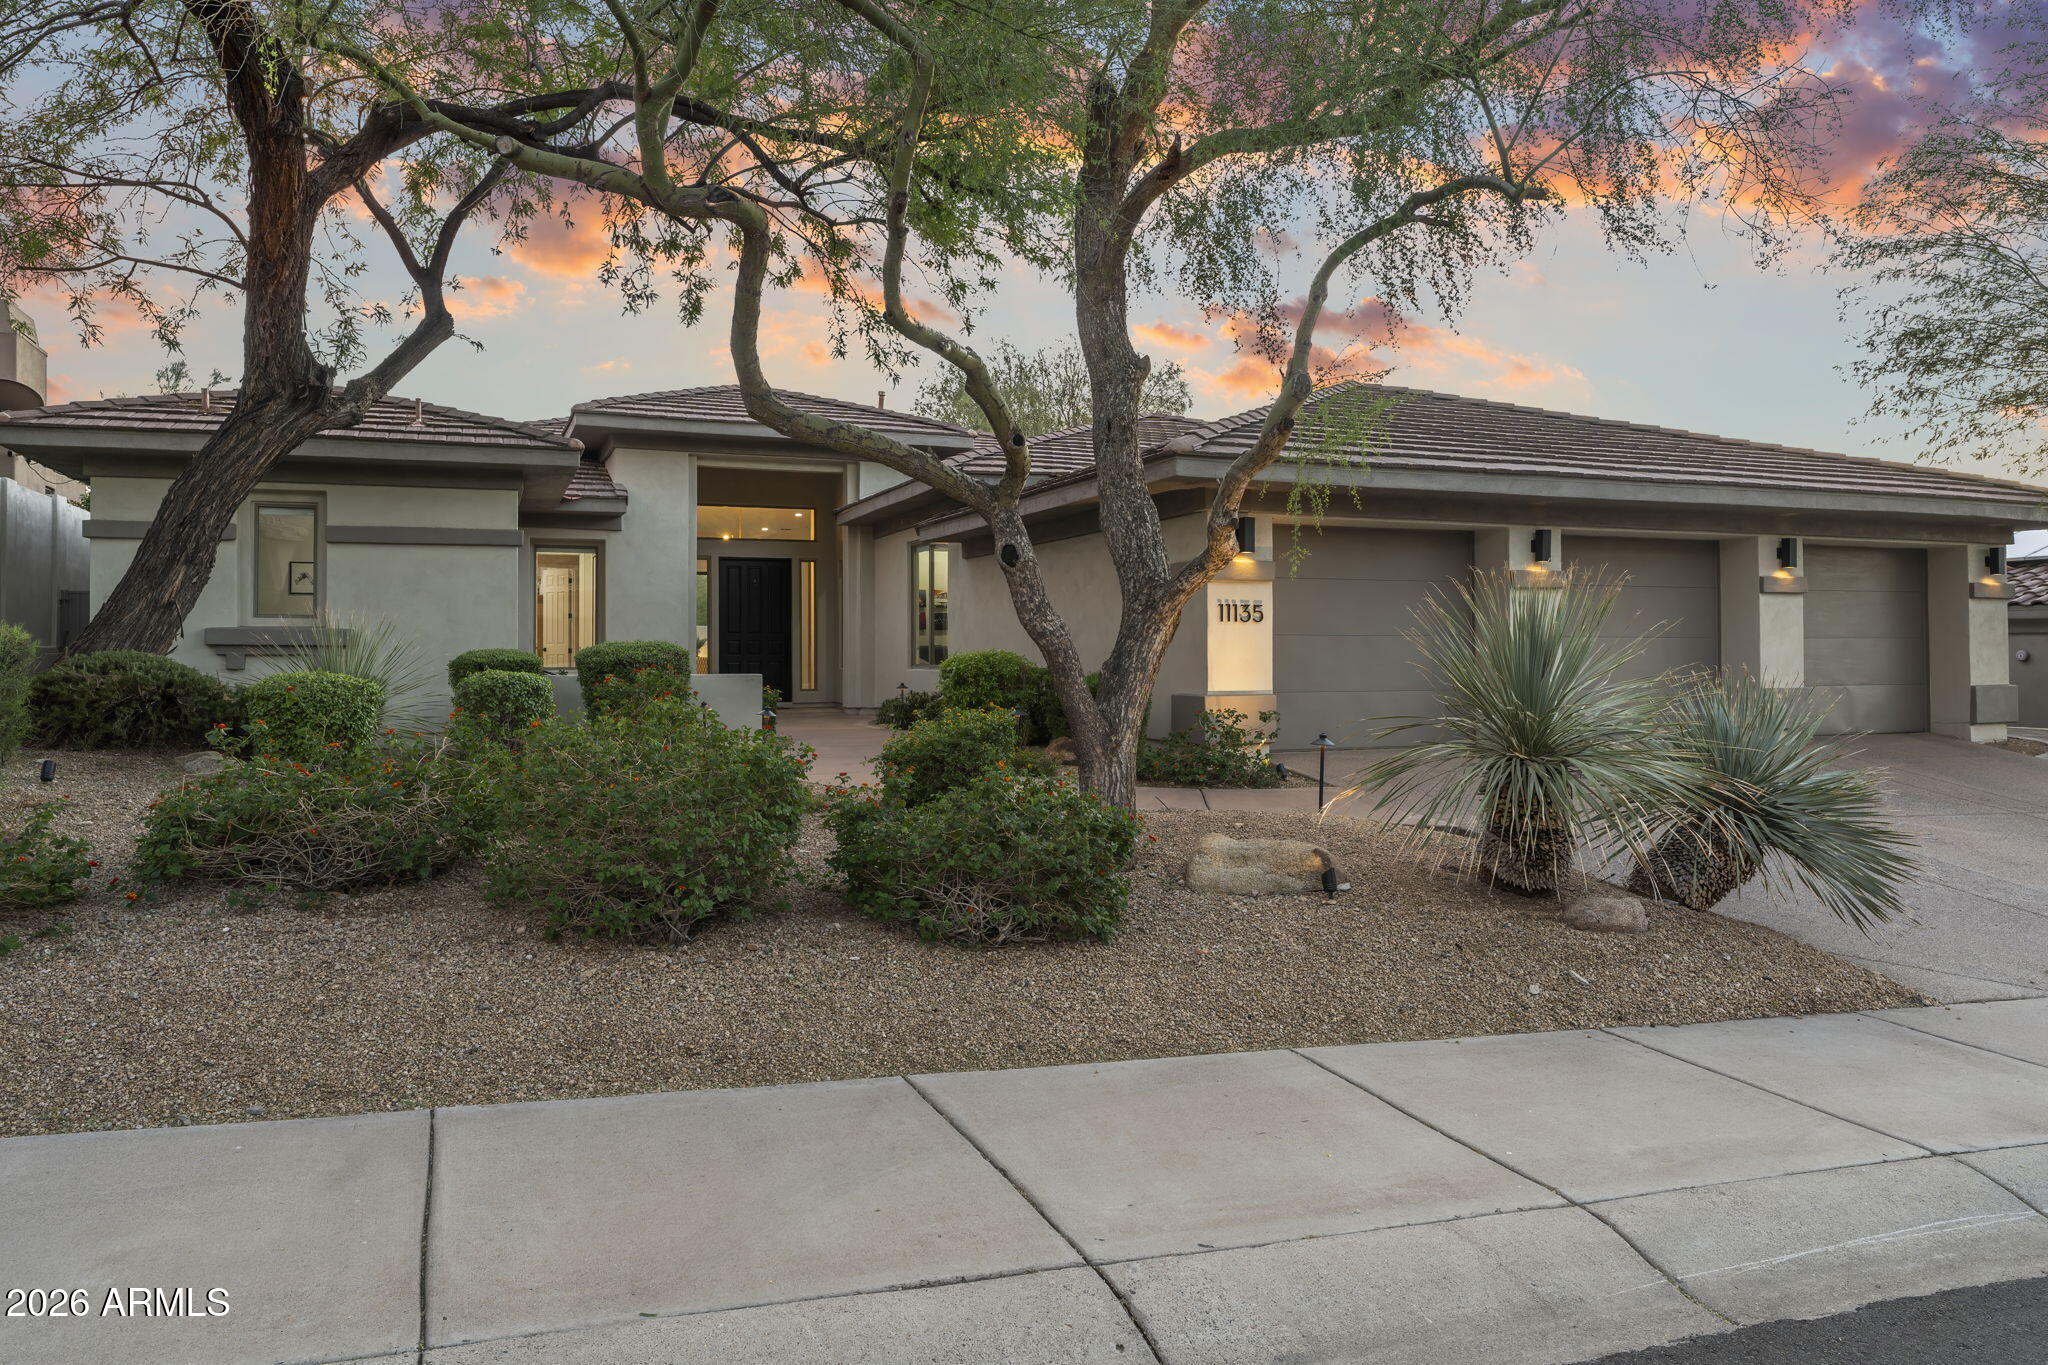
Mortgage Calculator
Monthly Payment (Est.)
Enter an interest rate to see your estimated monthly payment.2 hours ago Listing updated with changes from the MLS 6 hours ago Status changed to Active 13 hours ago Listing first seen on site

All information should be verified by the recipient and none is guaranteed as accurate by ARMLS. Copyright 2026 Arizona Regional Multiple Listing Service, Inc. All rights reserved.
Last checked: 2026-10-28 12:49 PM UTC
Save
Ask
Tour
Hide
$1,699,900
New Listing
11135 E BECK Lane
Scottsdale, AZ 85255
For Sale|Single Family Residence|Active
4
Beds
4
Total Baths
3
Full Baths
1
Partial Bath
3,375
SqFt
$504
/SqFt
2000
Built
Subdivision:
MCDOWELL MOUNTAIN RANCH
County:
Maricopa
Call Now: 602-513-2590
Is this the listing for you? We can help make it yours.
602-513-2590Save
Ask
Tour
Hide
Calculator powered by Showcase IDX, a Constellation1 Company. Copyright ©2026 Information is deemed reliable but not guaranteed.
Save
Ask
Tour
Hide
Listing Snapshot
Price
$1,699,900
Days On Site
0 Days
Bedrooms
4
Inside Area (SqFt)
3,375 sqft
Total Baths
4
Full Baths
3
Partial Baths
1
Lot Size
0.21 Acres
Year Built
2000
MLS Number
7099022
Status
Active
Property Tax
$5,588
HOA/Condo/Coop Fees
$278 monthly
Sq Ft Source
Appraiser
Friends & Family
Recent Activity
General Features
Acres
0.21
Cross Street
McDowell Mtn Ranch Rd and 105th St
Disclosures
Seller Discl Avail
Garage
Yes
Garage Spaces
3
Land Lease
No
Levels
One
Number Of Stories
1
Parking
Garage Door OpenerDirect Access
Parking Spaces
3
Property Sub Type
Single Family Residence
Security
Security GuardFire Sprinkler System
Sewer
Public Sewer
SqFt Total
3375
Water Source
Public
Interior Features
Appliances
DishwasherDisposalRefrigeratorGas CooktopMicrowaveBuilt-In Electric OvenElectric OvenWater Softener Owned
Cooling
Ceiling Fan(s)Central Air
Fireplace
Yes
Fireplace Features
Living RoomGasOutsideDouble Sided
Fireplaces
2
Flooring
Tile
Heating
Natural Gas
Interior
Double VanityEat-in KitchenPantryKitchen IslandHigh Speed InternetHigh Ceilings
Laundry Features
Washer HookupInside
Window Features
Double Pane Windows
Bedroom 2
Dimensions – 17.1 x 17.2
Bedroom 3
Dimensions – 15.8 x 14.9
Bedroom 4
Dimensions – 13.1 x 14.3
Breakfast Room
Dimensions – 15.0 x 13.1Description – Breakfast Nook
Dining Room
Dimensions – 21.7 x 12.5
Family Room
Dimensions – 21.4 x 18.89
Garage
Dimensions – 33.0 x 20.8
Kitchen
Dimensions – 12.2 x 18.1
Living Room
Dimensions – 18.1 x 15.4
Master Bedroom
Dimensions – 27.0 x 17.3
Office
Dimensions – 11.6 x 12.4
Save
Ask
Tour
Hide
Exterior Features
Construction Details
StuccoStone
Exterior
BarbecuePrivate YardOtherBuilt-in Barbecue
Fencing
Block
Lot Features
Desert FrontDesert BackSprinklers In FrontSprinklers In Rear
Patio And Porch
Patio
Pool Features
LapCabanaHeatedFenced
Roof
Tile
Spa Features
None
View
CityCity LightsMountain(s)Desert
Waterview
CityCity LightsMountain(s)Desert
Windows/Doors
Double Pane Windows
Community Features
Association Fee
$224.0
Association Fee Frequency
Monthly
Additional Association Fee
$162.0
Additional Association Fee Frequency
Quarterly
Community Features
GatedGolfTennis Court(s)PlaygroundClubhouseFitness CenterSidewalks
School District
Scottsdale Unified District
Township
3N
Financing Terms Available
CashVA LoanFHAConventional
Roads
Paved
Schools
School District
Scottsdale Unified District
Elementary School
Desert Canyon Elementary
Middle School
Desert Canyon Middle School
High School
Desert Mountain High School
Listing courtesy of RETSY.
Neighborhood & Commute
Source: Walkscore
Save
Ask
Tour
Hide