
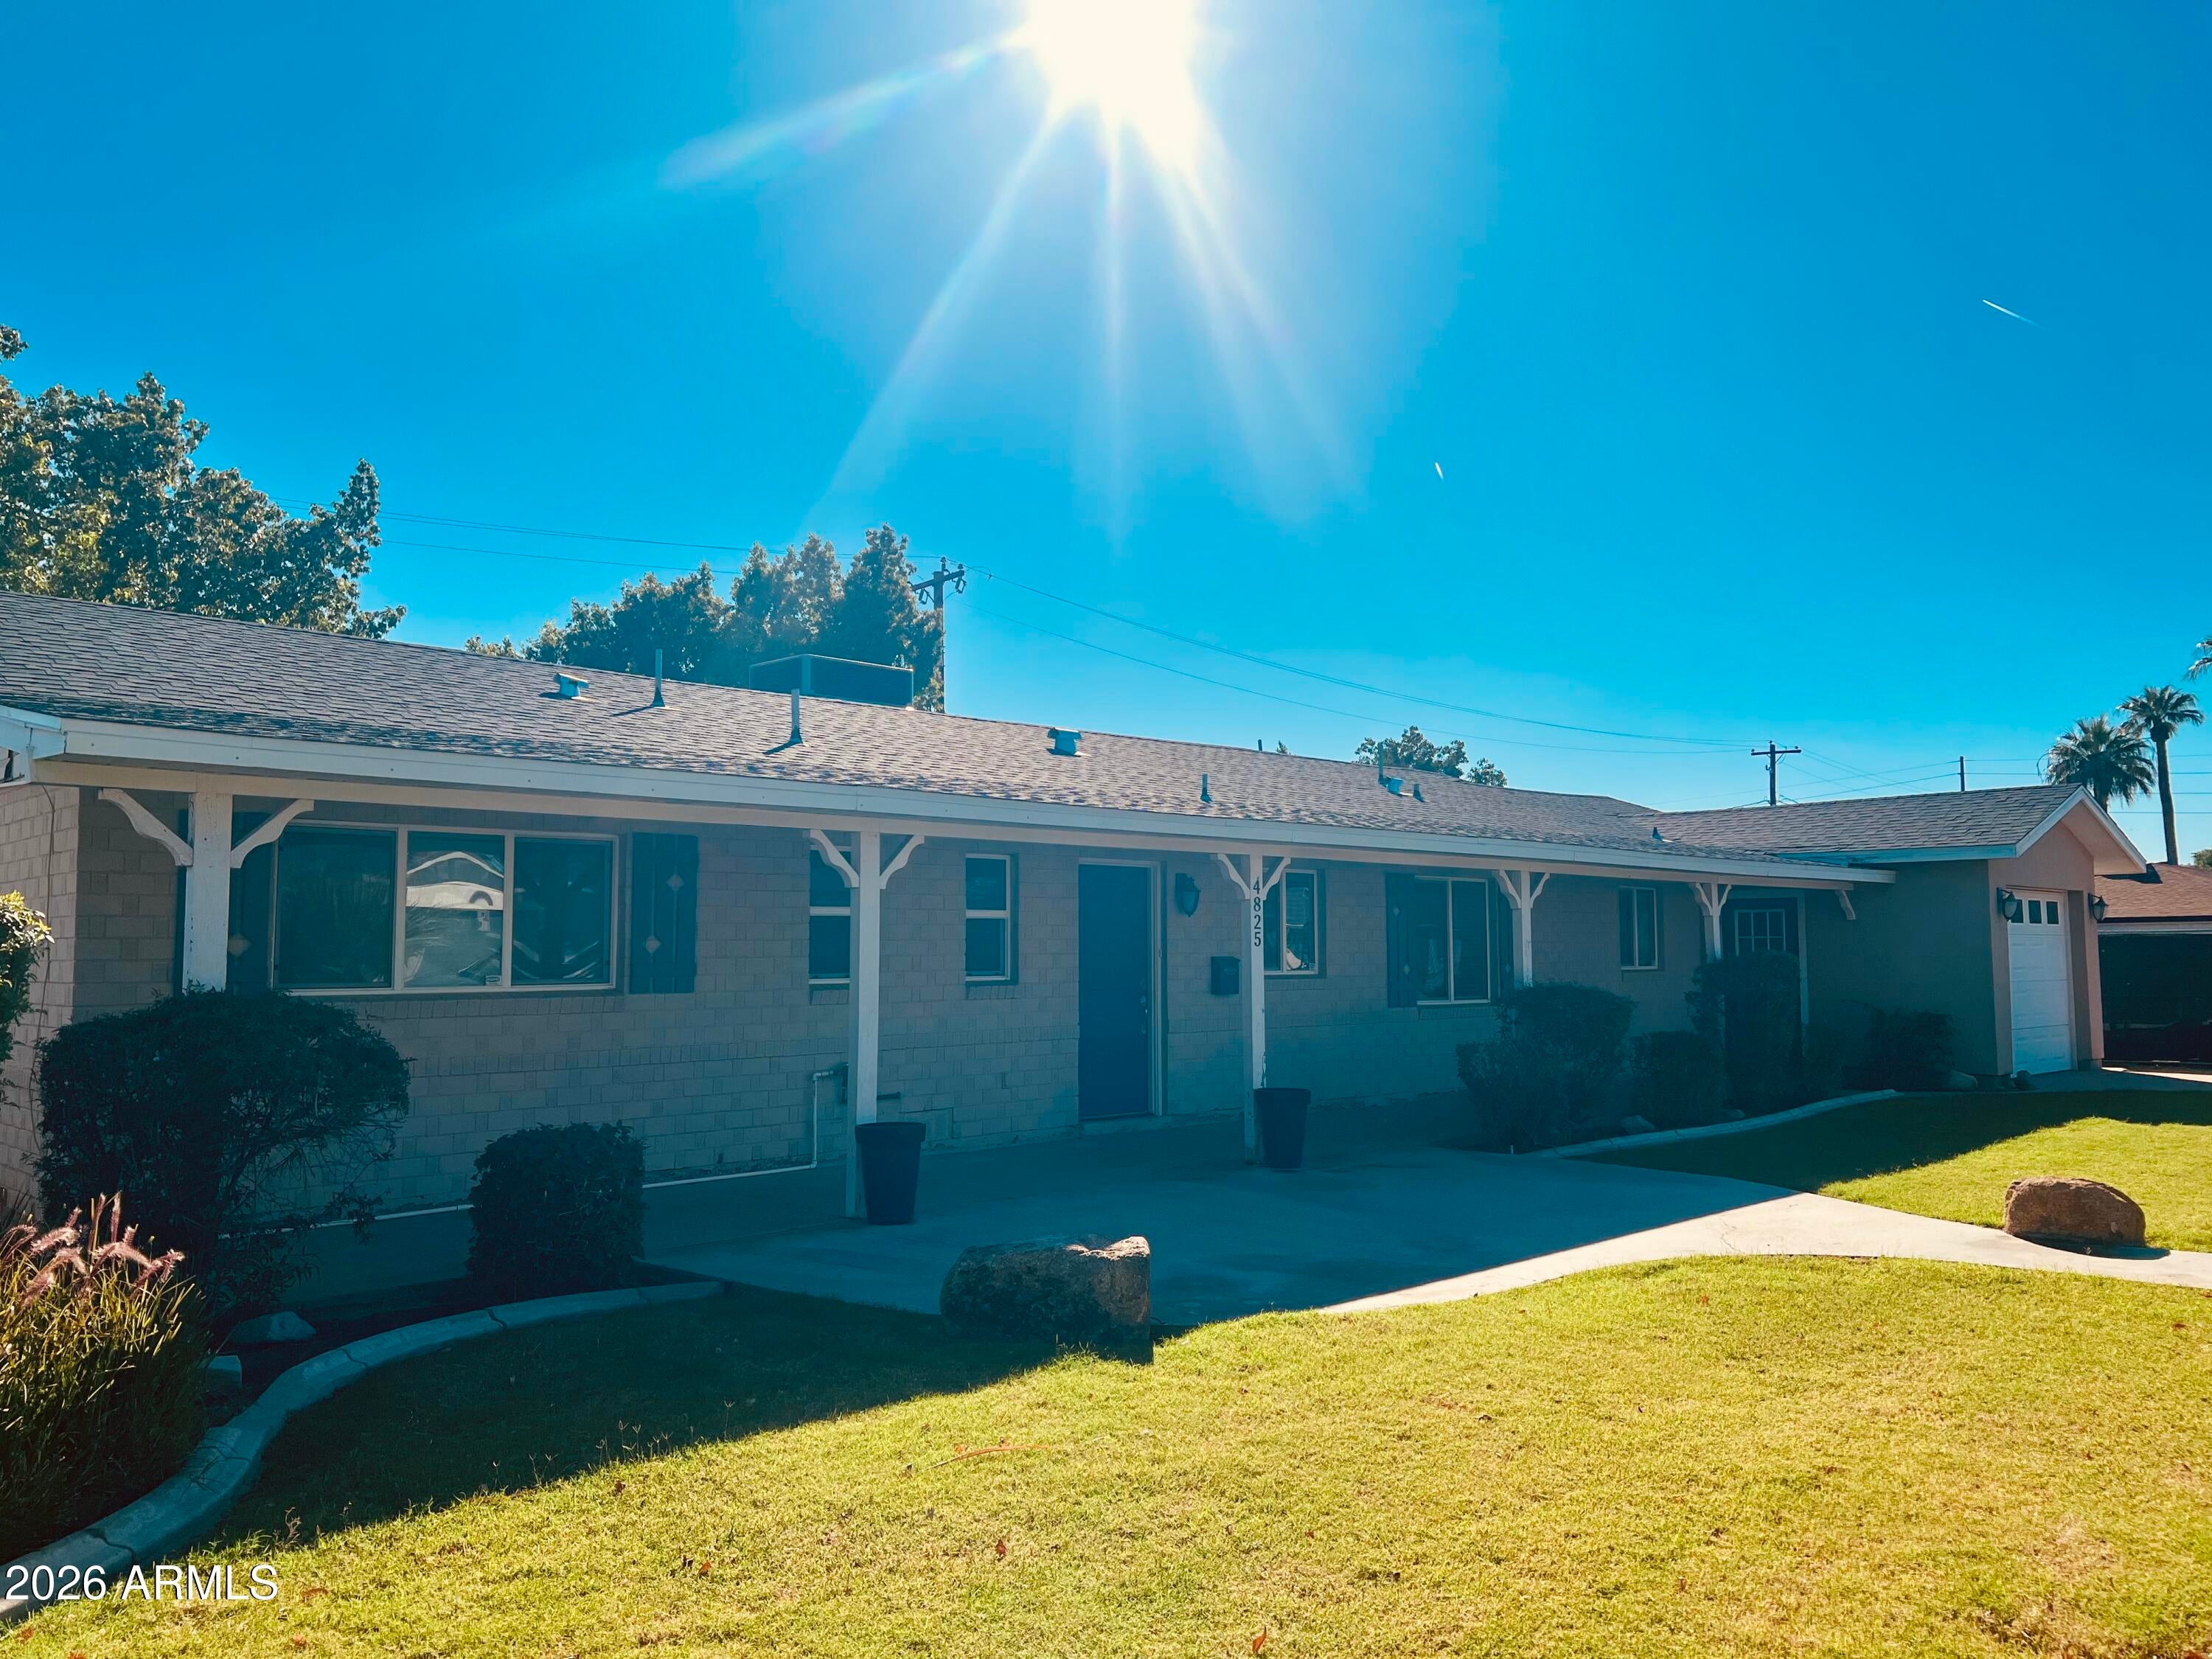
This updated single-family home blends smart layout and location for modern living. Four bedrooms and three baths are arranged across 1,539 square feet with wood floors and an open concept that keeps rooms feeling connected and functional. The master suite includes a walk-in closet for organized storage. The eat-in kitchen is built for daily life, featuring granite counters and stainless appliances. Recent improvements include a newer roof and updated HVAC, reducing near-term maintenance and adding peace of mind. A spacious backyard provides room for gardening, outdoor dining, or future expansion. This property sits in a sought-after Arcadia pocket with very few listings since spring, making it a strong option for an owner-occupant or an investor seeking upside! Walkable access to shopping, restaurants, parks, recreation and schools adds daily convenience, and the home falls within the desirable Scottsdale Unified School District. Old Town Scottsdale is just 2 miles away for dining and entertainment. Functional, well-maintained, and well-located, this home offers straightforward potential to personalize and add value while enjoying a practical, modern layout.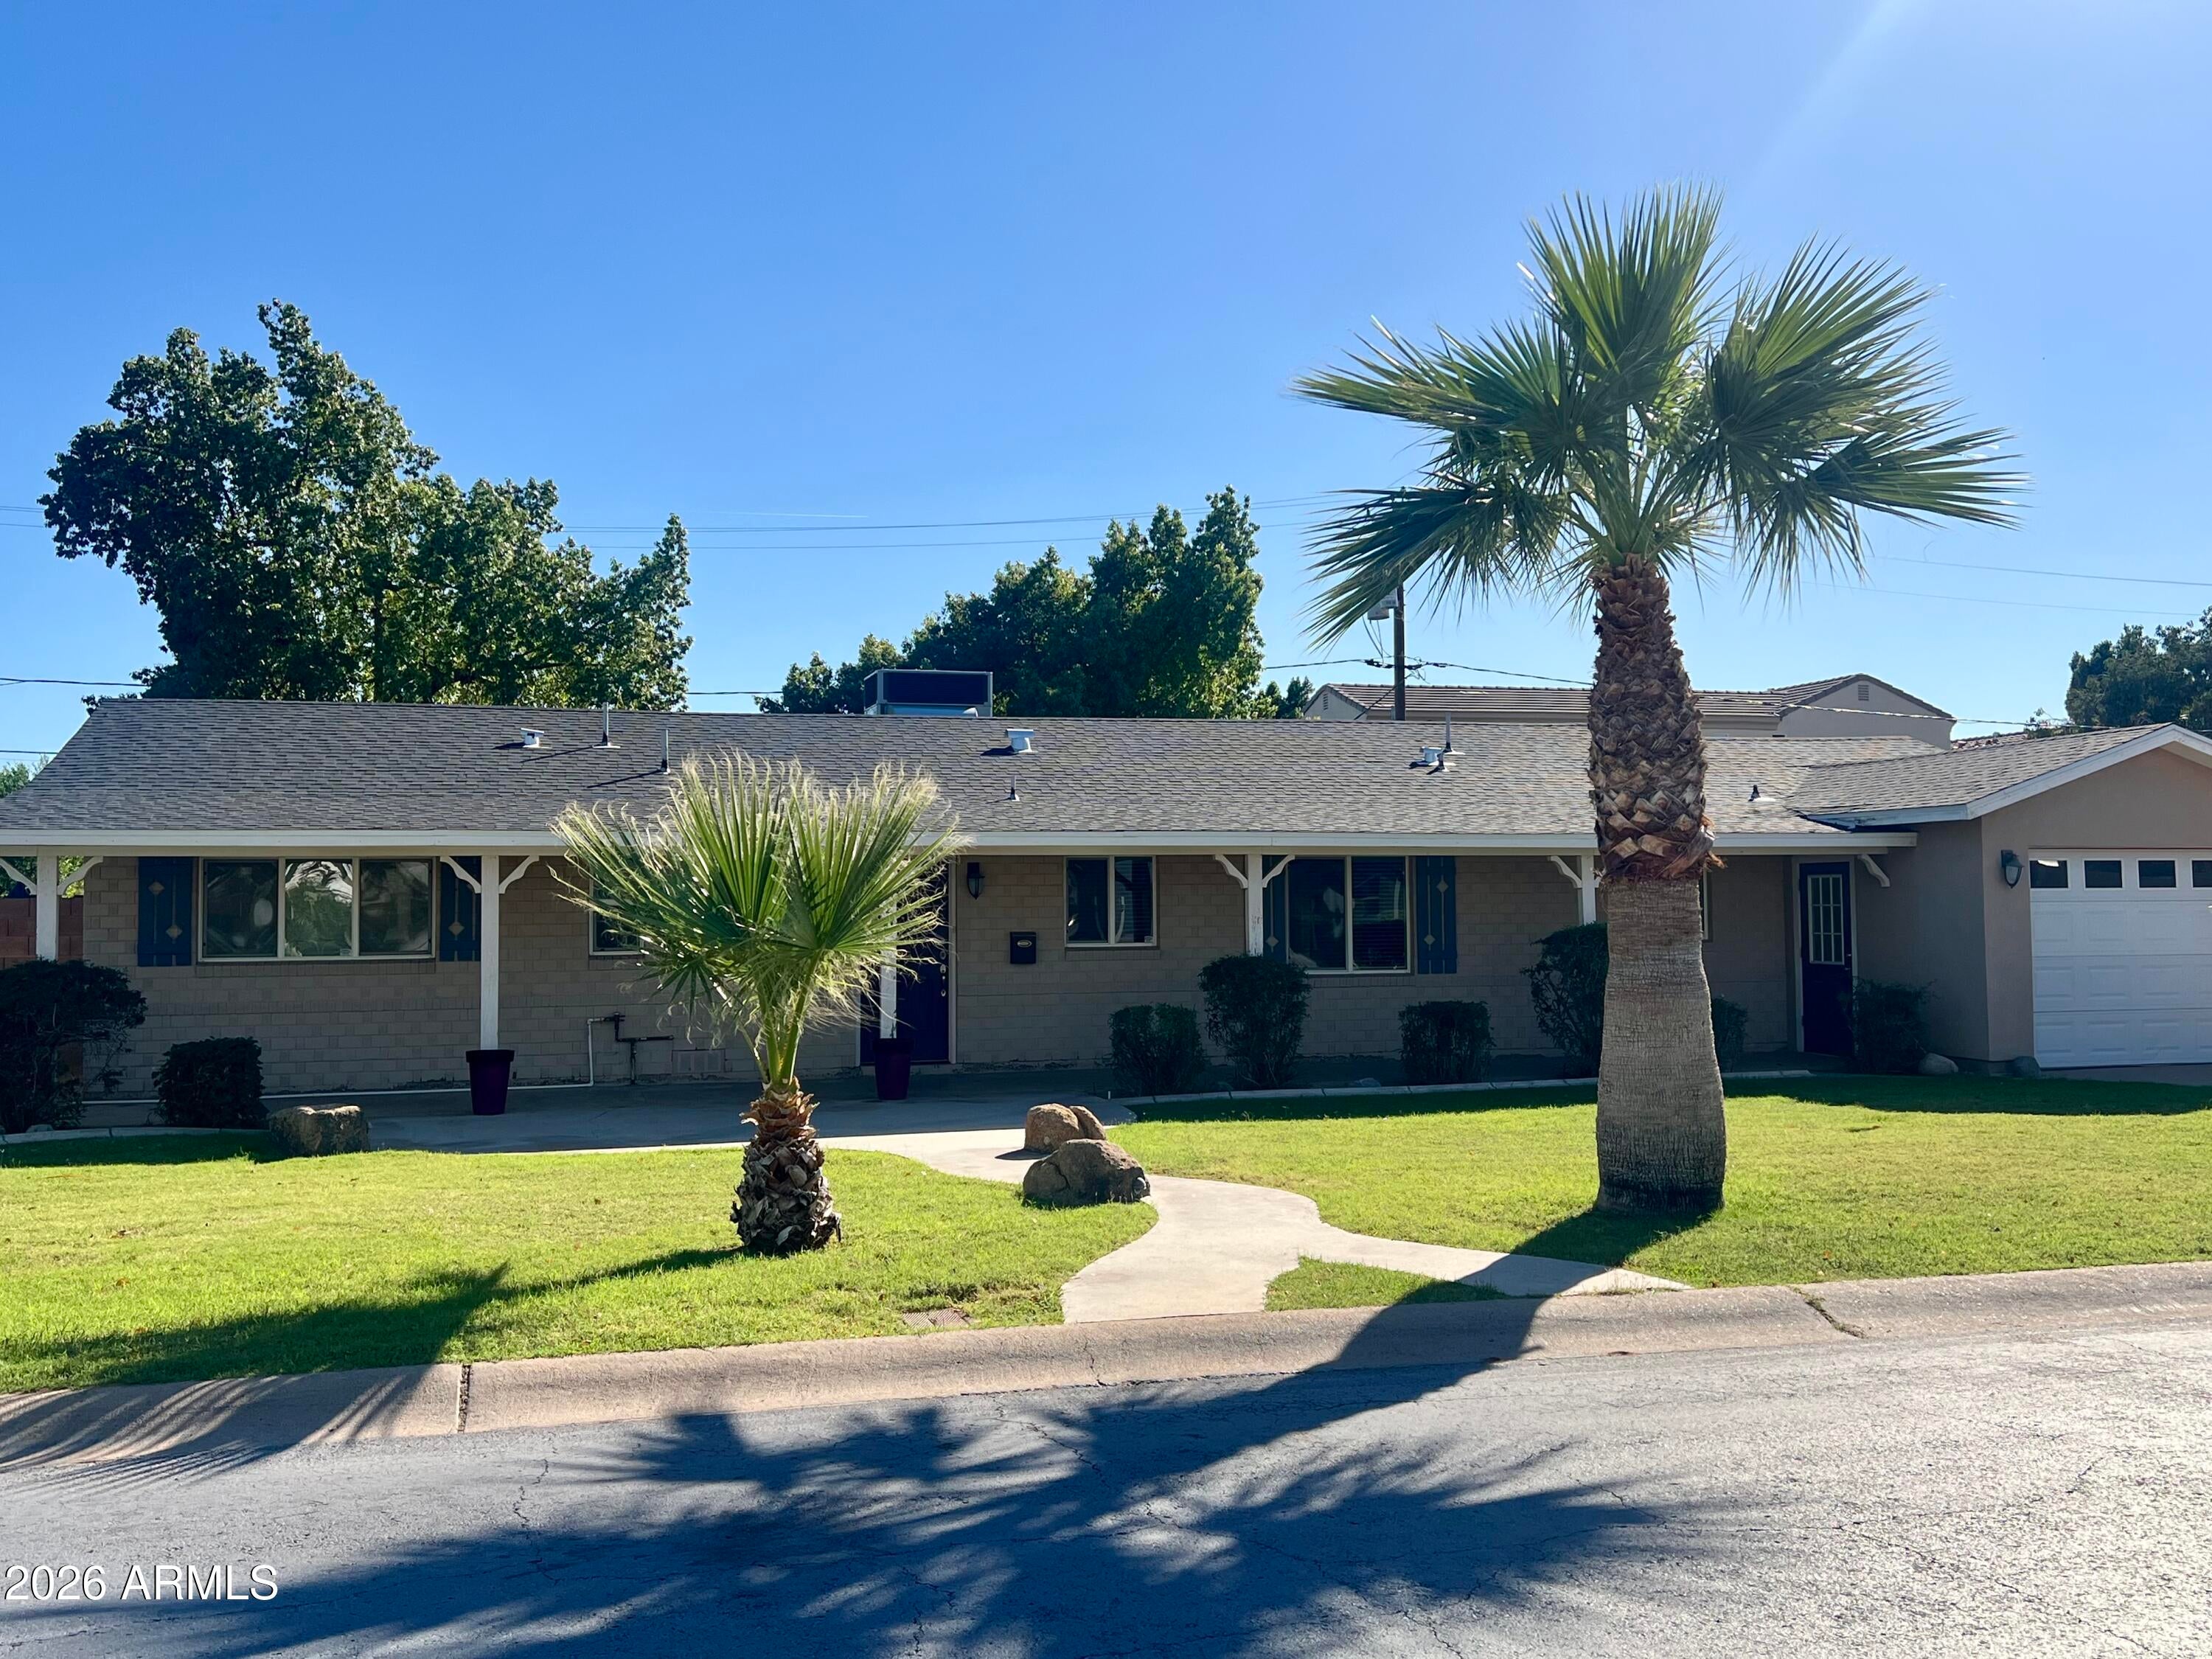
Mortgage Calculator
Monthly Payment (Est.)
Enter an interest rate to see your estimated monthly payment.2 hours ago Listing updated with changes from the MLS 2 hours ago Status changed to Active 10 hours ago Listing first seen on site

All information should be verified by the recipient and none is guaranteed as accurate by ARMLS. Copyright 2026 Arizona Regional Multiple Listing Service, Inc. All rights reserved.
Last checked: 2026-10-30 09:29 AM UTC
Save
Ask
Tour
Hide
$929,900
New Listing
4825 E PINCHOT Avenue
Phoenix, AZ 85018
For Sale|Single Family Residence|Active
4
Beds
3
Total Baths
3
Full Baths
1,539
SqFt
$604
/SqFt
1956
Built
Subdivision:
EASTWOOD
County:
Maricopa
Call Now: 602-513-2590
Is this the listing for you? We can help make it yours.
602-513-2590Save
Ask
Tour
Hide
Calculator powered by Showcase IDX, a Constellation1 Company. Copyright ©2026 Information is deemed reliable but not guaranteed.
Save
Ask
Tour
Hide
Listing Snapshot
Price
$929,900
Days On Site
0 Days
Bedrooms
4
Inside Area (SqFt)
1,539 sqft
Total Baths
3
Full Baths
3
Partial Baths
N/A
Lot Size
0.2 Acres
Year Built
1956
MLS Number
7099232
Status
Active
Property Tax
$2,275
HOA/Condo/Coop Fees
N/A
Sq Ft Source
Assessor
Friends & Family
Recent Activity
General Features
Acres
0.2
Attached Garage
Yes
Cross Street
48th St.
Disclosures
Seller Discl AvailAgency Discl Req
Foundation
Block
Garage
Yes
Garage Spaces
1
Land Lease
No
Levels
One
Number Of Stories
1
Parking Spaces
2
Property Sub Type
Single Family Residence
Security
Security System Owned
Sewer
Public Sewer
SqFt Total
1539
Style
Ranch
Utilities
Natural Gas Available
Water Source
Public
Interior Features
Appliances
DishwasherDisposalGas CooktopGas OvenWasherDryer
Cooling
Central Air
Flooring
CarpetWood
Heating
Forced Air
Interior
Double VanityEat-in KitchenBreakfast BarGranite Counters
Bedroom 2
Dimensions – 12.0 x 11.0
Bedroom 3
Dimensions – 12.0 x 11.0
Bedroom 4
Dimensions – 13.0 x 11.0
Kitchen
Dimensions – 179.0
Living Room
Dimensions – 17.0 x 12.0
Master Bedroom
Dimensions – 12.0 x 12.0
Save
Ask
Tour
Hide
Exterior Features
Construction Details
BlockBrick
Fencing
Back Yard
Roof
Composition
Spa Features
None
Community Features
School District
Scottsdale Unified District
Township
2N
Financing Terms Available
CashVA LoanFHAConventional
Schools
School District
Scottsdale Unified District
Elementary School
Tavan Elementary School
Middle School
Ingleside Middle School
High School
Arcadia High School
Listing courtesy of HomeSmart.
Neighborhood & Commute
Source: Walkscore
Save
Ask
Tour
Hide