
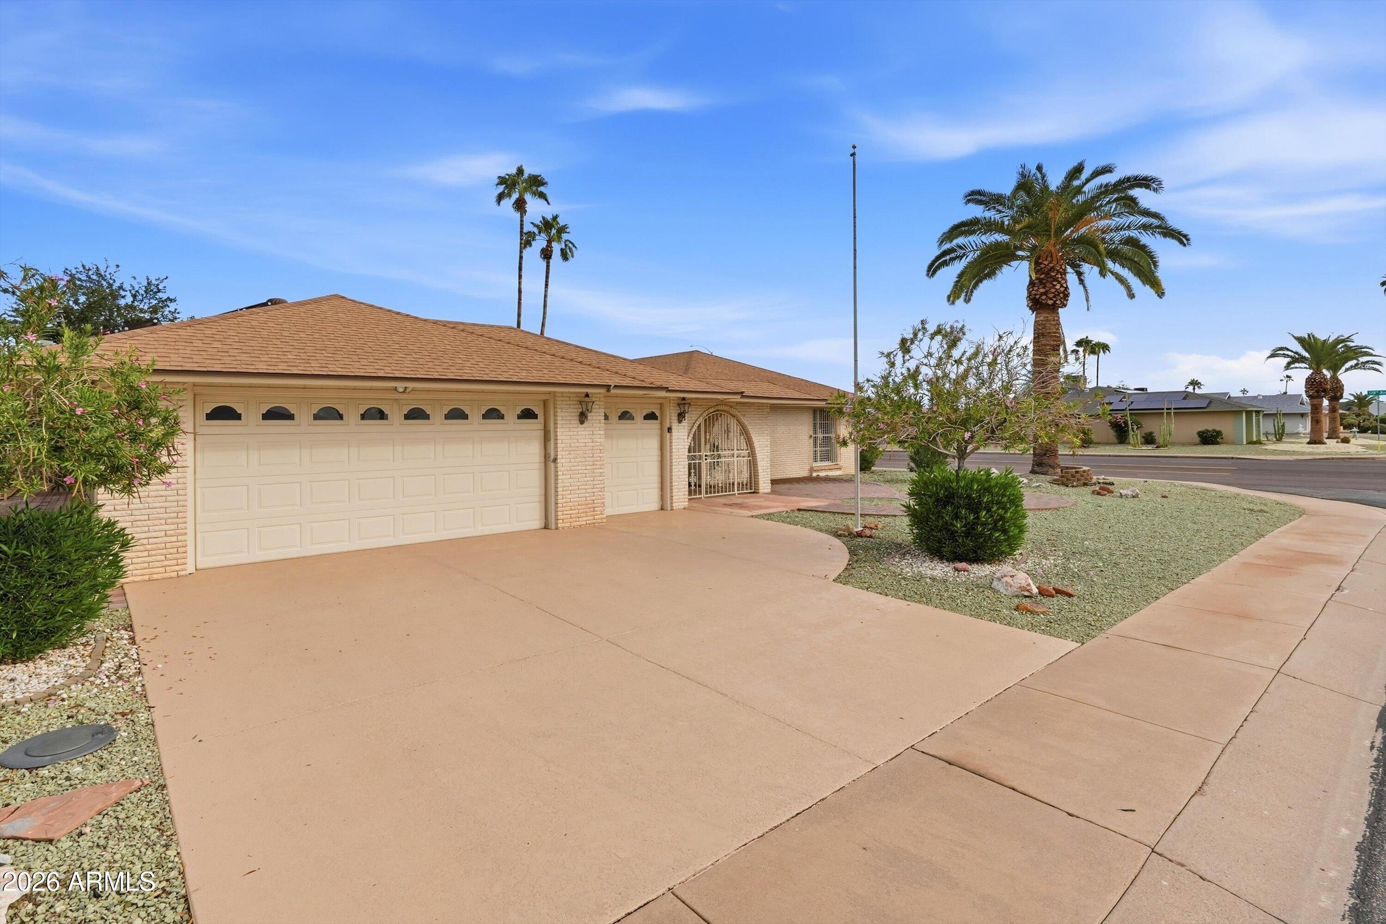
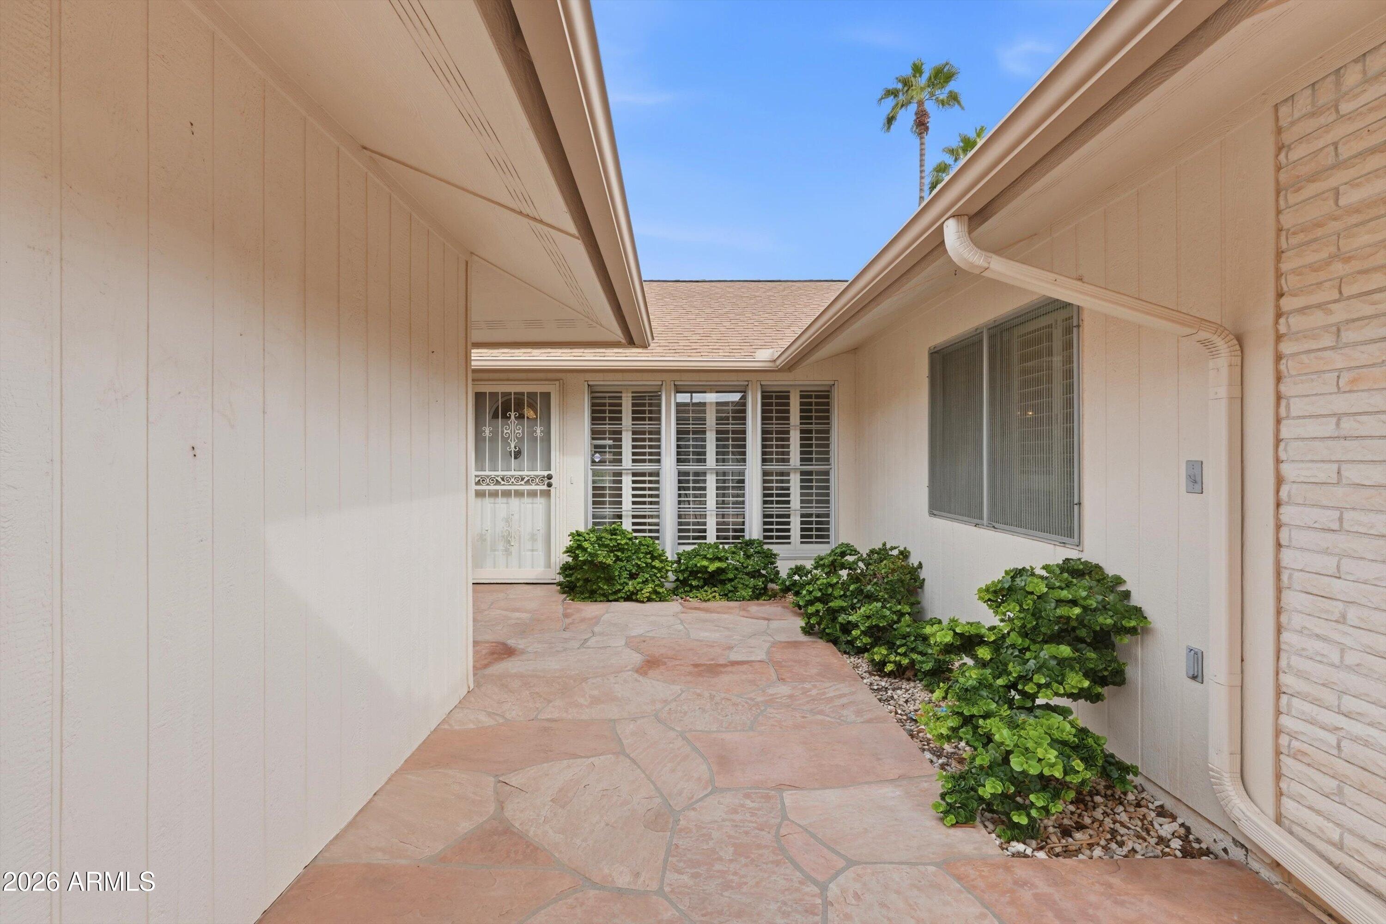
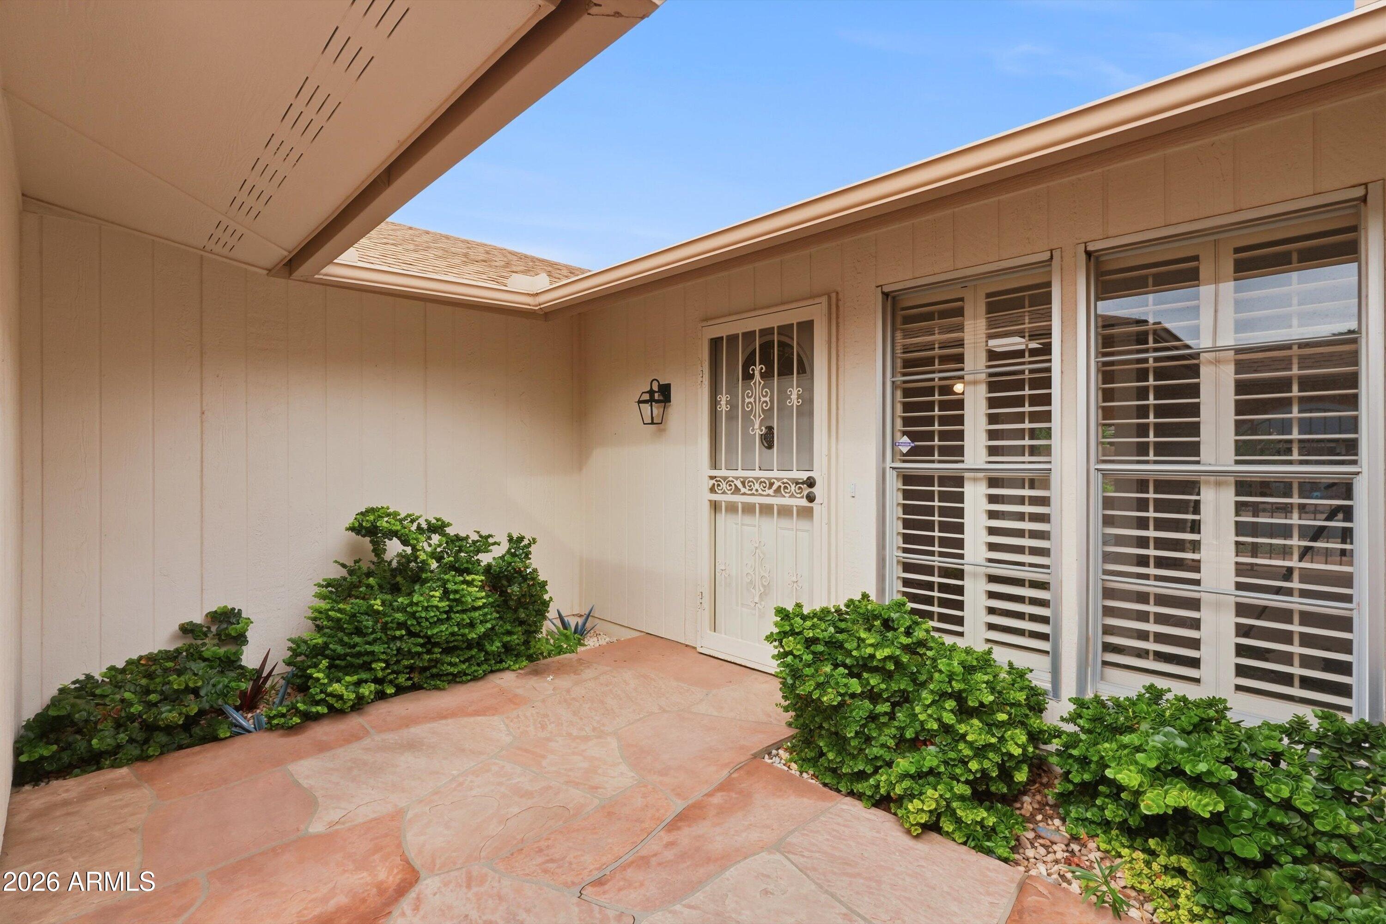
''Virtual staging is for illustrative purposes only.'' Step through the enclosed courtyard into a Sun City West home that lives far larger than it looks. This updated, modified 3-bedroom, 2-bath split floor plan features tile throughout, plantation shutters, new lighting, painted cabinetry, and a freshly painted interior. A formal living room and dining room are ideal for entertaining, while the great room offers a built-in bookcase. The large enclosed Arizona room opens to a huge backyard with new pavers, a fence installed 2.5 years ago, and replaced irrigation. New pavers also greet you at the front. Set on a corner lot with solar panels and a newer hot water heater, this home has been meticulously maintained. If you're seeking a 55+ lifestyle in Sun City West, this one truly delivers.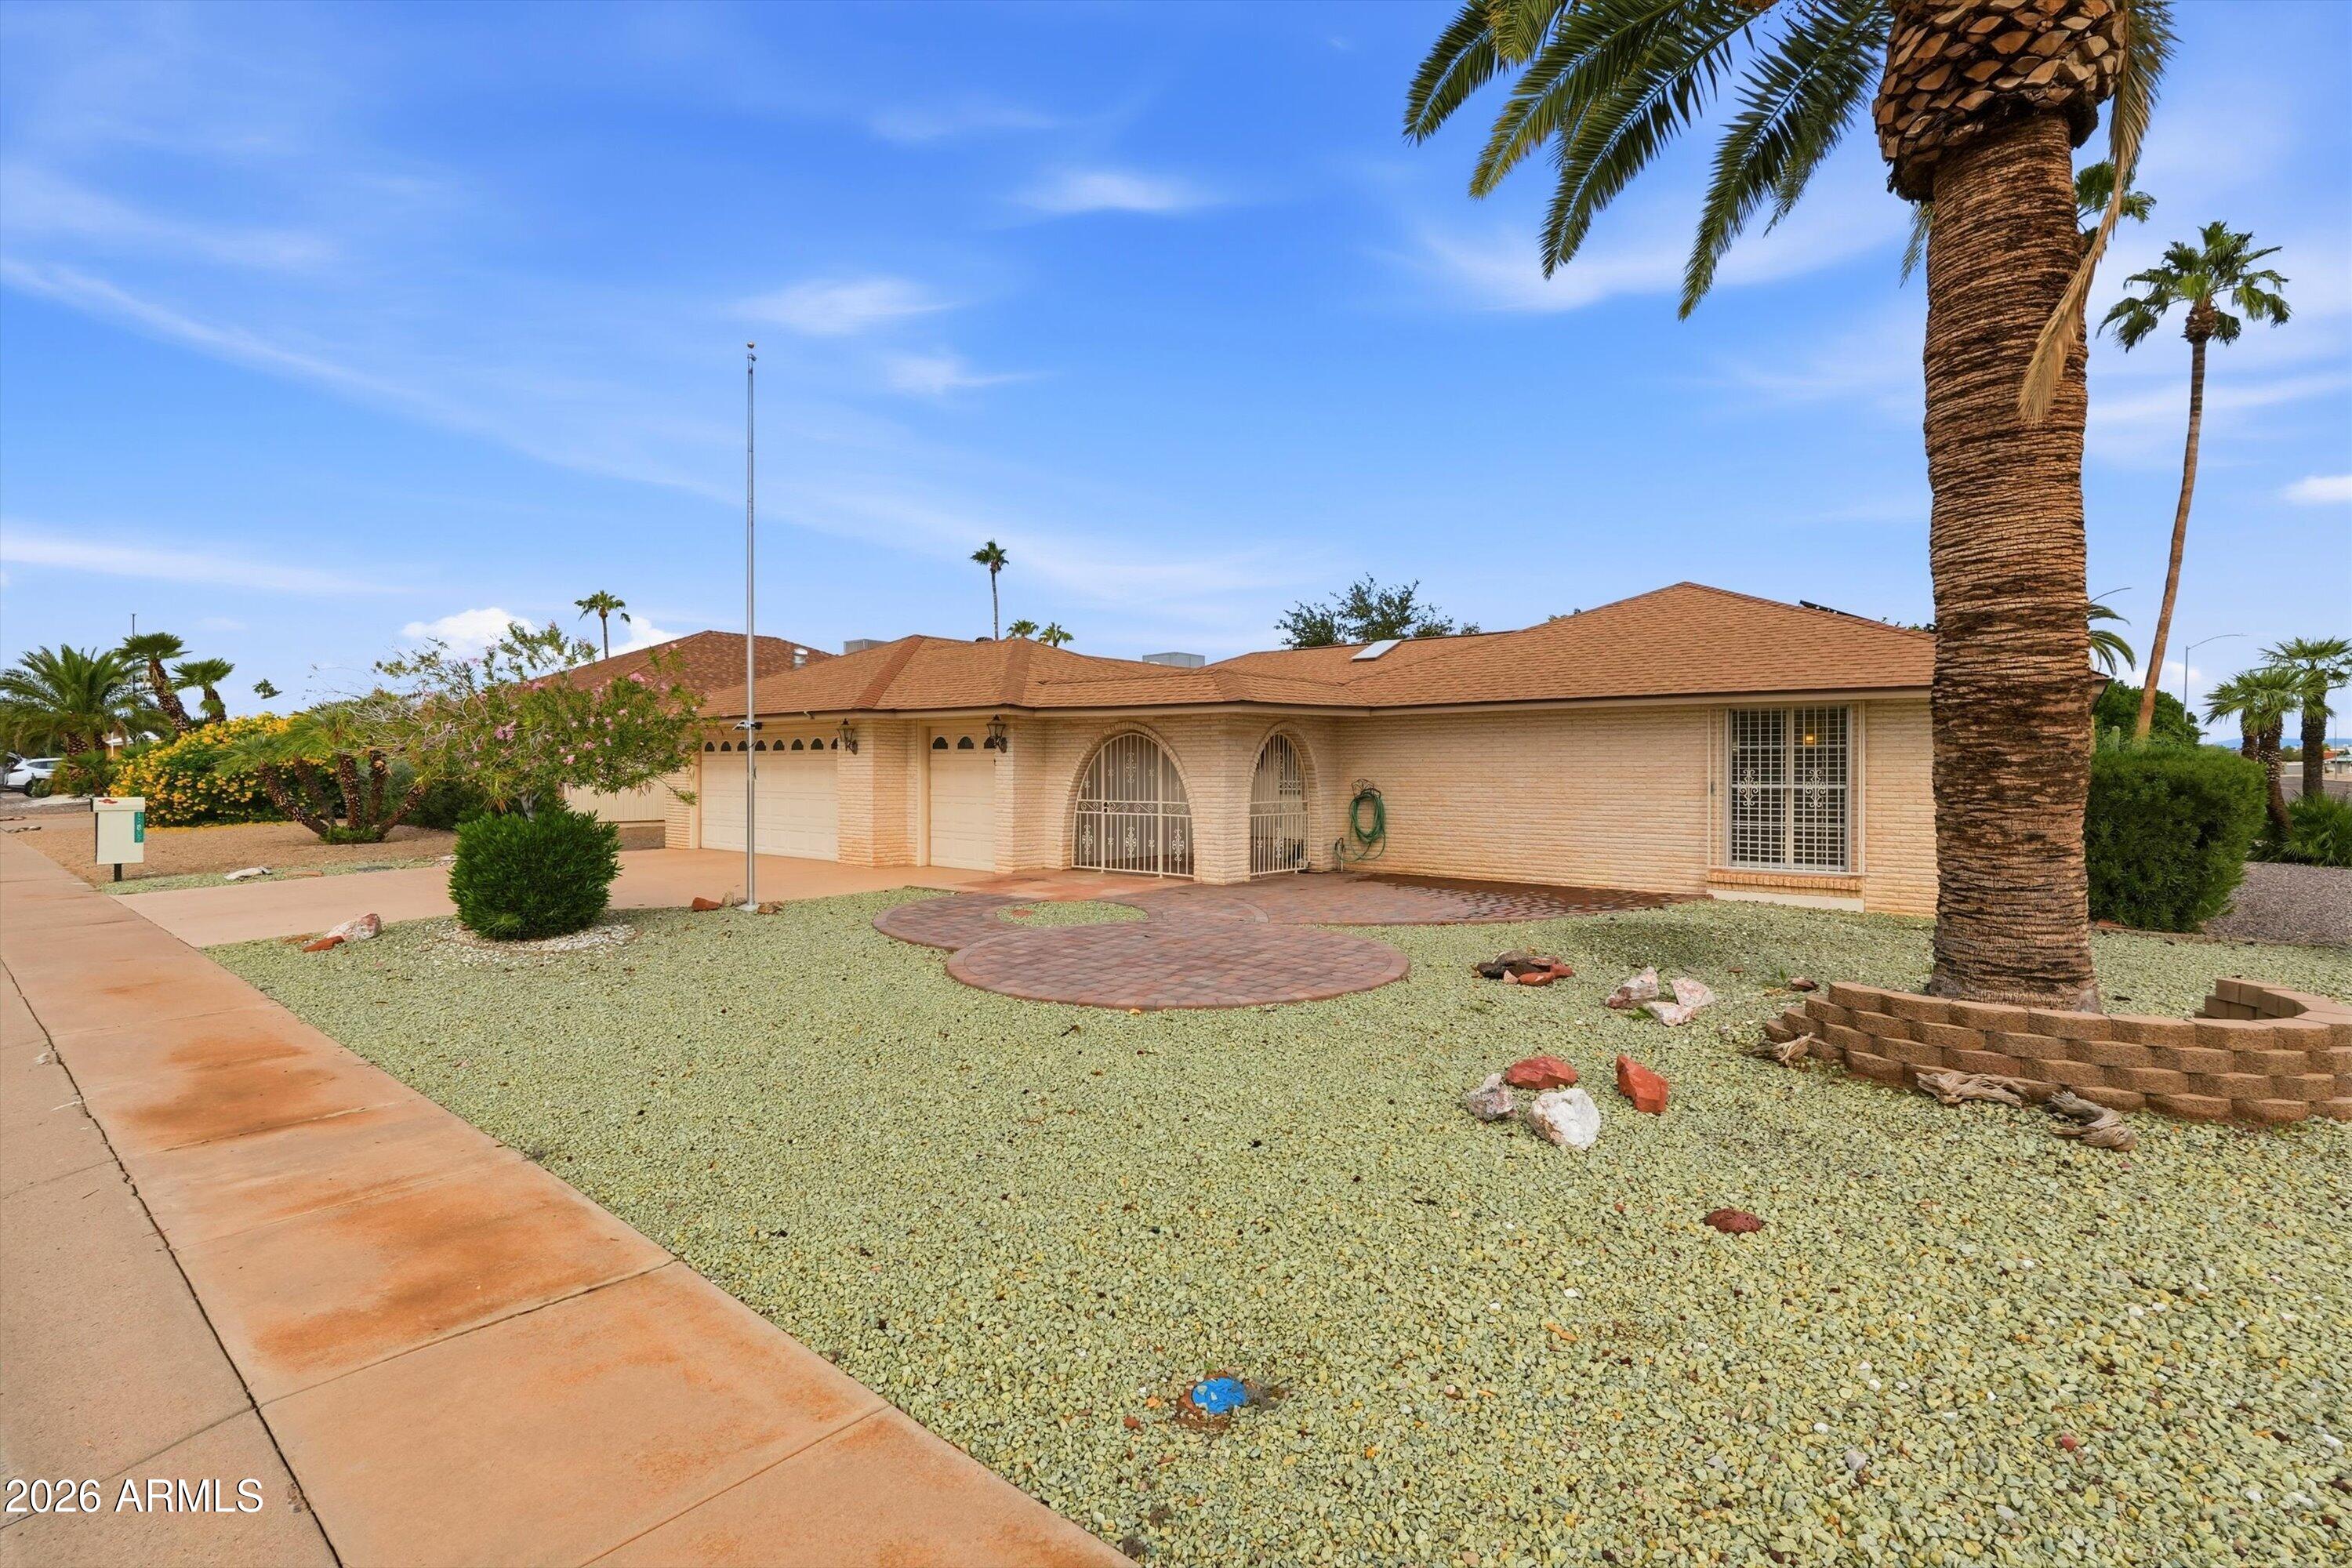
Mortgage Calculator
Monthly Payment (Est.)
Enter an interest rate to see your estimated monthly payment.3 hours ago Listing updated with changes from the MLS 8 hours ago Status changed to Active 16 hours ago Listing first seen on site

All information should be verified by the recipient and none is guaranteed as accurate by ARMLS. Copyright 2026 Arizona Regional Multiple Listing Service, Inc. All rights reserved.
Last checked: 2026-11-03 04:12 PM UTC
Save
Ask
Tour
Hide
$415,000
New Listing
12802 W MESA VERDE Drive
Sun City West, AZ 85375
For Sale|Single Family Residence|Active
3
Beds
2
Total Baths
2
Full Baths
2,764
SqFt
$150
/SqFt
1979
Built
Subdivision:
SUN CITY WEST UNIT 6
County:
Maricopa
Call Now: 602-513-2590
Is this the listing for you? We can help make it yours.
602-513-2590Upcoming Open Houses
Sat, Nov 7, 12:00 PM – 3:00 PM
Save
Ask
Tour
Hide
Calculator powered by Showcase IDX, a Constellation1 Company. Copyright ©2026 Information is deemed reliable but not guaranteed.
Save
Ask
Tour
Hide
Listing Snapshot
Price
$415,000
Days On Site
0 Days
Bedrooms
3
Inside Area (SqFt)
2,764 sqft
Total Baths
2
Full Baths
2
Partial Baths
N/A
Lot Size
0.21 Acres
Year Built
1979
MLS Number
7099240
Status
Active
Property Tax
$1,603
HOA/Condo/Coop Fees
N/A
Sq Ft Source
Assessor
Friends & Family
Recent Activity
General Features
Acres
0.21
Attached Garage
Yes
Cross Street
RH Johnson & 128th Avenue
Disclosures
Seller Discl AvailAgency Discl Req
Energy Features
Solar
Foundation
Slab
Garage
Yes
Garage Spaces
2.5
Land Lease
No
Levels
One
Number Of Stories
1
Parking
Golf Cart GarageGarage Door OpenerDirect Access
Parking Spaces
2
Property Sub Type
Single Family Residence
Sewer
Public Sewer
SqFt Total
2764
Style
Ranch
Interior Features
Appliances
DishwasherDisposalRefrigeratorElectric CooktopMicrowaveBuilt-In Electric OvenWasherDryer
Cooling
Ceiling Fan(s)Central Air
Flooring
Tile
Heating
ElectricCeiling
Interior
Double VanityEat-in KitchenPantryHigh Speed InternetHigh Ceilings
Laundry Features
Inside
Window Features
Skylight(s)Double Pane Windows
Save
Ask
Tour
Hide
Exterior Features
Fencing
Wrought IronBlockBack Yard
Lot Features
Corner Lot
Pool Features
Heated
Roof
Composition
Spa Features
None
Windows/Doors
Skylight(s)Double Pane Windows
Community Features
Accessibility Features
Accessible Full Bath
Community Features
GolfClubhouseFitness CenterSidewalks
School District
Adult
Township
4N
Financing Terms Available
CashConventional
Roads
Asphalt
Schools
School District
Adult
Elementary School
Adult
Middle School
Adult
High School
Adult
Listing courtesy of Berkshire Hathaway HomeServices Arizona Properties.
Neighborhood & Commute
Source: Walkscore
Save
Ask
Tour
Hide
Did you know? You can invite friends and family to your search. They can join your search, rate and discuss listings with you.