
Twilight & Tranquility: The Ultimate Foothills Entertainer's Sanctuary
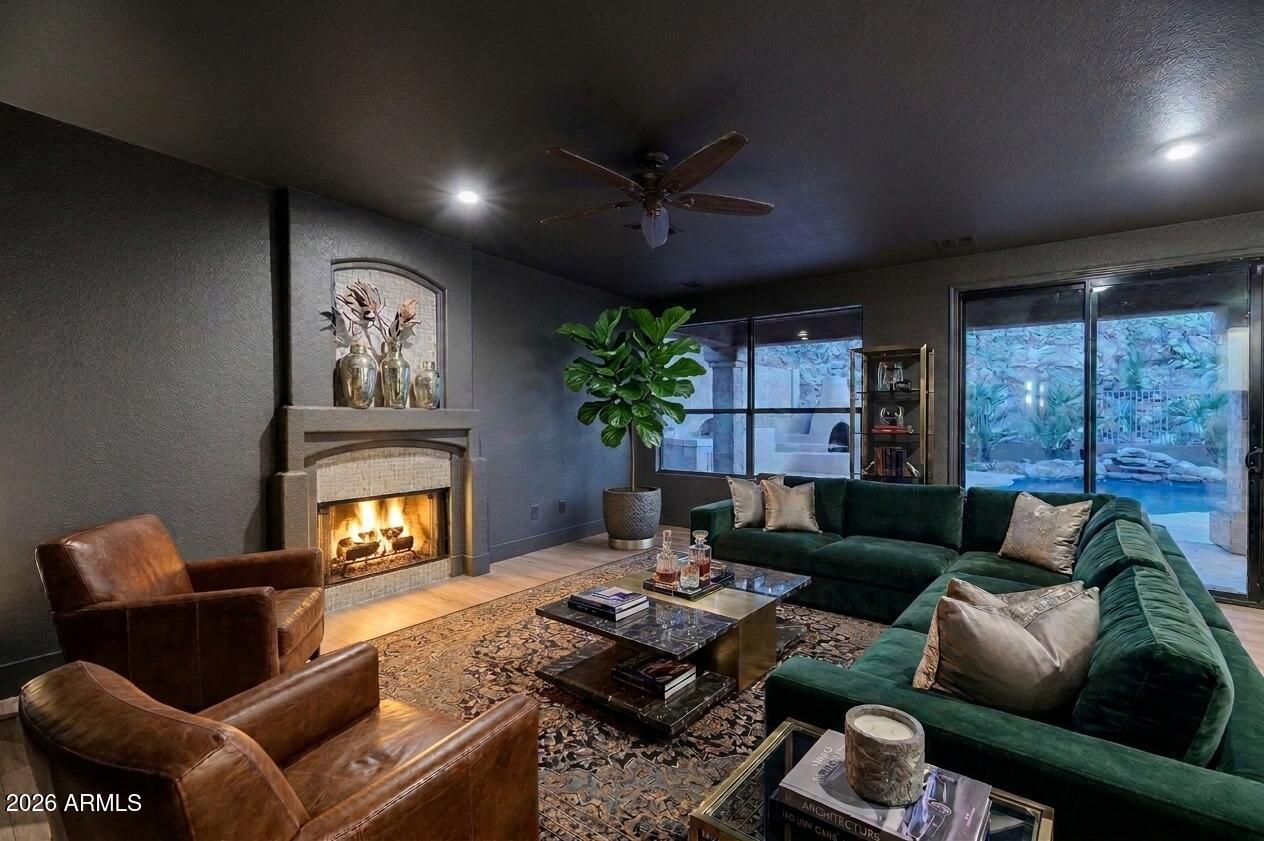
Where dramatic design meets resort-style living. Nestled in a quiet, premier pocket of the Ahwatukee Foothills, this completely reimagined residence offers sweeping panoramic views of the surrounding mountains and dramatic desert views. Every inch has been meticulously upgraded to blend moody, high-end sophistication with seamless indoor-outdoor hosting.
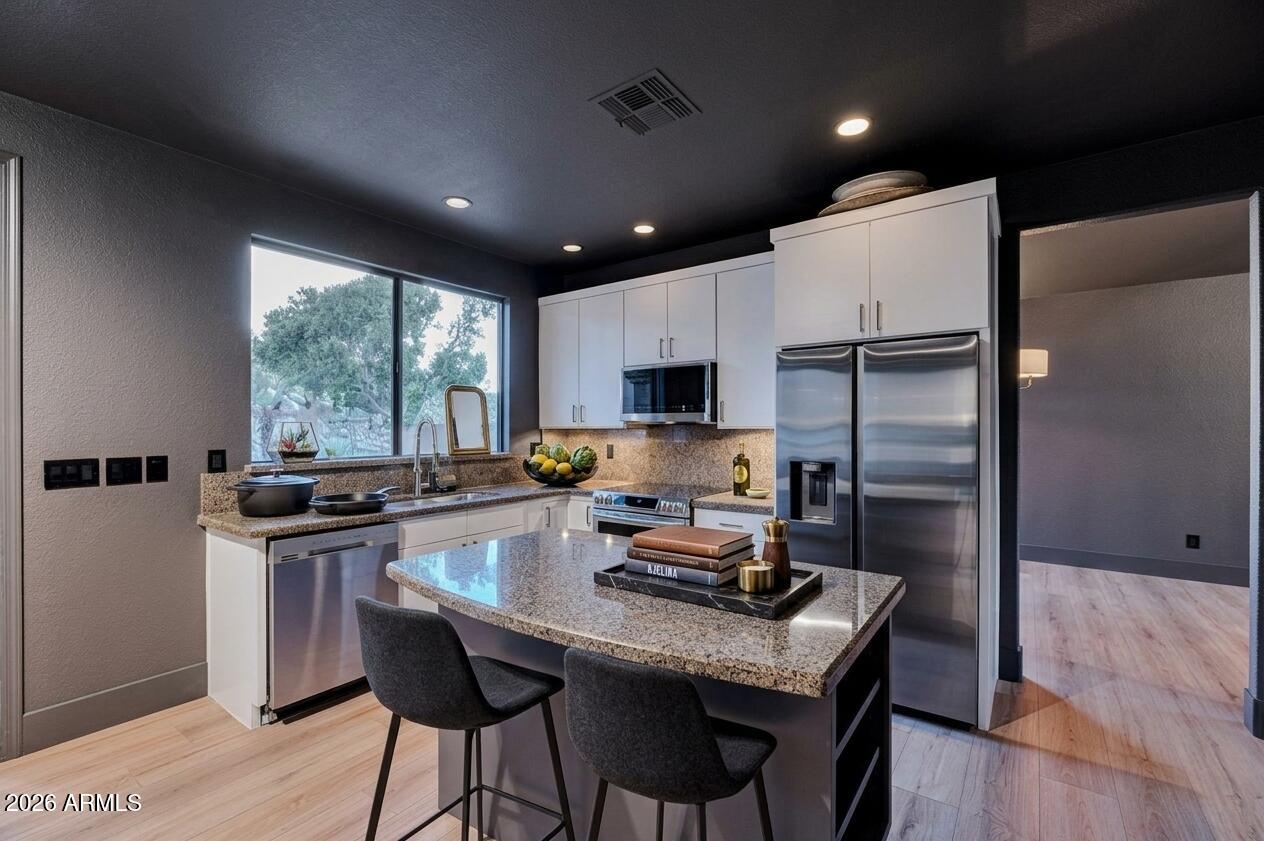
• Culinary: Statement kitchen with new appliances, island, and moody under-cabinet lighting.
• Backyard Oasis: Total privacy with mature Ficus trees, flagstone, an outdoor kiva fireplace, and a built-in grill.
• Resort Pool: Custom pool with a swim-up table / seating
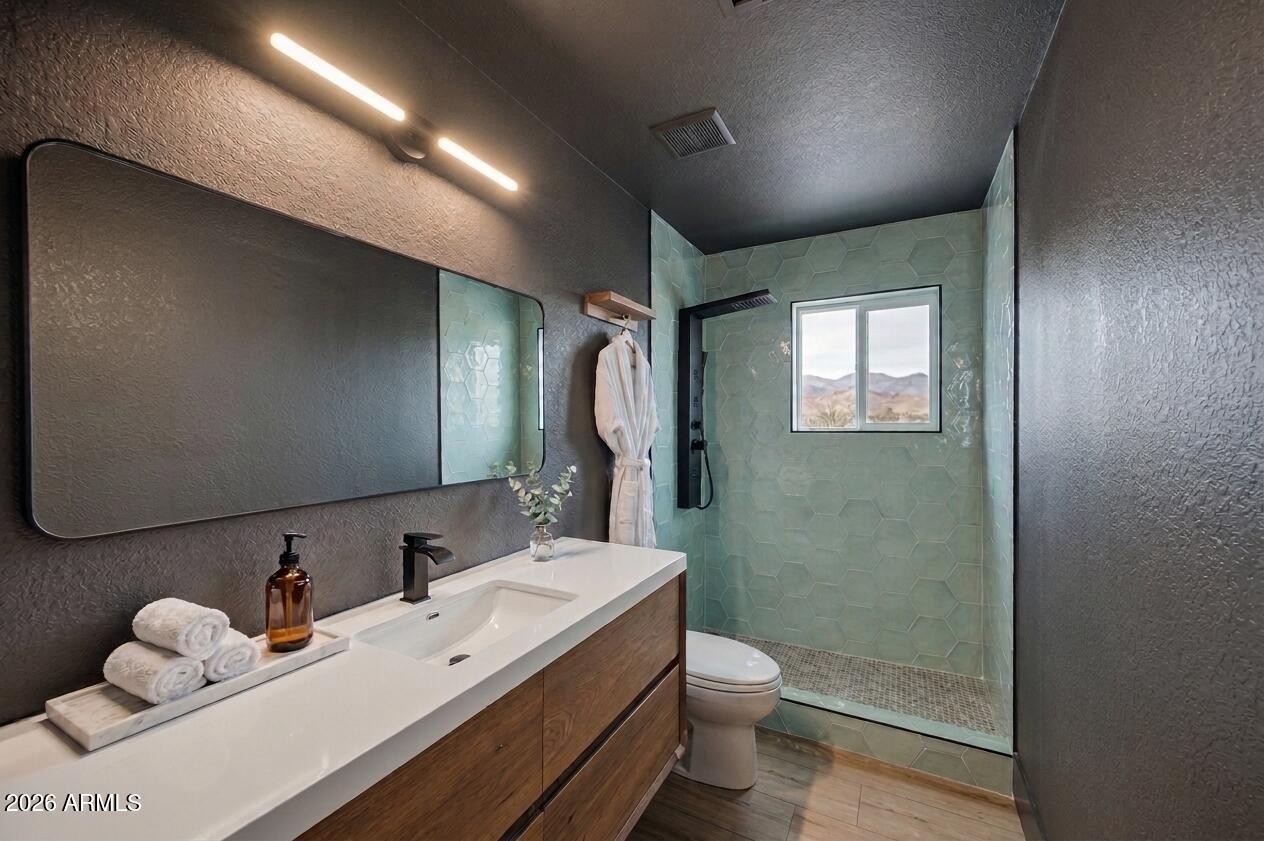
• Upgrades: New roof, new electrical, fresh paint, and studs-out redone luxury bathroom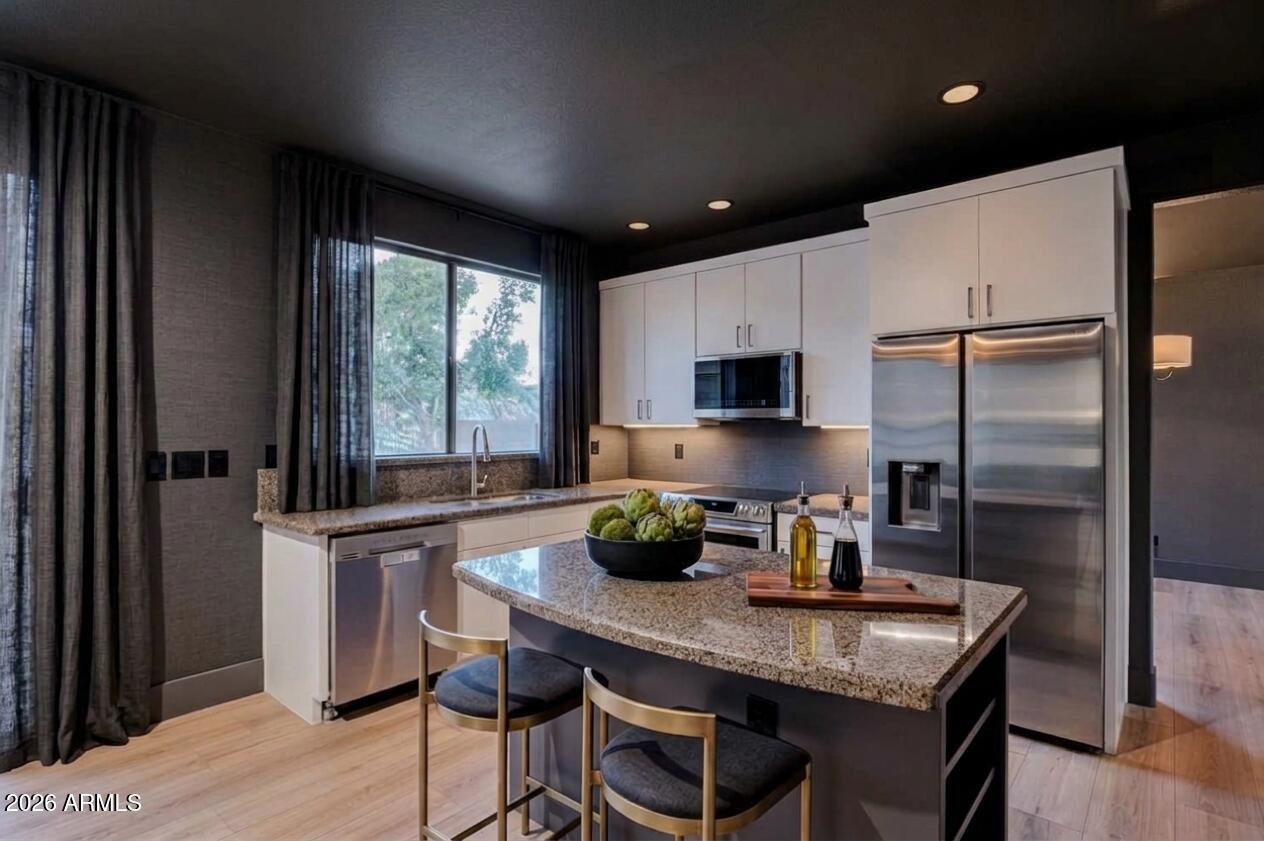
Mortgage Calculator
Monthly Payment (Est.)
Enter an interest rate to see your estimated monthly payment.4 hours ago Listing updated with changes from the MLS 4 hours ago Listing first seen on site

All information should be verified by the recipient and none is guaranteed as accurate by ARMLS. Copyright 2026 Arizona Regional Multiple Listing Service, Inc. All rights reserved.
Last checked: 2026-10-28 10:18 PM UTC
Save
Ask
Tour
Hide
$794,560
New Listing
315 E GLENHAVEN Drive
Phoenix, AZ 85048
For Sale|Single Family Residence|Active
4
Beds
3
Total Baths
3
Full Baths
2,694
SqFt
$295
/SqFt
1995
Built
Subdivision:
FOOTHILLS PARCELS 12AB C
County:
Maricopa
Call Now: 602-513-2590
Is this the listing for you? We can help make it yours.
602-513-2590Save
Ask
Tour
Hide
Calculator powered by Showcase IDX, a Constellation1 Company. Copyright ©2026 Information is deemed reliable but not guaranteed.
Save
Ask
Tour
Hide
Listing Snapshot
Price
$794,560
Days On Site
0 Days
Bedrooms
4
Inside Area (SqFt)
2,694 sqft
Total Baths
3
Full Baths
3
Partial Baths
N/A
Lot Size
0.13 Acres
Year Built
1995
MLS Number
7099516
Status
Active
Property Tax
$3,998
HOA/Condo/Coop Fees
$210 Semi-Annually
Sq Ft Source
Assessor
Friends & Family
Recent Activity
General Features
Acres
0.13
Cross Street
Desert Foothills and Glenhaven Dr
Disclosures
Other (See Remarks)
Foundation
Slab
Garage
Yes
Garage Spaces
2
Home Warranty
Yes
Land Lease
No
Levels
Two
Number Of Stories
2
Parking Spaces
2
Property Sub Type
Single Family Residence
Sewer
Public Sewer
SqFt Total
2694
Style
SpanishSanta Barbara/Tuscan
Utilities
Sewer Connected
Water Source
Public
Interior Features
Appliances
DishwasherDisposalRefrigeratorMicrowaveElectric Range
Cooling
Ceiling Fan(s)Central AirHeat Pump
Fireplace
Yes
Fireplace Features
Family RoomLiving RoomOutside
Fireplaces
3
Heating
Heat Pump
Interior
Double VanityPantryGranite Counters
Laundry Features
Washer Hookup
Window Features
Double Pane Windows
Save
Ask
Tour
Hide
Exterior Features
Construction Details
Stucco
Fencing
Wrought IronBlock
Lot Features
Desert FrontDesert BackSprinklers In FrontSprinklers In Rear
Pool Features
Outdoor Pool
Private Pool
Yes
Roof
Tile
Spa Features
None
View
Mountain(s)Desert
Waterview
Mountain(s)Desert
Windows/Doors
Double Pane Windows
Community Features
Association Fee
$210.0
Association Fee Frequency
Semi-Annually
School District
Tempe Union High School District
Township
1S
Financing Terms Available
CashVA LoanConventional
Schools
School District
Tempe Union High School District
Elementary School
Kyrene de la Sierra School
Middle School
Kyrene Altadena Middle School
High School
Desert Vista High School
Listing courtesy of HomeSmart.
Neighborhood & Commute
Source: Walkscore
Save
Ask
Tour
Hide