
An extraordinary expression of modern Mediterranean design, this newly constructed estate commands breathtaking, unobstructed views of Mummy and Camelback Mountains from its private cul de sac setting. A collaboration of exceptional talent, including Temac Development, Candelaria Design Group, Iconic by Kaitlyn Wolfe, and Refined Gardens, the home showcases remarkable craftsmanship, architectural beauty, and thoughtful design at every turn.
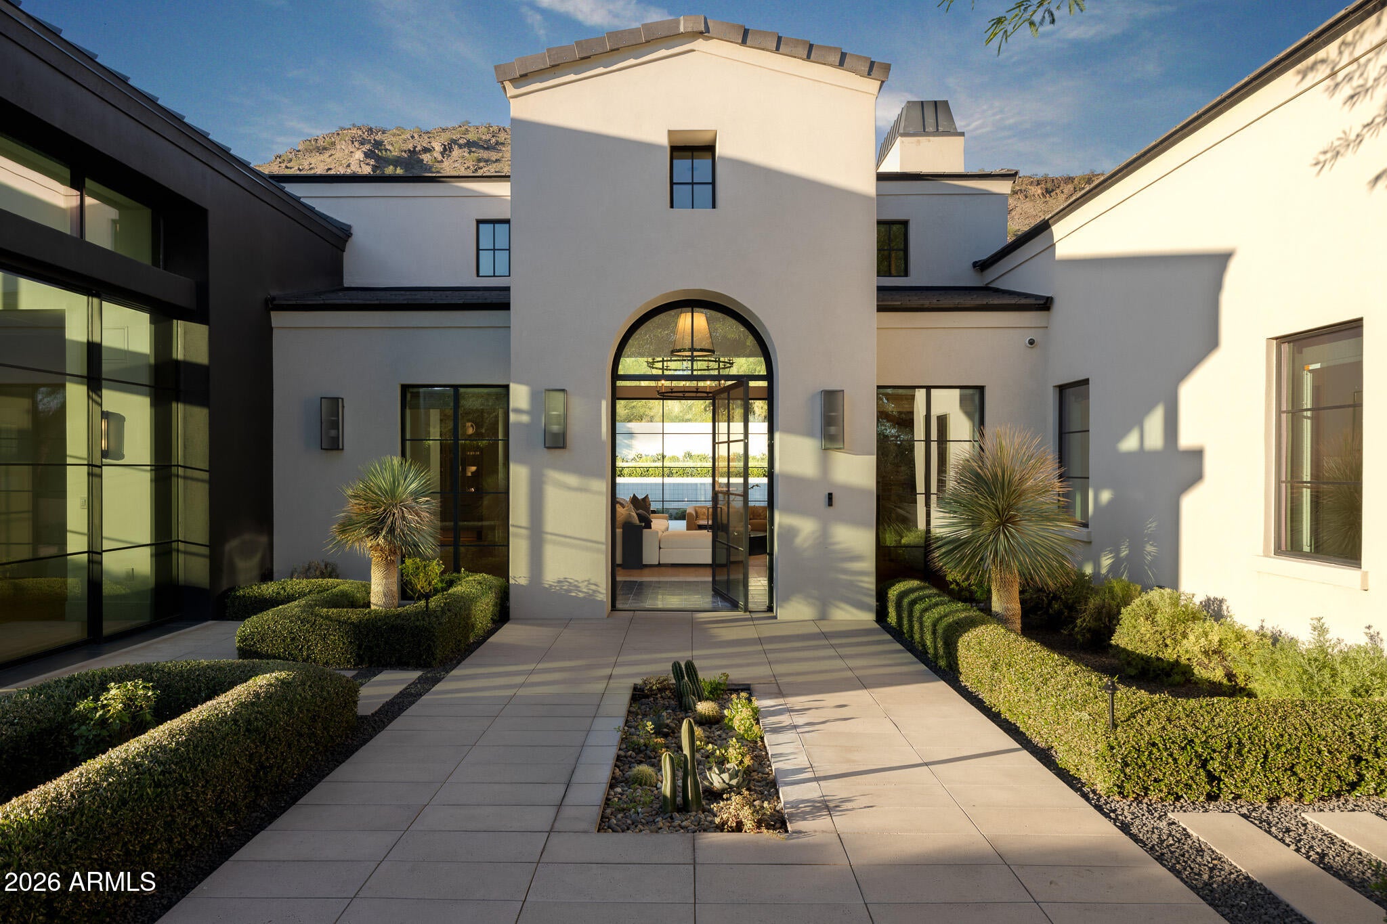
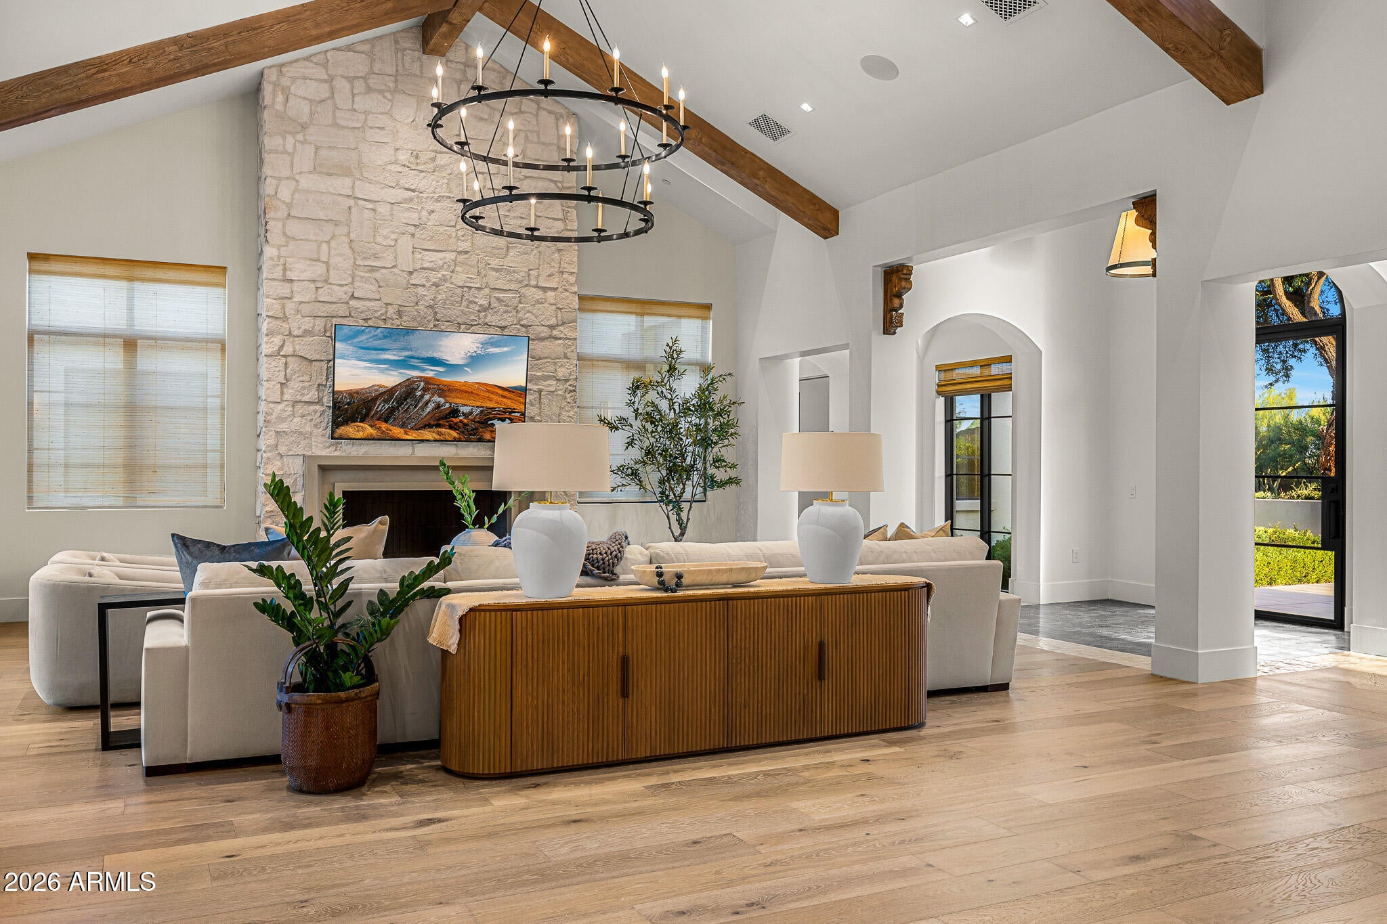
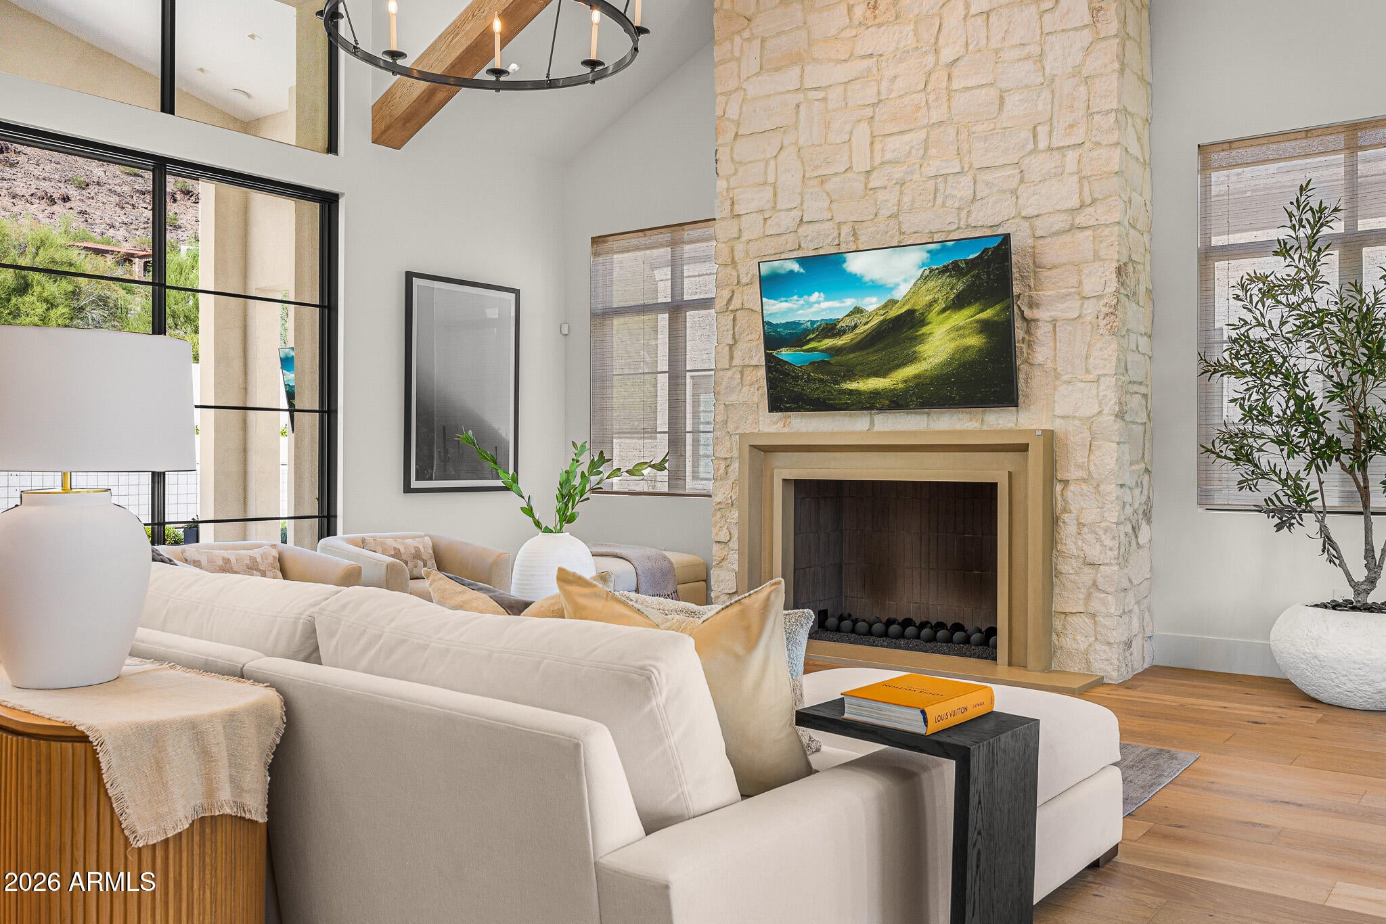
A magnificent mature tree and lush landscaping create a striking arrival, setting the tone for the sophisticated interiors beyond. Expansive glass doors invite the outdoors in, while a spectacular dining pavilion with stacking doors on all sides frames the surrounding mountain views. The beautifully appointed kitchen is complemented by a full back. kitchen, creating an exceptional setting for both intimate gatherings and grand entertaining.
The thoughtfully designed floor plan features two luxurious primary suites, a private three bedroom guest wing with its own sitting room, an ensuite office, and a dedicated media room. A fully climate controlled five car garage with a vehicle lift and central workshop adds exceptional functionality. Constructed with ICF block and concrete walls, along with premium Awake windows and doors, every element reflects an uncompromising commitment to quality.
Private, architecturally captivating, and meticulously executed, this is a truly remarkable Paradise Valley estate where timeless design meets extraordinary mountain views.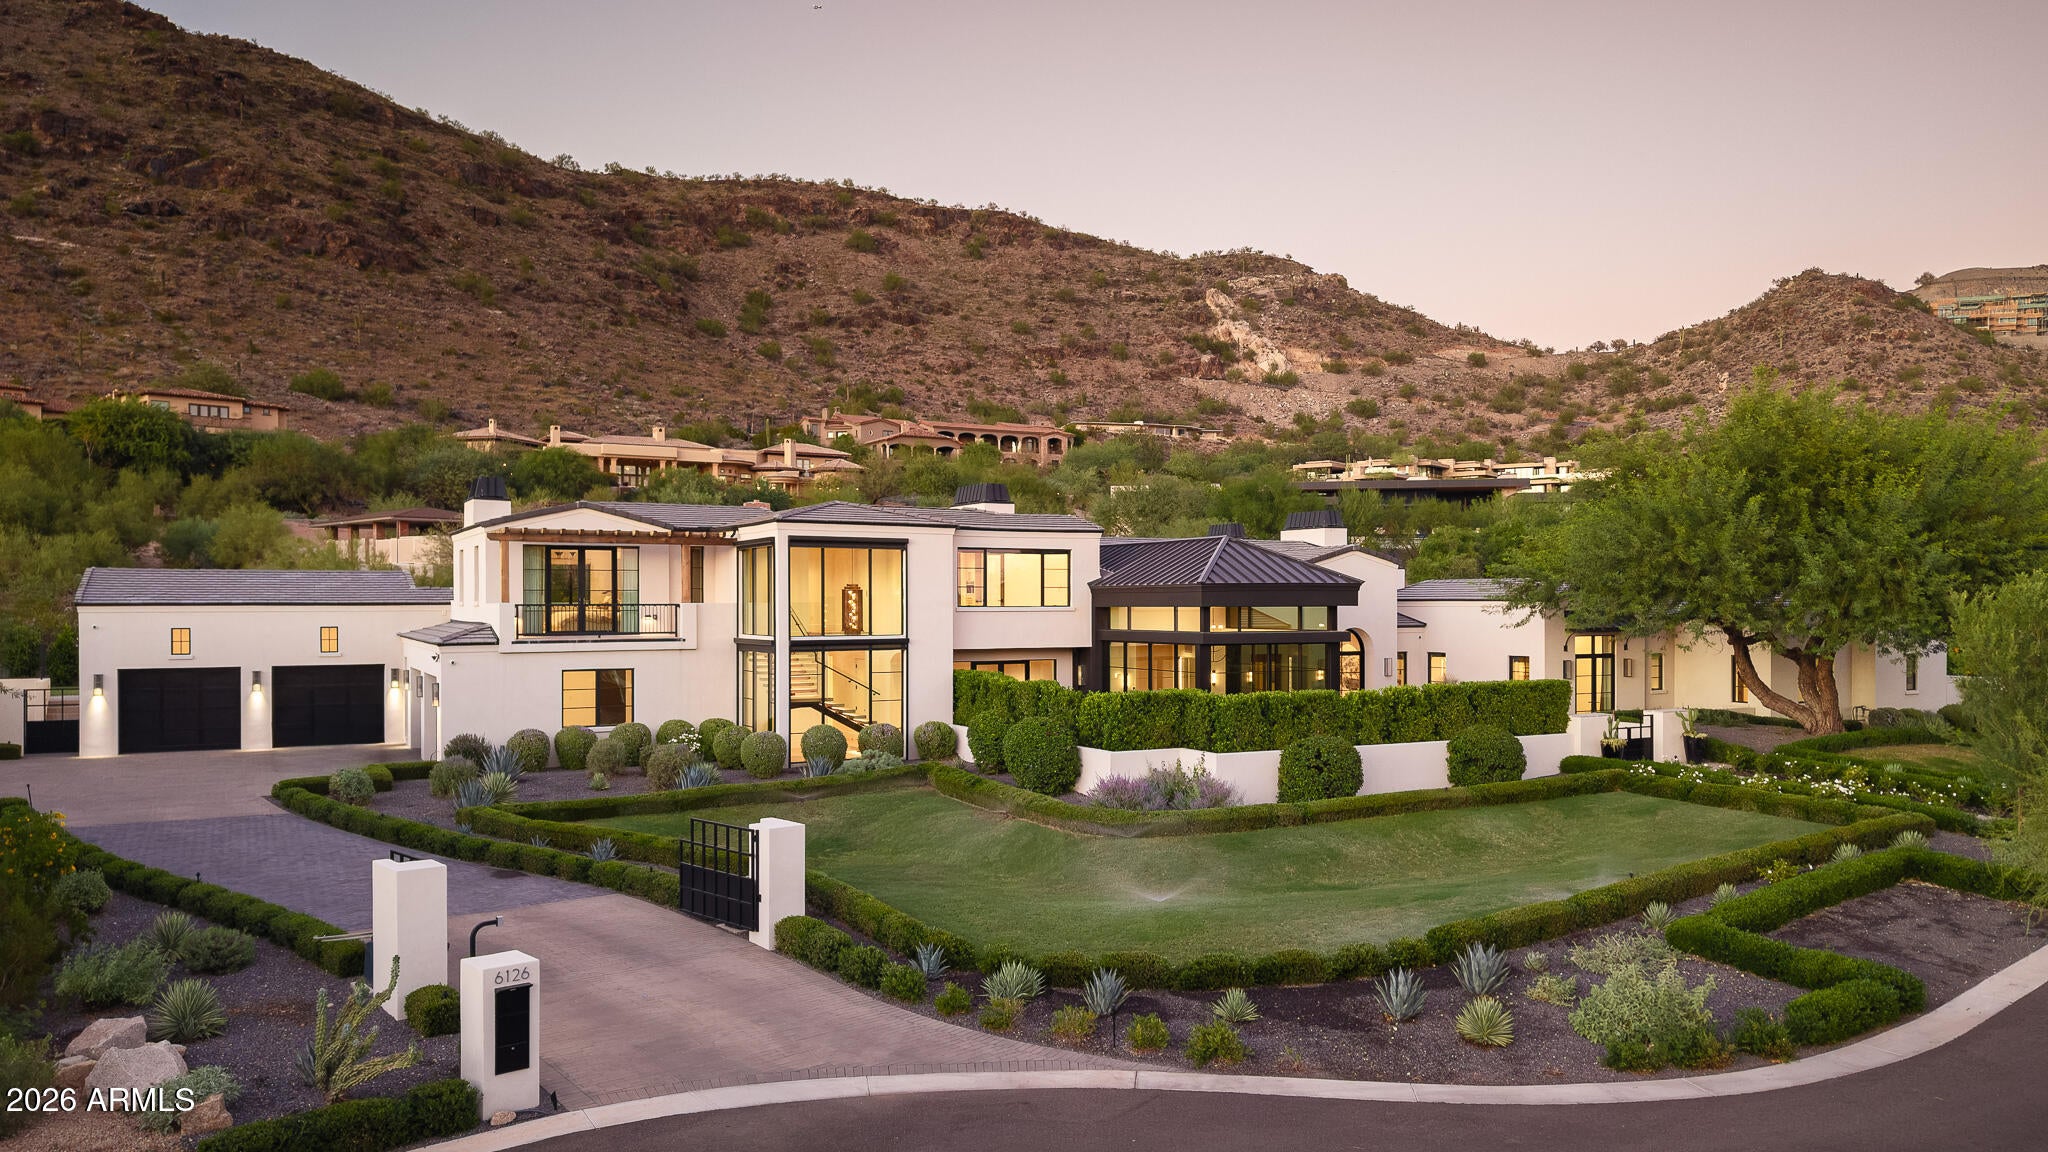
Mortgage Calculator
Monthly Payment (Est.)
Enter an interest rate to see your estimated monthly payment.4 hours ago Listing updated with changes from the MLS 4 hours ago Listing first seen on site

All information should be verified by the recipient and none is guaranteed as accurate by ARMLS. Copyright 2026 Arizona Regional Multiple Listing Service, Inc. All rights reserved.
Last checked: 2026-10-28 10:23 PM UTC
Save
Ask
Tour
Hide
$12,900,000
New Listing
6126 E JOSHUA TREE Lane
Paradise Valley, AZ 85253
For Sale|Single Family Residence|Active
6
Beds
8
Total Baths
6
Full Baths
2
Partial Baths
8,051
SqFt
$1,602
/SqFt
2023
Built
Subdivision:
EGYPTIAN HILLS
County:
Maricopa
Call Now: 602-513-2590
Is this the listing for you? We can help make it yours.
602-513-2590Save
Ask
Tour
Hide
Calculator powered by Showcase IDX, a Constellation1 Company. Copyright ©2026 Information is deemed reliable but not guaranteed.
Save
Ask
Tour
Hide
Listing Snapshot
Price
$12,900,000
Days On Site
0 Days
Bedrooms
6
Inside Area (SqFt)
8,051 sqft
Total Baths
8
Full Baths
6
Partial Baths
2
Lot Size
1.01 Acres
Year Built
2023
MLS Number
7099522
Status
Active
Property Tax
$23,620
HOA/Condo/Coop Fees
N/A
Sq Ft Source
Assessor
Friends & Family
Recent Activity
General Features
Acres
1.01
Cross Street
Invergordon and Lincoln
Disclosures
Seller Discl AvailAgency Discl Req
Garage
Yes
Garage Spaces
4
Land Lease
No
Levels
Two
Number Of Stories
2
Parking
Garage Door OpenerDirect AccessGarage Faces Side
Parking Spaces
6
Property Sub Type
Single Family Residence
Security
Security System OwnedFire Sprinkler System
Sewer
Public Sewer
SqFt Total
8051
Style
SpanishSanta Barbara/Tuscan
Utilities
Sewer Connected
Interior Features
Appliances
DishwasherDisposalRefrigeratorGas CooktopMicrowaveGas OvenGas RangeWasherDryerWater Softener OwnedWater Purifier
Cooling
Central Air
Fireplace
Yes
Fireplace Features
Living RoomMaster BedroomGasOutside
Fireplaces
3
Flooring
StoneWood
Heating
Natural Gas
Interior
Double VanityEat-in KitchenBreakfast BarPantryKitchen IslandHigh Speed InternetSmart HomeWet BarElevator
Laundry Features
Inside
Spa
Yes
Window Features
Low Emissivity Windows
Save
Ask
Tour
Hide
Exterior Features
Construction Details
StoneICFs (Insulated Concrete Forms)StuccoSynthetic Stucco
Exterior
BarbecueBalconyPrivate YardBuilt-in Barbecue
Fencing
Wrought IronBlock
Lot Features
Cul-De-SacDesert FrontDesert BackSprinklers In FrontSprinklers In Rear
Other Structures
Gazebo
Patio And Porch
Patio
Pool Features
Heated
Private Pool
Yes
Roof
TileFoam
Spa
Yes
Spa Features
PrivateHeated
View
CityCity LightsMountain(s)
Waterview
CityCity LightsMountain(s)
Windows/Doors
Low Emissivity Windows
Community Features
School District
Scottsdale Unified District
Township
2N
Financing Terms Available
CashConventional
Schools
School District
Scottsdale Unified District
Elementary School
Kiva Elementary School
Middle School
Mohave Middle School
High School
Saguaro High School
Listing courtesy of Compass.
Neighborhood & Commute
Source: Walkscore
Save
Ask
Tour
Hide