
Welcome Home to Creekwood Ranch!
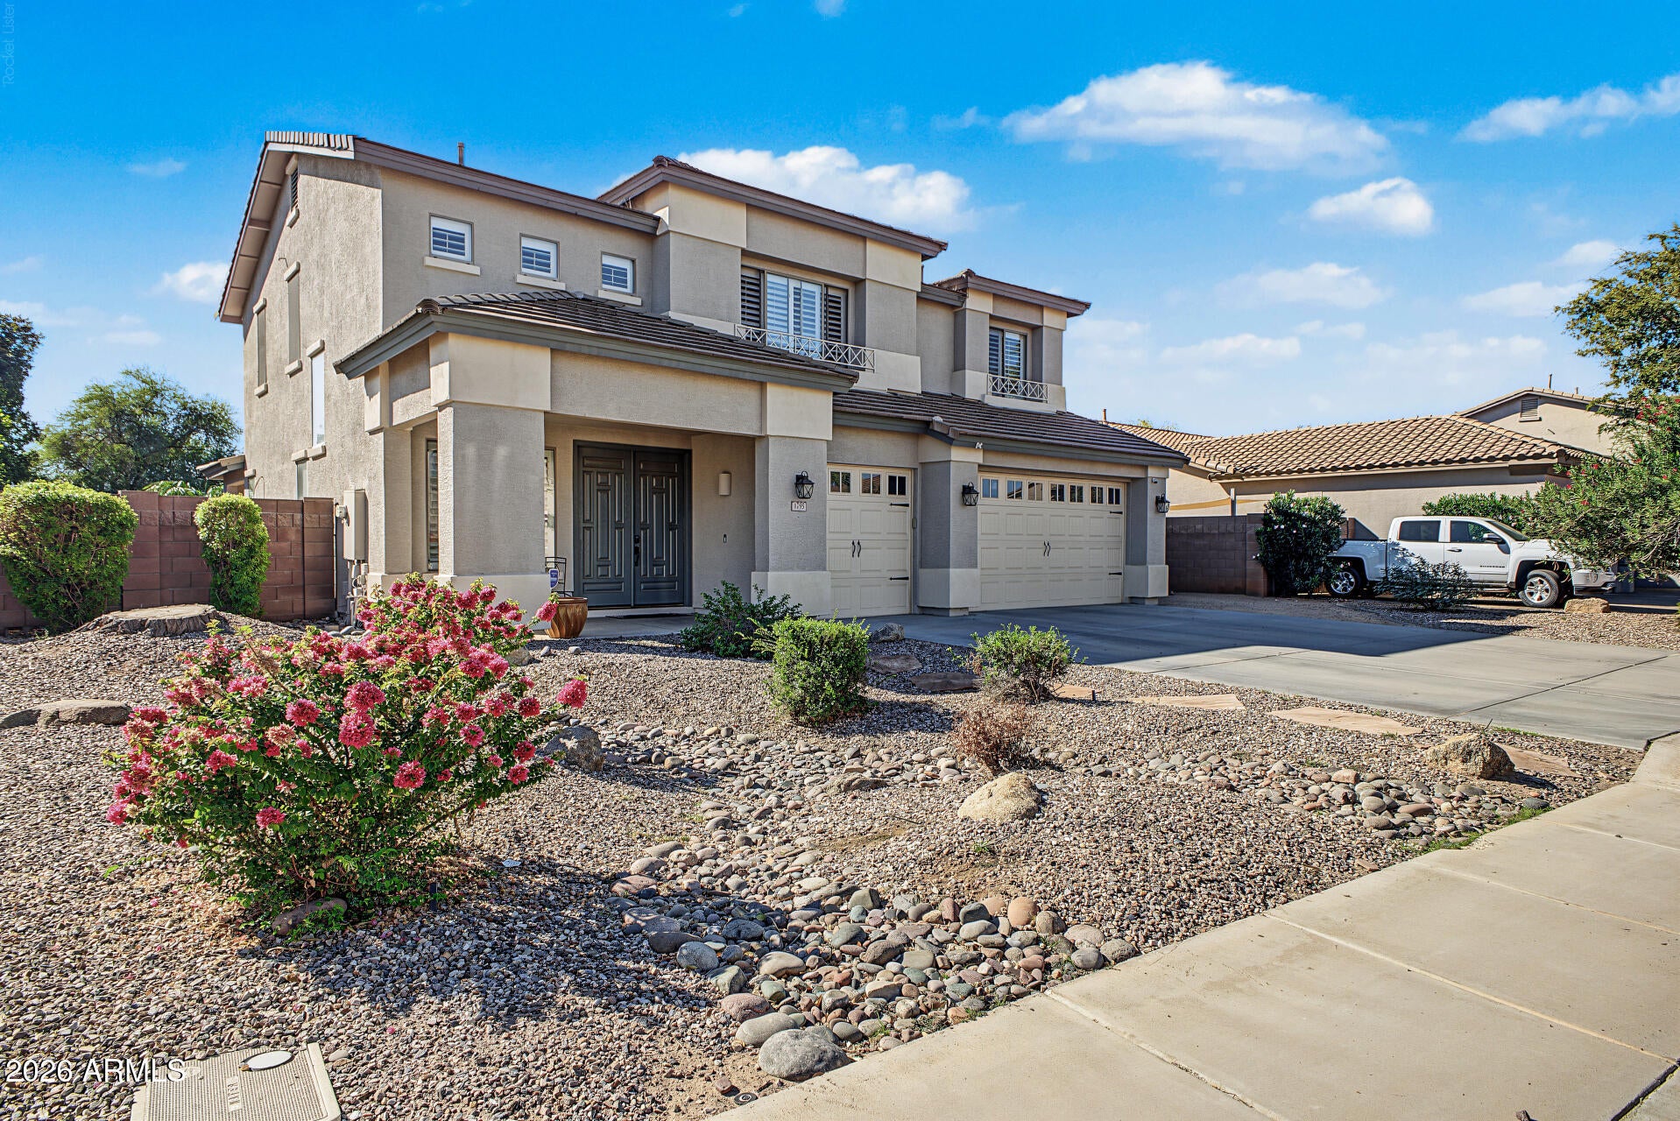
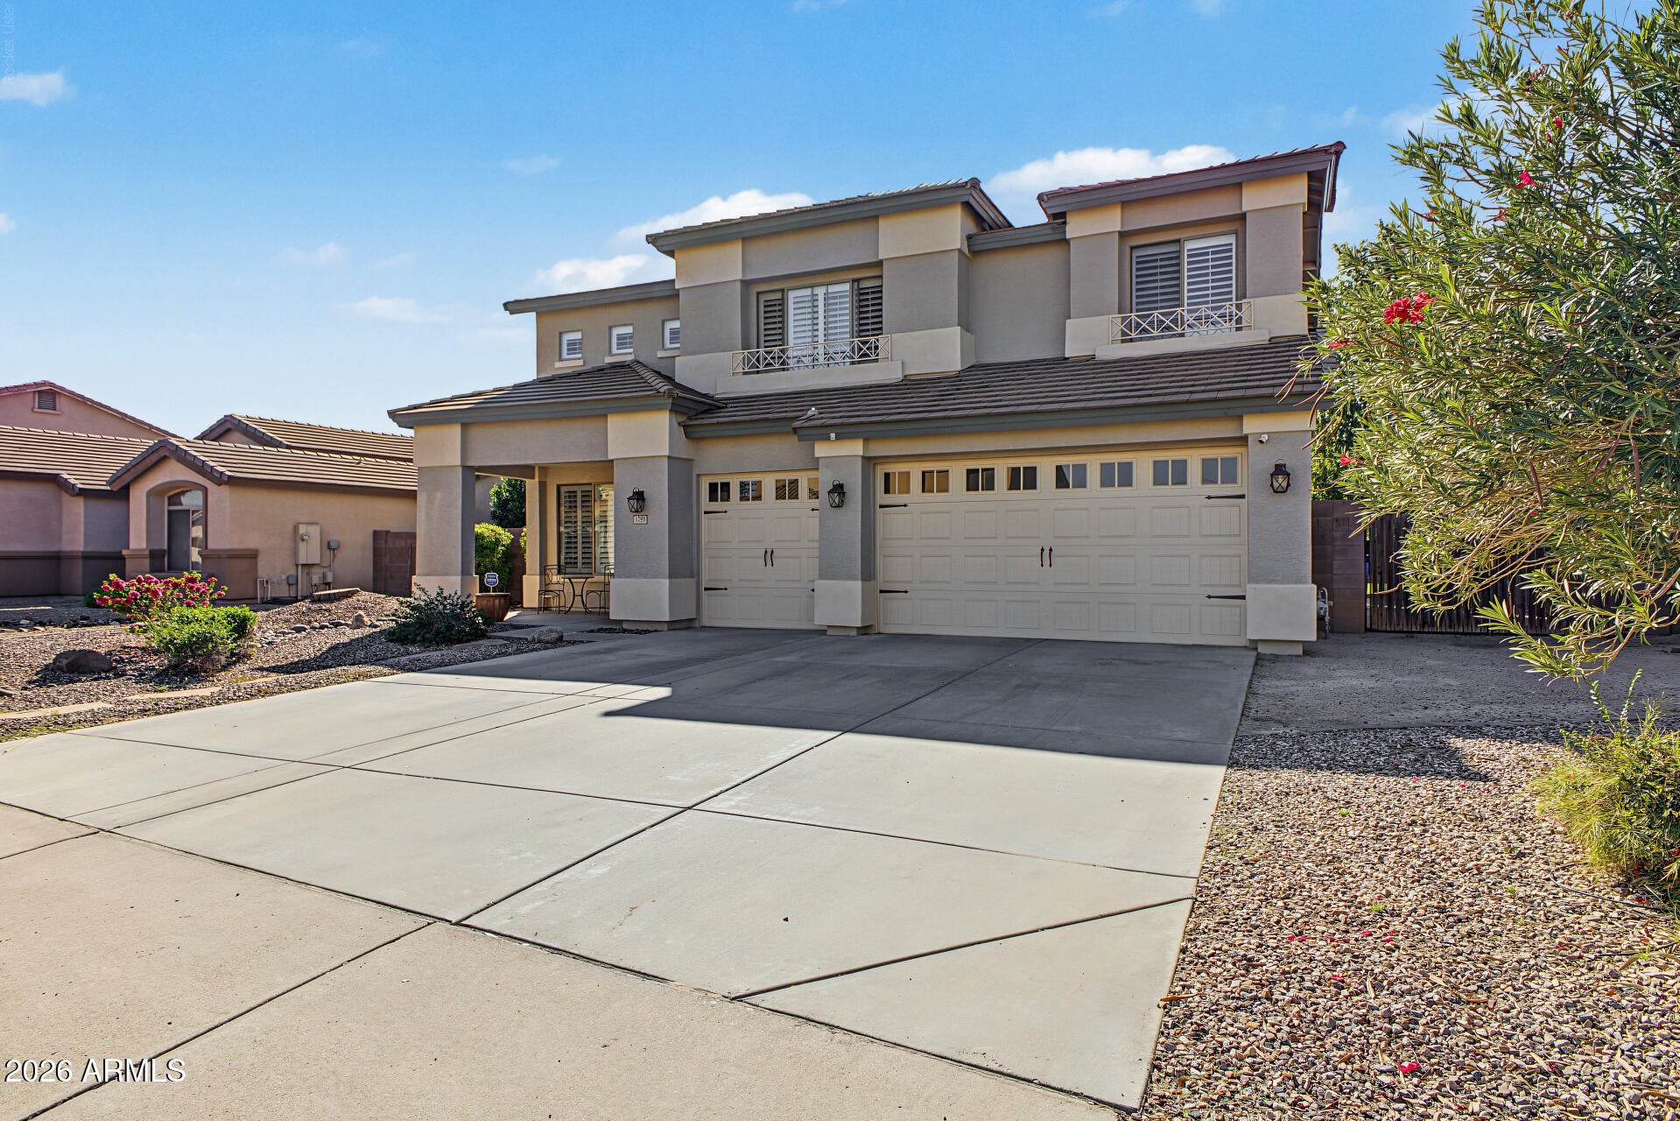
Welcome to this gorgeous 4-bedroom, 2.5-bath home nestled on a private, nearly quarter-acre lot in Chandler's desirable Creekwood Ranch community! With single-story homes on either side, a backyard backing to the county island, and a location adjacent to Santan K-8, this home offers an appealing combination of space, privacy, and convenience. Enjoy easy access to restaurants, shopping, parks, Chandler Municipal Airport, and the Loop 202 freeway.
Step inside and appreciate the pride of ownership and thoughtful upgrades throughout. The spacious two-story floor plan features an inviting kitchen complete with stainless steel appliances, granite countertops, a large breakfast bar, full-height tiled mosaic backsplashes, beautiful crown-molding cabinetry, and a walk-in pantry–perfect for everyday living and entertaining.
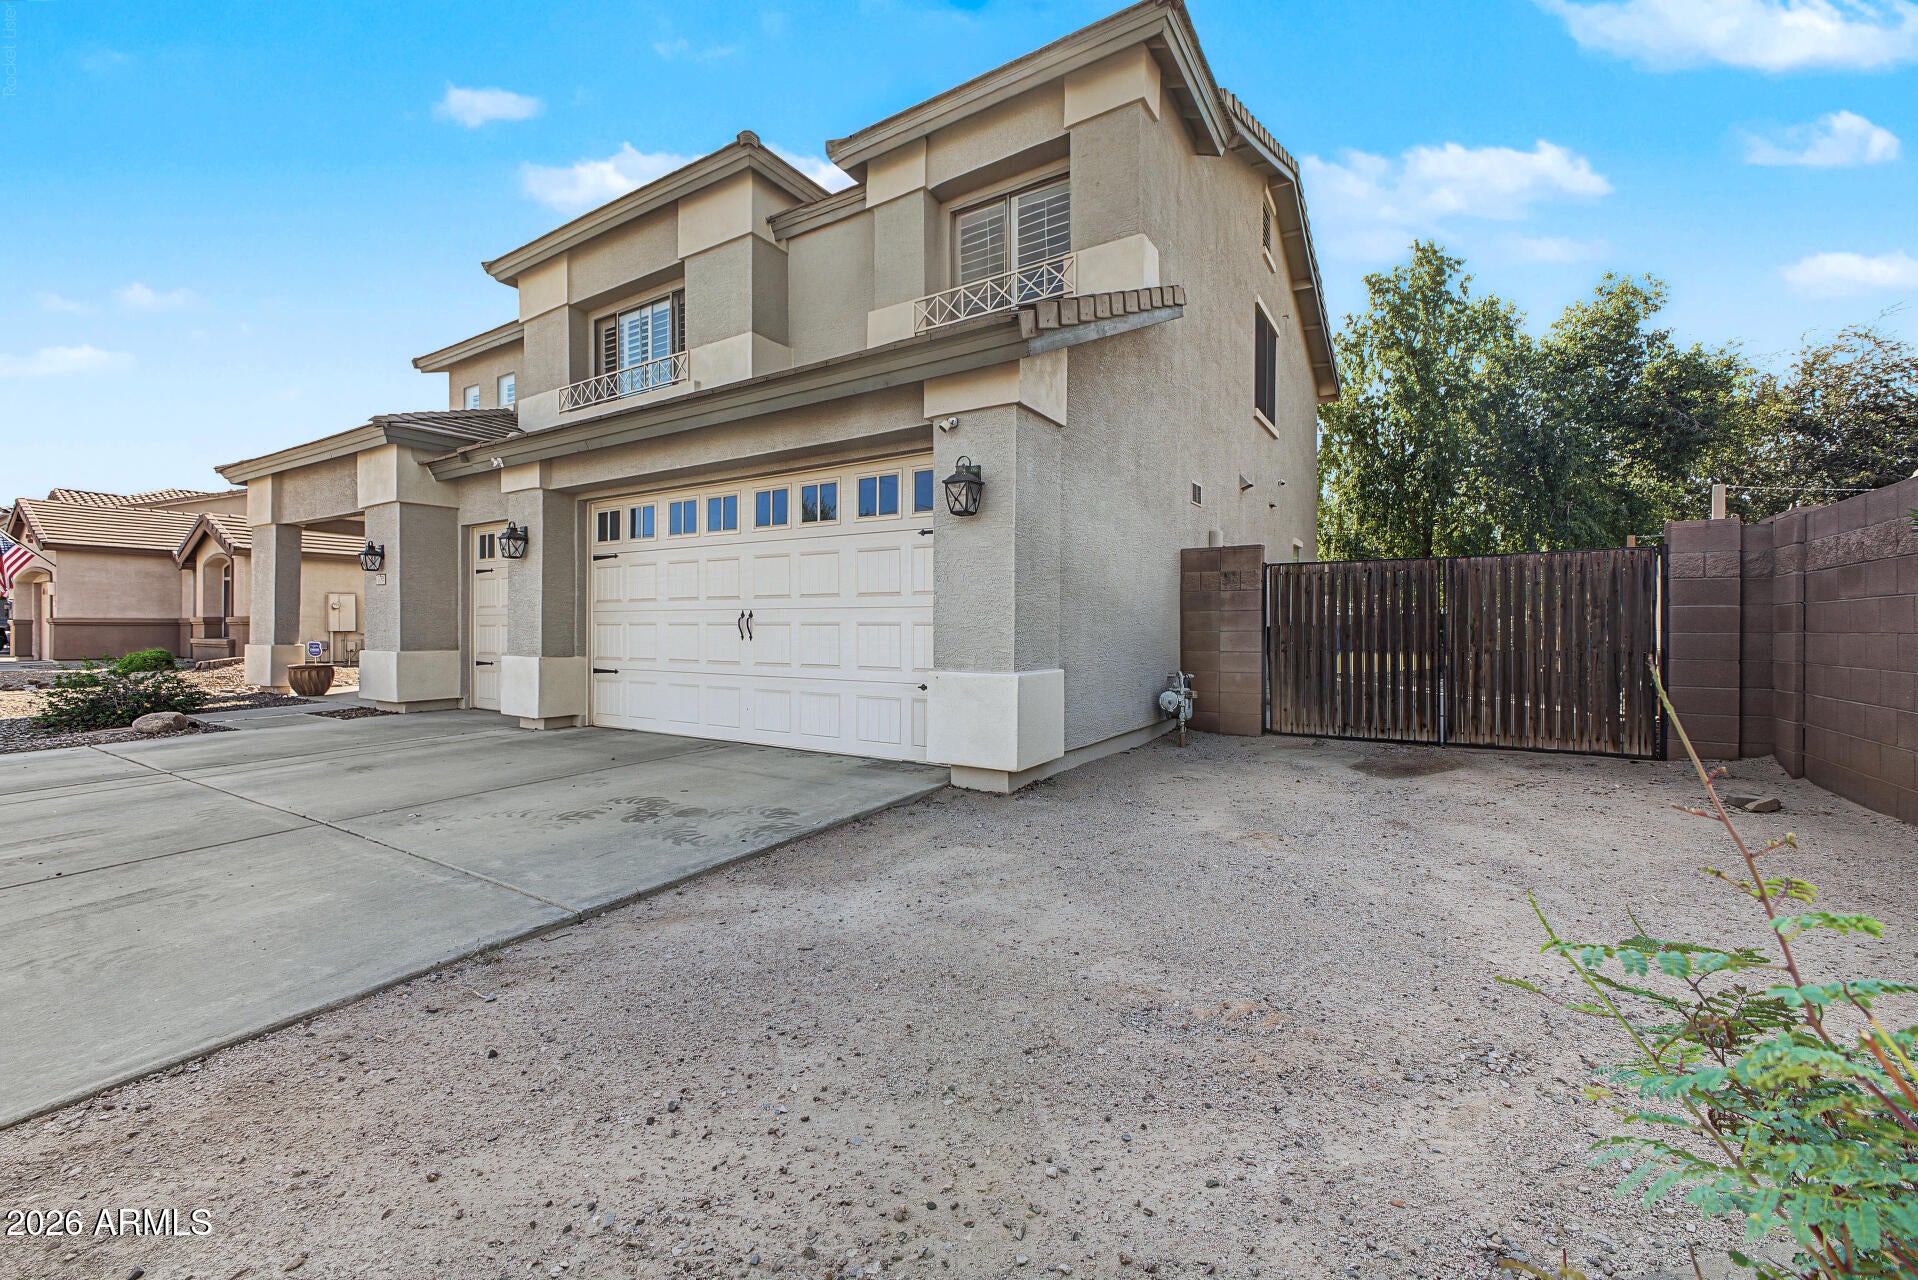
Upstairs, the spacious primary suite offers abundant natural light, a walk-in closet, a dual-sink granite vanity, and a large walk-in shower. Three of the home's four bedrooms feature walk-in closets, providing generous storage, and an additional walk in linen closet upstairs as well as underneath the stairwell. The spacious loft offers flexible living space, ideal for a game room, media area, or home office. Additional highlights include upgraded ceiling fans and lighting, fresh exterior paint, newer garage doors, plantation shutters, and a convenient downstairs half bath. The three-car garage features epoxy flooring and built-in cabinetry for extra storage and organization. Step outside to your own backyard oasis, designed for relaxation and recreation! Enjoy the large covered patio with ceiling fan, built-in barbecue, and sparkling swimming pool with a beautiful waterfall feature. A spacious grassy area provides room to play, while the RV gate offers added flexibility. Golf enthusiasts will love the private four-hole putting green with a sand trap–perfect for practicing your short game right at home! With its spacious floor plan, generous lot, impressive upgrades, and resort-style backyard, this Creekwood Ranch home is a fantastic Chandler find. A wonderful place to entertain, relax, and enjoy the Arizona lifestyle–this desert gem is a must-see!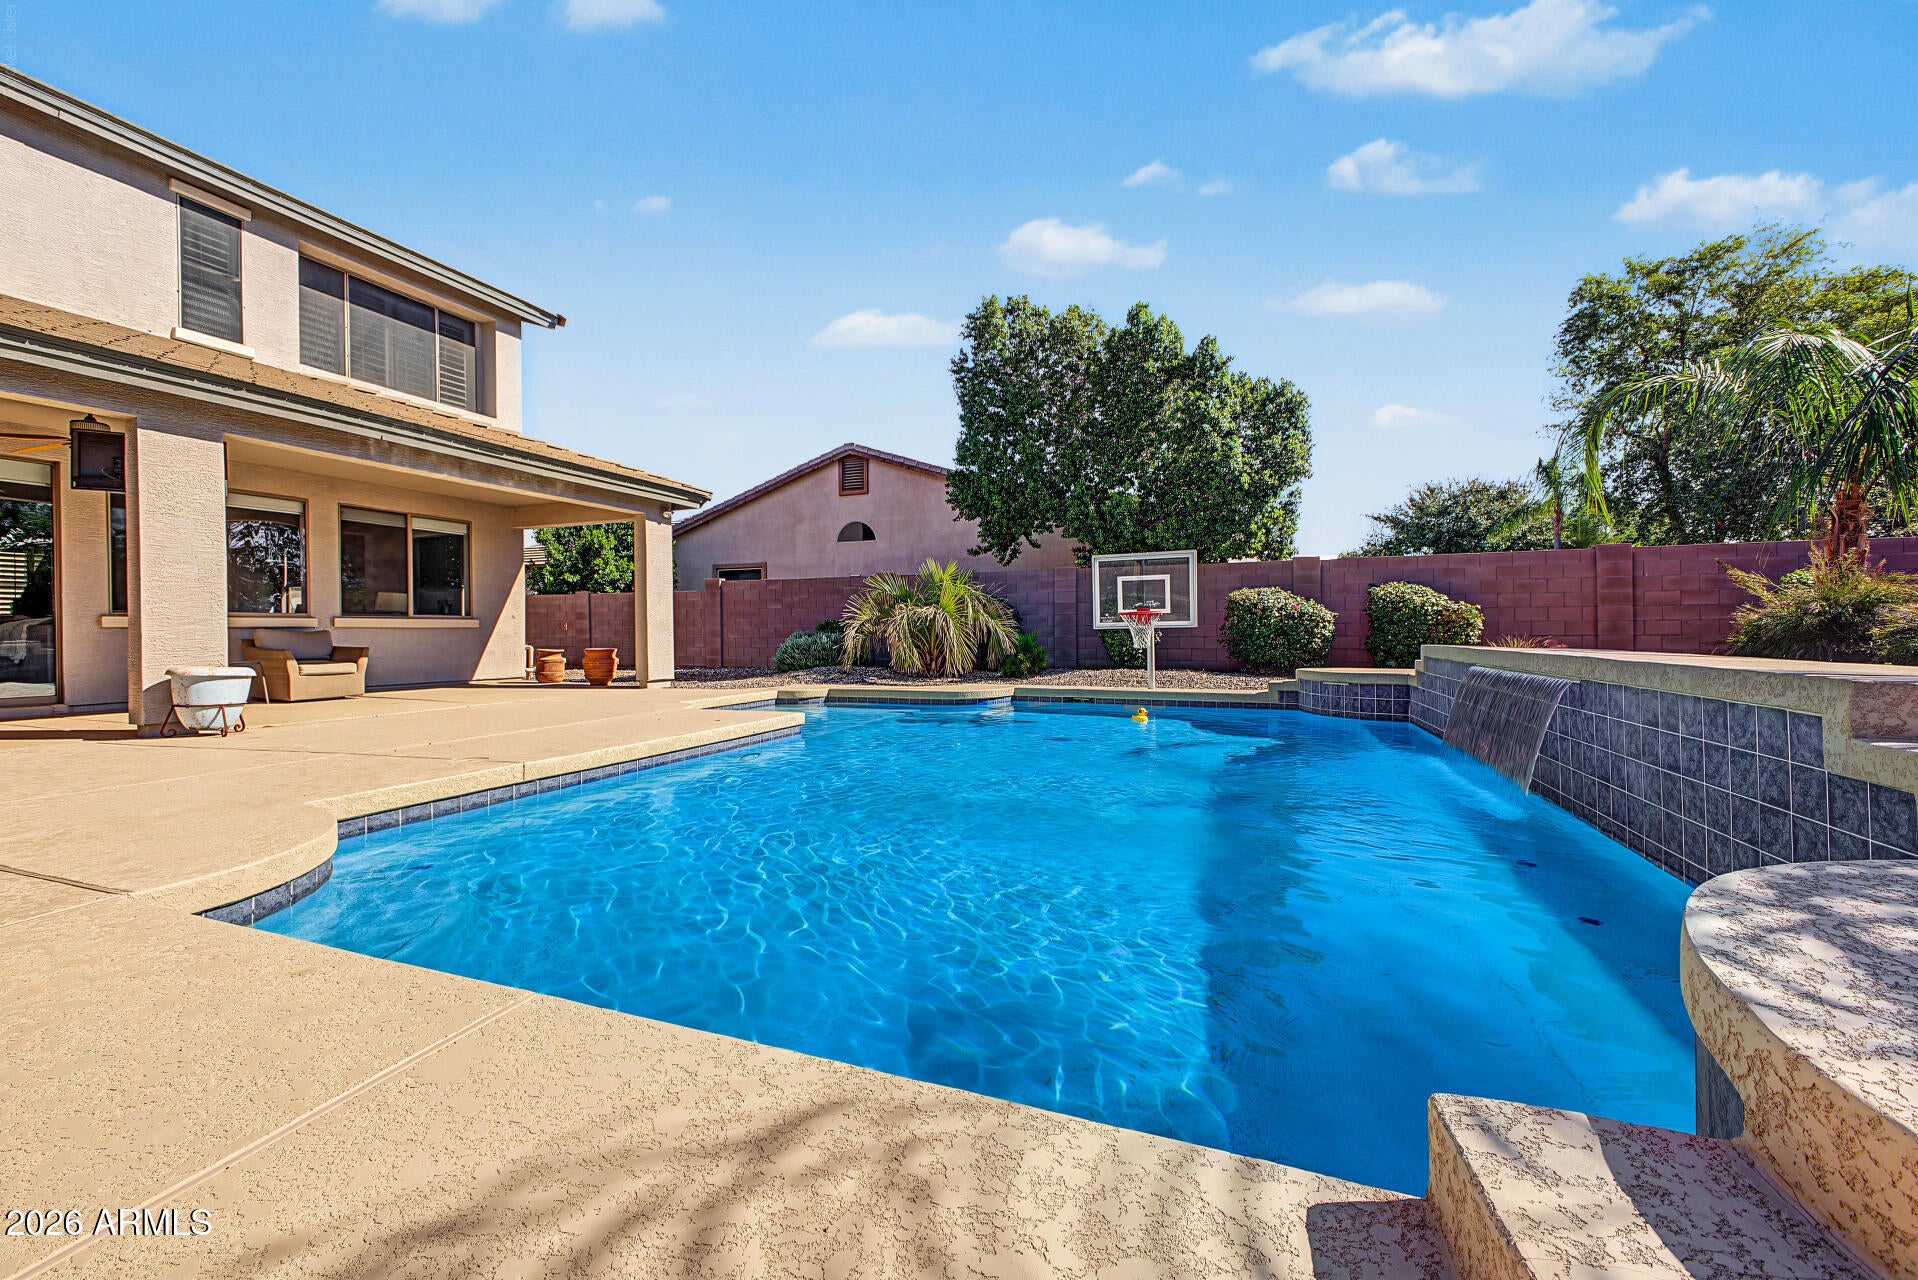
Mortgage Calculator
Monthly Payment (Est.)
Enter an interest rate to see your estimated monthly payment.59 minutes ago Listing updated with changes from the MLS 3 hours ago Listing first seen on site

All information should be verified by the recipient and none is guaranteed as accurate by ARMLS. Copyright 2026 Arizona Regional Multiple Listing Service, Inc. All rights reserved.
Last checked: 2026-10-28 10:18 PM UTC
Save
Ask
Tour
Hide
$729,000
New Listing
1795 E BARTLETT Place
Chandler, AZ 85249
For Sale|Single Family Residence|Active
4
Beds
3
Total Baths
2
Full Baths
1
Partial Bath
2,680
SqFt
$272
/SqFt
2002
Built
Subdivision:
CREEKWOOD RANCH
County:
Maricopa
Call Now: 602-513-2590
Is this the listing for you? We can help make it yours.
602-513-2590Save
Ask
Tour
Hide
Calculator powered by Showcase IDX, a Constellation1 Company. Copyright ©2026 Information is deemed reliable but not guaranteed.
Save
Ask
Tour
Hide
Listing Snapshot
Price
$729,000
Days On Site
0 Days
Bedrooms
4
Inside Area (SqFt)
2,680 sqft
Total Baths
3
Full Baths
2
Partial Baths
1
Lot Size
0.26 Acres
Year Built
2002
MLS Number
7099531
Status
Active
Property Tax
$2,658
HOA/Condo/Coop Fees
$80 monthly
Sq Ft Source
Assessor
Friends & Family
Recent Activity
General Features
Acres
0.26
Attached Garage
Yes
Cross Street
E Chandler Heights Rd & S Cooper Rd
Disclosures
Agency Discl Req
Garage
Yes
Garage Spaces
3
Land Lease
No
Levels
Two
Number Of Stories
2
Parking
RV GatedGarage Door OpenerDirect Access
Property Sub Type
Single Family Residence
Sewer
Public Sewer
SqFt Total
2680
Water Source
Public
Interior Features
Appliances
DishwasherDisposalRefrigeratorMicrowaveElectric Range
Cooling
Ceiling Fan(s)Central AirGas
Electric
220 Volts in Kitchen
Flooring
CarpetTile
Furnished
Furnished
Heating
Natural GasForced Air
Interior
Double VanityEat-in KitchenBreakfast BarGranite CountersHigh Speed InternetHigh Ceilings
Laundry Features
Inside
Window Features
Double Pane Windows
Save
Ask
Tour
Hide
Exterior Features
Construction Details
Stucco
Exterior
BarbecueBuilt-in Barbecue
Fencing
Block
Lot Features
Desert FrontSprinklers In FrontSprinklers In Rear
Patio And Porch
Patio
Pool Features
Outdoor Pool
Private Pool
Yes
Roof
Tile
Spa Features
None
Windows/Doors
Double Pane Windows
Community Features
Association Fee
$240.0
Association Fee Frequency
Quarterly
Community Features
PlaygroundSidewalks
School District
Chandler Unified District #80
Township
2S
Financing Terms Available
CashVA LoanFHAConventional
Schools
School District
Chandler Unified District #80
Elementary School
Santan Elementary
Middle School
Santan Junior High School
High School
Hamilton High School
Listing courtesy of Canam Realty Group.
Neighborhood & Commute
Source: Walkscore
Save
Ask
Tour
Hide