
Photos coming next week.
Meet 1314 W. Willetta. She's a 1936 Spanish Colonial in the heart of F.Q. Story, with the kind of character and grace that only time can create.
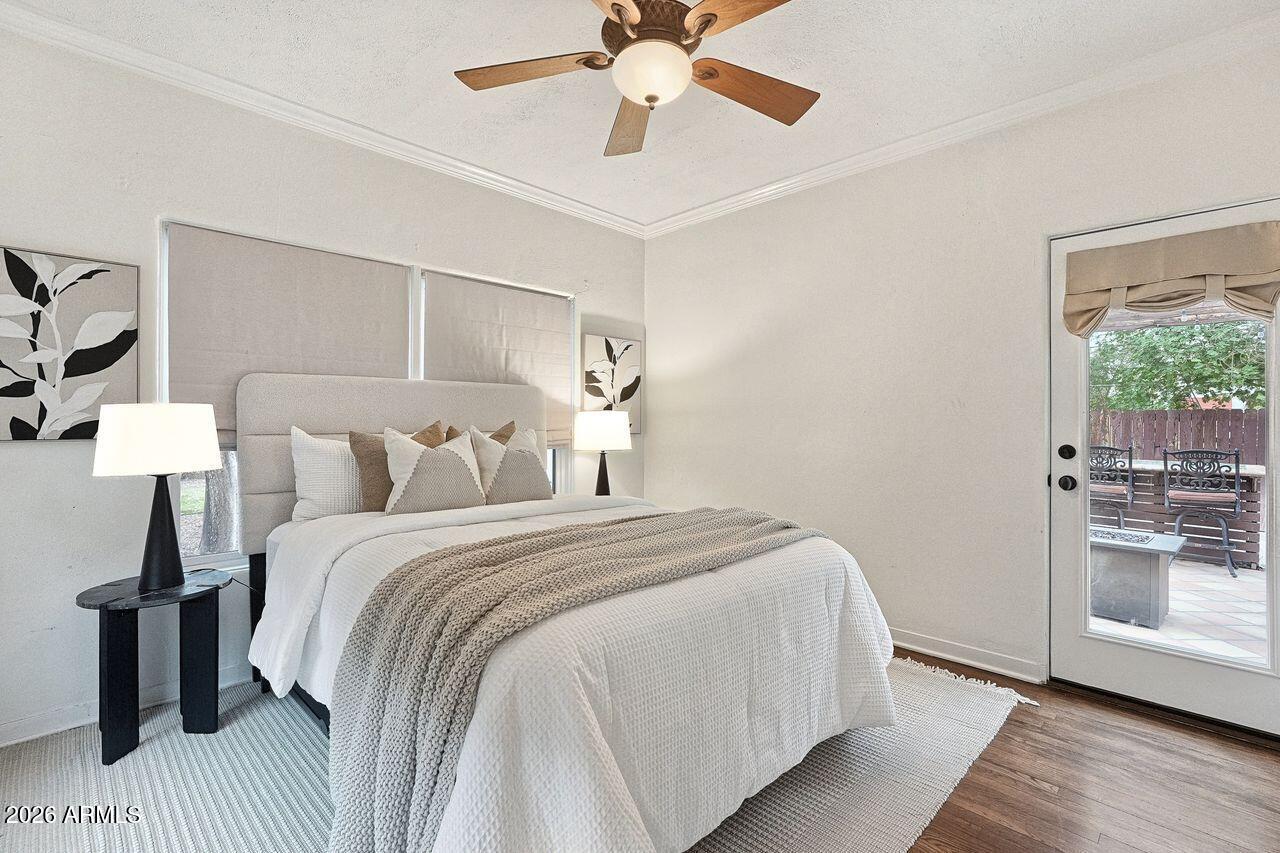
Set along one of Phoenix's most treasured historic streets, she offers three bedrooms, two bathrooms, warm architectural details, natural light, wood floors, charming vintage elements, and a floor plan that feels both intimate and livable. A bright, welcoming kitchen and spacious pantry bring a little practicality to everyday life.
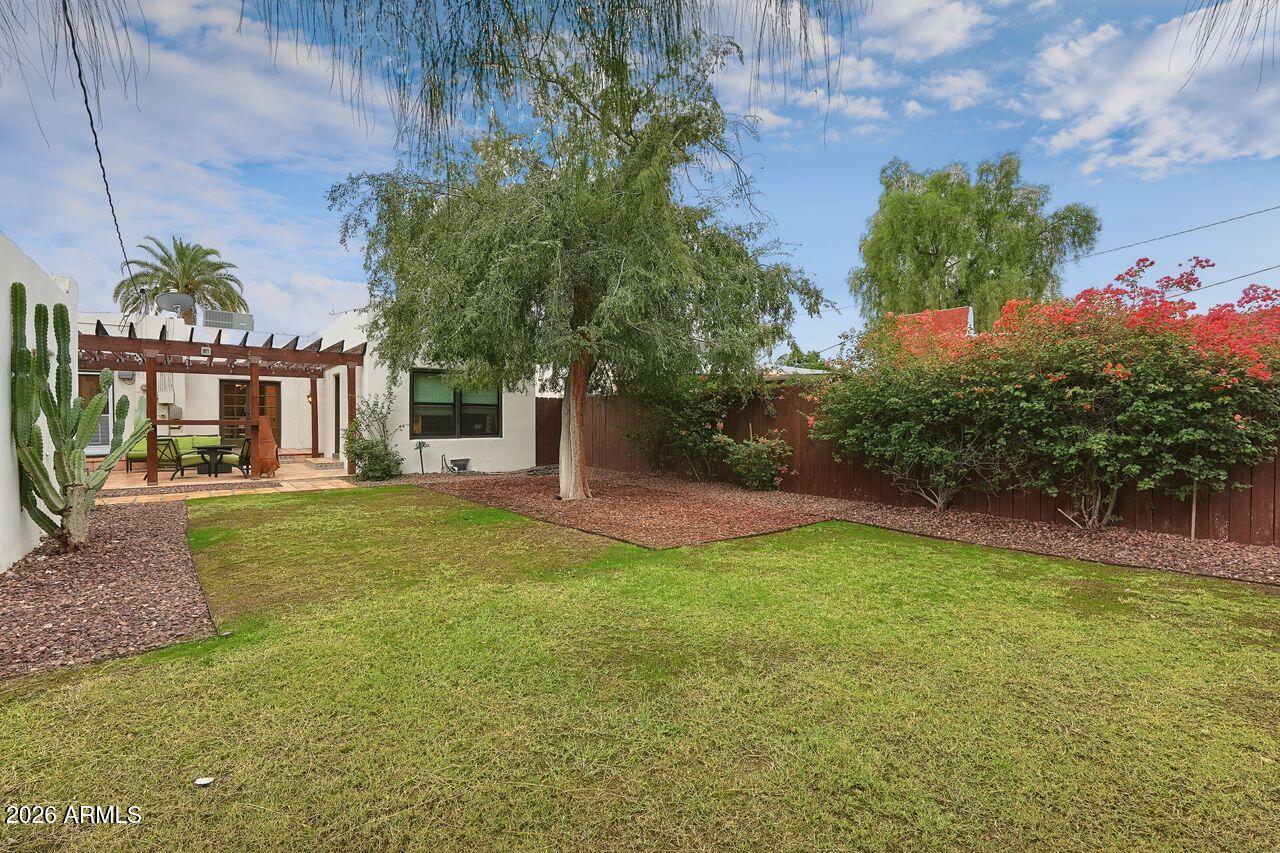
Thoughtful updates include the replacement of most windows and two doors in 2023, along with fresh stucco repairs, paint touch-ups, and landscaping in 2026, all while her original character remains at the heart of her appeal. Outside, a classic front approach welcomes you home, while French doors lead out to a back patio gathering space and lush yard. A detached garage adds convenience, and just beyond the neighborhood, downtown Phoenix, Roosevelt Row, local restaurants, coffee shops, parks, and the arts are all within easy reach.
She's historic, soulful, and has been a treasured member of the family. She has a story to tell, and now she's ready to make so many more dreams come true.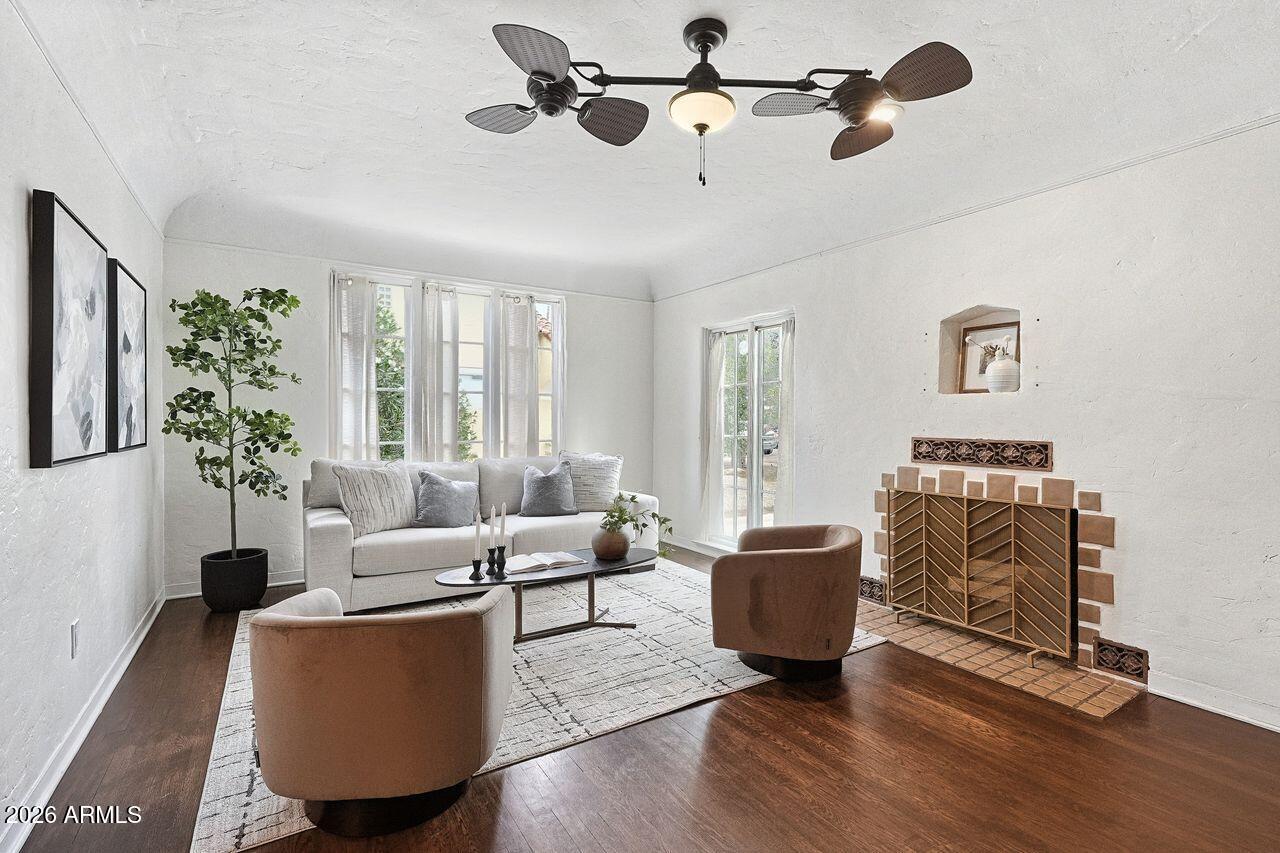
Mortgage Calculator
Monthly Payment (Est.)
Enter an interest rate to see your estimated monthly payment.4 hours ago Listing updated with changes from the MLS 4 hours ago Status changed to Active 12 hours ago Listing first seen on site

All information should be verified by the recipient and none is guaranteed as accurate by ARMLS. Copyright 2026 Arizona Regional Multiple Listing Service, Inc. All rights reserved.
Last checked: 2026-11-05 11:58 AM UTC
Save
Ask
Tour
Hide
$640,000
New Listing
1314 W WILLETTA Street
Phoenix, AZ 85007
For Sale|Single Family Residence|Active
3
Beds
2
Total Baths
2
Full Baths
1,429
SqFt
$448
/SqFt
1936
Built
Subdivision:
F Q STORY ADDITION PLAT D
County:
Maricopa
Call Now: 602-513-2590
Is this the listing for you? We can help make it yours.
602-513-2590Upcoming Open Houses
Thu, Nov 5, 12:00 PM – 2:00 PM
Sat, Nov 7, 10:00 AM – 1:00 PM
Save
Ask
Tour
Hide
Calculator powered by Showcase IDX, a Constellation1 Company. Copyright ©2026 Information is deemed reliable but not guaranteed.
Save
Ask
Tour
Hide
Listing Snapshot
Price
$640,000
Days On Site
0 Days
Bedrooms
3
Inside Area (SqFt)
1,429 sqft
Total Baths
2
Full Baths
2
Partial Baths
N/A
Lot Size
0.16 Acres
Year Built
1936
MLS Number
7100568
Status
Active
Property Tax
$4,110
HOA/Condo/Coop Fees
N/A
Sq Ft Source
Assessor
Friends & Family
Recent Activity
General Features
Acres
0.16
Cross Street
7th Ave & Mcdowell
Disclosures
Seller Discl AvailAgency Discl Req
Garage
Yes
Garage Spaces
1.5
Land Lease
No
Levels
One
Number Of Stories
1
Parking
RV GatedDetached Carport
Parking Spaces
3
Property Sub Type
Single Family Residence
Sewer
Public Sewer
SqFt Total
1429
Style
Spanish
Water Source
Public
Interior Features
Appliances
DishwasherDisposalRefrigeratorElectric OvenElectric RangeWasherDryer
Cooling
Central Air
Fireplace
Yes
Fireplaces
1
Flooring
Wood
Heating
Natural Gas
Interior
High Speed Internet
Laundry Features
Inside
Window Features
Wood Frames
Save
Ask
Tour
Hide
Exterior Features
Construction Details
BrickStucco
Exterior
Other
Fencing
Wood
Lot Features
Desert FrontSprinklers In FrontSprinklers In Rear
Patio And Porch
Patio
Roof
Tile
Spa Features
None
Windows/Doors
Wood Frames
Community Features
School District
Phoenix Union High School District
Township
1N
Financing Terms Available
CashVA LoanFHAConventional1031 Exchange
Schools
School District
Phoenix Union High School District
Elementary School
Kenilworth Elementary School
Middle School
Kenilworth Elementary School
High School
Central High School
Listing courtesy of Coldwell Banker Realty.
Neighborhood & Commute
Source: Walkscore
Save
Ask
Tour
Hide