
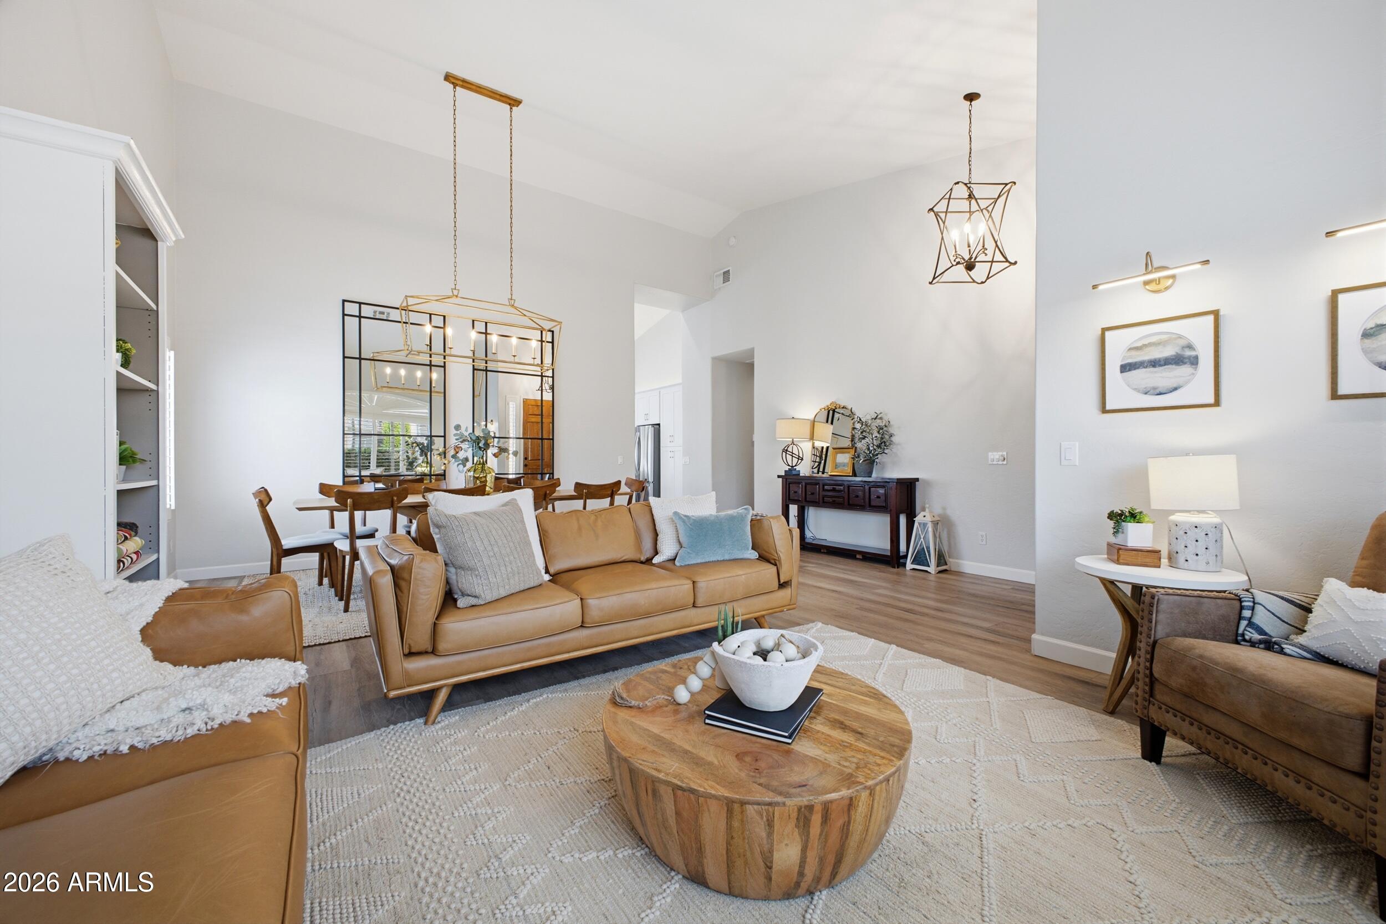
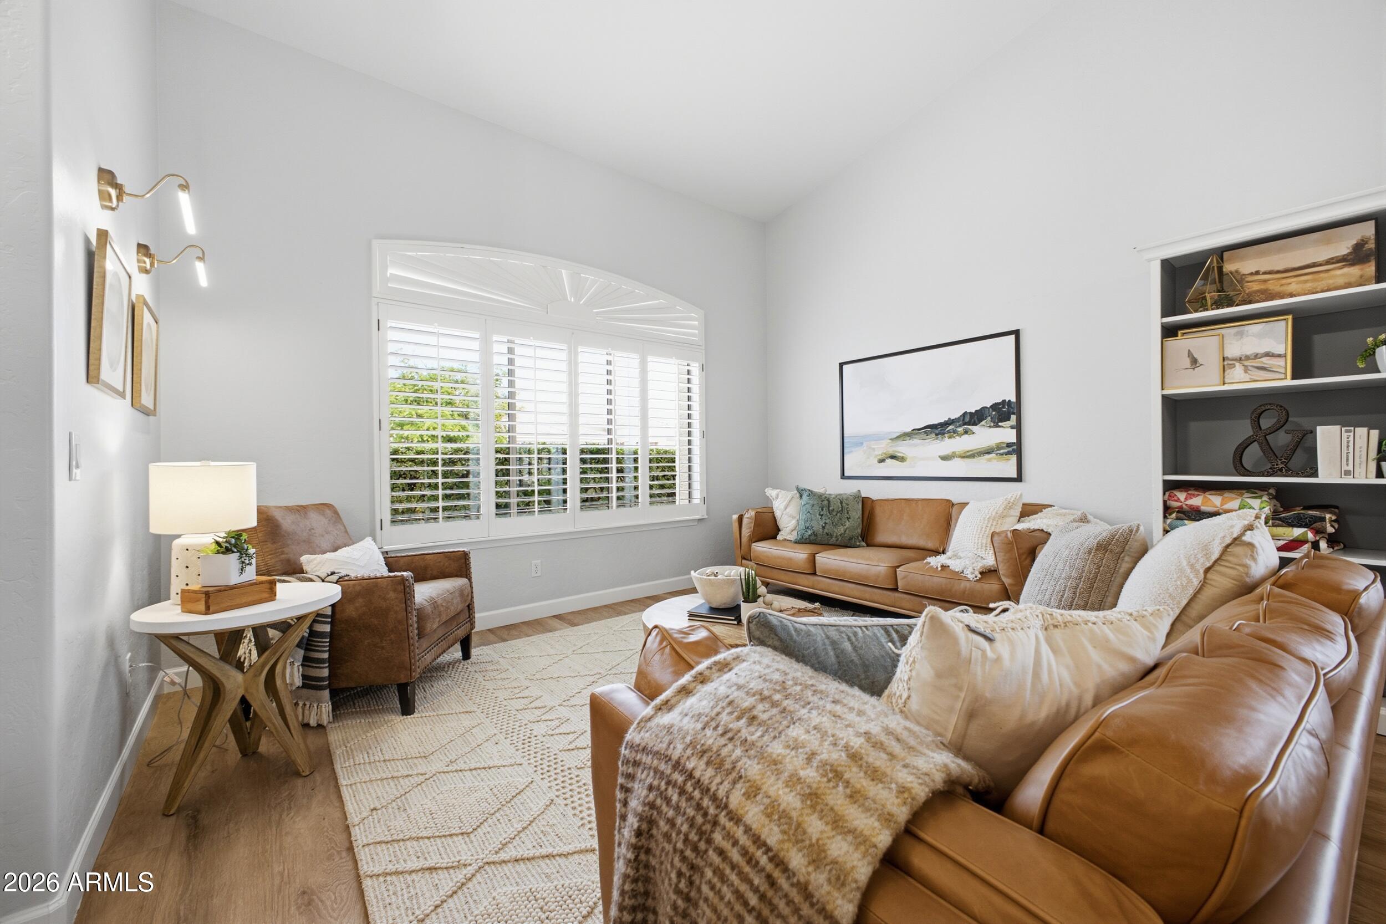
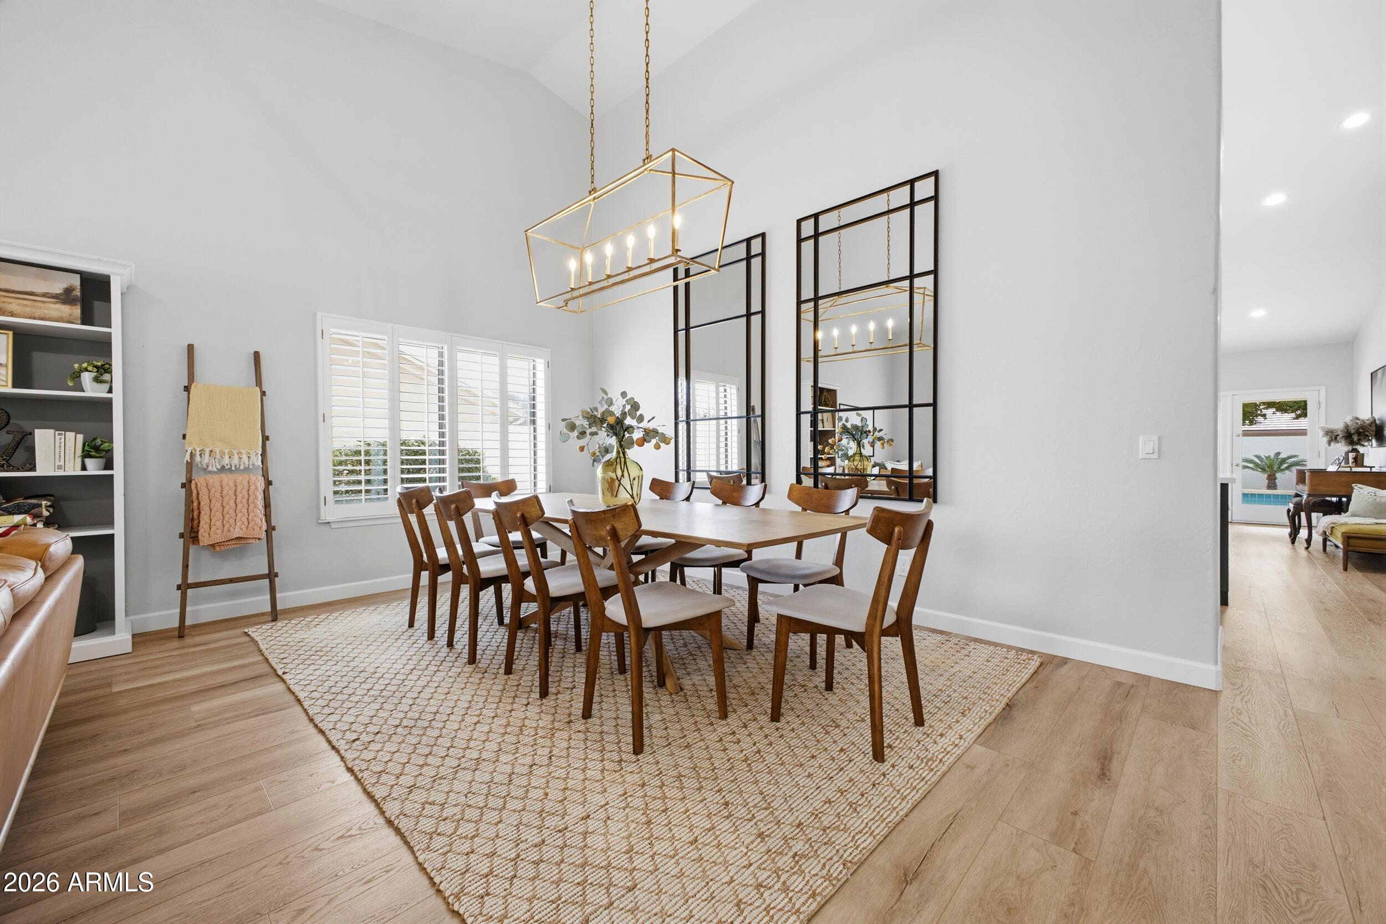
WELCOME to this BEAUTIFULLY RENOVATED home on a LARGER LOT in desirable PATRICK RANCH*You will APPRECIATE PICTURE WINDOWS, bringing ABUNDANT NATURAL LIGHT, shutters and luxury vinyl plank flooring*The STAND OUT GOURMET KITCHEN has QUARTZ counters, EXTENDED ISLAND, soft-close SHAKER cabinets, storage at deep drawers, apron sink, pot filler, and DOUBLE OVENS*Inviting FIREPLACE at GREAT ROOM*Spacious OWNER SUITE offers gorgeous MARBLE-TILED SHOWER and STAND-ALONE TUB and TWO walk-in CLOSETS*PEACE OF MIND with plumbing replaced in 2021 and HVAC in 2020* Dedicated laundry room with storage*RV GATE, concrete pad and 3-CAR GARAGE*Enjoy the REFRESHING POOL, plush grass, EXTENDED COVERED PATIO, CREATING THE PERFECT PLACE for ENTERTAINING*Come see why this WILL BE a WONDERFUL PLACE to call HOME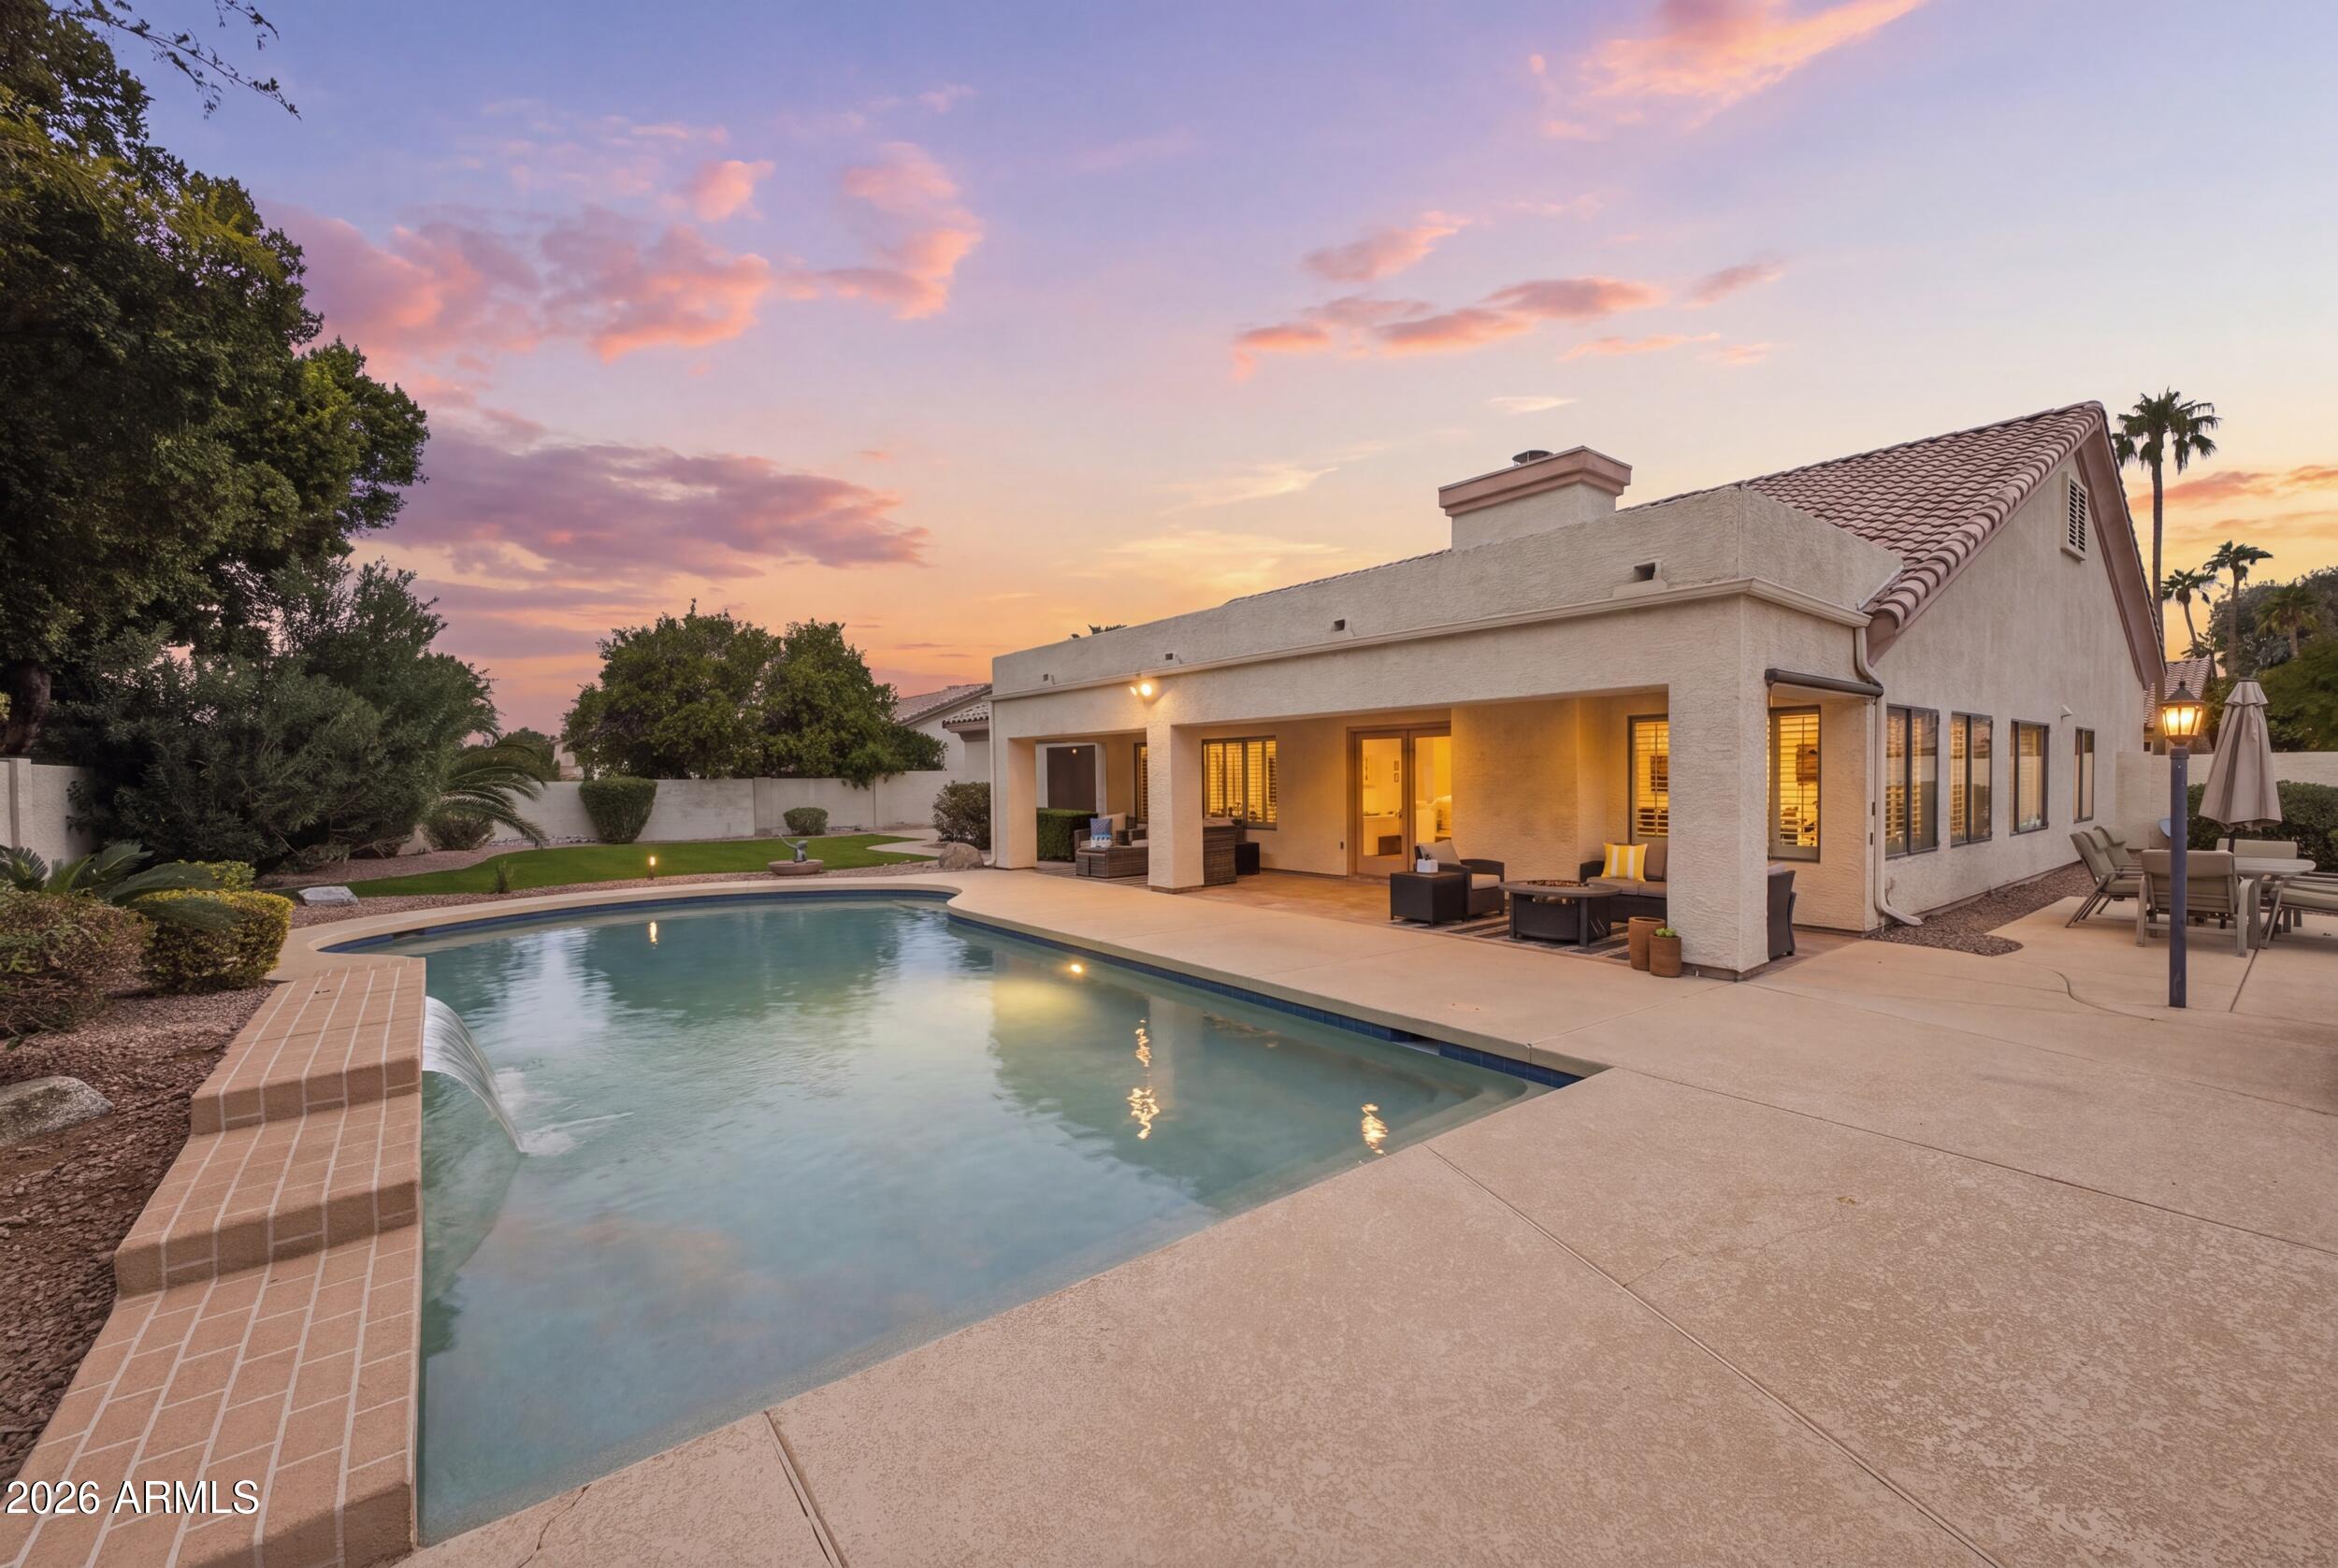
Mortgage Calculator
Monthly Payment (Est.)
Enter an interest rate to see your estimated monthly payment.2 hours ago Listing updated with changes from the MLS 3 hours ago Status changed to Active 10 hours ago Listing first seen on site

All information should be verified by the recipient and none is guaranteed as accurate by ARMLS. Copyright 2026 Arizona Regional Multiple Listing Service, Inc. All rights reserved.
Last checked: 2026-10-31 09:38 AM UTC
Save
Ask
Tour
Hide
$847,000
New Listing
7157 W VILLA HERMOSA —
Glendale, AZ 85310
For Sale|Single Family Residence|Active
4
Beds
3
Total Baths
3
Full Baths
3,036
SqFt
$279
/SqFt
1995
Built
Subdivision:
PATRICK RANCH
County:
Maricopa
Call Now: 602-513-2590
Is this the listing for you? We can help make it yours.
602-513-2590Save
Ask
Tour
Hide
Calculator powered by Showcase IDX, a Constellation1 Company. Copyright ©2026 Information is deemed reliable but not guaranteed.
Save
Ask
Tour
Hide
Listing Snapshot
Price
$847,000
Days On Site
0 Days
Bedrooms
4
Inside Area (SqFt)
3,036 sqft
Total Baths
3
Full Baths
3
Partial Baths
N/A
Lot Size
0.31 Acres
Year Built
1995
MLS Number
7100713
Status
Active
Property Tax
$3,714
HOA/Condo/Coop Fees
$93.18 Semi-Annually
Sq Ft Source
Assessor
Friends & Family
Recent Activity
General Features
Acres
0.31
Attached Garage
Yes
Cross Street
67th Avenue & Pinnacle Peak Rd
Disclosures
Seller Discl Avail
Foundation
Slab
Garage
Yes
Garage Spaces
3
Land Lease
No
Levels
One
Number Of Stories
1
Parking
RV Access/ParkingRV GatedGarage Door OpenerDirect Access
Parking Spaces
3
Property Sub Type
Single Family Residence
Sewer
Public Sewer
SqFt Total
3036
Utilities
Sewer Connected
Water Source
Public
Interior Features
Appliances
DishwasherDisposalRefrigeratorElectric CooktopMicrowaveWater Softener OwnedWater Purifier
Cooling
Ceiling Fan(s)Central Air
Fireplace
Yes
Fireplace Features
Family RoomGas
Fireplaces
1
Flooring
CarpetTileWood
Heating
Natural Gas
Interior
Double VanityEat-in KitchenBreakfast BarPantryKitchen IslandGranite CountersHigh Speed InternetVaulted Ceiling(s)
Laundry Features
Washer HookupInside
Window Features
Solar ScreensDouble Pane Windows
Save
Ask
Tour
Hide
Exterior Features
Construction Details
Stucco
Exterior
BarbecueBuilt-in Barbecue
Fencing
Block
Lot Features
Sprinklers In FrontSprinklers In Rear
Patio And Porch
Patio
Pool Features
Outdoor Pool
Private Pool
Yes
Roof
Tile
Spa Features
None
Windows/Doors
Solar ScreensDouble Pane Windows
Community Features
Association Fee
$93.18
Association Fee Frequency
Semi-Annually
Community Features
PlaygroundSidewalks
School District
Deer Valley Unified District
Township
4N
Financing Terms Available
CashVA LoanFHAConventional
Schools
School District
Deer Valley Unified District
Elementary School
Copper Creek Elementary School
Middle School
Hillcrest Middle School
High School
Mountain Ridge High School
Listing courtesy of Keller Williams, Professional Partners.
Neighborhood & Commute
Source: Walkscore
Save
Ask
Tour
Hide