
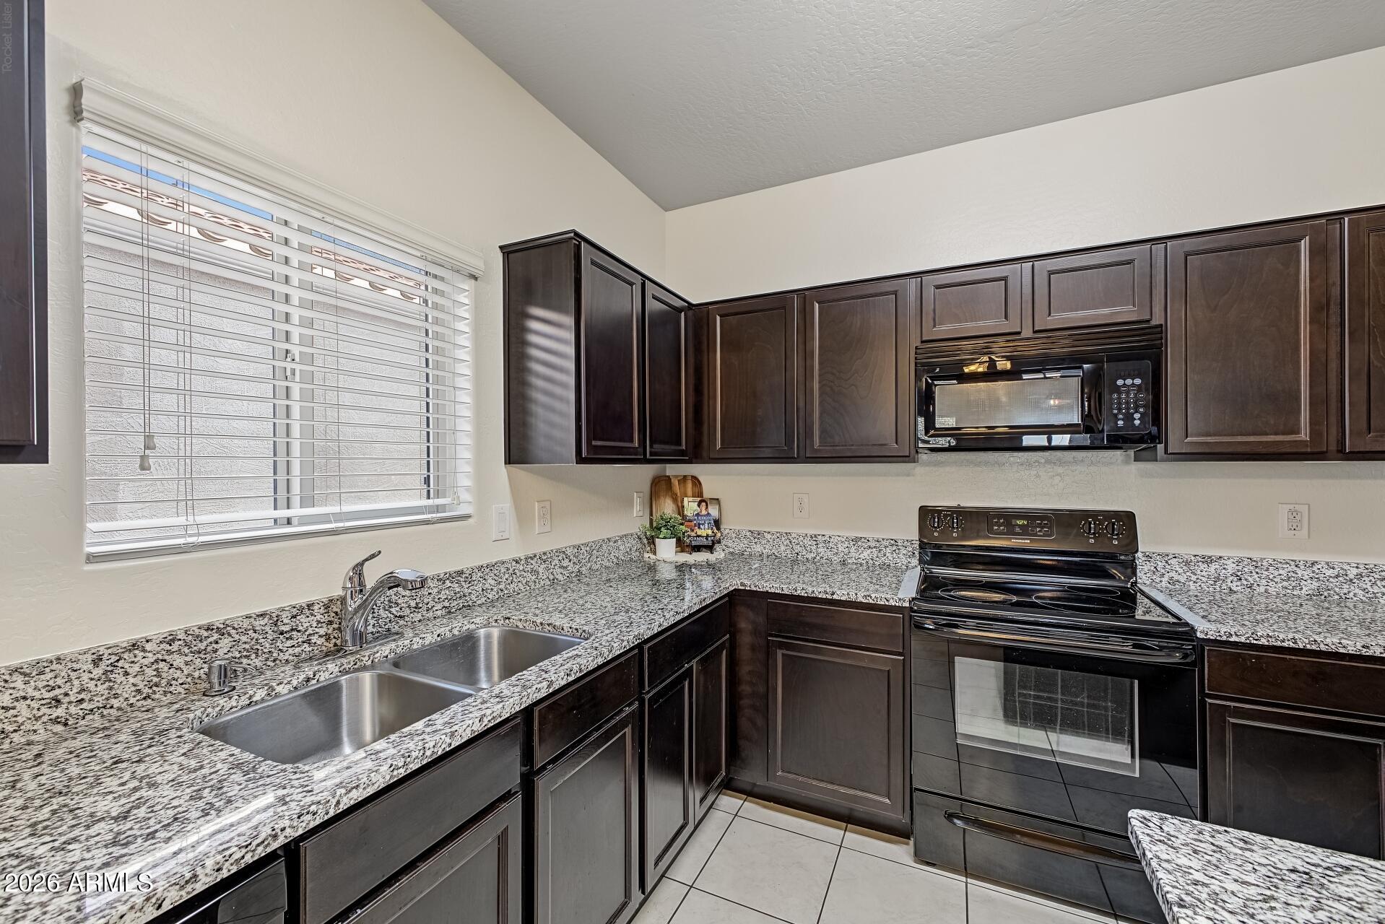
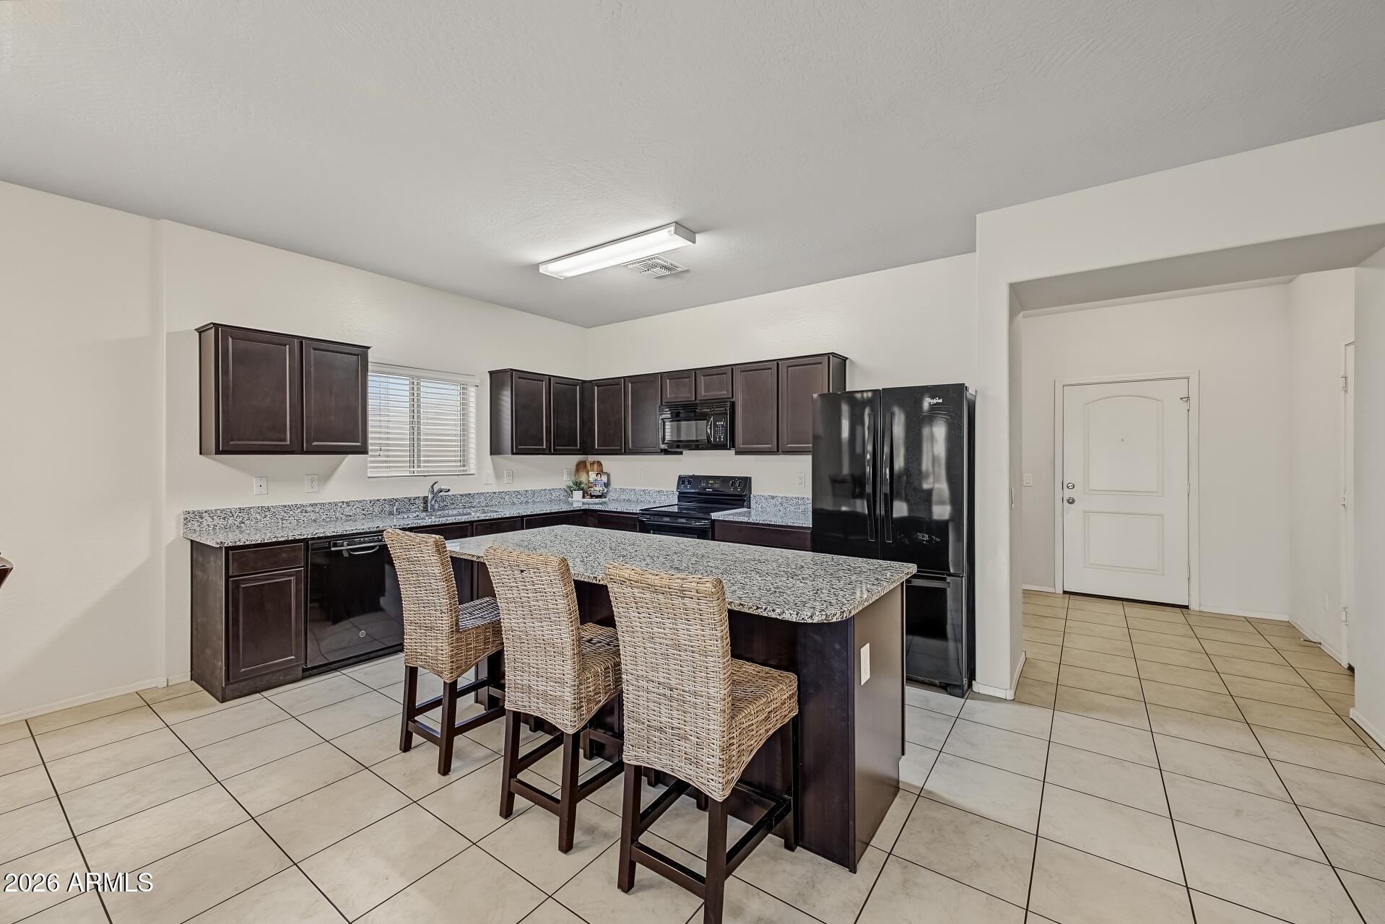
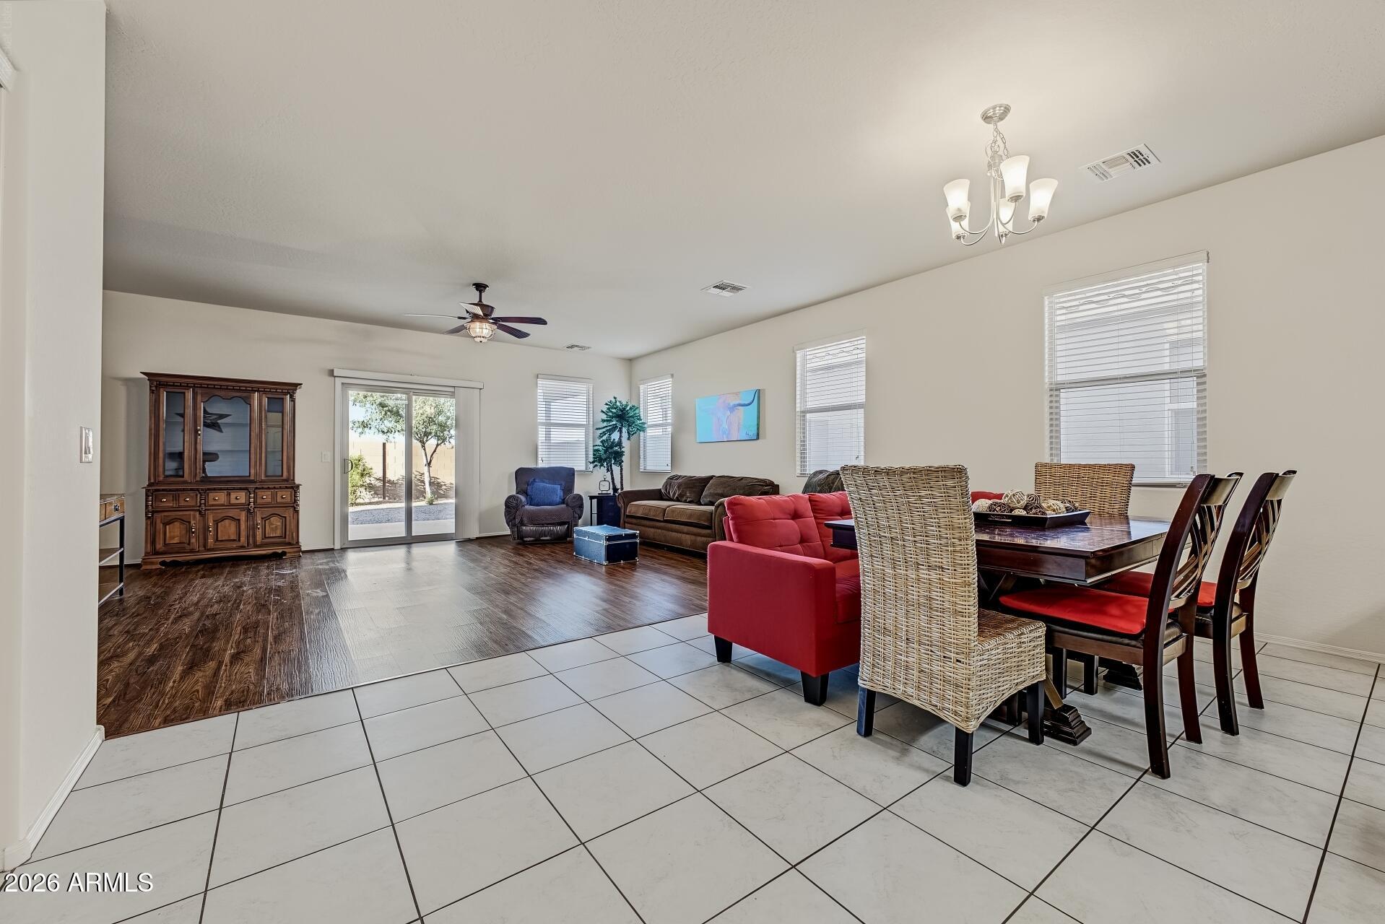
Fantastic opportunity to own a spacious 4-bedroom, 2-bath home with nearly 2,100 sq ft in the popular Copper Basin community! This home offers a great open floor plan with tile flooring, newer laminate flooring & carpet in the bedrooms. The kitchen features granite countertops, rich espresso cabinets, tons of storage, a large pantry & a breakfast bar overlooking the spacious family room. The primary suite offers a large walk-in closet, extra storage, dual sinks & a walk-in shower. You'll also love the inside laundry room, blinds, ceiling fans, 2-car garage & fully landscaped, low-maintenance backyard with mountain views & a wide-open space behind the home for added privacy. Enjoy fantastic community amenities including a pool, spa, fitness center, tennis, pickleball, basketball courts, & walking trails. Plus, you're close to the beautiful San Tan Mountains, hiking, golf & more. So much home, so many amenities & an incredible value in Copper Basin!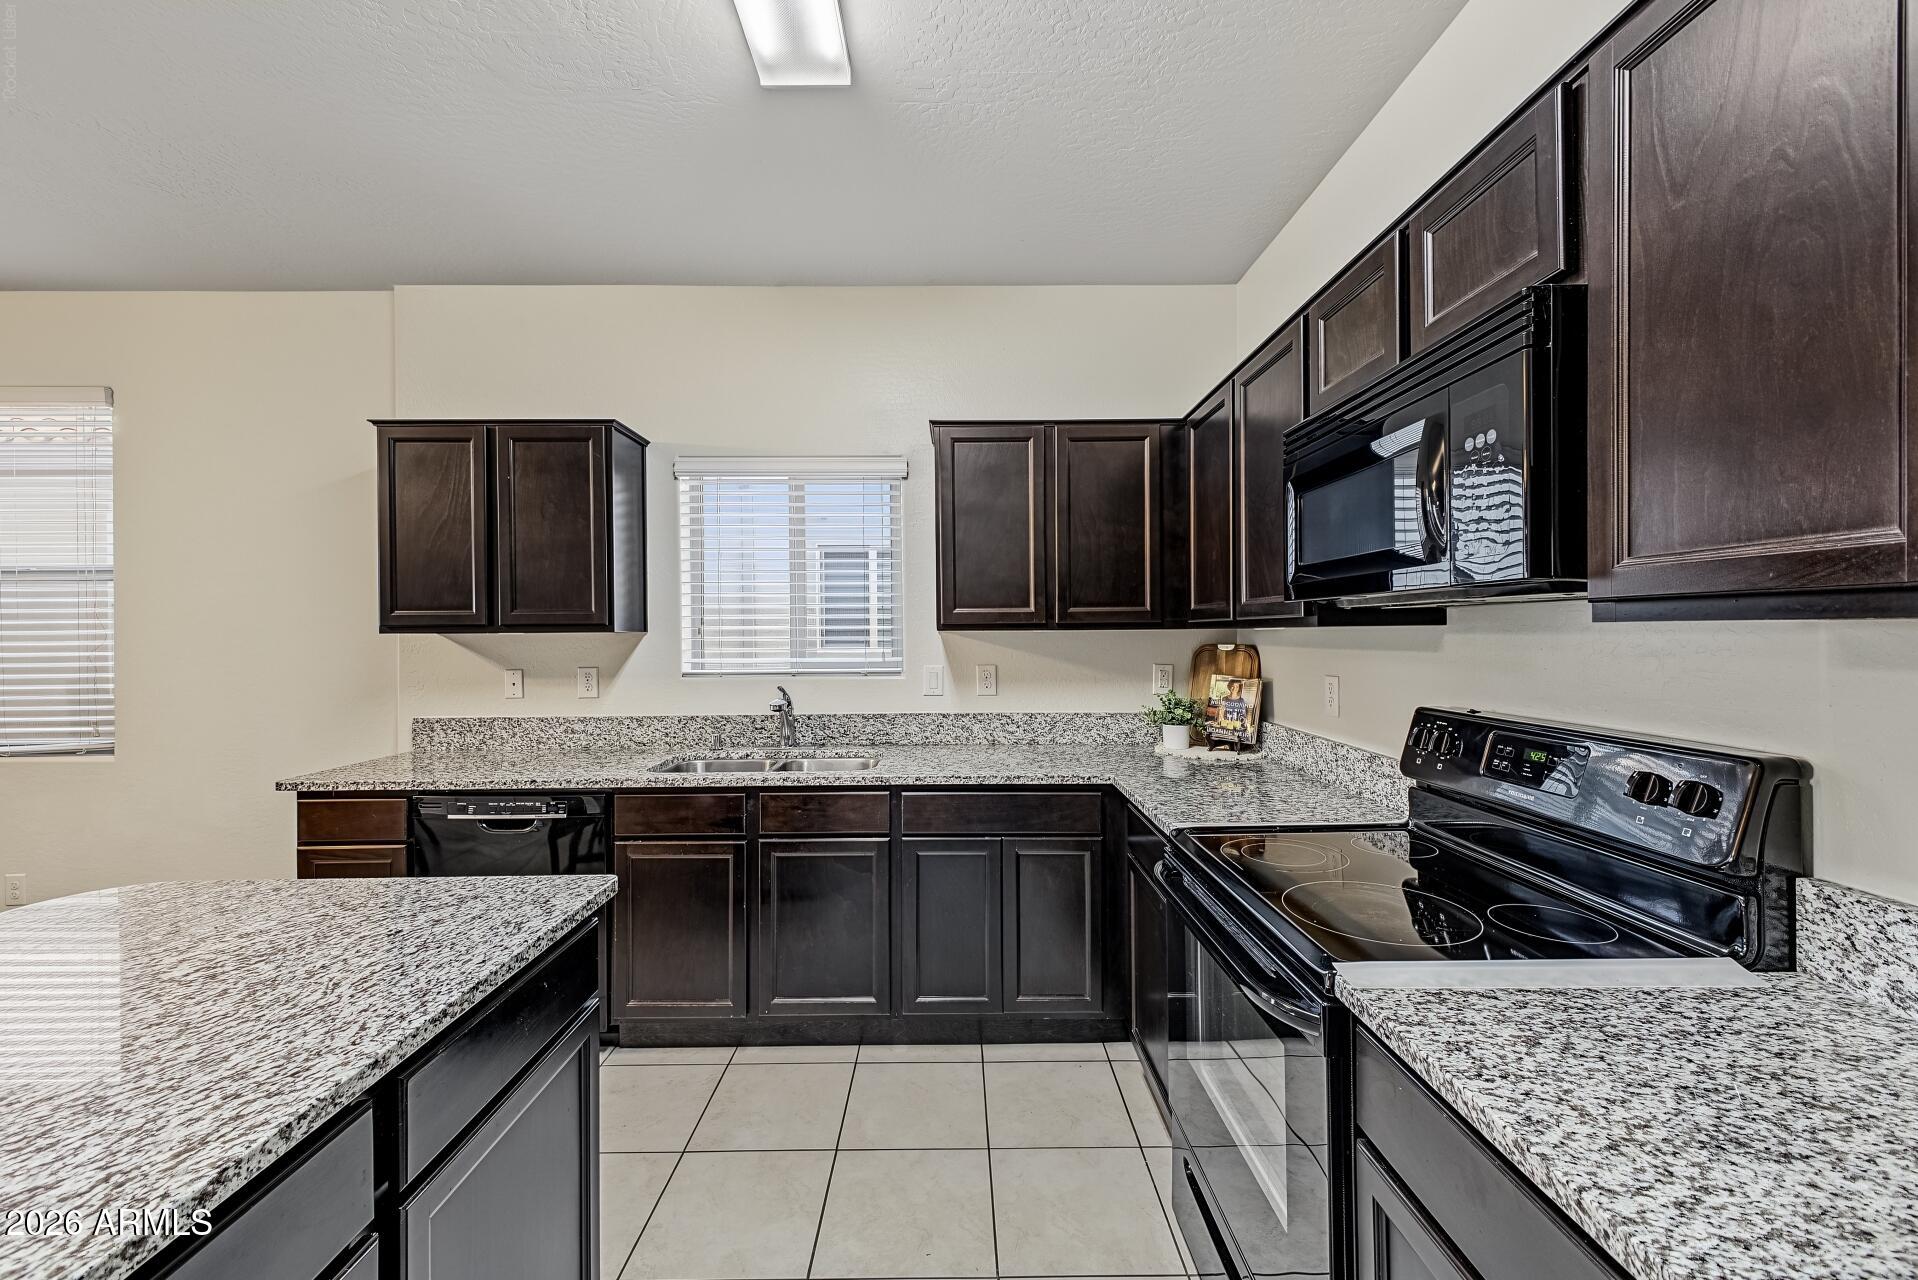
Mortgage Calculator
Monthly Payment (Est.)
Enter an interest rate to see your estimated monthly payment.4 hours ago Listing updated with changes from the MLS 4 hours ago Status changed to Active 12 hours ago Listing first seen on site

All information should be verified by the recipient and none is guaranteed as accurate by ARMLS. Copyright 2026 Arizona Regional Multiple Listing Service, Inc. All rights reserved.
Last checked: 2026-11-05 11:58 AM UTC
Save
Ask
Tour
Hide
$375,000
New Listing
4638 E FIRE OPAL Lane
San Tan Valley, AZ 85143
For Sale|Single Family Residence|Active
4
Beds
2
Total Baths
2
Full Baths
2,097
SqFt
$179
/SqFt
2017
Built
Subdivision:
THE VILLAGE AT COPPER BASIN UNIT 5B
County:
Pinal
Call Now: 602-513-2590
Is this the listing for you? We can help make it yours.
602-513-2590Save
Ask
Tour
Hide
Calculator powered by Showcase IDX, a Constellation1 Company. Copyright ©2026 Information is deemed reliable but not guaranteed.
Save
Ask
Tour
Hide
Listing Snapshot
Price
$375,000
Days On Site
0 Days
Bedrooms
4
Inside Area (SqFt)
2,097 sqft
Total Baths
2
Full Baths
2
Partial Baths
N/A
Lot Size
0.14 Acres
Year Built
2017
MLS Number
7100894
Status
Active
Property Tax
$1,383
HOA/Condo/Coop Fees
$112 monthly
Sq Ft Source
Assessor
Friends & Family
Recent Activity
General Features
Acres
0.14
Cross Street
N Ganzel Rd. & Judd Rd.
Disclosures
Agency Discl Req
Garage
Yes
Garage Spaces
2
Land Lease
No
Levels
One
Number Of Stories
1
Parking
Garage Door OpenerDirect Access
Parking Spaces
2
Property Sub Type
Single Family Residence
Sewer
Private Sewer
SqFt Total
2097
Style
Ranch
Interior Features
Appliances
DishwasherDisposalElectric CooktopMicrowaveElectric OvenWasherDryer
Cooling
Ceiling Fan(s)Central Air
Flooring
CarpetLaminateTile
Heating
Electric
Interior
Double VanityEat-in KitchenBreakfast BarPantryKitchen IslandGranite CountersHigh Speed InternetHigh Ceilings
Laundry Features
Inside
Window Features
ScreensDouble Pane Windows
Save
Ask
Tour
Hide
Exterior Features
Construction Details
Stucco
Exterior
Rain Gutters
Fencing
Block
Lot Features
Desert FrontDesert BackSprinklers In FrontSprinklers In Rear
Patio And Porch
Patio
Pool Features
Lap
Roof
Tile
Spa Features
None
Windows/Doors
ScreensDouble Pane Windows
Community Features
Association Fee
$112.0
Association Fee Frequency
Monthly
Community Features
Tennis Court(s)PlaygroundClubhouseFitness CenterSidewalks
School District
Florence Unified School District
Township
03S
Financing Terms Available
CashVA LoanFHAConventional
Schools
School District
Florence Unified School District
Elementary School
Copper Basin
Middle School
Copper Basin
High School
Poston Butte High School
Listing courtesy of Balboa Realty, LLC.
Neighborhood & Commute
Source: Walkscore
Save
Ask
Tour
Hide