
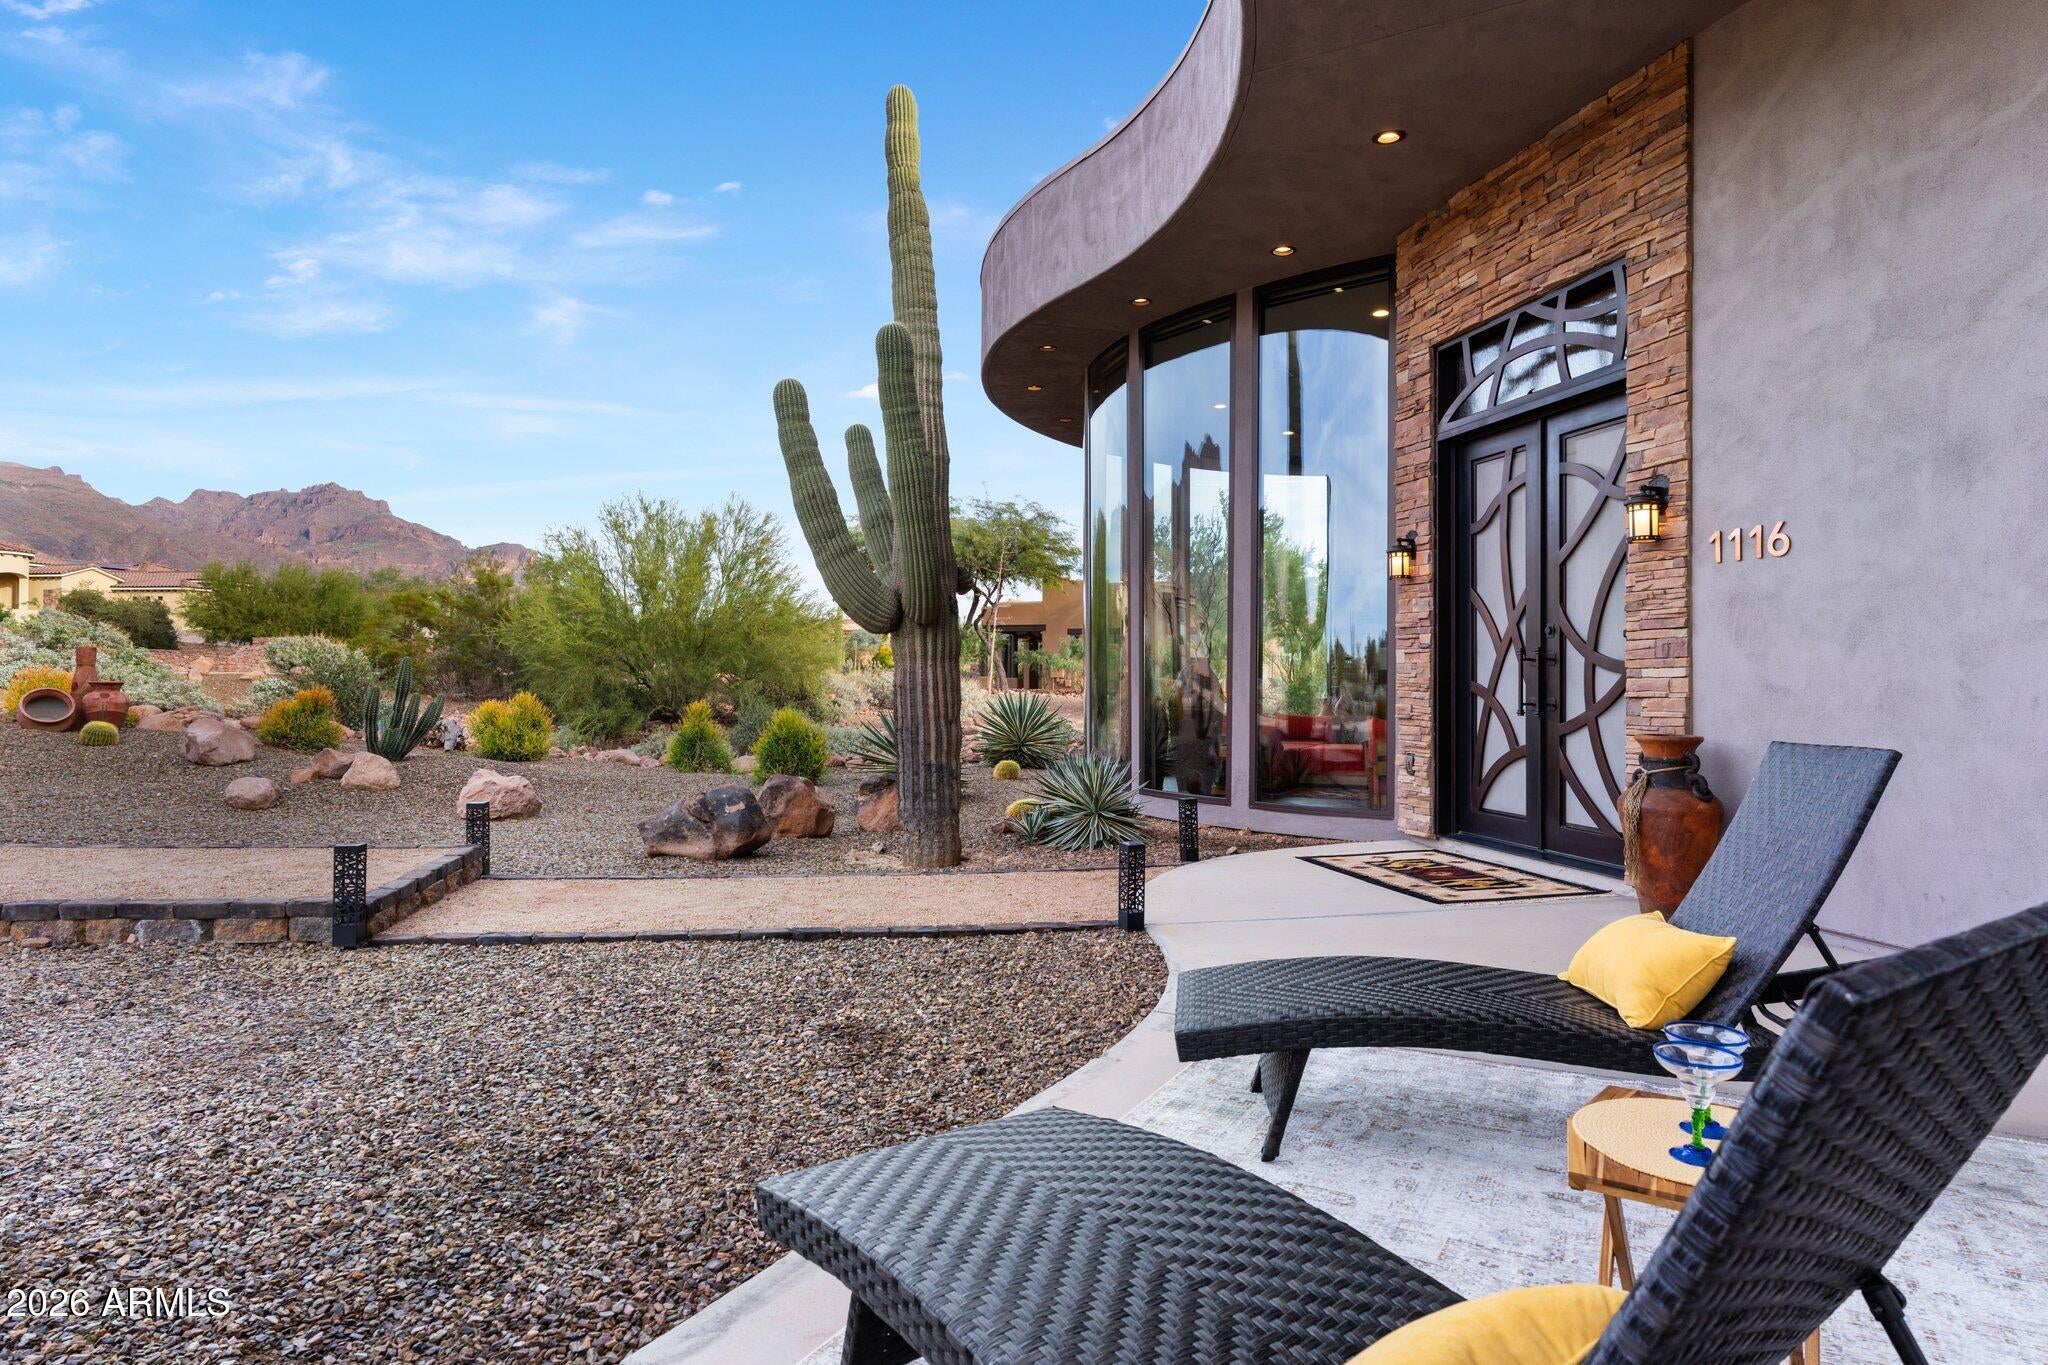
Living art framed by panoramic mountain views. This custom architectural masterpiece blends luxury, engineering, and resort-style living. Disappearing glass walls dissolve the line between high-end interiors and an outdoor oasis featuring over 2,000 sq ft of verandas, an upper terrace, outdoor shower, and a negative-edge pool & spa overlooking the desert.
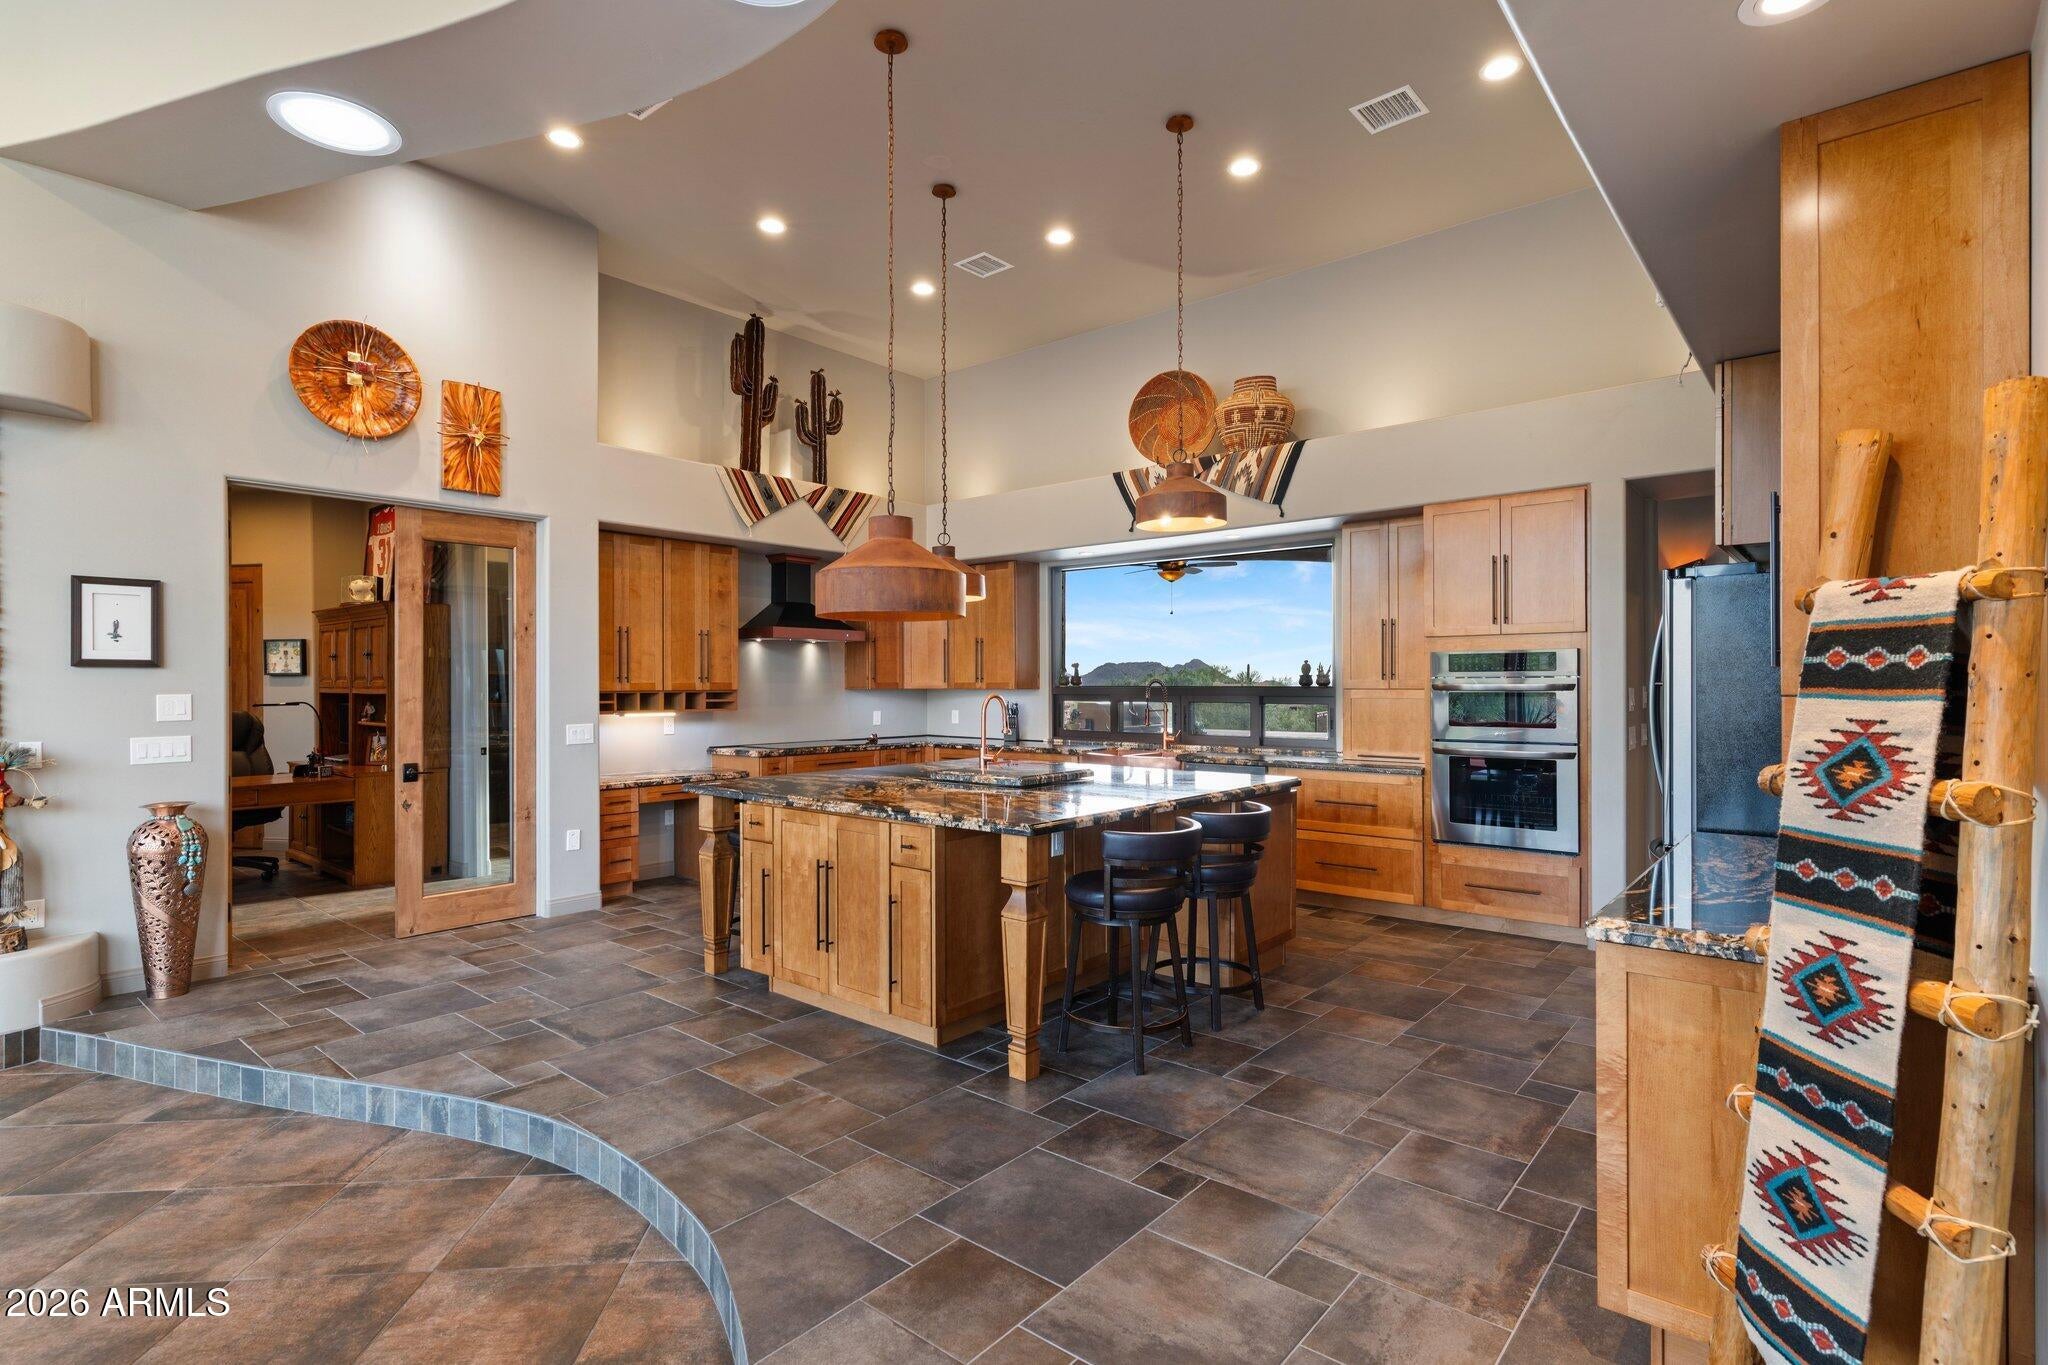
Inside, discover bespoke artistry: a chef's kitchen with pop-up island TV, a hidden secret room, a boutique-grade primary suite with a raw copper soaking tub, hand-hammered copper sinks, and custom lighting throughout. Car collectors will appreciate the insulated 3-car garage plus an attached 50×22 RV garage with a 400-amp service & EV charging. A 4-bedroom sanctuary crafted without compromise. ARTISAN DOORS, WINDOWS & PANORAMIC SIGHTLINES
" Skyscraper-Grade Curved Glazing: Living room features massive 14' x 4' radius glass (448 sq ft of dedicated view-facing architectural glass) sourced from specialized SLC / IDW manufacturers framing unobstructed mountain vistas.
" Triple Mountain Range Views: Kitchen, living areas, and outdoor living capture framed sightlines across three mountain ranges: the Superstitions, San Tans, and Silly Mountain.
" Geometric Glass & Door Systems: Custom breakaway and multi-slide doors engineered by Door Geometric for seamless indoor/outdoor living.
" 500-Year-Old Historic Black Walnut: Interior doors crafted from 500-year-old historic Pennsylvania sawmill black walnut, finished with a tailored 4-color artisan palette.
" Commissioned Front Door Mailbox: One-of-a-kind custom mailbox hand-forged by a commissioned local iron artist.
" Architectural 21-Ft Curved Gutters: Seamless 21-foot curved gutter system custom-fabricated in California/Michigan.
" Bespoke Lounge: Concealed hidden secret room ideal for a private speakeasy, tasting lounge, or secure vault.
CHEF'S CULINARY CENTER & ENTERTAINING
" Motorized Pop-Up Island TV: Custom center island engineered with an integrated motorized pop-up television lift.
" Outdoor Kitchen Service Window: Direct pass-through service window connecting the chef's kitchen to the outdoor grilling and bar area.
" Triple Mountain Vistas: Designed to capture panoramic mountain views directly while preparing meals and entertaining.
" Artisan Pendant Lighting: Custom designer fixtures sourced directly from artisan studios in Tempe.
" Plumbed Espresso Bar: Dedicated direct-plumbed copper waterline for a built-in coffee station.
" Storage & Cabinetry: Deep U-shaped pullout cabinetry, soft-close drawer slides throughout, and a walk-in custom pantry.
PRIMARY SUITE & SPA SANCTUARY
" Blacksmith Artisan Hardware: Primary bath features exclusive hand-forged iron and hardware commissioned from an Israeli master blacksmith.
" Hand-Hammered & Raw Copper: Freestanding raw copper soaking tub complemented by authentic artisan hand-hammered copper sinks.
" 54-Inch Illuminated Column: Dramatic 54-inch architectural column illuminated from within by integrated twinkle-light runs.
" Boutique Dressing Room: Walk-in closet system with integrated LED lighting, pullout organizers, built-in jewelry chest, and rotating shoe lazy Susan.
" Ambiance: Dedicated bedroom fireplace and direct view corridors.
CURATED ARTISTRY THROUGHOUT EVERY ROOM
" Global & Local Artisan Detailing: Every room showcases unique, commissioned pieces from local and international artists, including custom cabinet pulls, hand-cast hardware, and bespoke fixtures.
" Three Fireplaces: Positioned across the main living area, primary suite, and outdoor terrace.
" Designer Layered Lighting: Color-tunable display shelving, precision touch-button dimmers, LED under-cabinet and drawer lighting, plant shelf lights, and natural solar tubes in hallways and showers.
" Flexible 4-Bedroom Floor Plan: Includes an executive office suite with dedicated closet and bath access (functions as a secondary primary suite).
RESORT GROUNDS & MULTI-LEVEL OUTDOOR LIVING
" 3,000 Sq Ft Total Deck Space: Expansive multi-level outdoor living and entertaining footprint.
" 1,521 Sq Ft Total Covered Space: Extensive shade architecture split across upper and lower levels.
" 756 Sq Ft Covered Upper View Deck: Features custom steel-and-cutout panels forged by Brad at Iron in Apache Junction, paired with a custom steel-and-glass rail system built by Loren.
" Ground-Level Covered Veranda: Outdoor kitchen, service pass-through window, bar seating, and outdoor fireplace.
" Aquatic Amenities: Negative-edge swimming pool, heated spillover spa, and an enclosed outdoor rinse shower.
GARAGES, STORAGE & MECHANICAL INFRASTRUCTURE
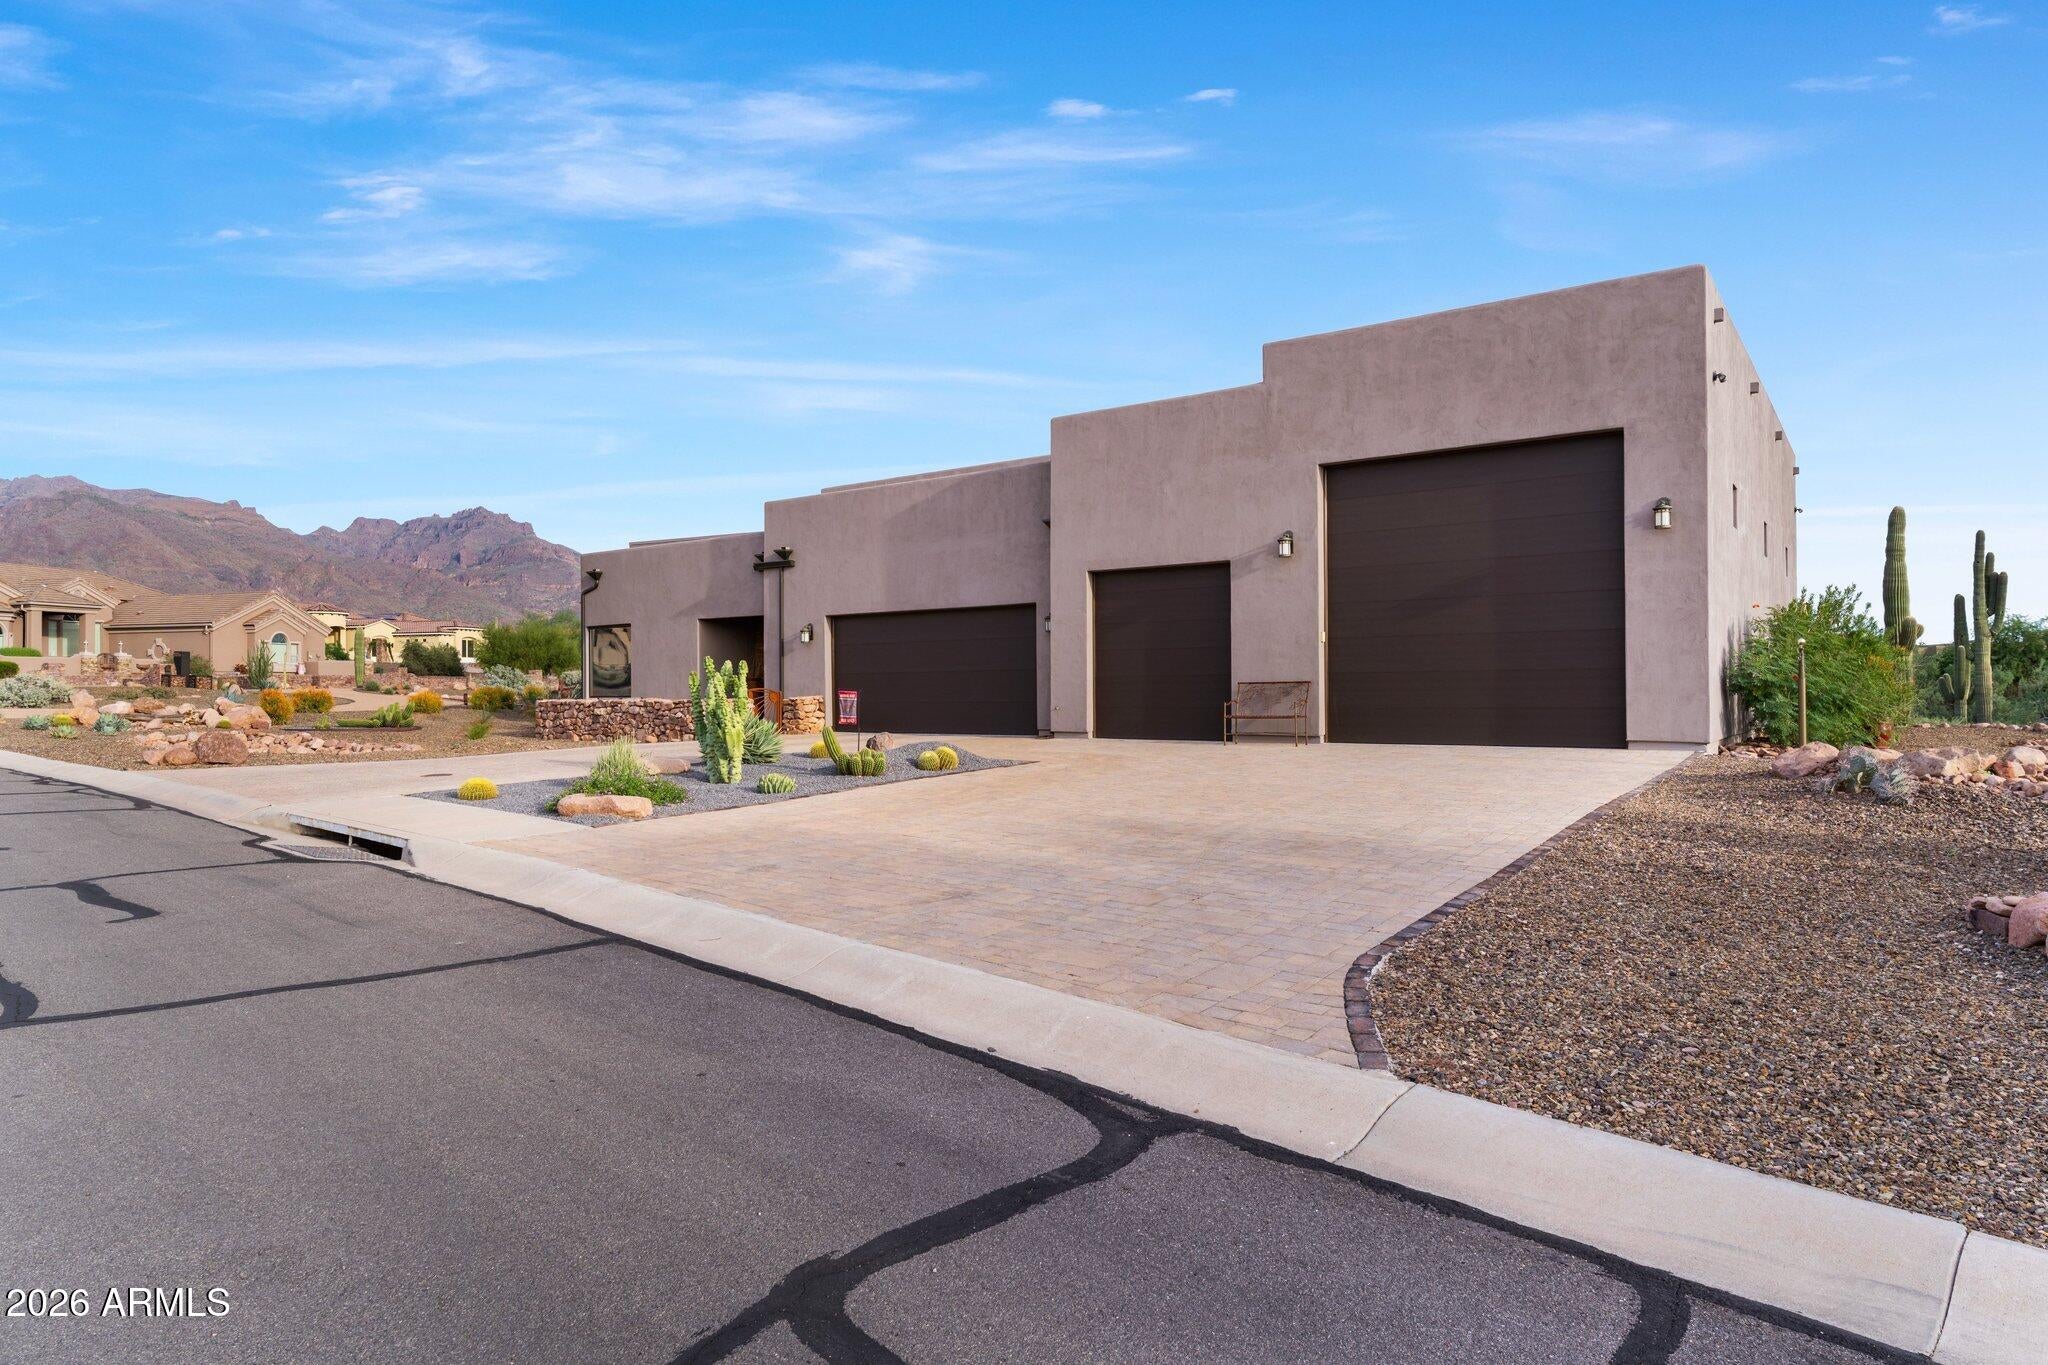
" Massive 50-Foot RV Garage: 50' deep by 20' wide (950 sq ft) with soaring 16-foot ceilings, full insulation, and high-clearance access.
" Climate-Controlled Vehicle Storage: Deep attached 3-car garage, fully insulated.
" 250-Gallon LP Fuel Tank: Dedicated 250-gallon in-ground LP propane tank installed on property.
" High-Capacity Electrical: 400-amp electrical service panel with dedicated EV charging capability.
" Dedicated Storage & Systems: Abundant built-in storage with attic access, dual tankless water heaters, whole-home water softener, and central vacuum system.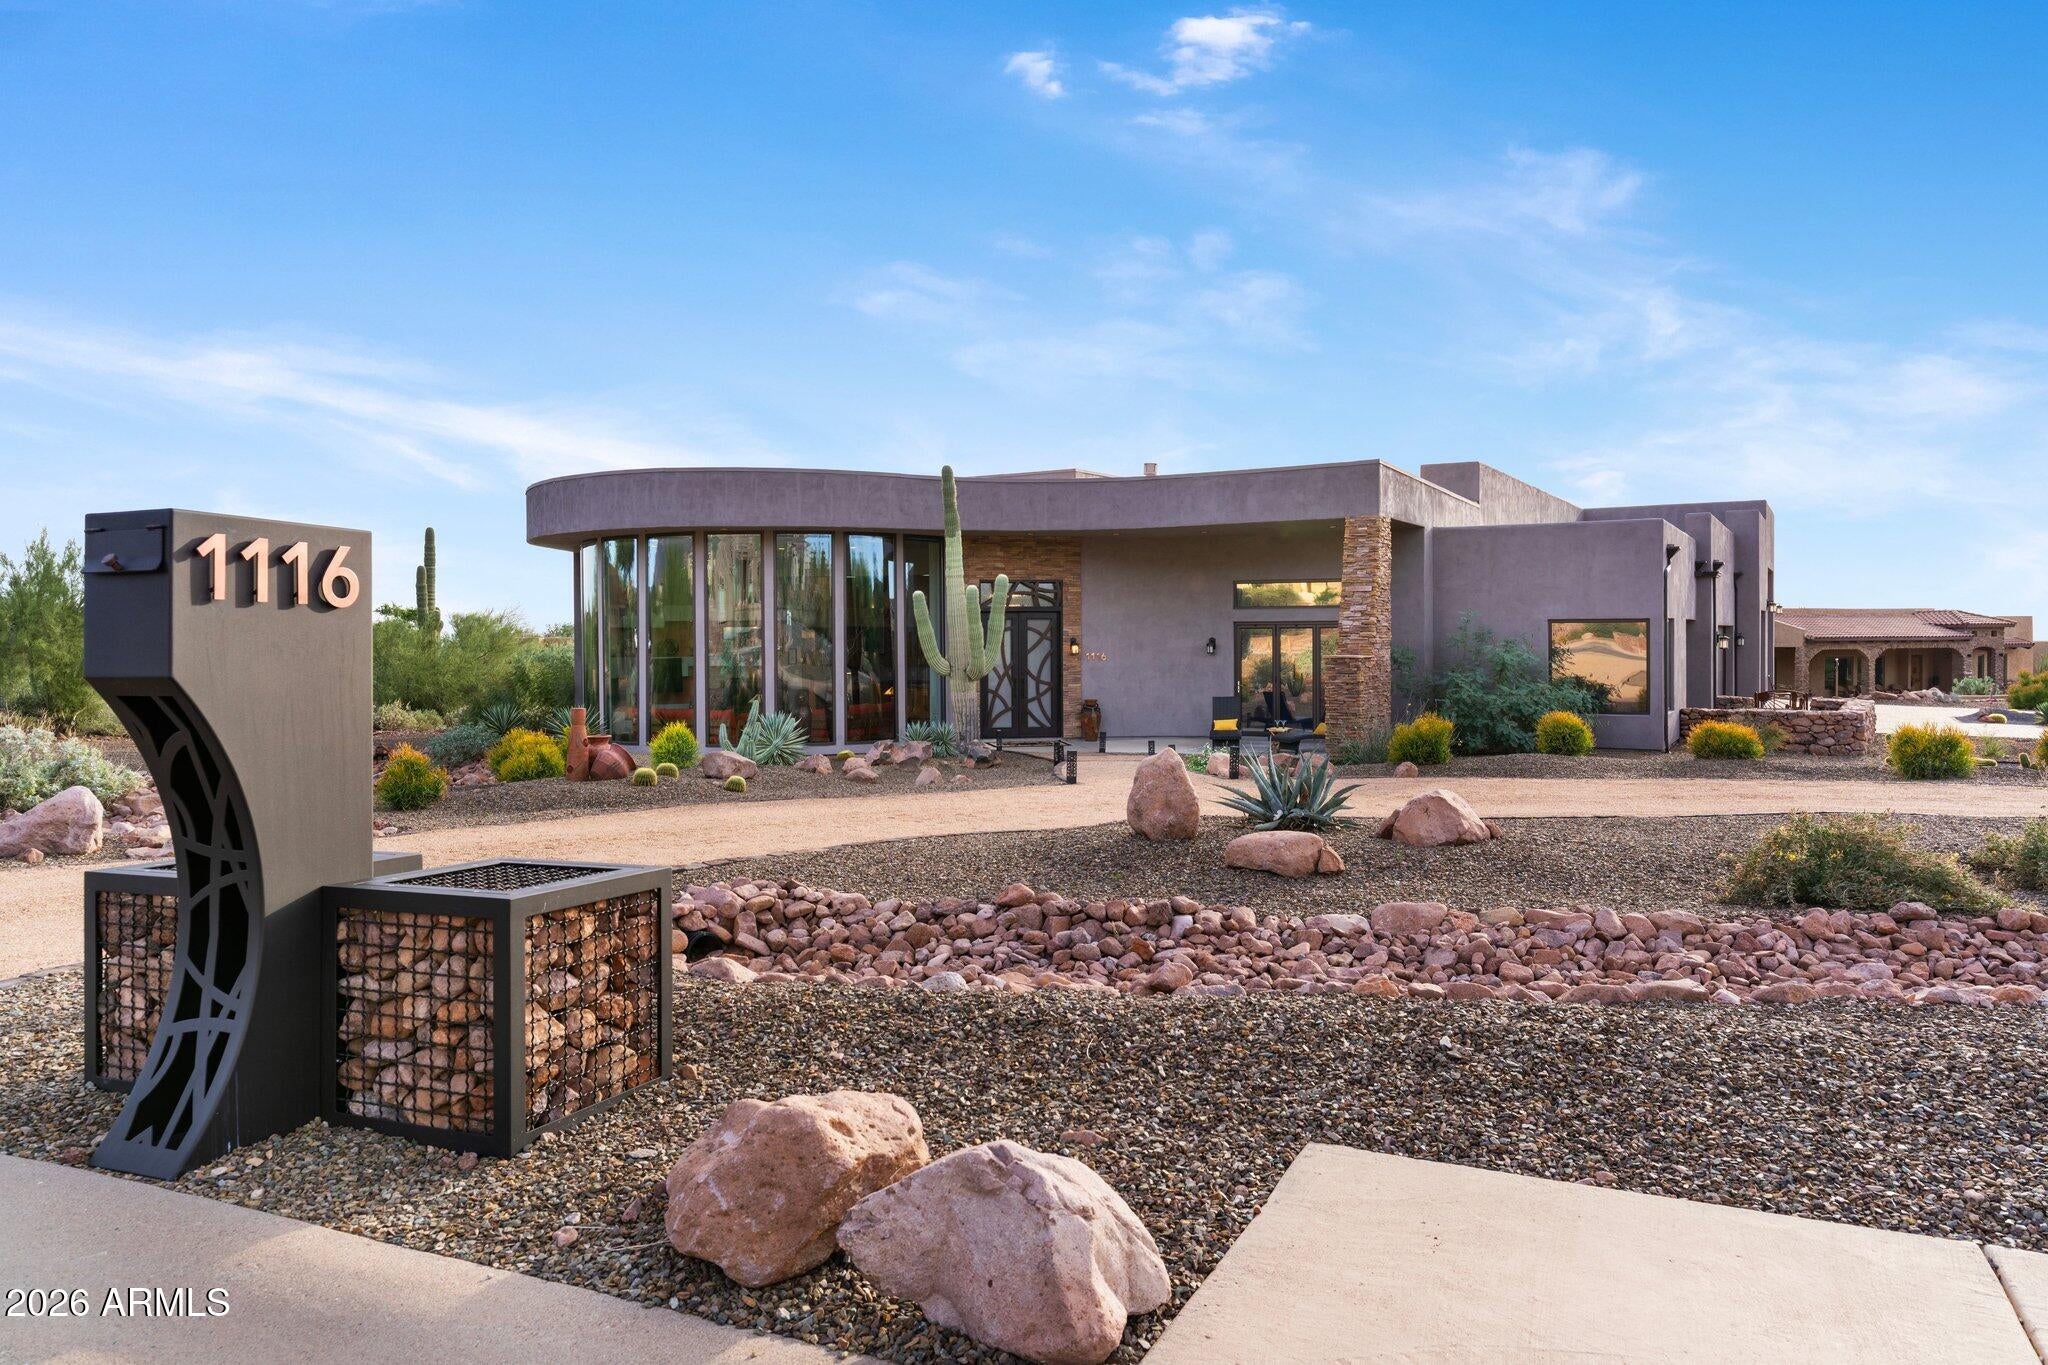
Mortgage Calculator
Monthly Payment (Est.)
Enter an interest rate to see your estimated monthly payment.2 hours ago Listing updated with changes from the MLS 2 hours ago Status changed to Active 10 hours ago Listing first seen on site

All information should be verified by the recipient and none is guaranteed as accurate by ARMLS. Copyright 2026 Arizona Regional Multiple Listing Service, Inc. All rights reserved.
Last checked: 2026-11-01 09:44 AM UTC
Save
Ask
Tour
Hide
$2,000,000
New Listing
1116 S DEER RUN Court
Gold Canyon, AZ 85119
For Sale|Single Family Residence|Active
3
Beds
3
Total Baths
3
Full Baths
2,800
SqFt
$714
/SqFt
2020
Built
Subdivision:
SUPERSTITION HIGHLANDS UNIT 2
County:
Pinal
Call Now: 602-513-2590
Is this the listing for you? We can help make it yours.
602-513-2590Save
Ask
Tour
Hide
Calculator powered by Showcase IDX, a Constellation1 Company. Copyright ©2026 Information is deemed reliable but not guaranteed.
Save
Ask
Tour
Hide
Listing Snapshot
Price
$2,000,000
Days On Site
0 Days
Bedrooms
3
Inside Area (SqFt)
2,800 sqft
Total Baths
3
Full Baths
3
Partial Baths
N/A
Lot Size
1.16 Acres
Year Built
2020
MLS Number
7101066
Status
Active
Property Tax
$10,397
HOA/Condo/Coop Fees
$15.83 monthly
Sq Ft Source
Owner
Friends & Family
Recent Activity
General Features
Acres
1.16
Attached Garage
Yes
Cross Street
US-60 & Mountain View Rd
Disclosures
Seller Discl AvailAgency Discl Req
Garage
Yes
Garage Spaces
4
Land Lease
No
Levels
One
Number Of Stories
1
Parking
RV Access/ParkingGarage Door OpenerCircular DrivewayRV GarageDirect AccessElectric Vehicle Charging Station(s)
Parking Spaces
4
Property Sub Type
Single Family Residence
Sewer
Septic Tank
SqFt Total
2800
Style
Contemporary
Water Source
Public
Interior Features
Appliances
DishwasherDisposalRefrigeratorMicrowaveBuilt-In Electric OvenElectric RangeWater Softener Owned
Cooling
Ceiling Fan(s)Central AirHeat Pump
Electric
220 Volts in Kitchen
Fireplace
Yes
Fireplace Features
GasOutsideDouble Sided
Fireplaces
3
Flooring
StoneTile
Heating
ElectricHeat Pump
Interior
Eat-in KitchenBreakfast BarPantryKitchen IslandGranite CountersHigh Speed InternetVaulted Ceiling(s)Central Vacuum
Laundry Features
Washer Hookup
Spa
Yes
Window Features
ENERGY STAR Qualified WindowsLow Emissivity WindowsSkylight(s)Double Pane Windows
Save
Ask
Tour
Hide
Exterior Features
Construction Details
StoneStucco
Exterior
BarbecueBalconyStoragePrivate YardBuilt-in BarbecueRV HookupRain Gutters
Fencing
Wrought IronBack Yard
Lot Features
Cul-De-SacCorner LotDesert FrontDesert BackSprinklers In FrontSprinklers In Rear
Patio And Porch
Patio
Pool Features
HeatedOutdoor Pool
Private Pool
Yes
Roof
Built-UpTile
Spa
Yes
Spa Features
PrivateHeated
View
CityCity LightsMountain(s)Desert
Waterview
CityCity LightsMountain(s)Desert
Windows/Doors
ENERGY STAR Qualified WindowsLow Emissivity WindowsSkylight(s)Double Pane Windows
Community Features
Accessibility Features
Accessible Full Bath
Association Fee
$190.0
Association Fee Frequency
Annually
Community Features
Sidewalks
School District
Apache Junction Unified District
Township
01N
Financing Terms Available
CashVA LoanFHAConventional1031 Exchange
Roads
Paved
Schools
School District
Apache Junction Unified District
Elementary School
Desert Vista Elementary School
Middle School
Cactus Canyon Junior High
High School
Apache Junction High School
Listing courtesy of Russ Lyon Sotheby’s International Realty.
Neighborhood & Commute
Source: Walkscore
Save
Ask
Tour
Hide