
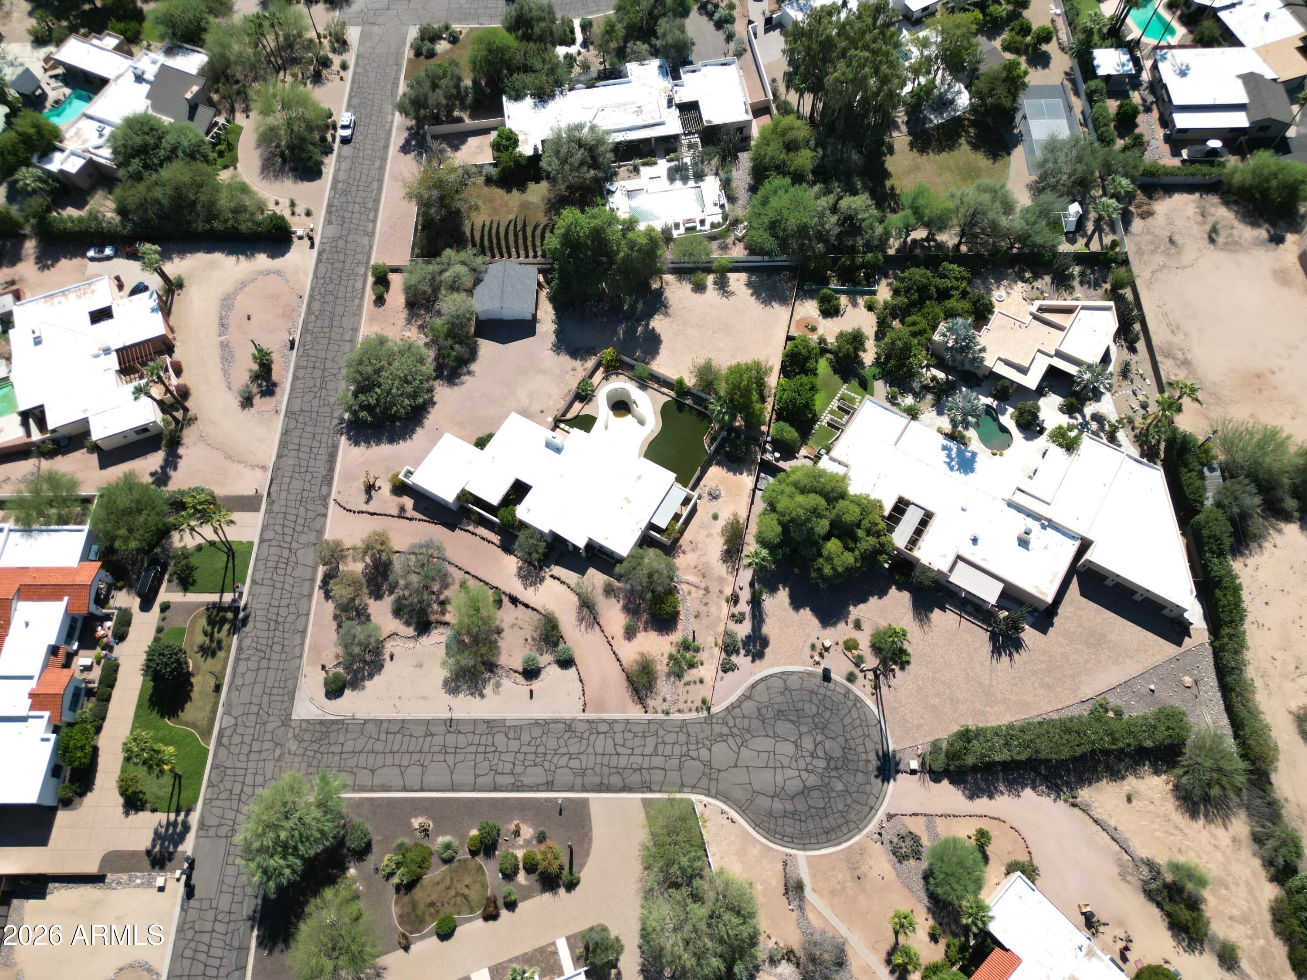
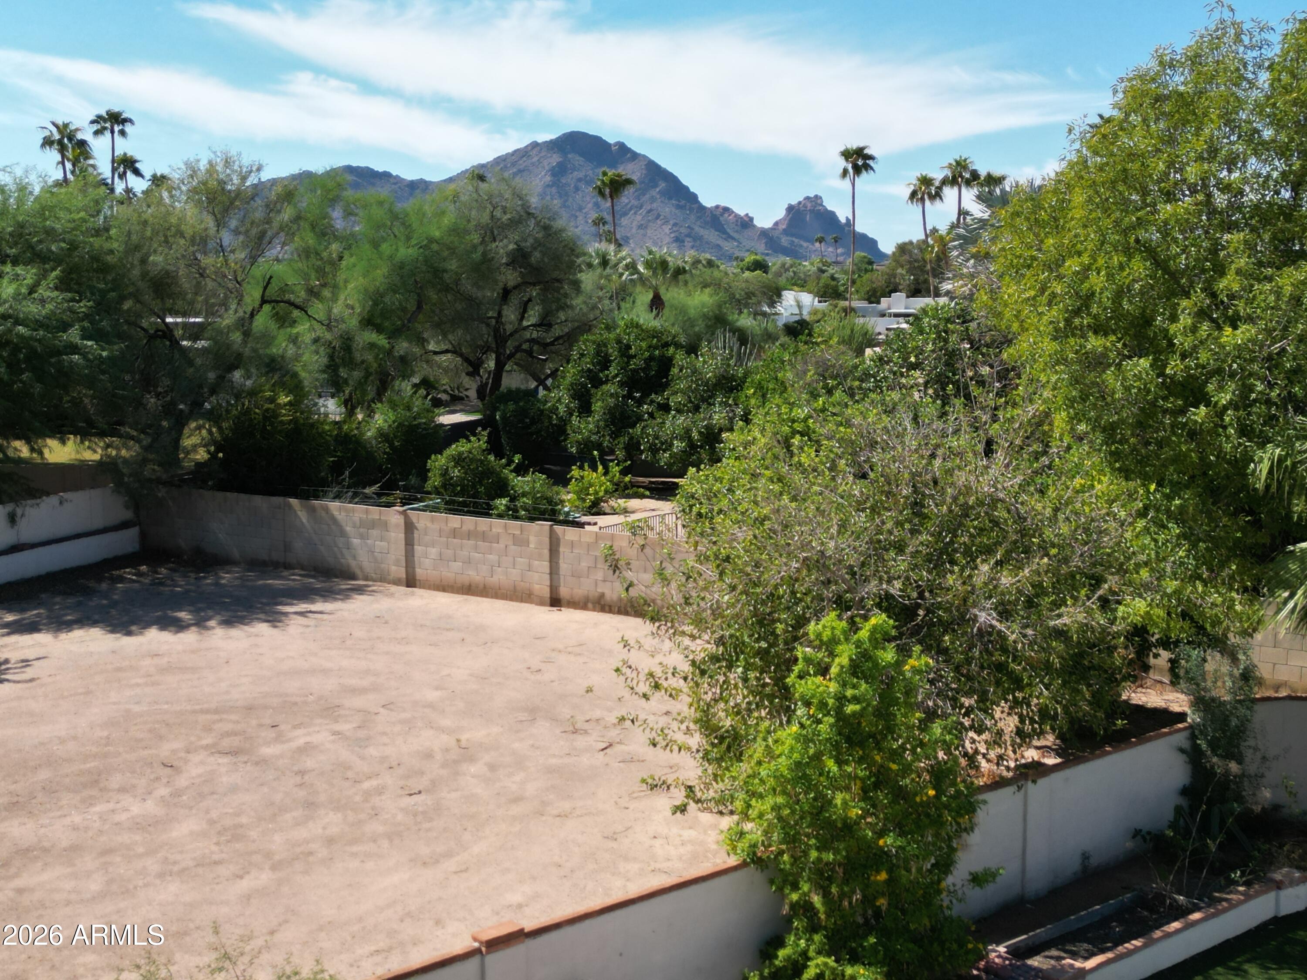
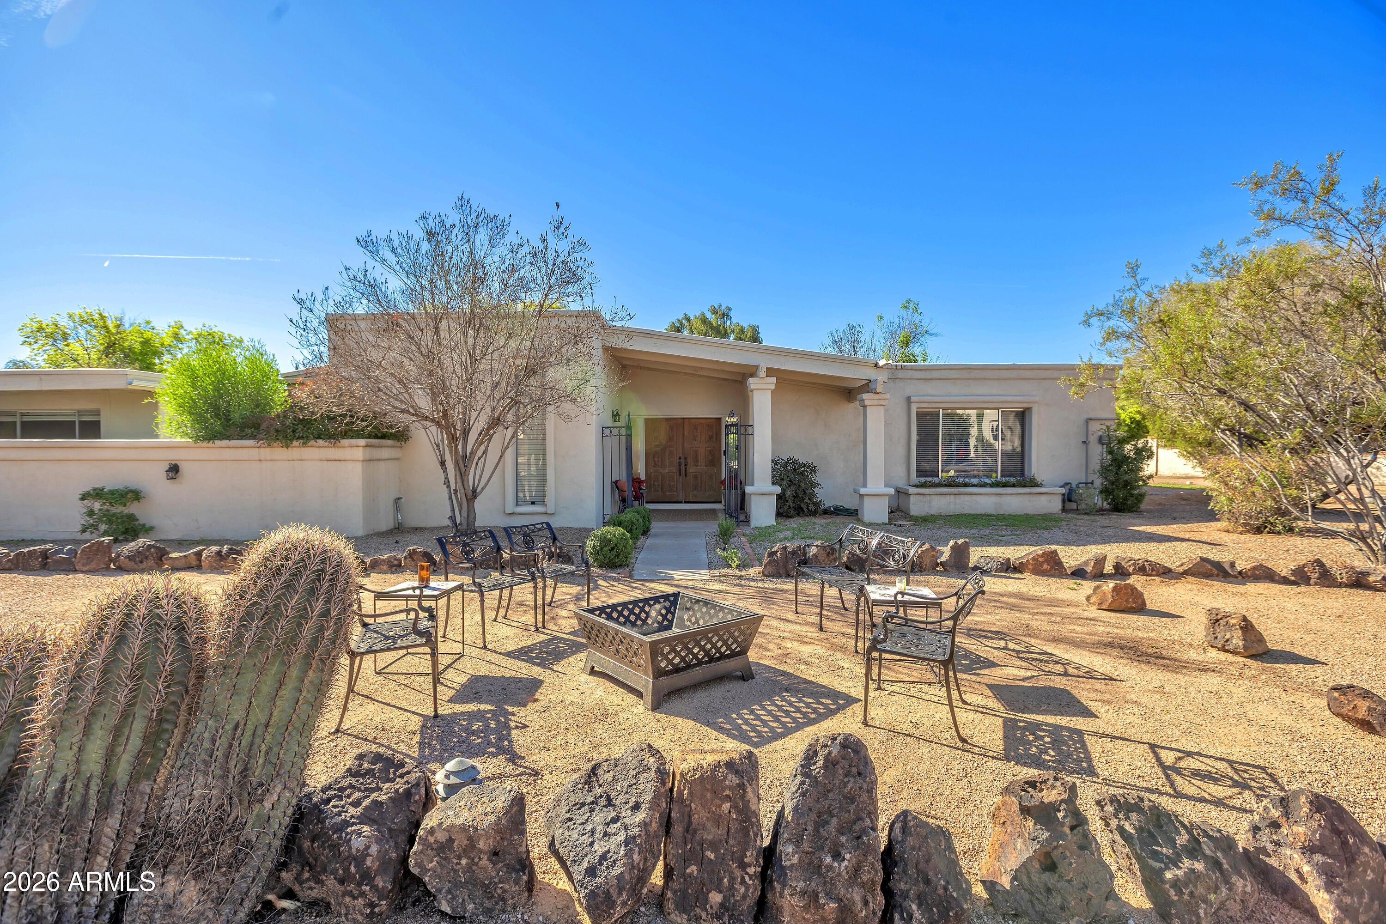
Fantastic location, private, NO HOA – Great Lot Opportunity. Tear Down or Remodel this lovely clasic mid century modern home. 4 bedroom, 2.5 bath home on .94 acre in the heart of Scottsdale near Lincoln & Scottsdale Roads. Open kitchen w/ granite counter tops & stainless steel appliances. Lots of natural light through the large glass doors & windows opening to the large private patio, back yard w/ pool. Primary Bedroom suite split w/attached office or 4th bedroom. Family room w/ fireplace. Detached garage & covered 2 car carport attached to home w/ storage rooms. Close to everything Scottsdale has to offer! Walking distance to Hilton Shopping center & so much more. New Roof & New 1 yr old AC. Lease Purchase Option & Seller Carry Back will be considered under mutually agreed upon terms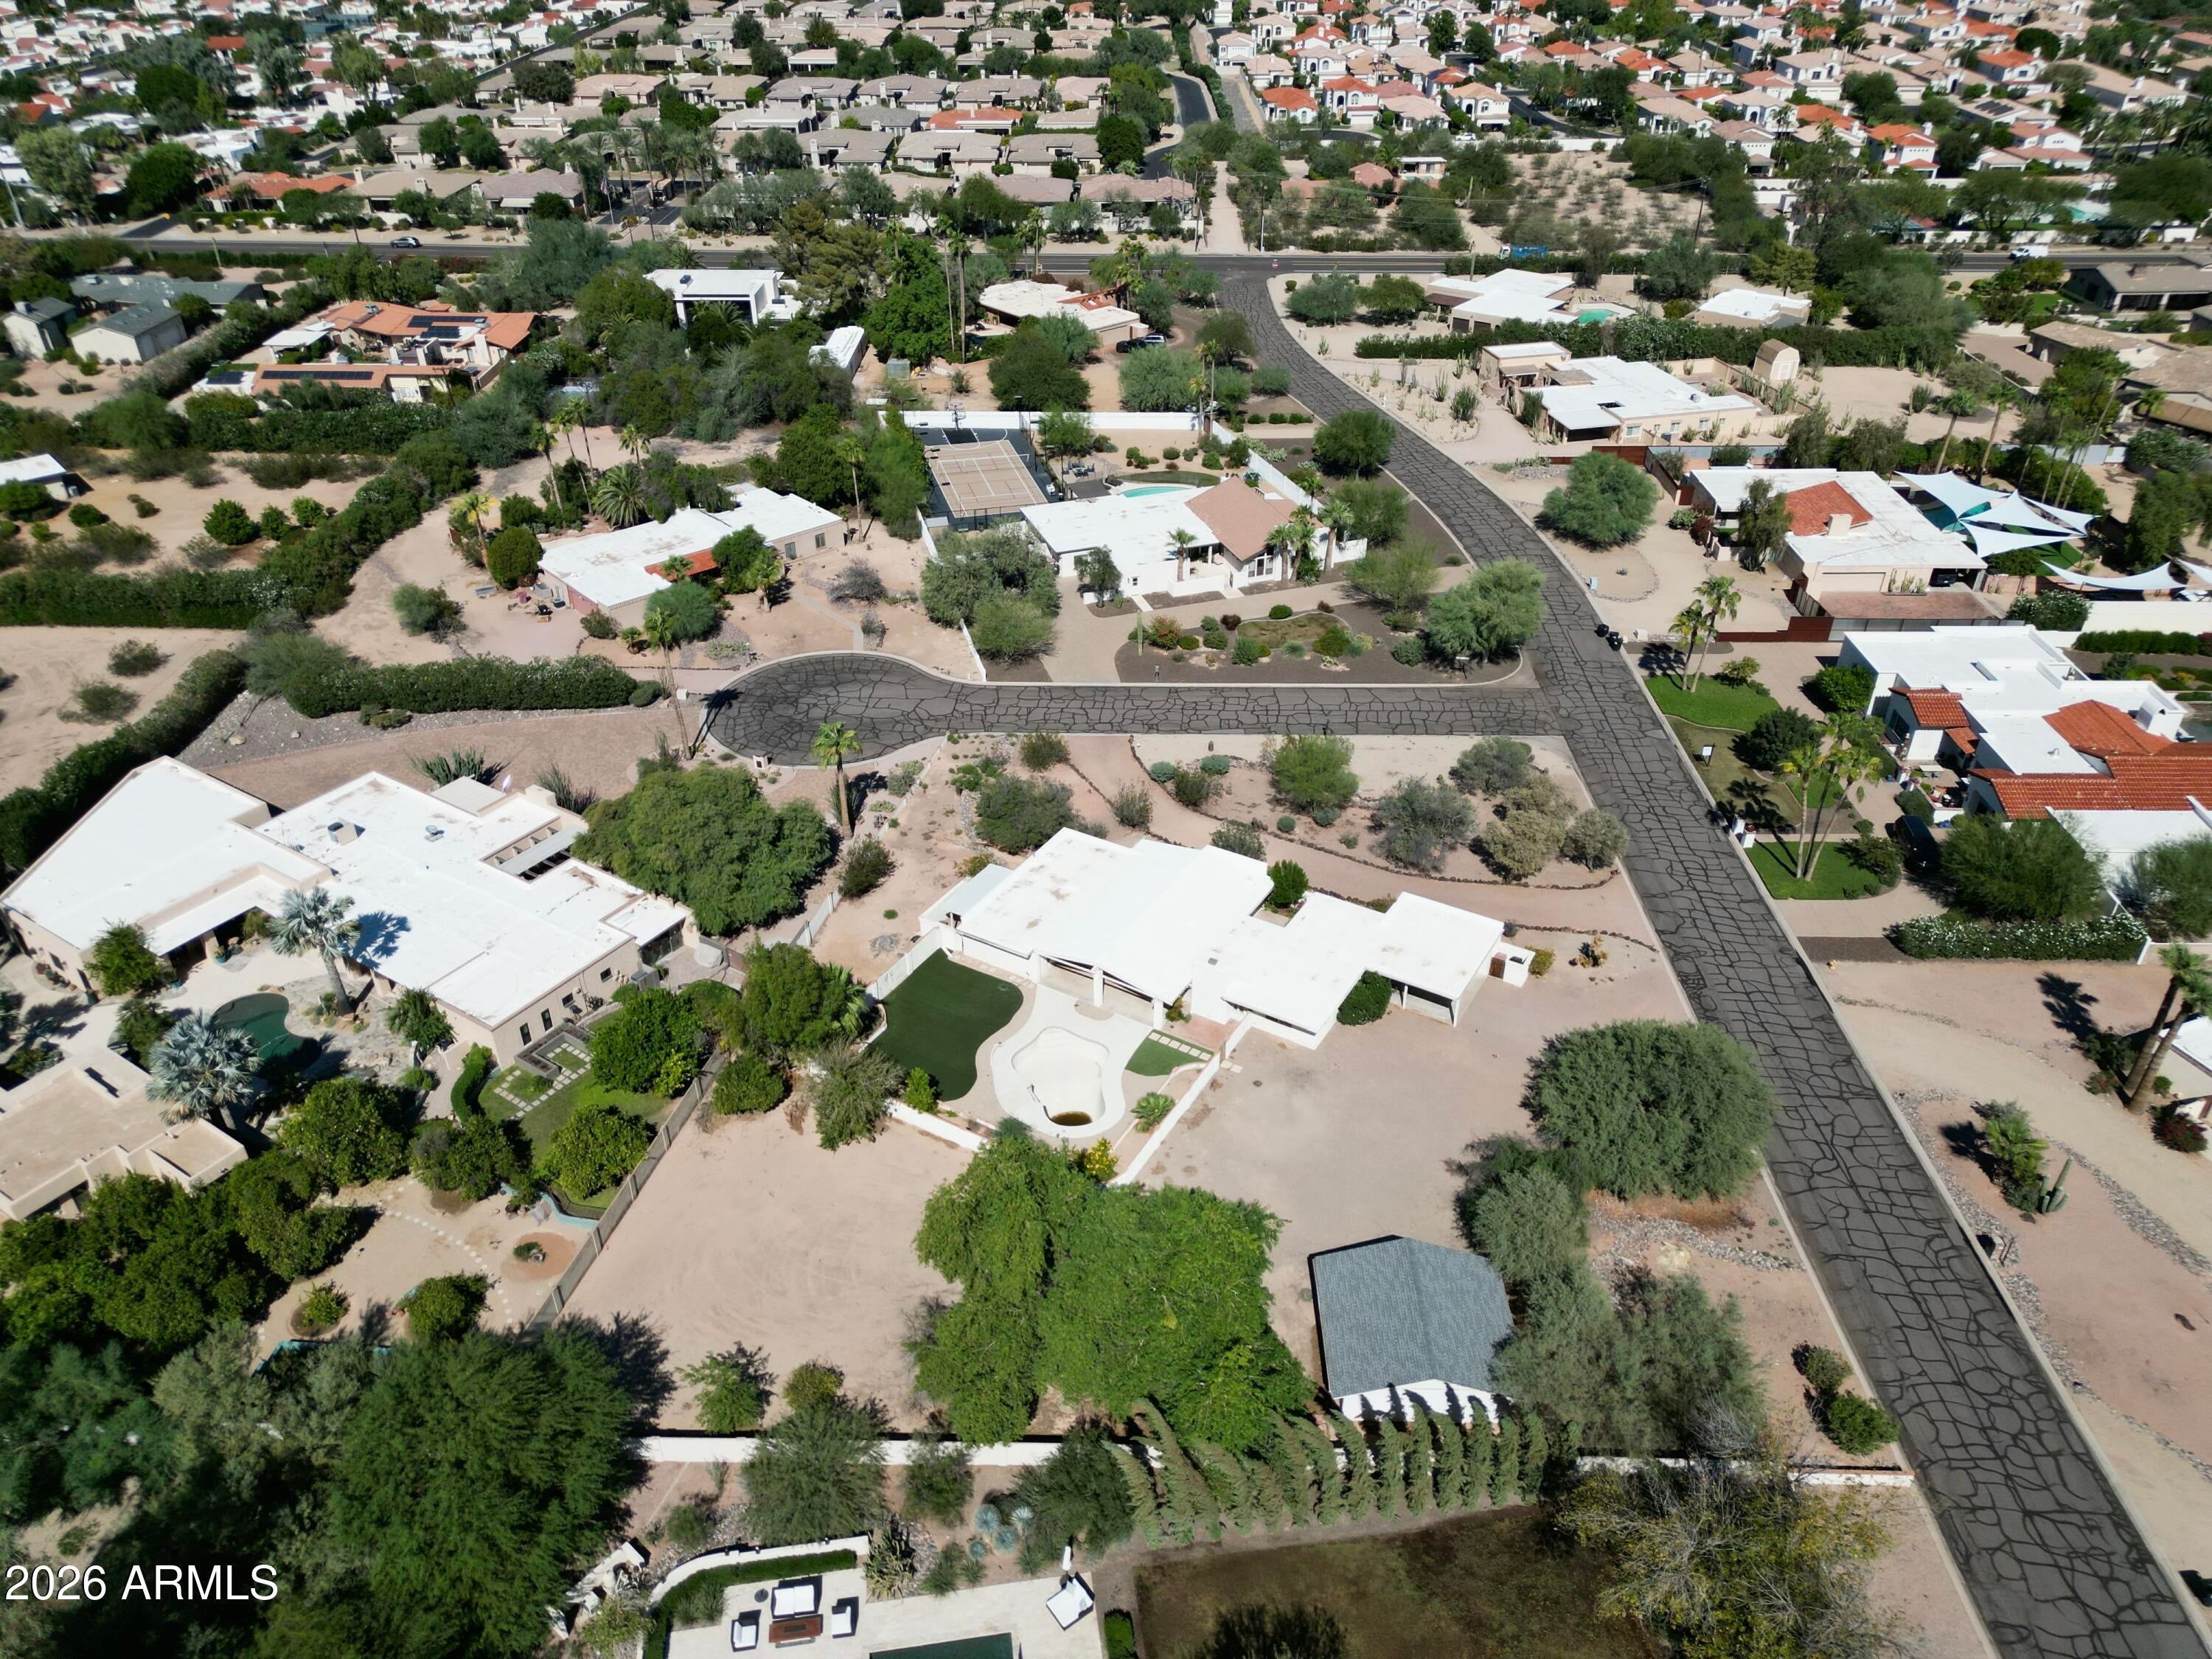
Mortgage Calculator
Monthly Payment (Est.)
Enter an interest rate to see your estimated monthly payment.3 hours ago Listing updated with changes from the MLS 4 hours ago Listing first seen on site

All information should be verified by the recipient and none is guaranteed as accurate by ARMLS. Copyright 2026 Arizona Regional Multiple Listing Service, Inc. All rights reserved.
Last checked: 2026-11-01 09:44 AM UTC
Save
Ask
Tour
Hide
$2,795,000
New Listing
7441 E CENTURY Drive
Scottsdale, AZ 85250
For Sale|Single Family Residence|Active
4
Beds
3
Total Baths
2
Full Baths
1
Partial Bath
3,101
SqFt
$901
/SqFt
1972
Built
Subdivision:
SU CASA LOT 1-18
County:
Maricopa
Call Now: 602-513-2590
Is this the listing for you? We can help make it yours.
602-513-2590Save
Ask
Tour
Hide
Calculator powered by Showcase IDX, a Constellation1 Company. Copyright ©2026 Information is deemed reliable but not guaranteed.
Save
Ask
Tour
Hide
Listing Snapshot
Price
$2,795,000
Days On Site
0 Days
Bedrooms
4
Inside Area (SqFt)
3,101 sqft
Total Baths
3
Full Baths
2
Partial Baths
1
Lot Size
0.94 Acres
Year Built
1972
MLS Number
7101138
Status
Active
Property Tax
$5,862
HOA/Condo/Coop Fees
N/A
Sq Ft Source
Assessor
Friends & Family
Recent Activity
General Features
Acres
0.94
Carport
2
Cross Street
Lincoln & Scottsdale
Disclosures
Seller Discl AvailAgency Discl Req
Garage
Yes
Garage Spaces
2
Land Lease
No
Levels
One
Number Of Stories
1
Parking
Circular DrivewayDetachedGarage Faces Side
Parking Spaces
8
Property Sub Type
Single Family Residence
Sewer
Septic Tank
SqFt Total
3101
Style
Mid-Century Modern
Interior Features
Appliances
DishwasherDisposalRefrigeratorElectric CooktopMicrowaveElectric OvenElectric RangeWasherDryerWater Purifier
Cooling
Ceiling Fan(s)Central AirHeat Pump
Fireplace
Yes
Fireplace Features
Gas
Fireplaces
1
Flooring
VinylStone
Heating
Natural GasHeat Pump
Interior
Double VanityEat-in KitchenBreakfast BarPantryKitchen IslandGranite CountersHigh Speed InternetVaulted Ceiling(s)
Laundry Features
Inside
Window Features
Skylight(s)
Living Room
Dimensions – 28.0 x 16.0Level – MainDescription – Large Living Room
Master Bedroom
Dimensions – 16.0 x 14.0Level – MainDescription – Primary Bedroom
Save
Ask
Tour
Hide
Exterior Features
Construction Details
StoneBlockSlump BlockStucco
Exterior
StoragePrivate YardPlayground
Fencing
Block
Lot Features
Cul-De-SacCorner LotDesert FrontDesert BackSprinklers In FrontSprinklers In Rear
Patio And Porch
Patio
Pool Features
FencedOutdoor Pool
Private Pool
Yes
Roof
Composition
Spa Features
None
View
Mountain(s)
Waterview
Mountain(s)
Windows/Doors
Skylight(s)
Community Features
School District
Scottsdale Unified District
Township
2N
Financing Terms Available
CashConventionalOwner May CarryLease Option
Schools
School District
Scottsdale Unified District
Elementary School
Kiva Elementary School
Middle School
Mohave Middle School
High School
Saguaro High School
Listing courtesy of Russ Lyon Sotheby’s International Realty.
Neighborhood & Commute
Source: Walkscore
Save
Ask
Tour
Hide