
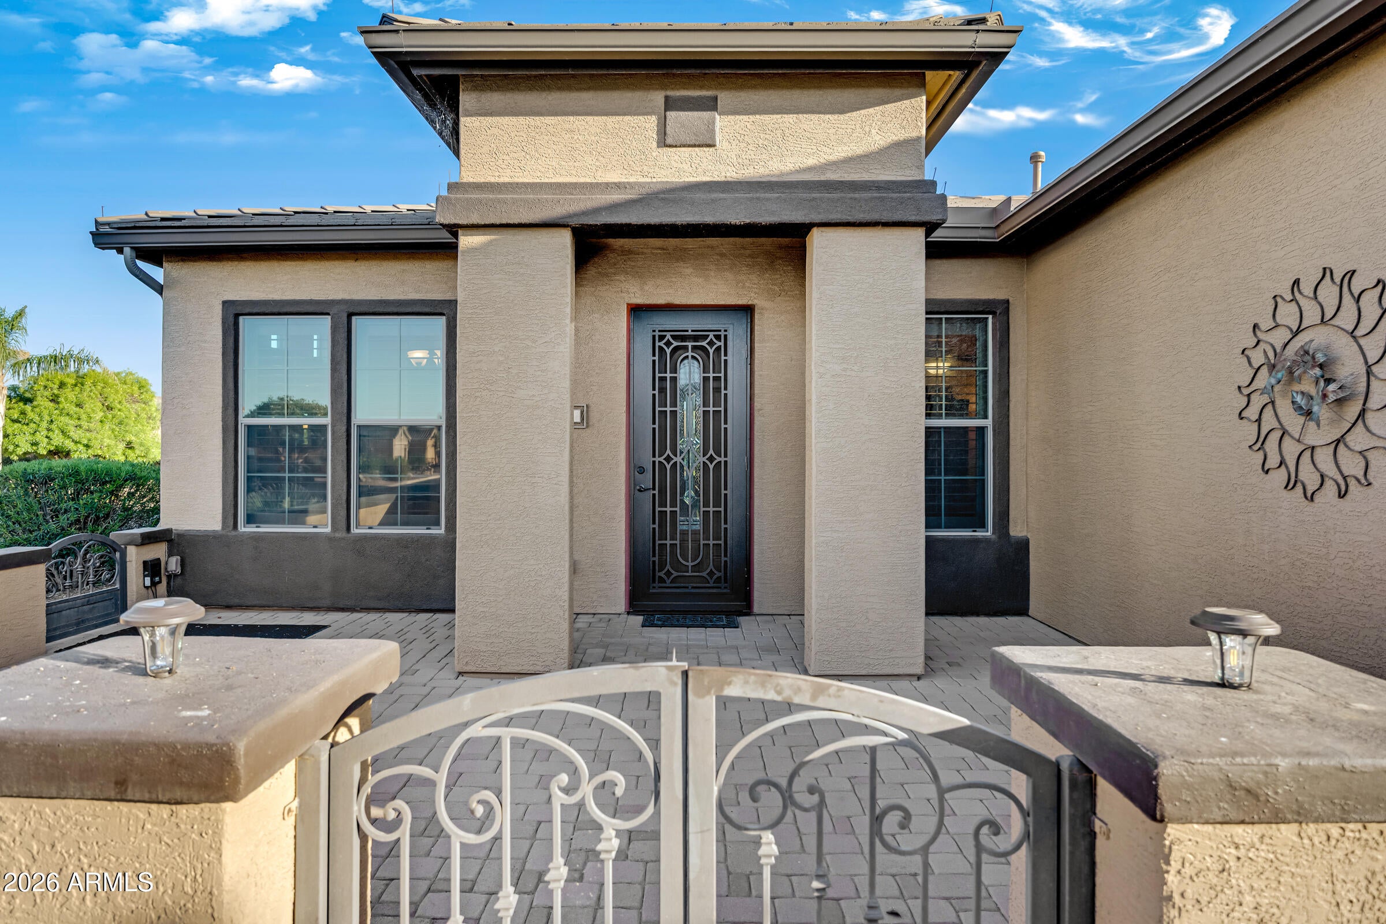
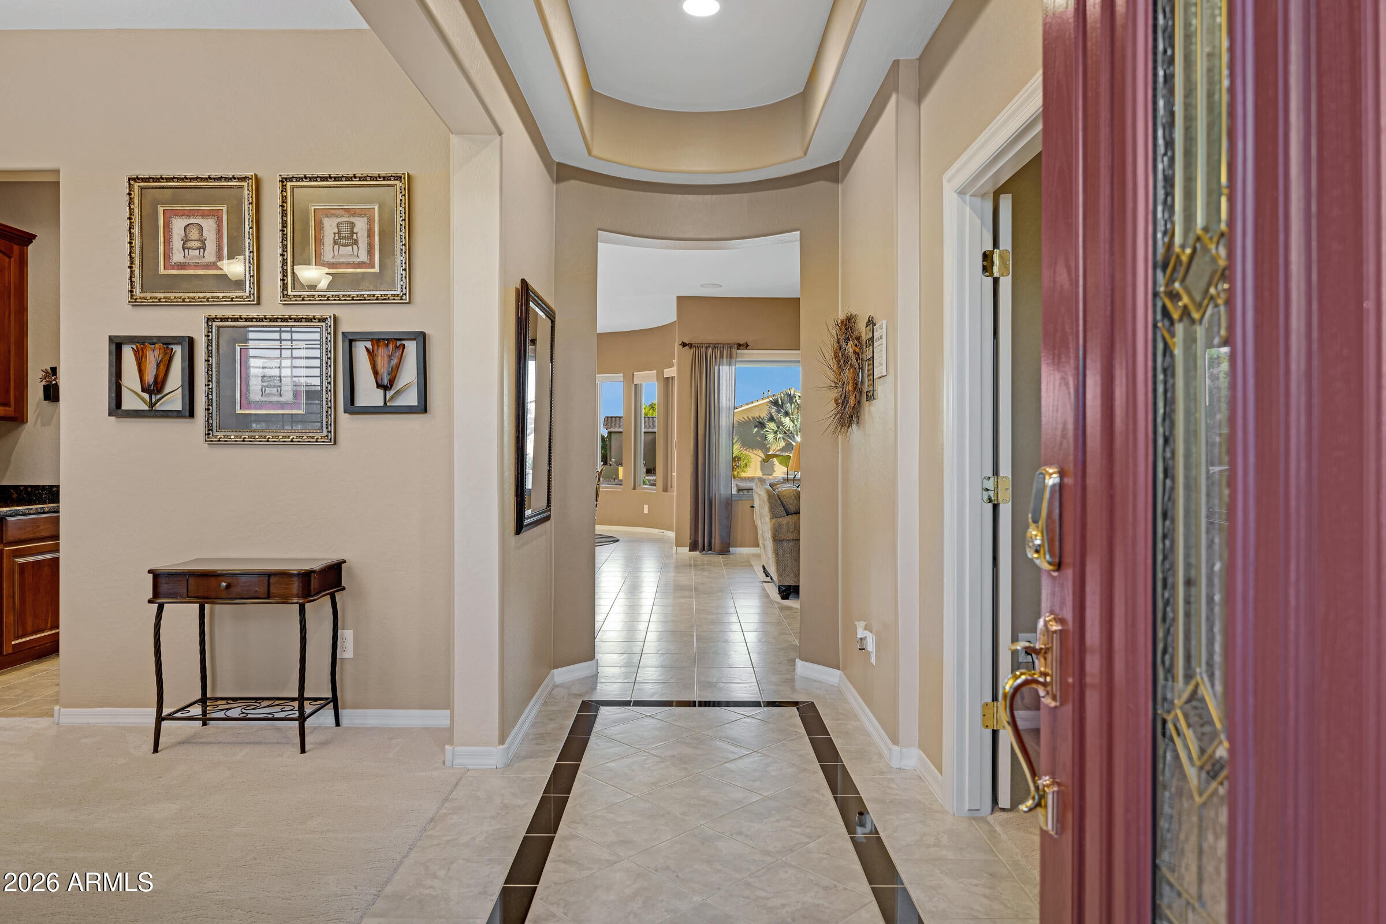
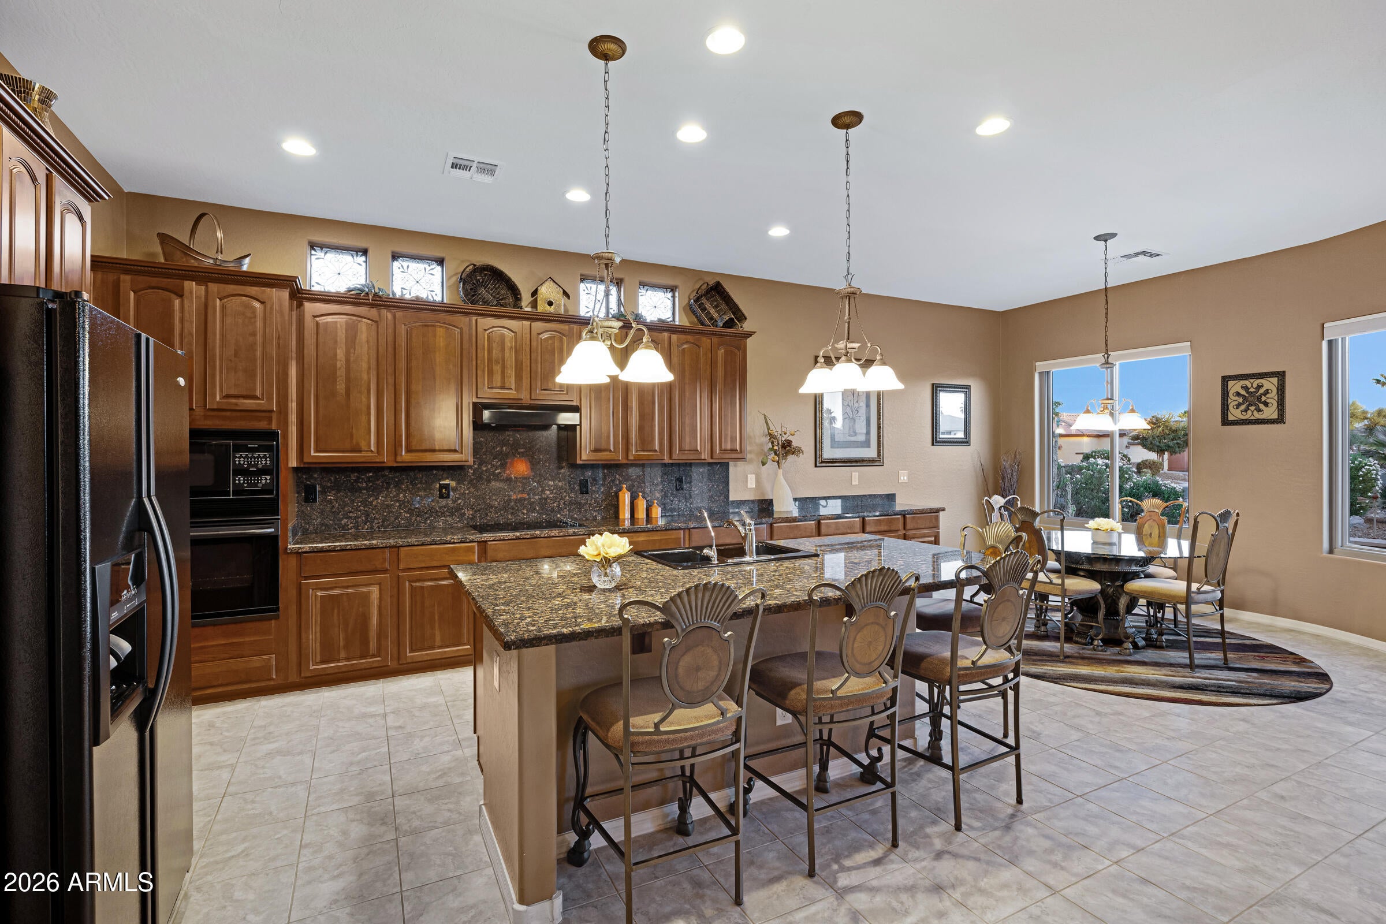
Extraordinary, FULLY FURNISHED waterfront home in the Award Winning Active Adult Community of Province! Meticulously cared for home offering two primary suites along with two flex spaces and a powder room. Beautiful front courtyard on an oversized corner home. A/C updated in 2022. This wonderful floor plan offers 10' ceilings with a coffered ceiling at the entry and a marble detailed floor that provides a gorgeous first impression. Highly upgraded Anderson windows on all south facing windows. The gourmet kitchen has rich cherry cabinetry, granite countertops with a full granite backsplash. You will love the huge walk in pantry, additional cabinet space along with pull outs on the lower cabinets. The kitchen and family room offer wonderful space for entertaining friends and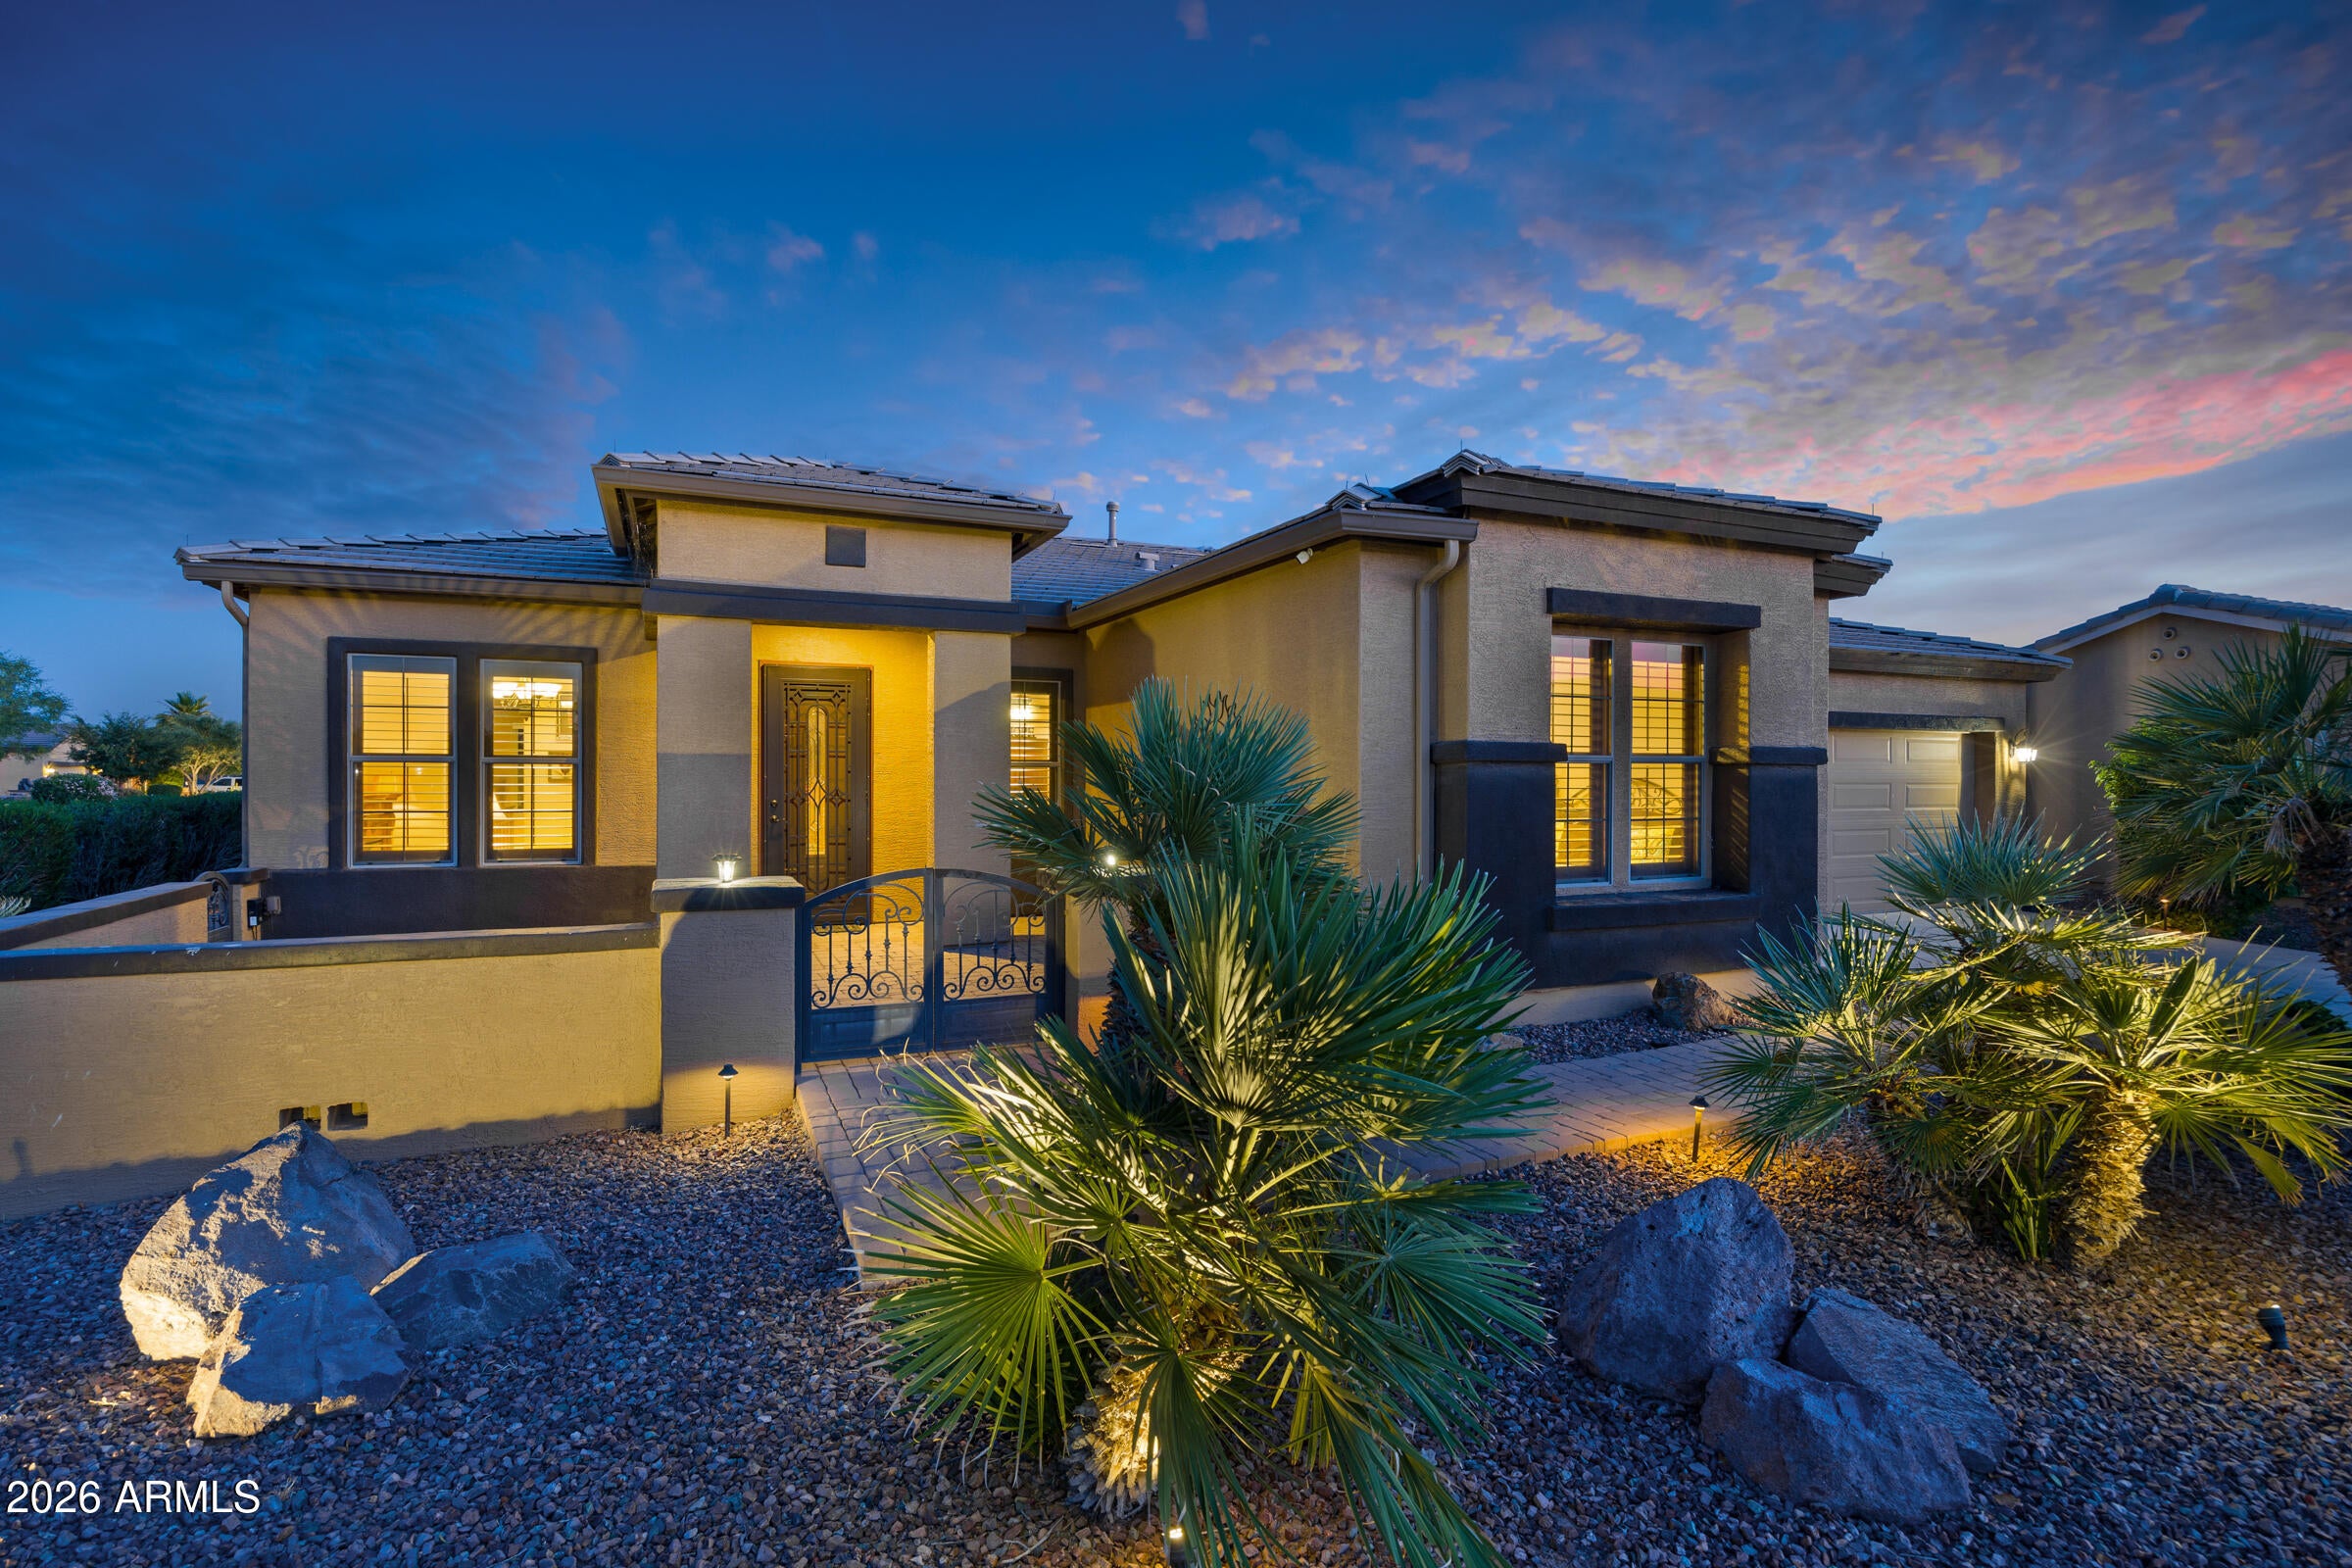
Mortgage Calculator
Monthly Payment (Est.)
Enter an interest rate to see your estimated monthly payment.4 hours ago Listing updated with changes from the MLS 4 hours ago Listing first seen on site

All information should be verified by the recipient and none is guaranteed as accurate by ARMLS. Copyright 2026 Arizona Regional Multiple Listing Service, Inc. All rights reserved.
Last checked: 2026-11-02 06:42 PM UTC
Save
Ask
Tour
Hide
$539,900
New Listing
42333 W BLUE SUEDE SHOES Lane
Maricopa, AZ 85138
For Sale|Single Family Residence|Active
2
Beds
3
Total Baths
2
Full Baths
1
Partial Bath
2,312
SqFt
$234
/SqFt
2005
Built
Subdivision:
PROVINCE PARCEL 4
County:
Pinal
Call Now: 602-513-2590
Is this the listing for you? We can help make it yours.
602-513-2590Save
Ask
Tour
Hide
Calculator powered by Showcase IDX, a Constellation1 Company. Copyright ©2026 Information is deemed reliable but not guaranteed.
Save
Ask
Tour
Hide
Listing Snapshot
Price
$539,900
Days On Site
0 Days
Bedrooms
2
Inside Area (SqFt)
2,312 sqft
Total Baths
3
Full Baths
2
Partial Baths
1
Lot Size
0.22 Acres
Year Built
2005
MLS Number
7101306
Status
Active
Property Tax
$5,121
HOA/Condo/Coop Fees
$212.33 monthly
Sq Ft Source
Builder
Friends & Family
Recent Activity
General Features
Acres
0.22
Attached Garage
Yes
Cross Street
John Wayne Pkwy & Smith Enke Rd
Disclosures
Seller Discl AvailAgency Discl Req
Garage
Yes
Garage Spaces
2
Land Lease
No
Levels
One
Number Of Stories
1
Parking
Garage Door OpenerDirect Access
Property Sub Type
Single Family Residence
Security
Security Guard
Sewer
Private Sewer
SqFt Total
2312
Interior Features
Appliances
DishwasherDisposalRefrigeratorGas CooktopMicrowaveElectric OvenWasherDryerWater Softener Owned
Cooling
Ceiling Fan(s)Central Air
Fireplace
Yes
Fireplaces
1
Flooring
CarpetTile
Furnished
Furnished
Heating
Natural GasForced AirHeat Pump
Interior
Double VanityEat-in KitchenBreakfast BarKitchen IslandGranite CountersHigh Speed InternetHigh Ceilings
Laundry Features
Inside
Window Features
Low Emissivity WindowsTinted WindowsDouble Pane Windows
Save
Ask
Tour
Hide
Exterior Features
Construction Details
Stucco
Exterior
BarbecuePrivate YardBuilt-in BarbecueRain Gutters
Fencing
None
Lot Features
Desert FrontDesert BackSprinklers In FrontSprinklers In RearWaterfront
Pool Features
IndoorLapHeatedFenced
Roof
Tile
Spa Features
None
View
Lake
Waterfront
Yes
Waterview
Lake
Windows/Doors
Low Emissivity WindowsTinted WindowsDouble Pane Windows
Community Features
Association Fee
$637.0
Association Fee Frequency
Quarterly
Community Features
LakeGatedTennis Court(s)ClubhouseFitness CenterSidewalks
School District
Adult
Township
04S
Financing Terms Available
CashVA LoanFHAConventional
Roads
Asphalt
Schools
School District
Adult
Elementary School
Adult
Middle School
Adult
High School
Adult
Listing courtesy of Realty ONE Group.
Neighborhood & Commute
Source: Walkscore
Save
Ask
Tour
Hide