
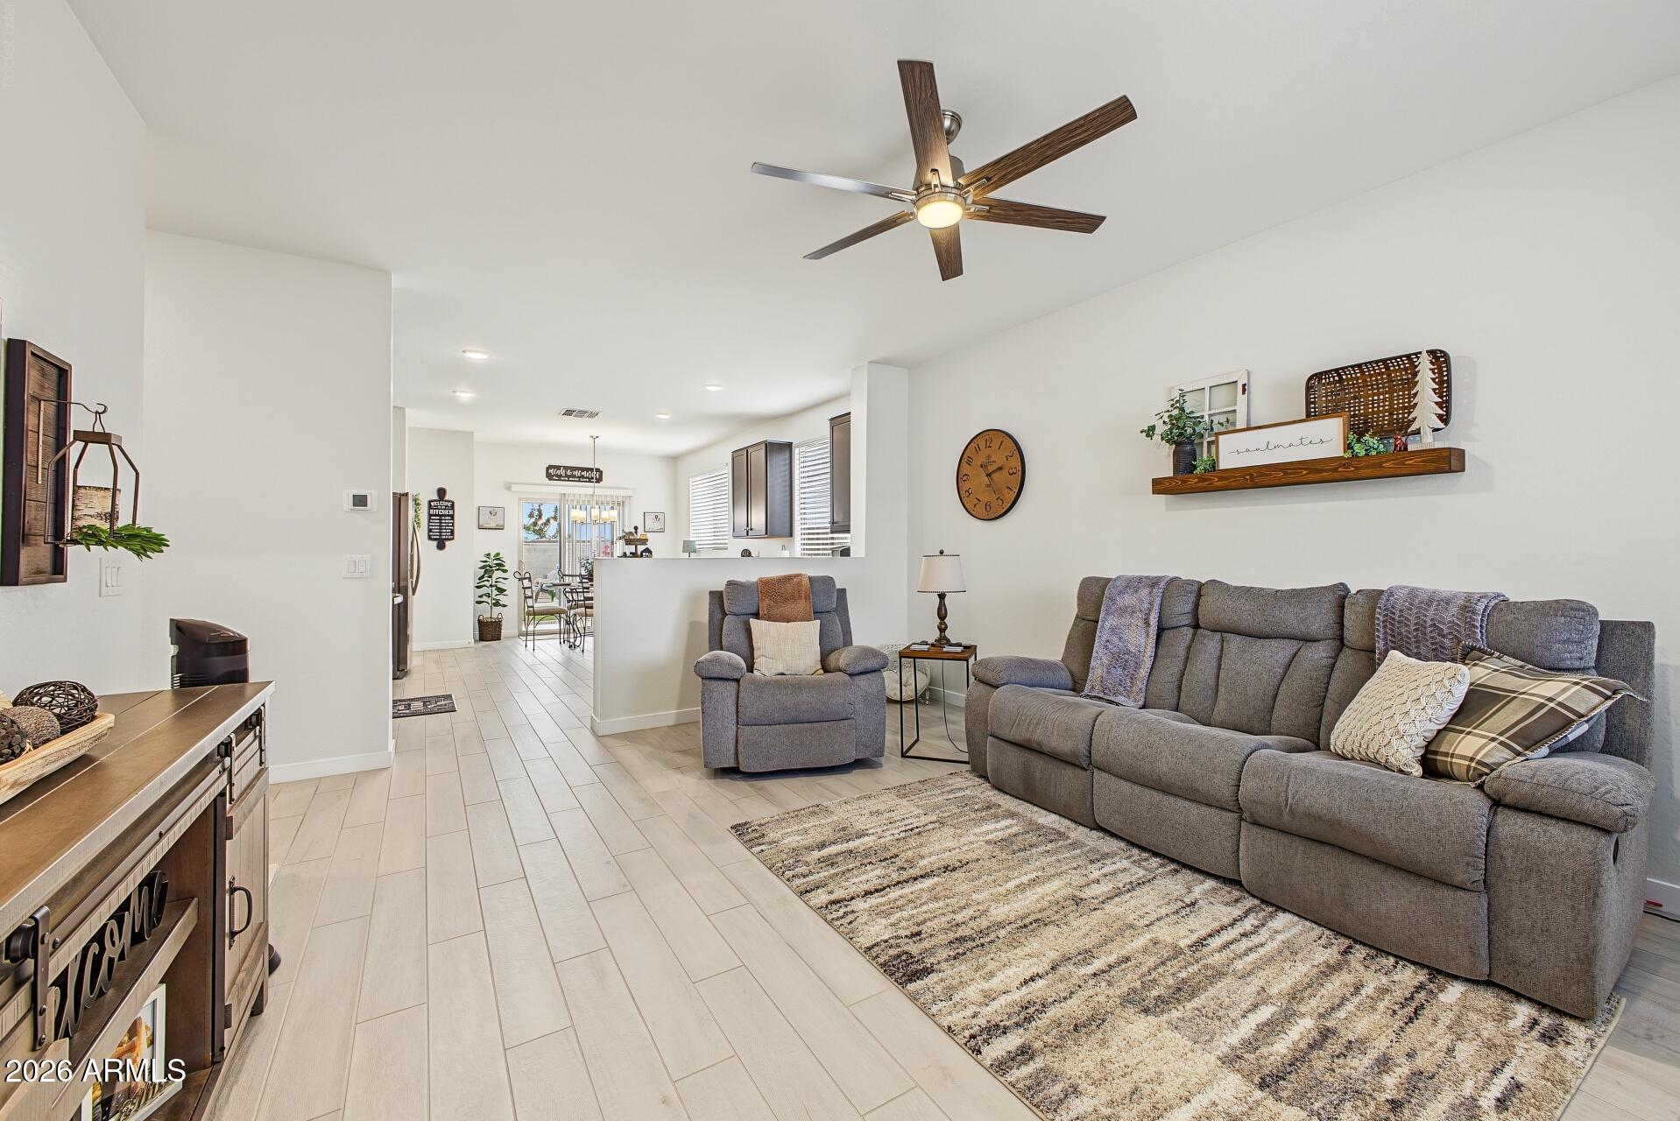
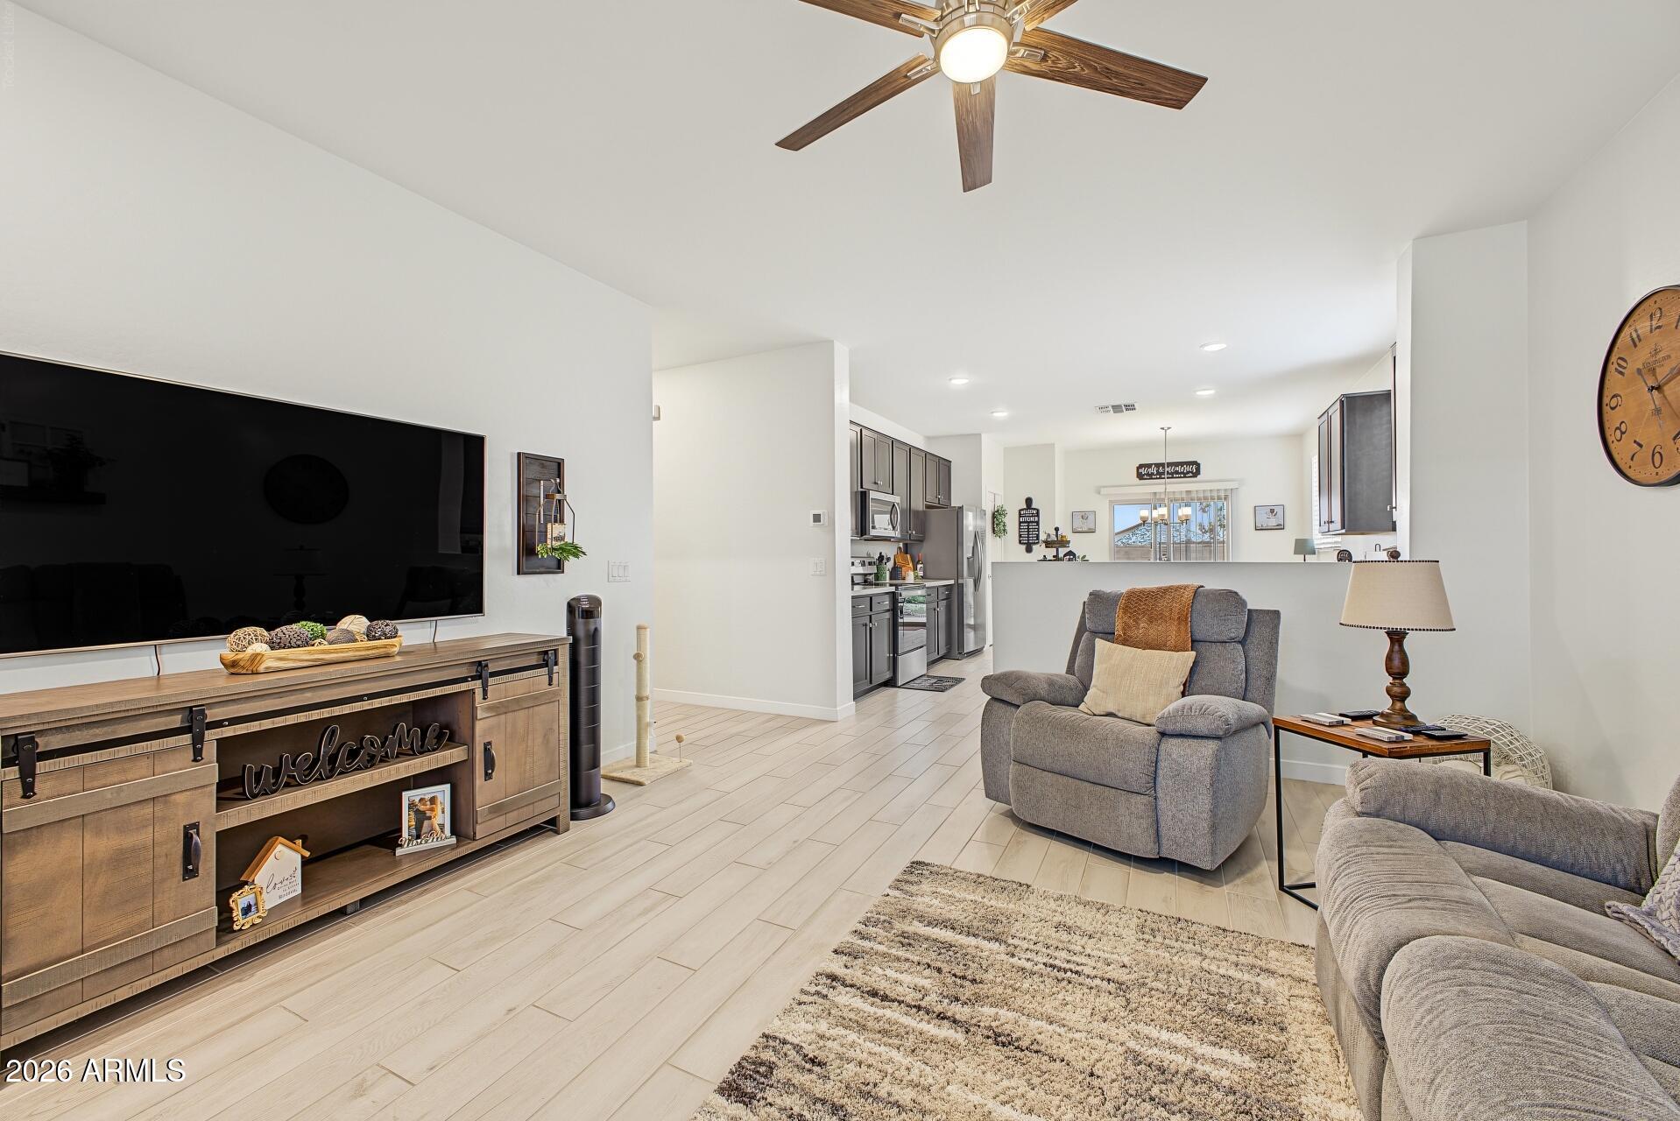
Welcome to this beautifully maintained home, featuring an open, bright layout that feels inviting from the moment you walk in. It's all in the details! Enjoy 42-inch upper cabinets in both the kitchen and laundry room, creating a cohesive look with added storage. Wood-plank tile flooring flows throughout the home, with the exception of the bedrooms. The primary bathroom features convenient double sinks.
Step outside to a backyard that brings together pavers, turf, and decorative rock for an attractive, easy-care outdoor setting. Paver extensions on both sides of the driveway add extra versatility and finished appeal. With its open feel, well-maintained condition, and appealing details inside and out, this home is one you won't want to miss!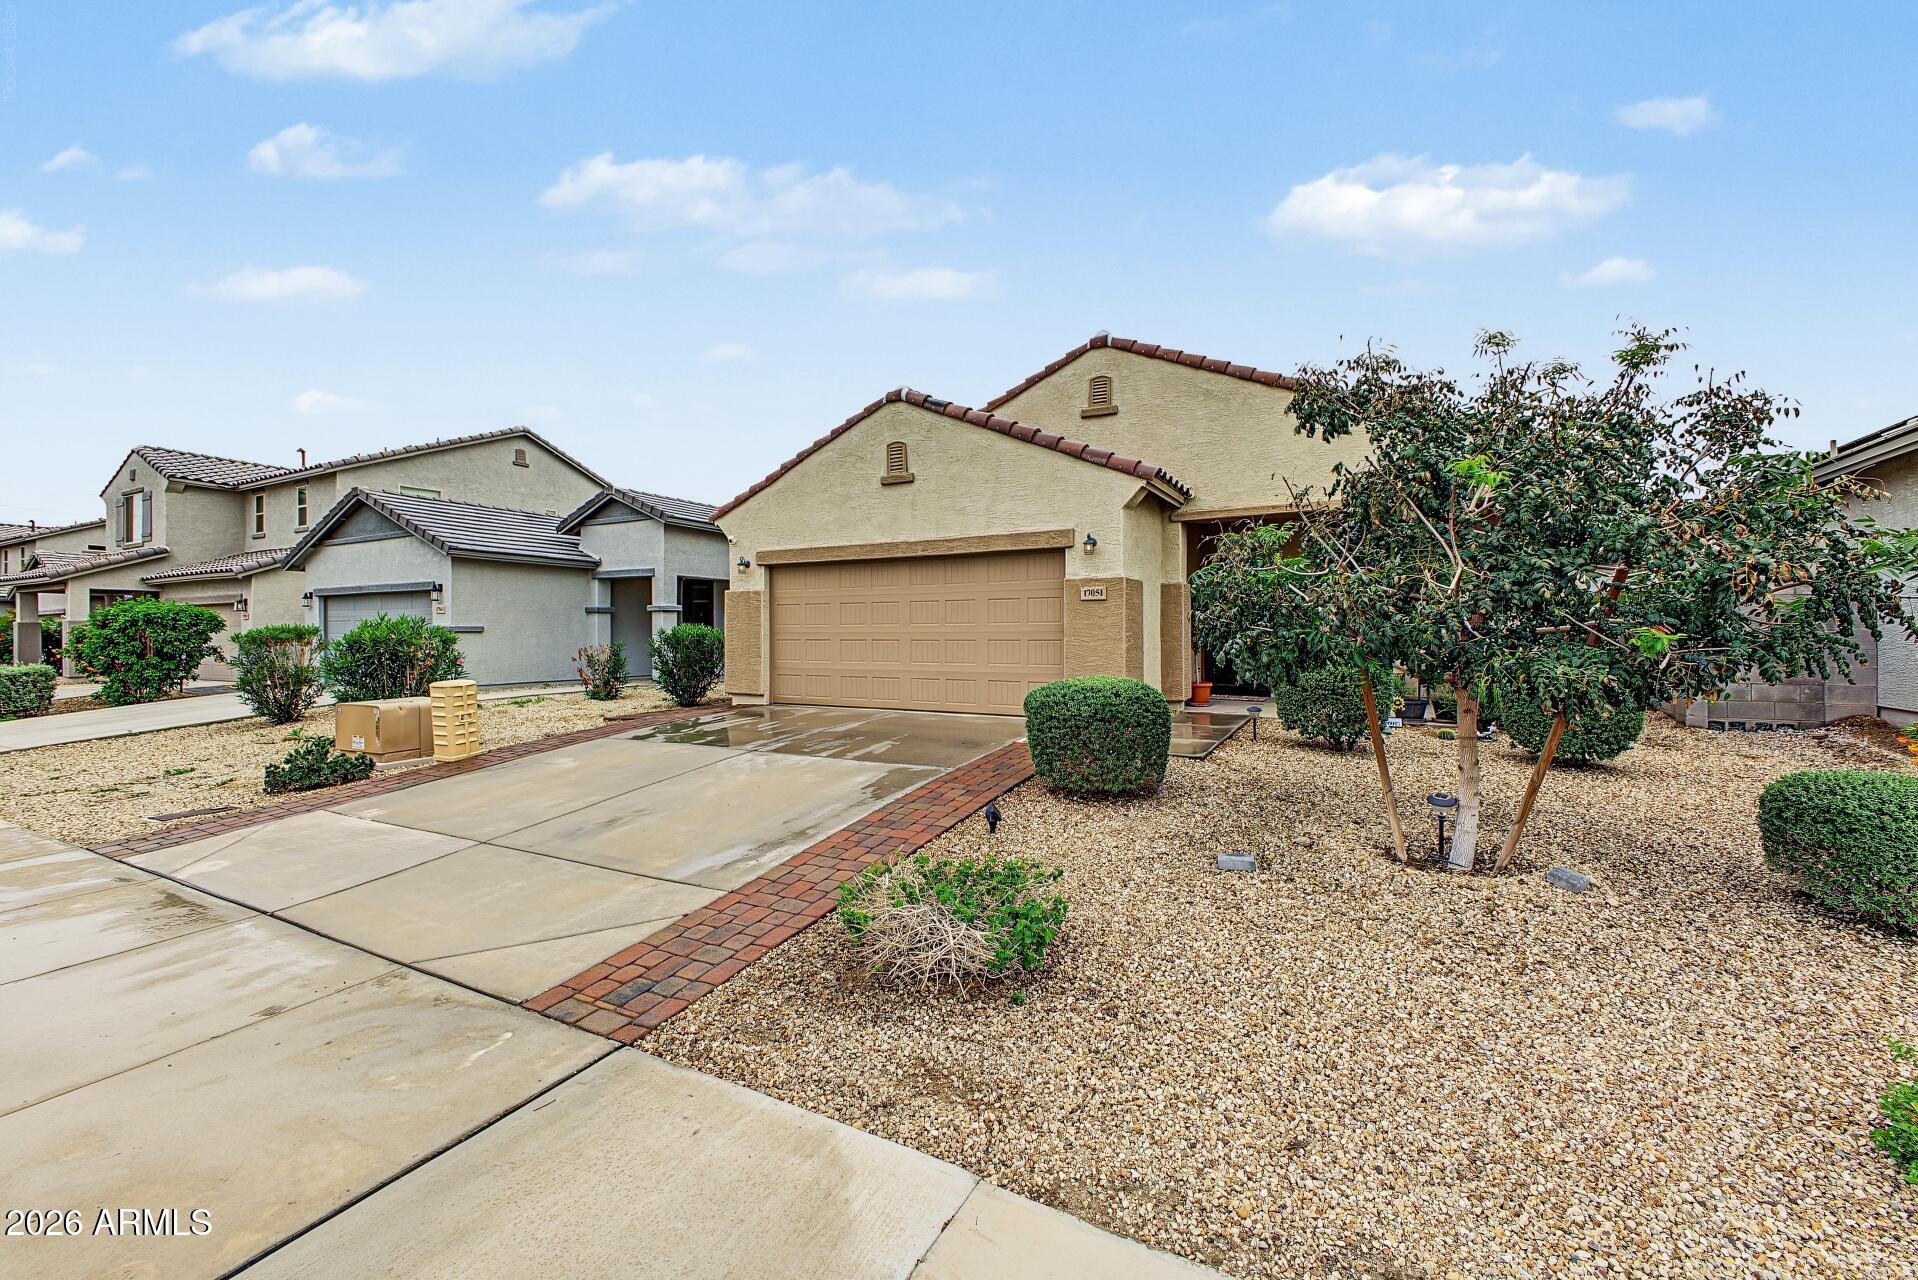
Mortgage Calculator
Monthly Payment (Est.)
Enter an interest rate to see your estimated monthly payment.3 hours ago Listing updated with changes from the MLS 3 hours ago Listing first seen on site

All information should be verified by the recipient and none is guaranteed as accurate by ARMLS. Copyright 2026 Arizona Regional Multiple Listing Service, Inc. All rights reserved.
Last checked: 2026-11-02 06:42 PM UTC
Save
Ask
Tour
Hide
$360,000
New Listing
17051 W DIANA Avenue
Waddell, AZ 85355
For Sale|Single Family Residence|Active
3
Beds
2
Total Baths
2
Full Baths
1,315
SqFt
$274
/SqFt
2022
Built
Subdivision:
NORTHERN FARMS
County:
Maricopa
Call Now: 602-513-2590
Is this the listing for you? We can help make it yours.
602-513-2590Save
Ask
Tour
Hide
Calculator powered by Showcase IDX, a Constellation1 Company. Copyright ©2026 Information is deemed reliable but not guaranteed.
Save
Ask
Tour
Hide
Listing Snapshot
Price
$360,000
Days On Site
0 Days
Bedrooms
3
Inside Area (SqFt)
1,315 sqft
Total Baths
2
Full Baths
2
Partial Baths
N/A
Lot Size
0.12 Acres
Year Built
2022
MLS Number
7101335
Status
Active
Property Tax
$1,189
HOA/Condo/Coop Fees
$93 monthly
Sq Ft Source
Assessor
Friends & Family
Recent Activity
General Features
Acres
0.12
Cross Street
Loop 303 and Northern Parkway
Disclosures
Seller Discl Avail
Garage
Yes
Garage Spaces
2
Land Lease
No
Levels
One
Number Of Stories
1
Parking
Direct Access
Parking Spaces
2
Property Sub Type
Single Family Residence
Sewer
Public Sewer
SqFt Total
1315
Interior Features
Appliances
DishwasherElectric CooktopMicrowaveElectric Oven
Cooling
Central Air
Flooring
CarpetTile
Heating
Electric
Interior
Double Vanity
Laundry Features
Washer HookupInside
Window Features
Double Pane Windows
Save
Ask
Tour
Hide
Exterior Features
Construction Details
Stucco
Fencing
Block
Roof
Tile
Spa Features
None
Windows/Doors
Double Pane Windows
Community Features
Association Fee
$93.0
Association Fee Frequency
Monthly
School District
Dysart Unified District
Township
3N
Financing Terms Available
CashVA LoanFHAConventional
Schools
School District
Dysart Unified District
Elementary School
Mountain View
Middle School
Mountain View
High School
Shadow Ridge High School
Listing courtesy of My Home Group Real Estate.
Neighborhood & Commute
Source: Walkscore
Save
Ask
Tour
Hide