
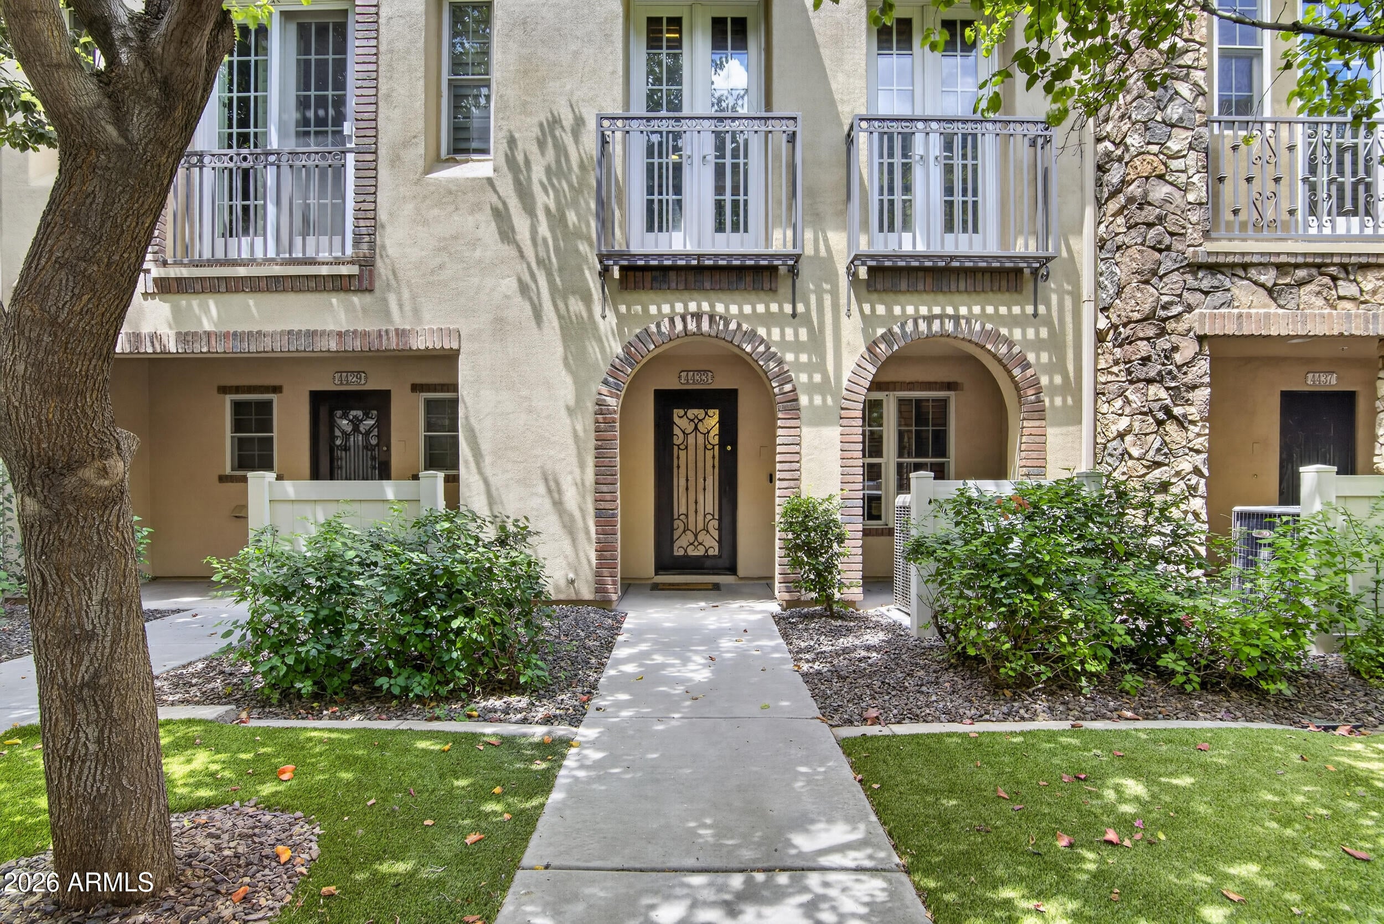
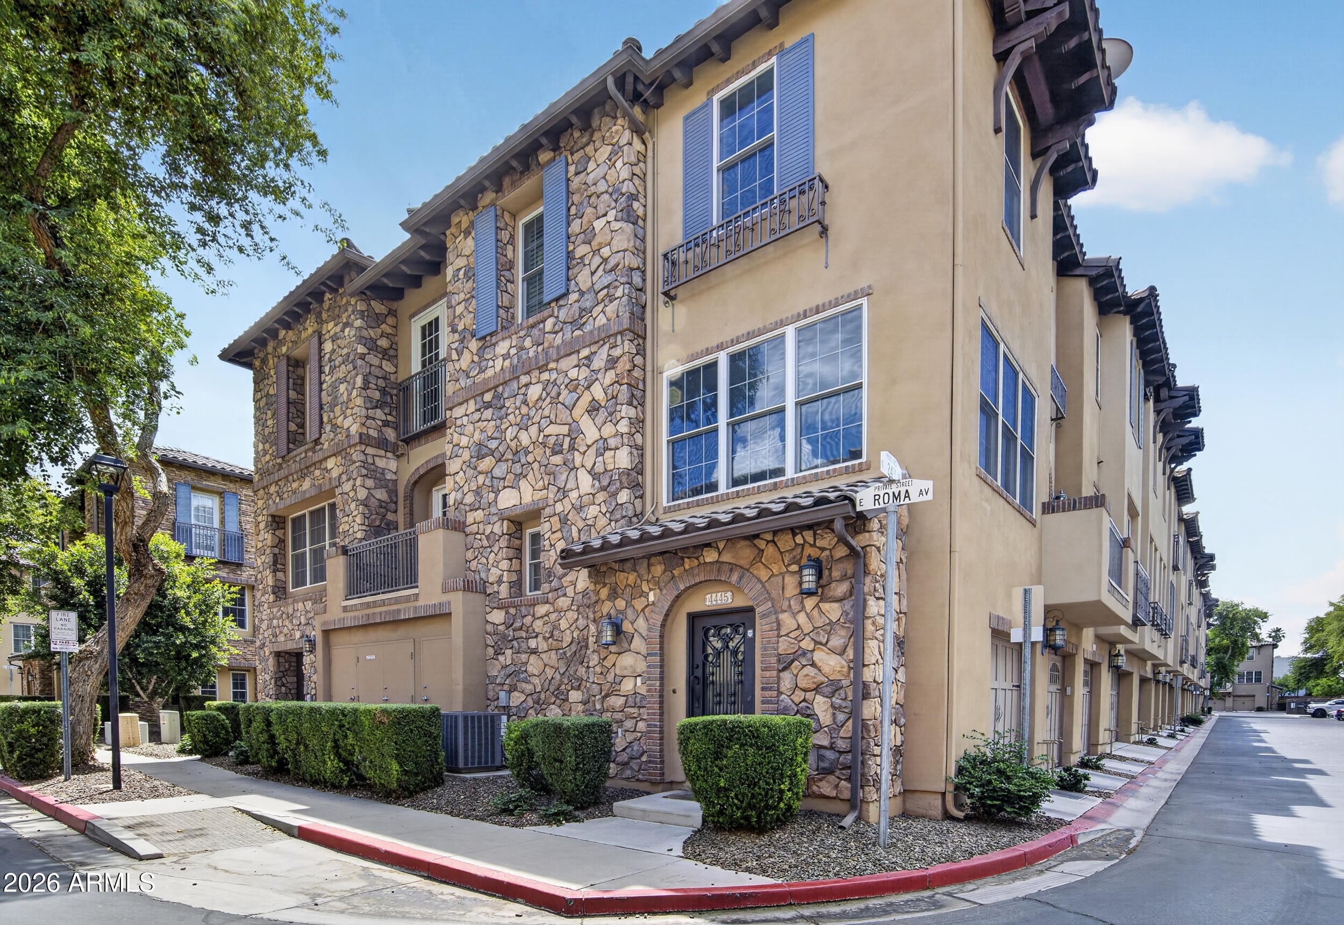
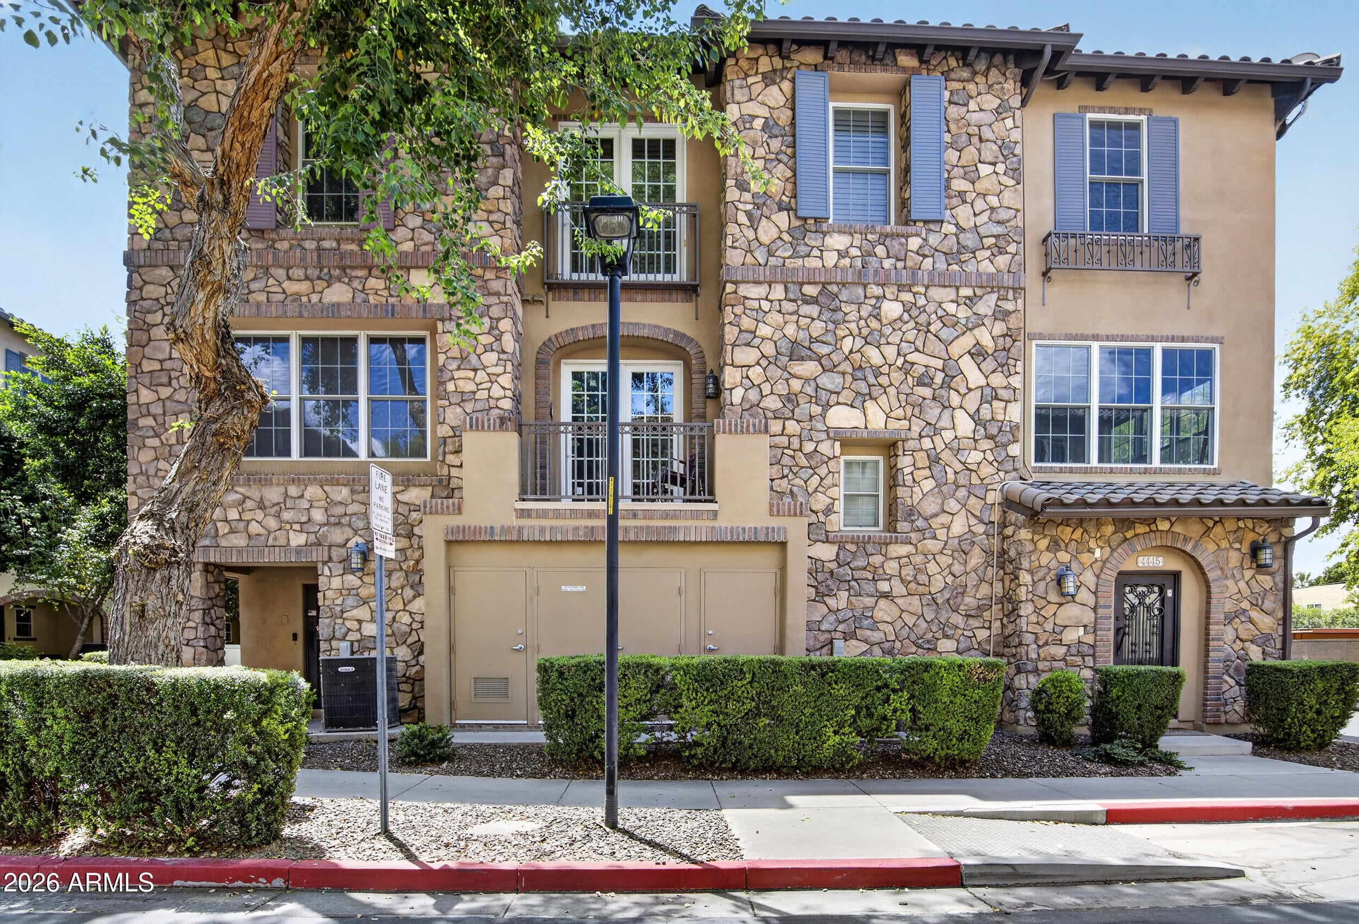
Experience elevated urban living in this upscale 3-bed, 2.5-bath multi-level townhome in the gated Biltmore Jewel community. Spanning 2,140 sq ft, this residence offers a bright open-concept great room, rich wood flooring, and a gourmet kitchen with granite slab counters, stainless steel appliances, and ample cabinetry. The spacious primary suite features a well-appointed bath and generous closet space, while additional bedrooms provide flexibility for guests or home office. Private 2-car garage, in-home laundry, and thoughtful upgrades throughout. Community amenities include a heated pool, spa, and meticulously maintained grounds. Ideally located near the Biltmore corridor, Camelback dining, shopping, and business hubs, this home blends comfort, convenience, and refined Phoenix living.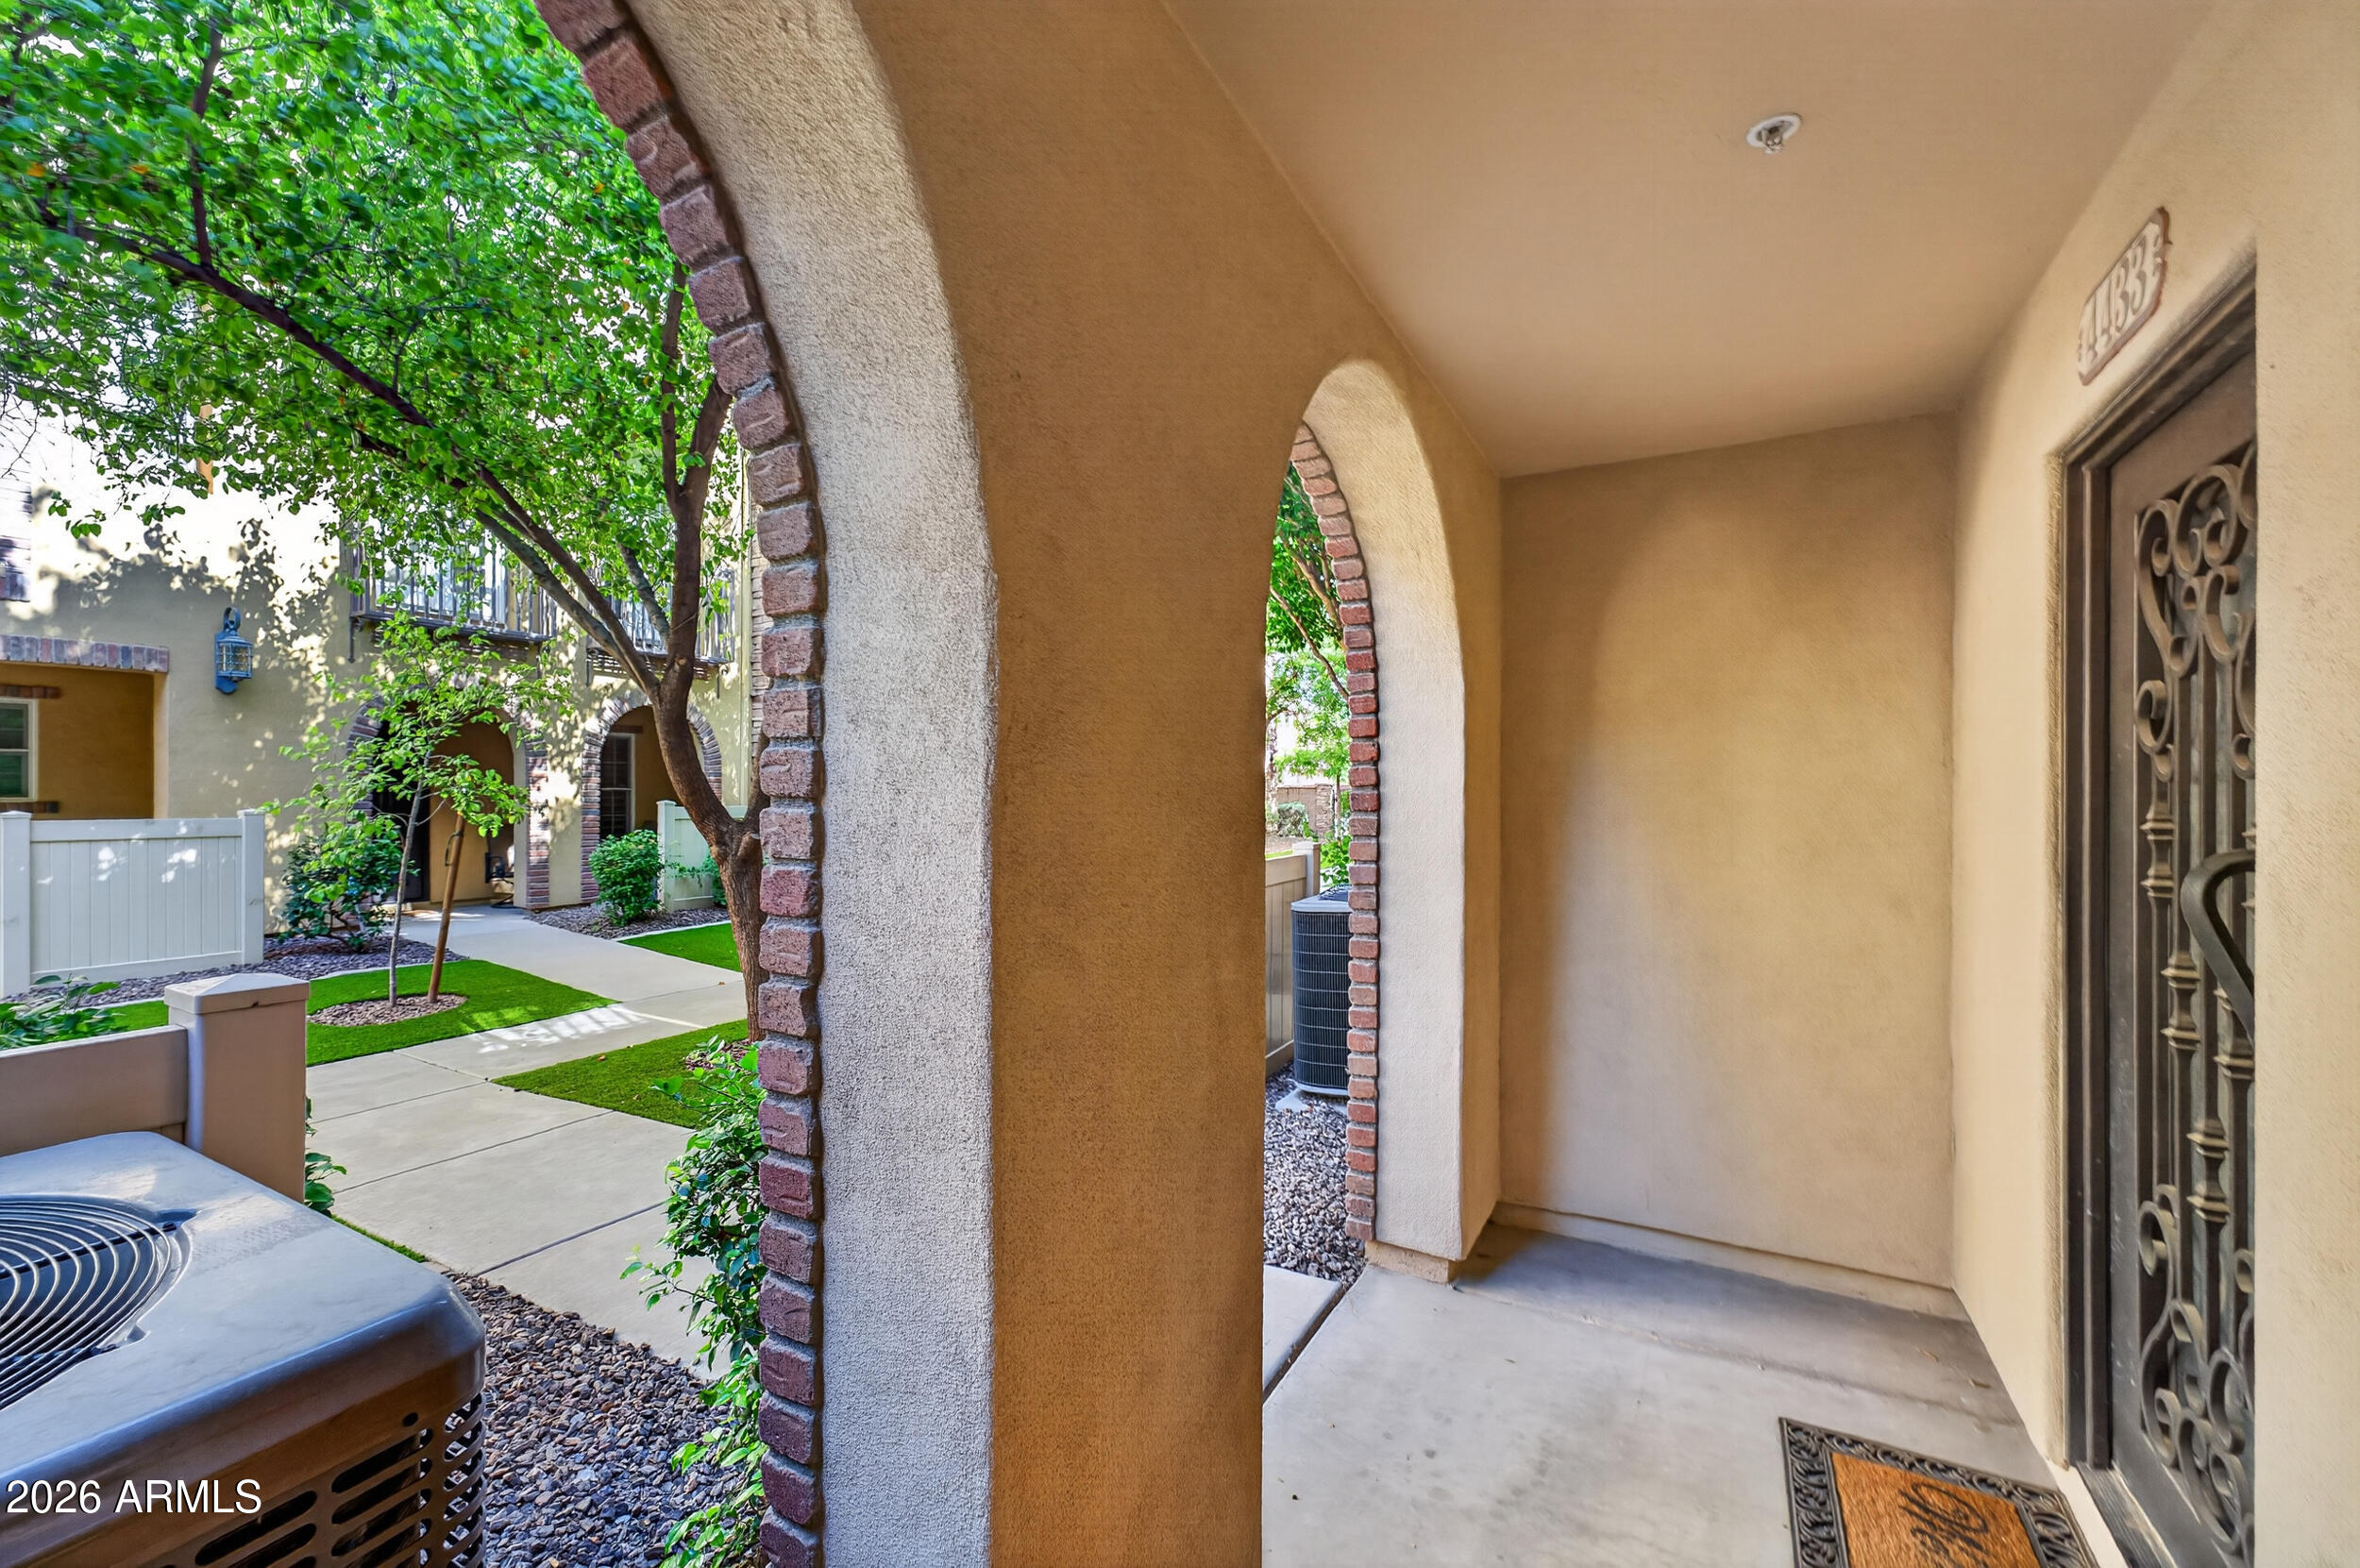
Mortgage Calculator
Monthly Payment (Est.)
Enter an interest rate to see your estimated monthly payment.2 hours ago Listing updated with changes from the MLS 2 hours ago Listing first seen on site

All information should be verified by the recipient and none is guaranteed as accurate by ARMLS. Copyright 2026 Arizona Regional Multiple Listing Service, Inc. All rights reserved.
Last checked: 2026-11-02 06:36 PM UTC
Save
Ask
Tour
Hide
$564,000
New Listing
4433 N 24TH Place
Phoenix, AZ 85016
For Sale|Townhouse|Active
3
Beds
3
Total Baths
2
Full Baths
1
Partial Bath
2,140
SqFt
$264
/SqFt
2006
Built
Subdivision:
BILTMORE JEWEL CONDOMINIUM
County:
Maricopa
Call Now: 602-513-2590
Is this the listing for you? We can help make it yours.
602-513-2590Save
Ask
Tour
Hide
Calculator powered by Showcase IDX, a Constellation1 Company. Copyright ©2026 Information is deemed reliable but not guaranteed.
Save
Ask
Tour
Hide
Listing Snapshot
Price
$564,000
Days On Site
0 Days
Bedrooms
3
Inside Area (SqFt)
2,140 sqft
Total Baths
3
Full Baths
2
Partial Baths
1
Lot Size
0.02 Acres
Year Built
2006
MLS Number
7101346
Status
Active
Property Tax
$4,773
HOA/Condo/Coop Fees
$526.61 monthly
Sq Ft Source
Assessor
Friends & Family
Recent Activity
General Features
Acres
0.02
Attached Garage
Yes
Cross Street
24th & Indian School Rd.
Disclosures
Seller Discl AvailAgency Discl Req
Garage
Yes
Garage Spaces
2
Land Lease
No
Levels
Three Or More
Number Of Stories
3
Parking
UnassignedGarage Door Opener
Property Sub Type
Townhouse
Security
Fire Sprinkler System
Sewer
Public Sewer
SqFt Total
2140
Style
Santa Barbara/Tuscan
Utilities
Sewer Connected
Water Source
Public
Interior Features
Appliances
DishwasherDisposalRefrigeratorElectric CooktopMicrowaveWasherDryerWater Softener Owned
Cooling
Ceiling Fan(s)Central Air
Flooring
CarpetTileWood
Heating
Electric
Interior
Double VanityKitchen IslandGranite CountersHigh Speed InternetHigh Ceilings
Laundry Features
Inside
Window Features
Double Pane Windows
Save
Ask
Tour
Hide
Exterior Features
Construction Details
StuccoStone
Fencing
None
Lot Features
Desert FrontDesert BackSprinklers In FrontSprinklers In Rear
Pool Features
CabanaHeatedFenced
Roof
Tile
Spa Features
None
Windows/Doors
Double Pane Windows
Community Features
Association Fee
$526.61
Association Fee Frequency
Monthly
Community Features
Gated
School District
Phoenix Union High School District
Township
2N
Financing Terms Available
CashVA LoanFHAConventional
Roads
Asphalt
Schools
School District
Phoenix Union High School District
Elementary School
Madison Camelview Elementary
Middle School
Madison Park School
High School
Camelback High School
Listing courtesy of West USA Realty.
Neighborhood & Commute
Source: Walkscore
Save
Ask
Tour
Hide