
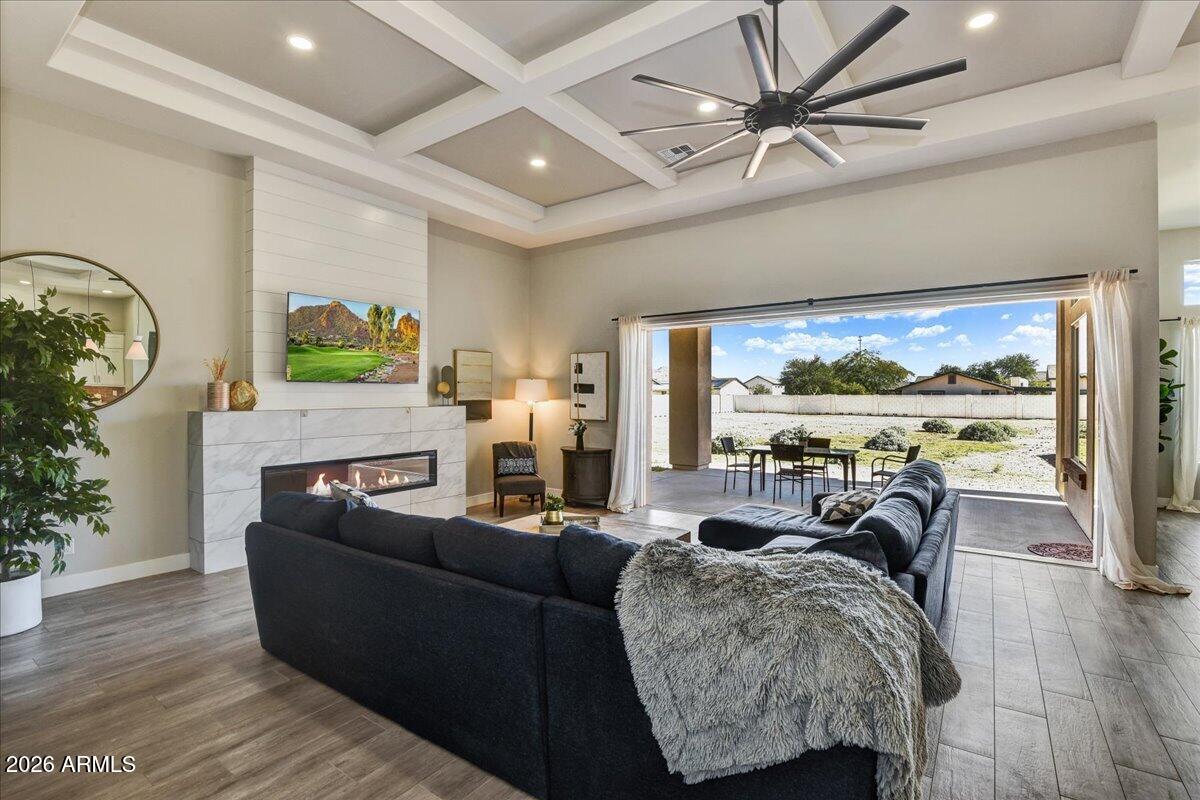
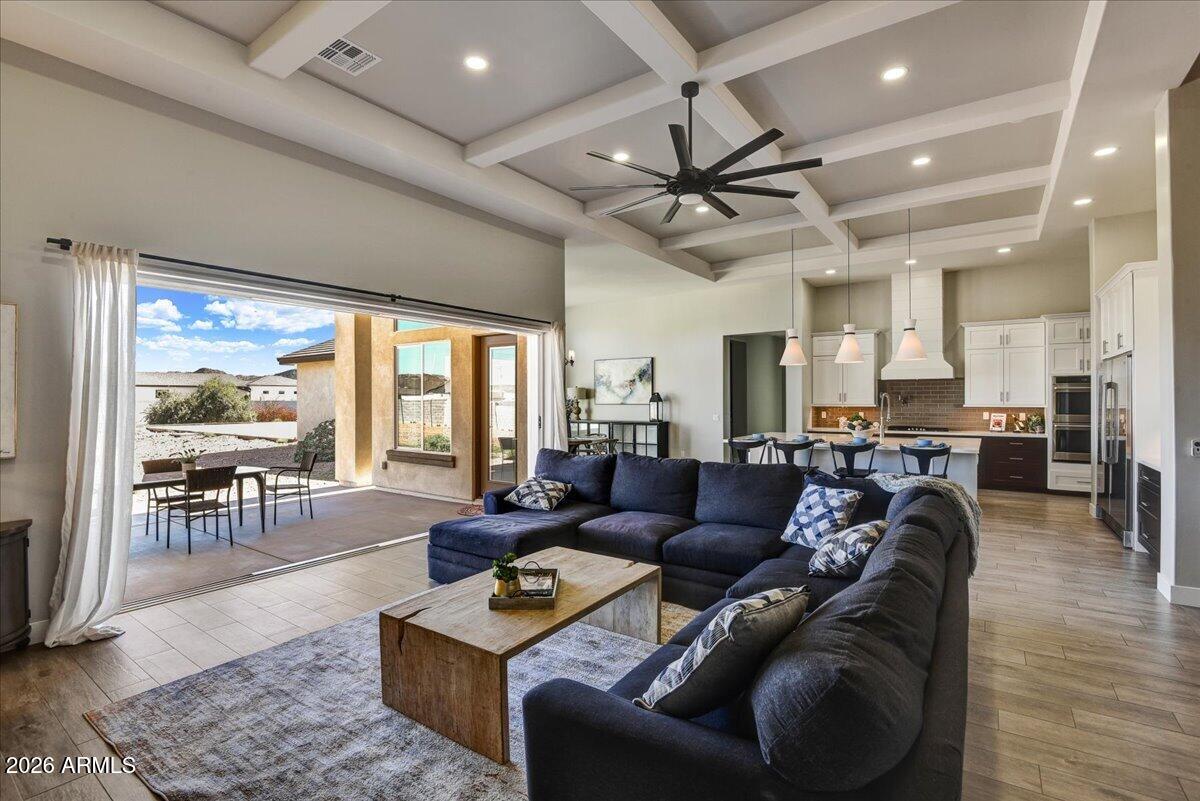
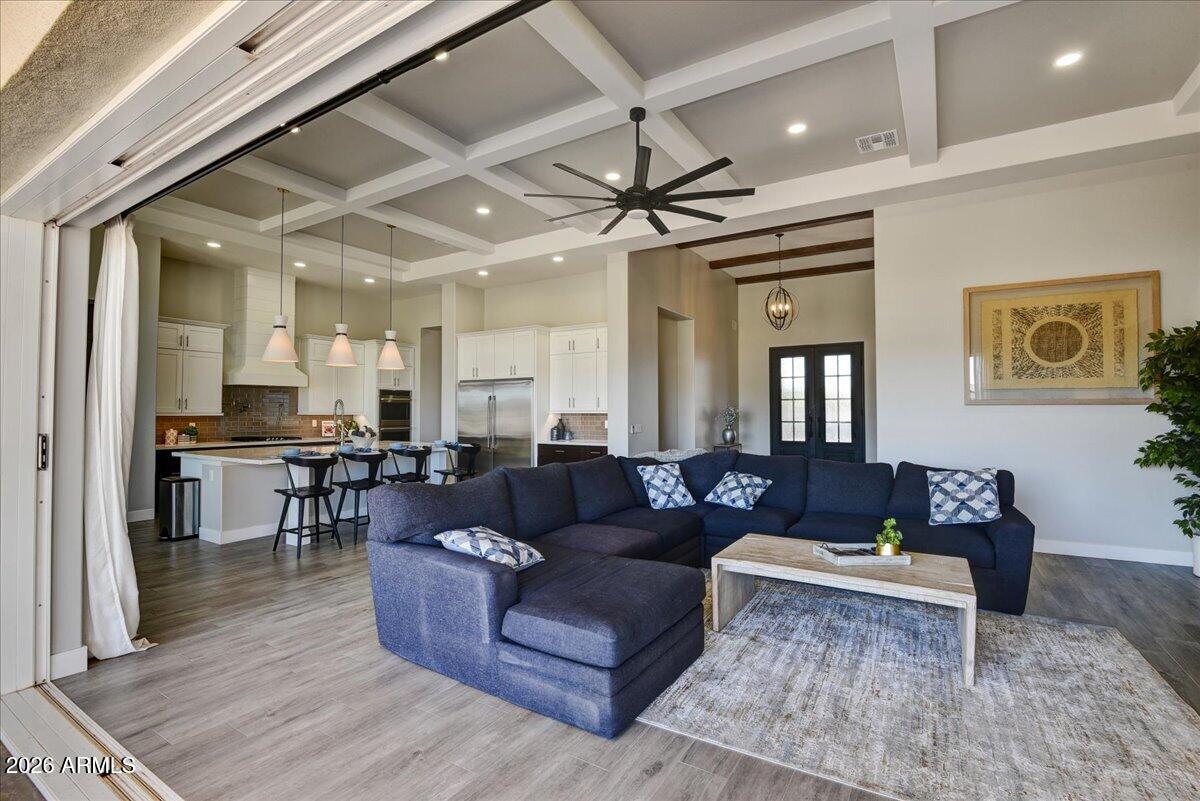
An exceptional custom estate in North Peoria's premier corridor, offering 4,025 SF of refined indoor-outdoor living on a 1-acre blank-canvas lot with NO HOA. Built in 2019, this 5-bed, 3.5-bath home features 14' coffered ceilings, custom iron front doors, a wide pocket door, and a gourmet chef's kitchen with quartz counters and Monogram & GE Café appliances. The primary suite is a private sanctuary offering a spa-inspired bath with dual rain showers, body jets, and a freestanding tub. Designed for ultimate luxury living, the expansive grounds boast an oversized driveway, large RV gate, and a pre-plumbed 70'x50' concrete pad ready for a custom RV garage or guest house. Minutes from Paloma Park, elite hiking trails, and upscale dining.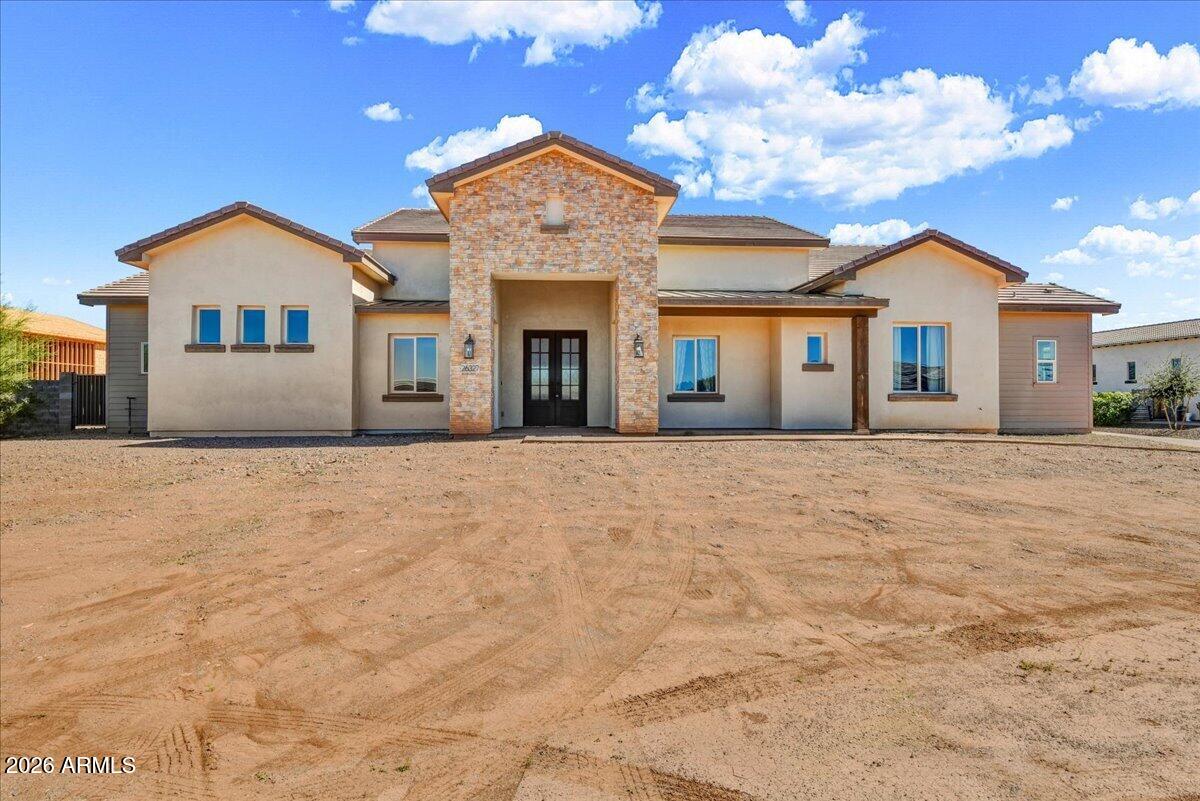
Mortgage Calculator
Monthly Payment (Est.)
Enter an interest rate to see your estimated monthly payment.2 hours ago Listing updated with changes from the MLS 2 hours ago Listing first seen on site

All information should be verified by the recipient and none is guaranteed as accurate by ARMLS. Copyright 2026 Arizona Regional Multiple Listing Service, Inc. All rights reserved.
Last checked: 2026-11-02 06:36 PM UTC
Save
Ask
Tour
Hide
$1,799,000
New Listing
26327 N 100TH Lane
Peoria, AZ 85383
For Sale|Single Family Residence|Active
5
Beds
4
Total Baths
3
Full Baths
1
Partial Bath
4,025
SqFt
$447
/SqFt
2019
Built
Subdivision:
Calderwood Ranch
County:
Maricopa
Call Now: 602-513-2590
Is this the listing for you? We can help make it yours.
602-513-2590Save
Ask
Tour
Hide
Calculator powered by Showcase IDX, a Constellation1 Company. Copyright ©2026 Information is deemed reliable but not guaranteed.
Save
Ask
Tour
Hide
Listing Snapshot
Price
$1,799,000
Days On Site
0 Days
Bedrooms
5
Inside Area (SqFt)
4,025 sqft
Total Baths
4
Full Baths
3
Partial Baths
1
Lot Size
1 Acre
Year Built
2019
MLS Number
7101352
Status
Active
Property Tax
$4,224
HOA/Condo/Coop Fees
N/A
Sq Ft Source
Assessor
Friends & Family
Recent Activity
General Features
Acres
1
Cross Street
Lake Pleasant and Happy Valley Rd.
Disclosures
Seller Discl AvailAgency Discl Req
Garage
Yes
Garage Spaces
4
Land Lease
No
Levels
One
Number Of Stories
1
Parking
RV Access/ParkingRV GatedGarage Door OpenerDirect Access
Parking Spaces
10
Property Sub Type
Single Family Residence
Sewer
Septic Tank
SqFt Total
4025
Style
Contemporary
Utilities
Propane
Interior Features
Appliances
DishwasherRefrigeratorGas CooktopMicrowaveBuilt-In Electric OvenENERGY STAR Qualified DryerENERGY STAR Qualified Washer
Cooling
Ceiling Fan(s)Central Air
Fireplace
Yes
Fireplace Features
Living Room
Fireplaces
1
Flooring
CarpetTile
Heating
Electric
Interior
Double VanityBreakfast BarKitchen IslandHigh Speed InternetHigh Ceilings
Laundry Features
Inside
Window Features
Low Emissivity WindowsDouble Pane Windows
Save
Ask
Tour
Hide
Exterior Features
Construction Details
Spray Foam InsulationStuccoStone
Exterior
Private YardOther
Fencing
Block
Roof
Tile
Spa Features
None
View
Mountain(s)
Waterview
Mountain(s)
Windows/Doors
Low Emissivity WindowsDouble Pane Windows
Community Features
School District
Peoria Unified School District
Township
4N
Financing Terms Available
CashVA LoanConventional
Roads
Asphalt
Horse Allowed
Yes
Schools
School District
Peoria Unified School District
Elementary School
Zuni Hills Elementary School
Middle School
Zuni Hills Elementary School
High School
Liberty High School
Listing courtesy of Russ Lyon Sotheby’s International Realty.
Neighborhood & Commute
Source: Walkscore
Save
Ask
Tour
Hide