
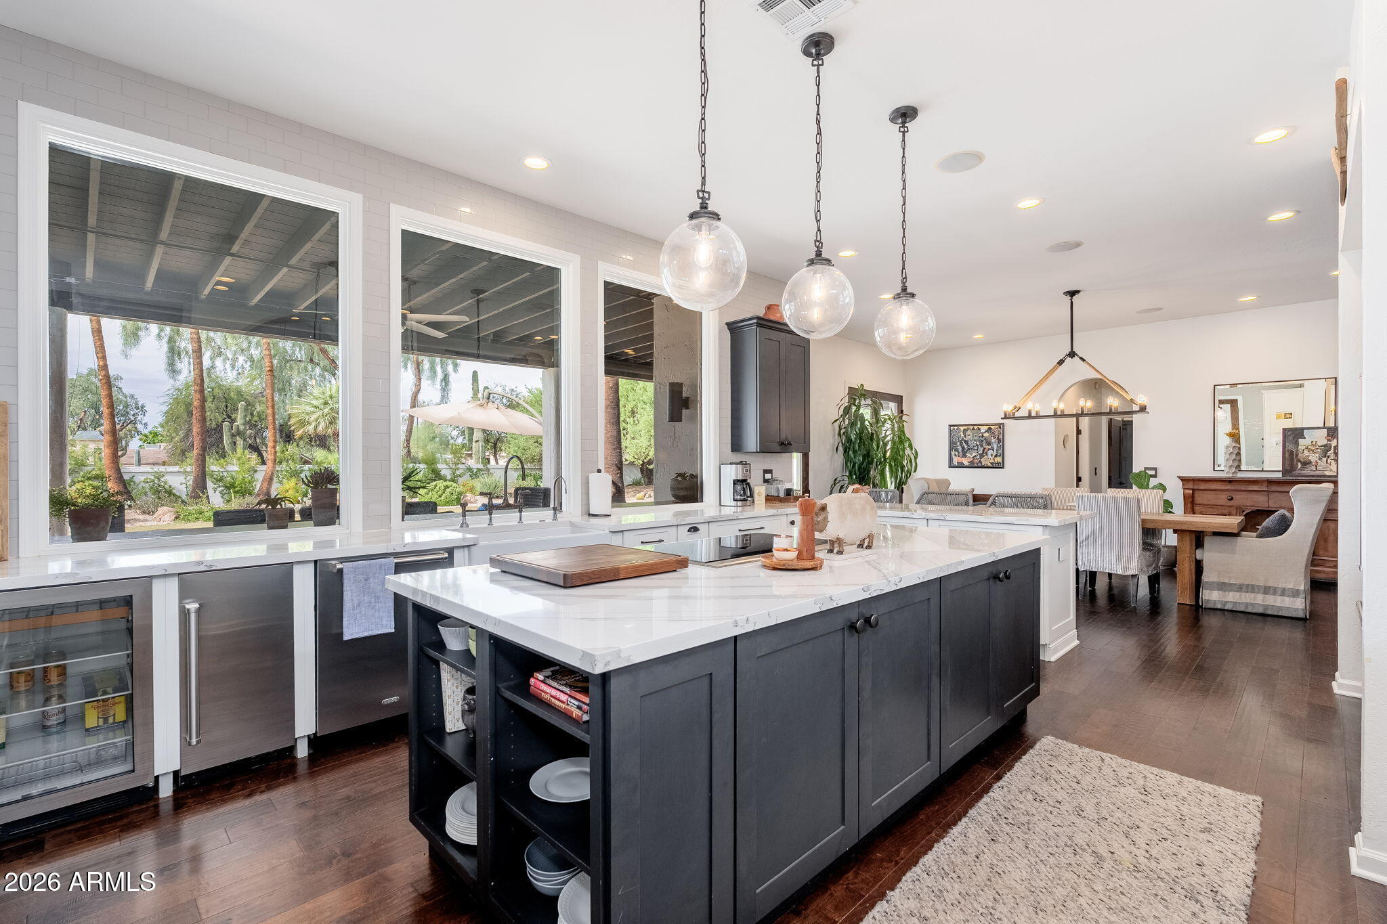
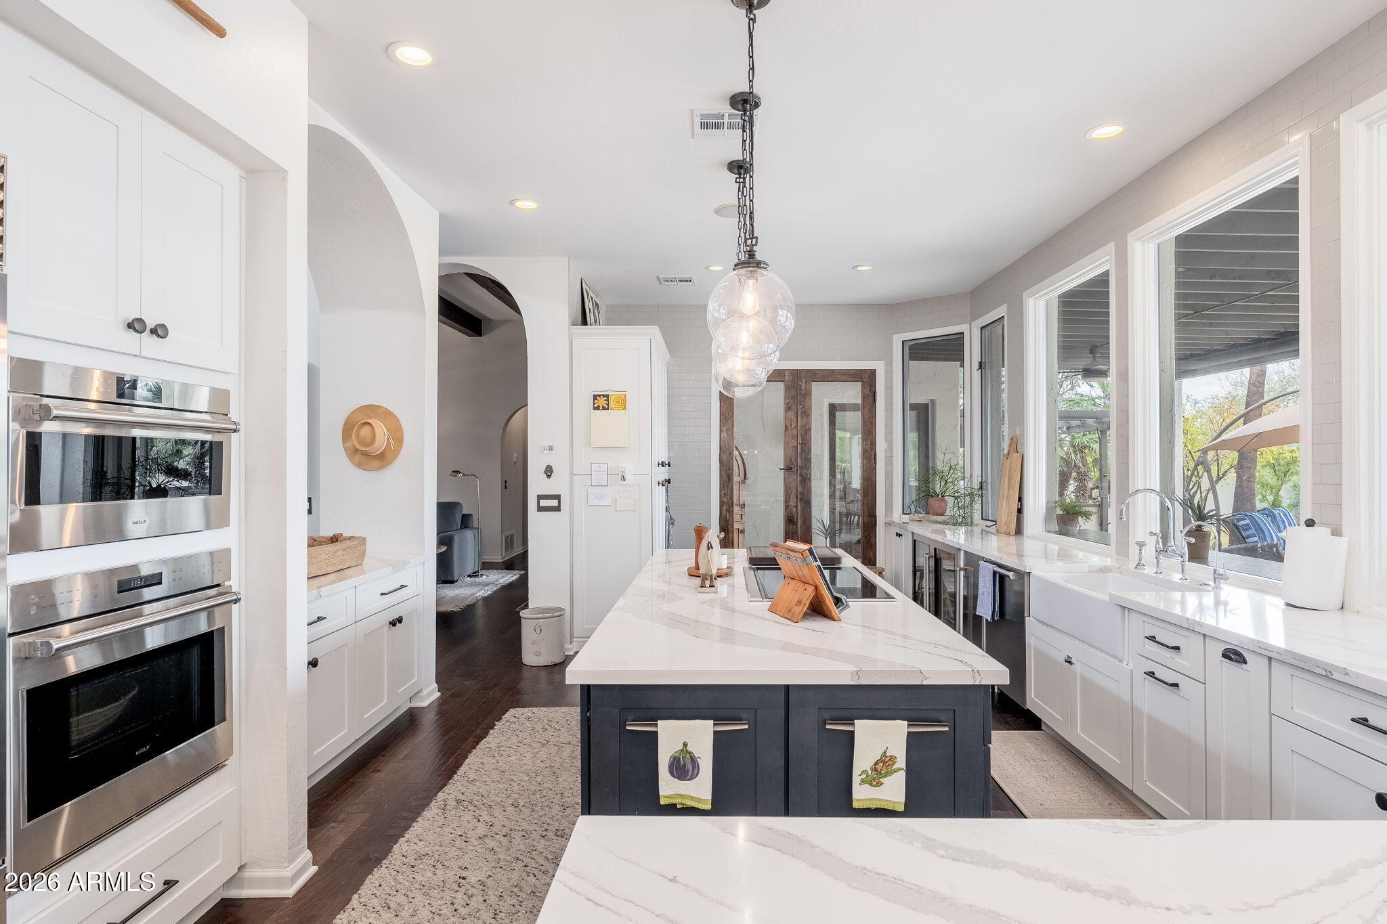
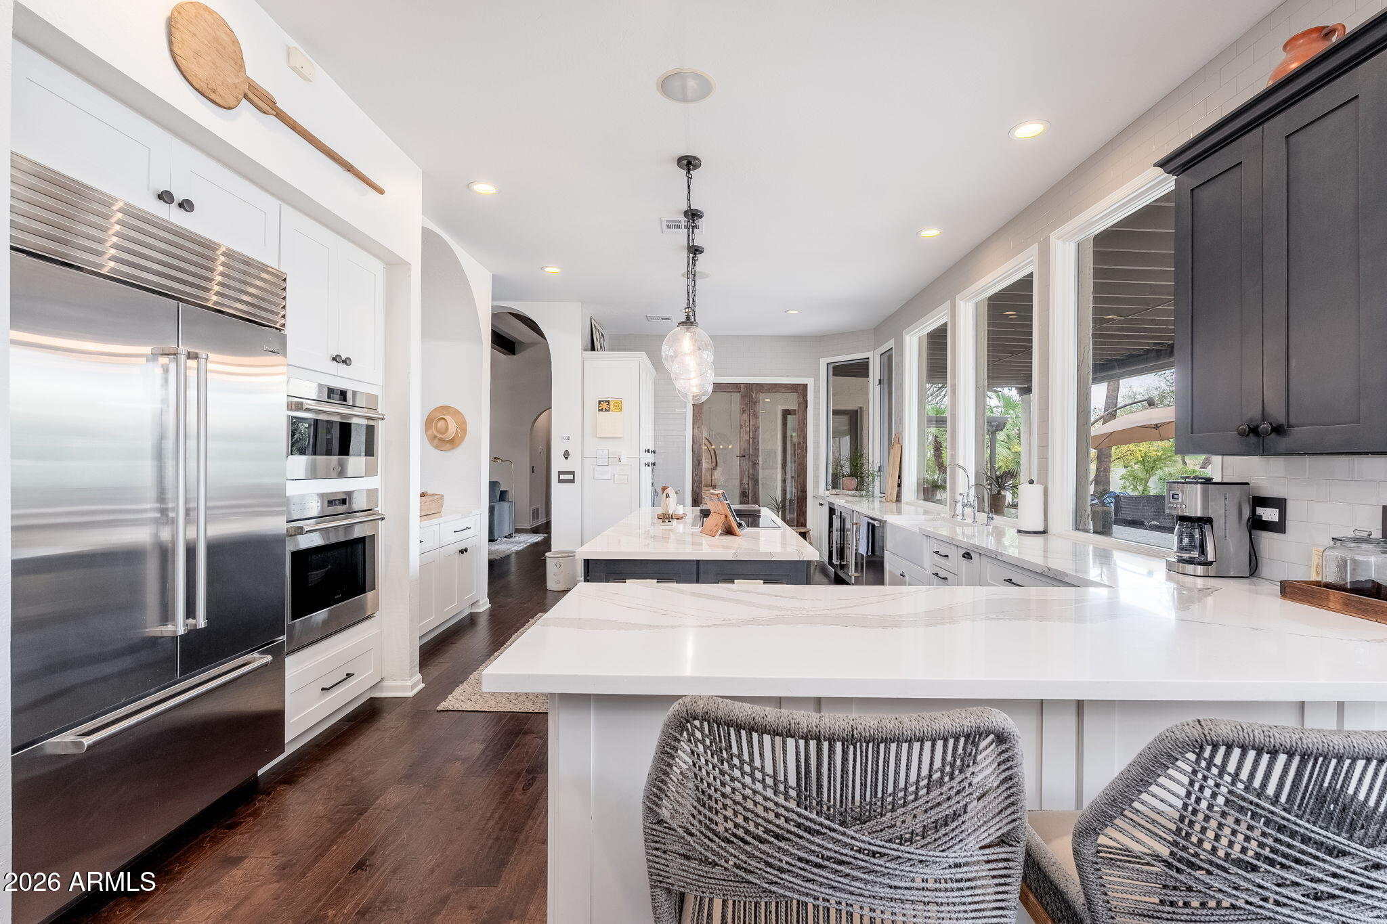
This wonderful home in the heart of the Cactus Corridor offers abundant space and privacy located on a premium 30,000-square-foot lot, offering exceptional curb appeal, mature landscaping, 4 bedrooms, 3 bathrooms and an office space. Experience your own private resort with a quaint front entry, formal living or sitting room, stone hearth, soaring wood-beam ceilings, custom-designed textures, premium lighting and thoughtful updates. The split floor plan features a spacious family room, a fully renovated kitchen, huge center island, with a row of windows overlooking the backyard for lots of natural light. All new appliances including wolf induction cooktop, a wolf steam oven combination, a bosch dishwasher, a subzero fridge, wine cooler and a beverage fridge as well as a separate ice maker The owner's suite is ample and includes, a custom brick accent wall, a walk-in custom closet, a remodeled bathroom with a soaking tub, walk-in shower, and French door with direct access to the patio. The resort-style backyard is designed for year-round entertaining, featuring a heated pool and spa, travertine decking, outdoor kitchen and grill, fireplace dining area, room for a game area, speakers, and exterior electric sunshades. Recent improvements include a new roof coating done in 2025, pool heating unit, exterior and interior paint, rebuilt outdoor grill area, updated pool infrastructure and pump, and enhanced landscaping and irrigation. The renovated oversized 3 car garage features new doors, premium epoxy flooring, cabinetry, slat walls and a room for additional storage. See the documents tab for the full list. This designer-finished, move-in-ready home seamlessly blends custom craftsmanship, modern upgrades, and exceptional indoor-outdoor living. Ideally located within walking distance to Cheyenne with easy access to the Greenbelt Trail System for walking and biking trails. Conveniently situated just 20 minutes from Sky Harbor International Airport via the 101 and 10 minutes from Scottsdale Airport, with premier shopping, dining, golf, hiking and entertainment destinations nearby, including Kierland, Old Town Scottsdale, and Desert Ridge. This home offers the perfect combination of style, comfort, and convenience.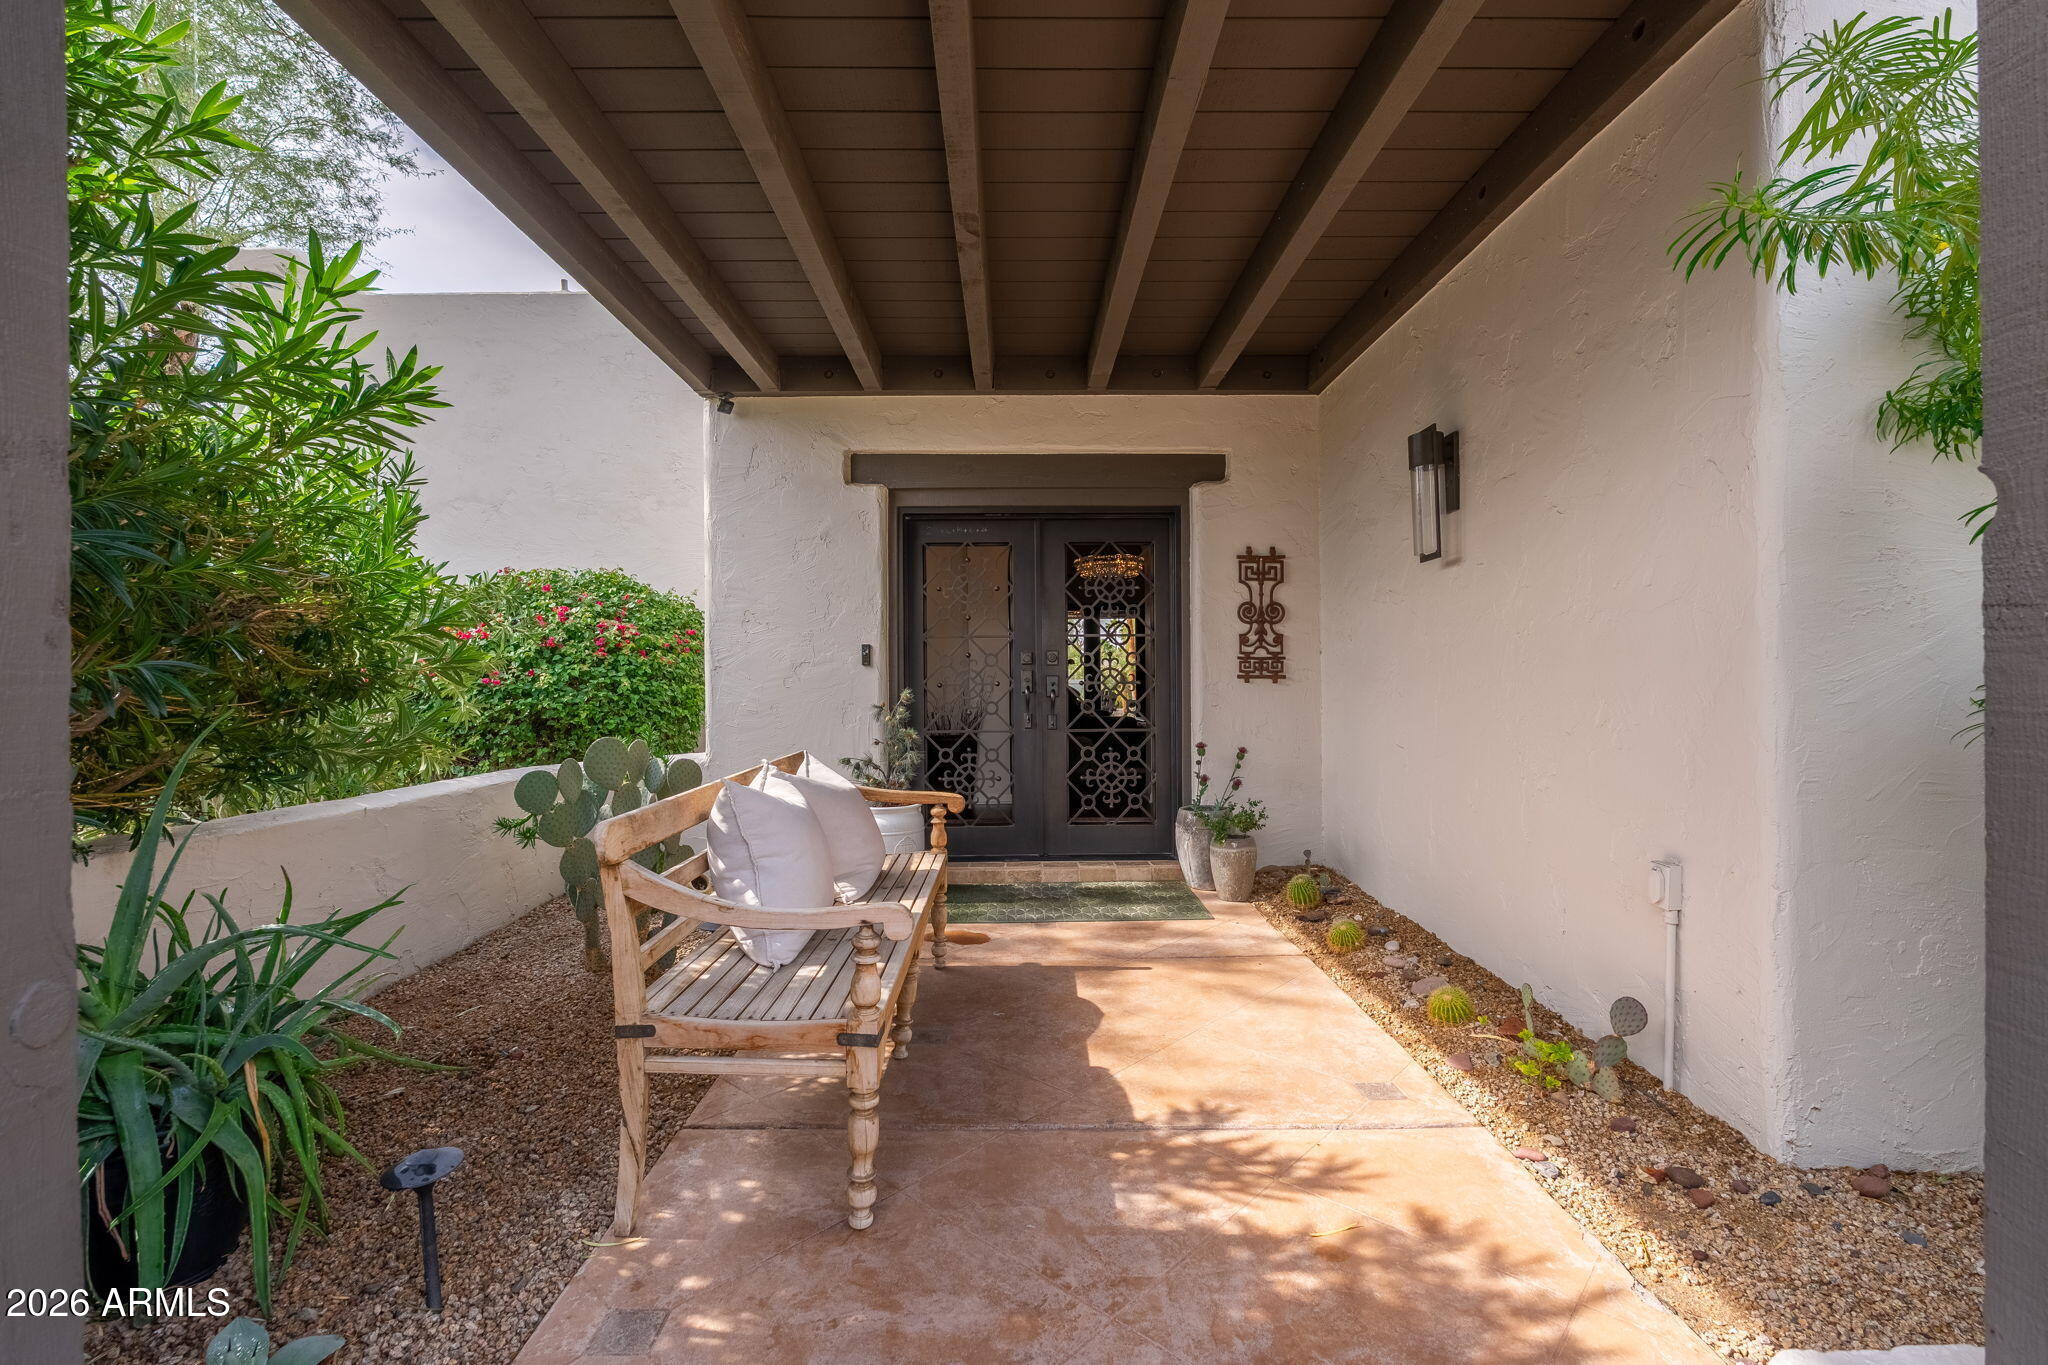
Mortgage Calculator
Monthly Payment (Est.)
Enter an interest rate to see your estimated monthly payment.8 minutes ago Listing updated with changes from the MLS 4 hours ago Status changed to Active 12 hours ago Listing first seen on site

All information should be verified by the recipient and none is guaranteed as accurate by ARMLS. Copyright 2026 Arizona Regional Multiple Listing Service, Inc. All rights reserved.
Last checked: 2026-11-04 12:06 PM UTC
Save
Ask
Tour
Hide
$2,175,000
New Listing
12550 N 100TH Place
Scottsdale, AZ 85260
For Sale|Single Family Residence|Active
4
Beds
3
Total Baths
3
Full Baths
4,018
SqFt
$541
/SqFt
1987
Built
Subdivision:
POWDERHORN RANCH LOT 1-138 TR D
County:
Maricopa
Call Now: 602-513-2590
Is this the listing for you? We can help make it yours.
602-513-2590Save
Ask
Tour
Hide
Calculator powered by Showcase IDX, a Constellation1 Company. Copyright ©2026 Information is deemed reliable but not guaranteed.
Save
Ask
Tour
Hide
Listing Snapshot
Price
$2,175,000
Days On Site
0 Days
Bedrooms
4
Inside Area (SqFt)
4,018 sqft
Total Baths
3
Full Baths
3
Partial Baths
N/A
Lot Size
0.69 Acres
Year Built
1987
MLS Number
7101743
Status
Active
Property Tax
$5,381
HOA/Condo/Coop Fees
$675 Semi-Annually
Sq Ft Source
Assessor
Friends & Family
Recent Activity
General Features
Acres
0.69
Attached Garage
Yes
Cross Street
Cactus Rd & 100th Street
Disclosures
Seller Discl AvailAgency Discl Req
Garage
Yes
Garage Spaces
3
Land Lease
No
Levels
One
Number Of Stories
1
Parking
RV Access/ParkingRV GatedGarage Door OpenerGarage Faces Side
Parking Spaces
6
Property Sub Type
Single Family Residence
Security
Security System Owned
Sewer
Public Sewer
SqFt Total
4018
Style
Territorial/Santa Fe
Utilities
Sewer ConnectedPropane
Water Source
Public
Interior Features
Appliances
DishwasherDisposalRefrigeratorElectric CooktopMicrowaveBuilt-In Electric OvenInduction CooktopElectric OvenElectric RangeWasherDryerWater Softener Owned
Cooling
Ceiling Fan(s)Central Air
Fireplace
Yes
Fireplace Features
Living RoomOutside
Fireplaces
2
Flooring
StoneWood
Heating
ElectricHeat Pump
Interior
Double VanityEat-in KitchenBreakfast BarKitchen IslandHigh Speed InternetMaster DownstairsVaulted Ceiling(s)High Ceilings
Laundry Features
Inside
Spa
Yes
Window Features
Solar ScreensLow Emissivity Windows
Save
Ask
Tour
Hide
Exterior Features
Construction Details
StoneBlockStucco
Exterior
BarbecueStoragePrivate YardMisting SystemOtherBuilt-in Barbecue
Fencing
Block
Lot Features
Sprinklers In FrontSprinklers In Rear
Pool Features
HeatedOutdoor Pool
Private Pool
Yes
Roof
Foam
Spa
Yes
Spa Features
PrivateHeated
Windows/Doors
Solar ScreensLow Emissivity Windows
Community Features
Association Fee
$675.0
Association Fee Frequency
Semi-Annually
School District
Scottsdale Unified District
Township
3N
Financing Terms Available
CashConventional
Schools
School District
Scottsdale Unified District
Elementary School
Redfield Elementary School
Middle School
Desert Canyon Middle School
High School
Desert Mountain High School
Listing courtesy of Compass.
Neighborhood & Commute
Source: Walkscore
Save
Ask
Tour
Hide