
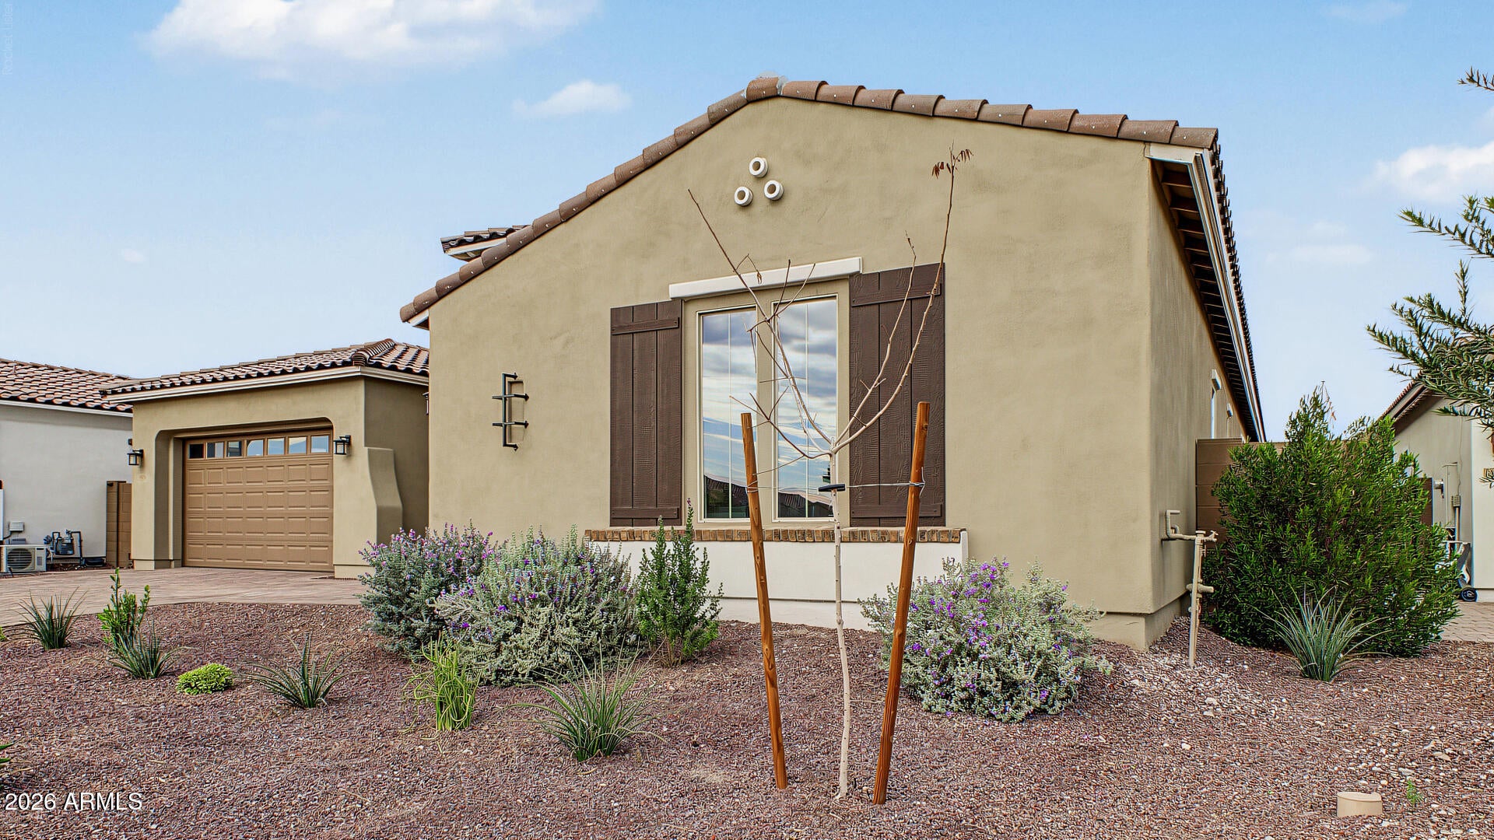
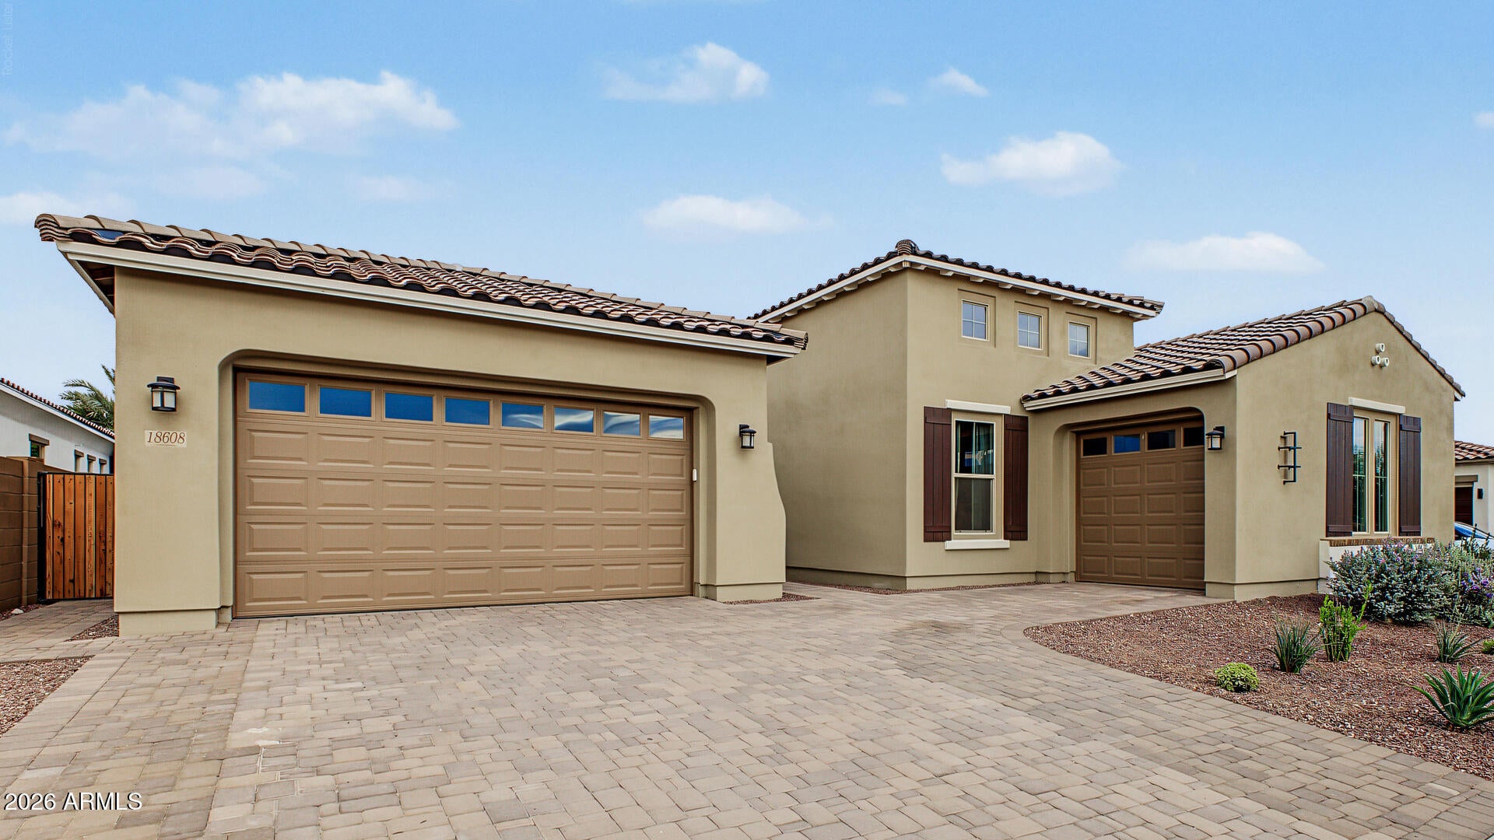
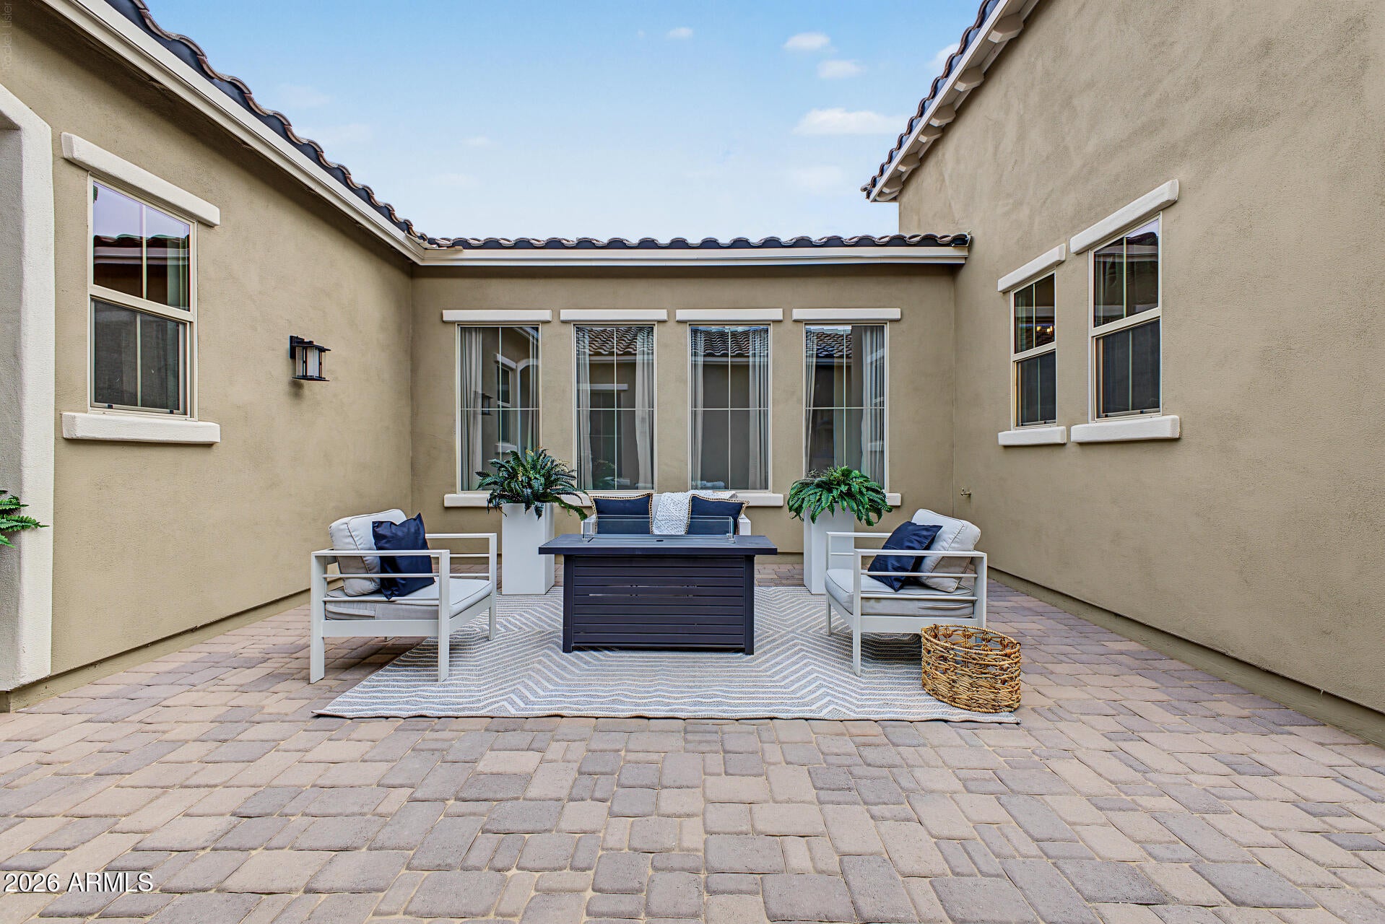
Beautiful single family home featured in the popular community of ''Estrella Mountain '' located in Goodyear, AZ. This gorgeous home incorporates a subtle balance of contemporary finishes with a modern design. The home features 5 bedrooms, 4 bath(s), a 3,216 sq ft open concept floor plan, a nicely appointed kitchen w/ quartz counter tops, champagne gold hardware, shaker panel cabinetry, ss appliances, and an eat-in island with a waterfall edge. Also, this home offers 10ft+ ceilings, exposed beams, wood-look tile flooring, formal & informal living space(s) w/ fireplace, dual pane windows, multiple glass sliding doors [providing a seamless indoor/outdoor feel], modern plumbing/lighting fixtures, designated dining space, and a dedicated master retreat featuring a spacious sleeping quarters.. large shower, dual sinks and a large walk-in closet. Lastly, the home features a separate guest casita for extended family, a 3-car garage and a private [over sized] backyard..equipped with an [extended] covered patio space, pavers, artificial turf, putting green, and low-maintenance landscaping–perfect for entertaining guests & family. Estrella Mountain community offers residents plenty of green spaces, a clubhouse, gym, pool(s), playgrounds, trails, and is close proximity to great shopping, dining, and entertainment.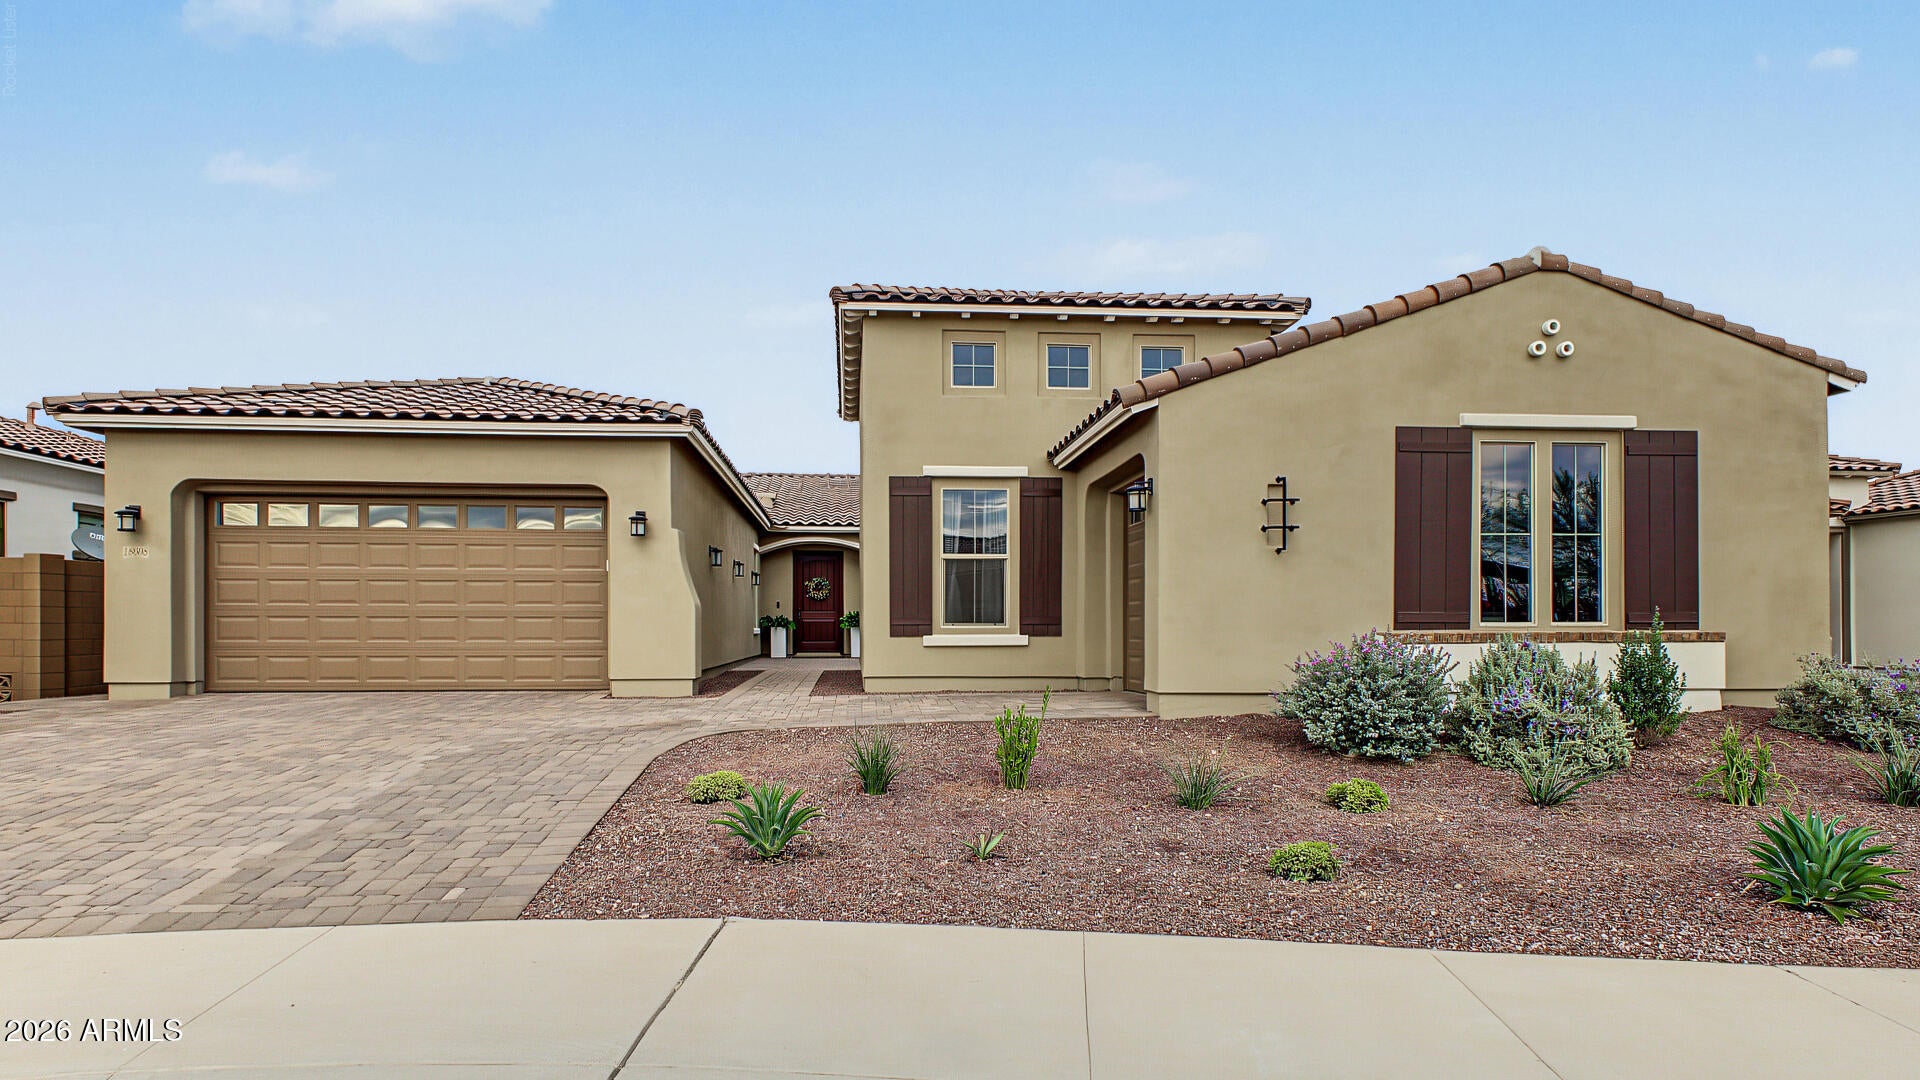
Mortgage Calculator
Monthly Payment (Est.)
Enter an interest rate to see your estimated monthly payment.4 hours ago Listing updated with changes from the MLS 4 hours ago Status changed to Active 12 hours ago Listing first seen on site

All information should be verified by the recipient and none is guaranteed as accurate by ARMLS. Copyright 2026 Arizona Regional Multiple Listing Service, Inc. All rights reserved.
Last checked: 2026-11-05 11:58 AM UTC
Save
Ask
Tour
Hide
$1,100,000
New Listing
18608 W SAPIUM Way
Goodyear, AZ 85338
For Sale|Single Family Residence|Active
5
Beds
5
Total Baths
4
Full Baths
1
Partial Bath
3,496
SqFt
$315
/SqFt
2024
Built
Subdivision:
ESTRELLA PARCEL 9.43
County:
Maricopa
Call Now: 602-513-2590
Is this the listing for you? We can help make it yours.
602-513-2590Save
Ask
Tour
Hide
Calculator powered by Showcase IDX, a Constellation1 Company. Copyright ©2026 Information is deemed reliable but not guaranteed.
Save
Ask
Tour
Hide
Listing Snapshot
Price
$1,100,000
Days On Site
0 Days
Bedrooms
5
Inside Area (SqFt)
3,496 sqft
Total Baths
5
Full Baths
4
Partial Baths
1
Lot Size
0.27 Acres
Year Built
2024
MLS Number
7101800
Status
Active
Property Tax
$4,640
HOA/Condo/Coop Fees
$132 monthly
Sq Ft Source
Builder
Friends & Family
Recent Activity
General Features
Acres
0.27
Attached Garage
Yes
Cross Street
Estrella Pkwy & W Calistoga Dr
Disclosures
Seller Discl AvailAgency Discl Req
Garage
Yes
Garage Spaces
3
Land Lease
No
Levels
One
Number Of Stories
1
Parking
Garage Door OpenerDirect Access
Parking Spaces
2
Property Sub Type
Single Family Residence
Sewer
Public Sewer
SqFt Total
3496
Style
Ranch
Water Source
Public
Interior Features
Appliances
DishwasherDisposalGas CooktopMicrowaveBuilt-In Electric Oven
Cooling
Central Air
Fireplace
Yes
Fireplace Features
Living Room
Fireplaces
1
Flooring
CarpetTile
Heating
Natural Gas
Interior
Double VanityEat-in KitchenBreakfast BarPantryKitchen IslandHigh Speed InternetHigh Ceilings
Laundry Features
Washer HookupInside
Window Features
Low Emissivity WindowsDouble Pane Windows
Save
Ask
Tour
Hide
Exterior Features
Construction Details
Spray Foam InsulationLow VOC InsulationStuccoStone
Fencing
BlockBack Yard
Patio And Porch
Patio
Pool Features
Heated
Roof
TileConcrete
Spa Features
None
View
Mountain(s)
Waterview
Mountain(s)
Windows/Doors
Low Emissivity WindowsDouble Pane Windows
Community Features
Association Fee
$132.0
Association Fee Frequency
Monthly
Community Features
LakeGolfTennis Court(s)PlaygroundClubhouseFitness CenterSidewalks
School District
Buckeye Union High School District
Township
1S
Financing Terms Available
CashVA LoanFHAConventional
Schools
School District
Buckeye Union High School District
Elementary School
Westar Elementary School
Middle School
Westar Elementary School
High School
Estrella Foothills High School
Listing courtesy of Realty Executives Arizona Territory.
Neighborhood & Commute
Source: Walkscore
Save
Ask
Tour
Hide