
Some homes have a beautiful floor plan. Others have an incredible backyard. But every once in a while, you find a home that truly has it ALL! Welcome to what I consider the Crown Jewel of Eastmark, where luxury, thoughtful design, and an extraordinary lot come together to create something truly special.
Perfectly positioned across from a beautiful neighborhood park, this stunning two-story residence offers exceptional curb appeal, a gorgeous paver driveway with extended parking for an extra-long truck, and an impressive **FOUR-CAR GARAGE!**
Step inside and be greeted by a dramatic two-story entry, gorgeous wood-look plank flooring, elegant ceiling details, and custom wood accents throughout The main level features a private office with double doors, a charming courtyard-style portico, and a beautiful formal dining room with custom board-and-batten detailing an additional half bath.
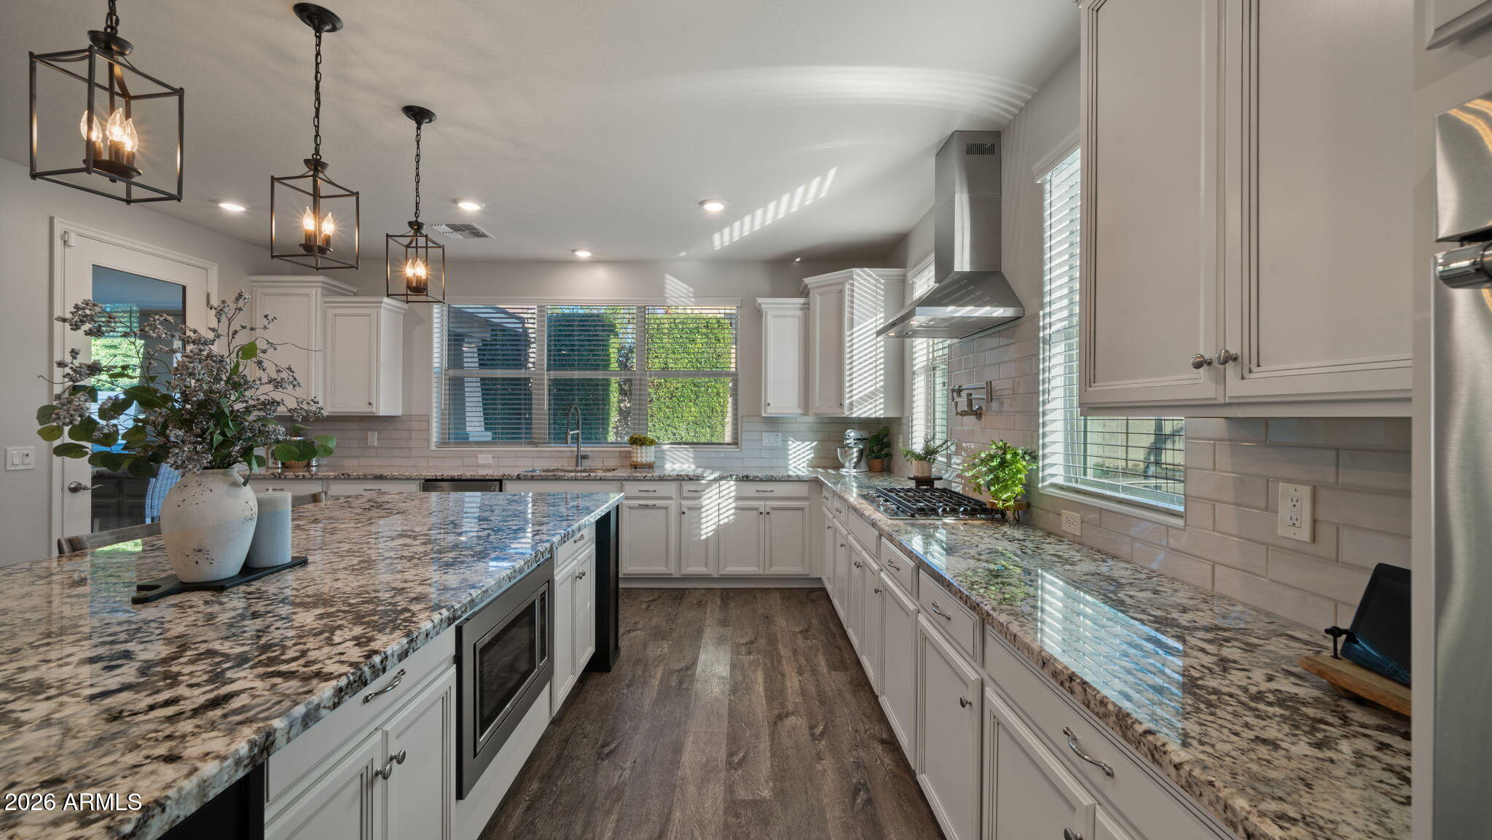
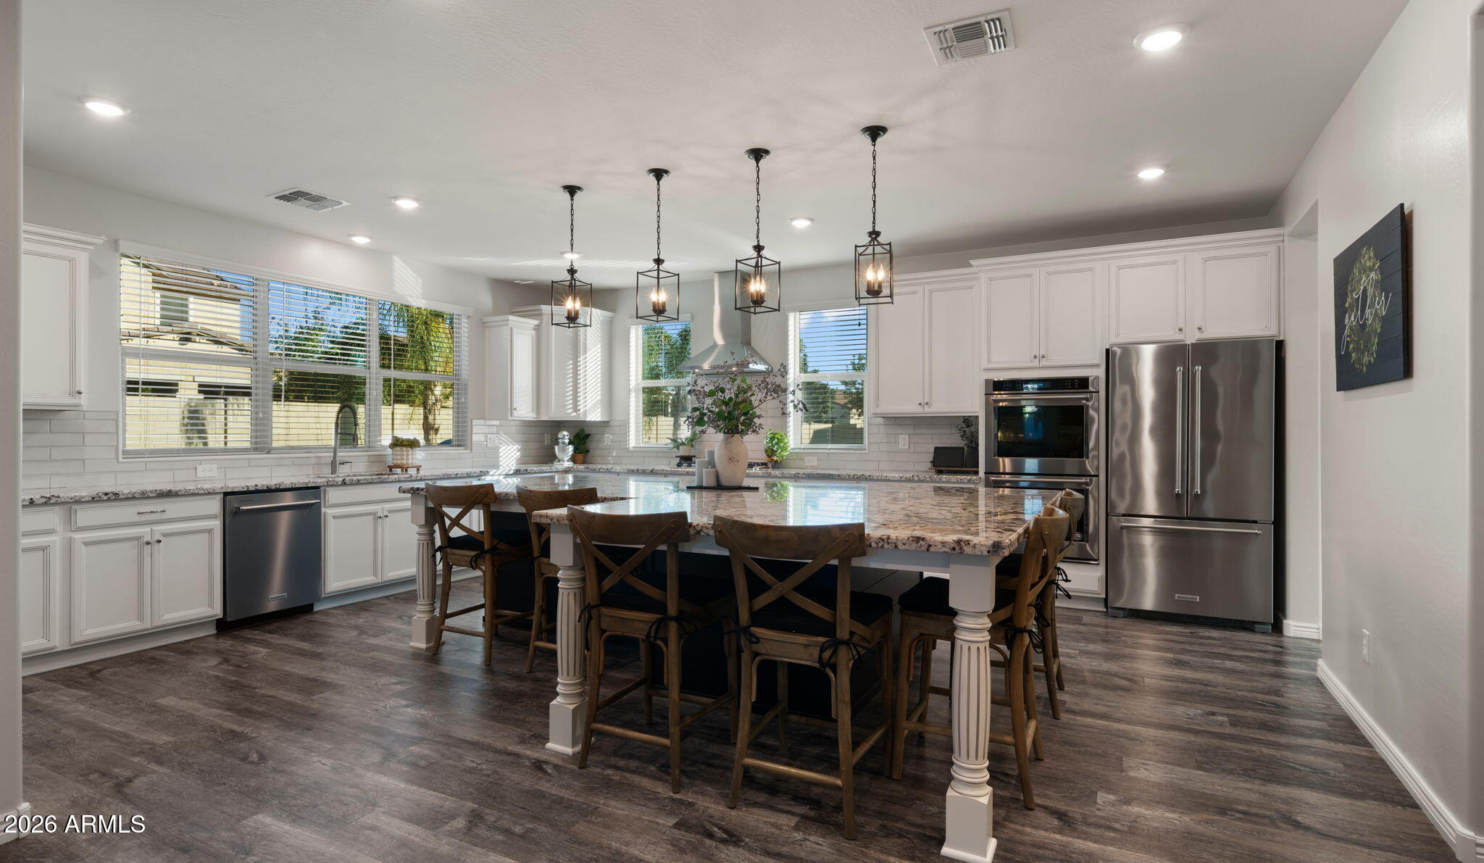
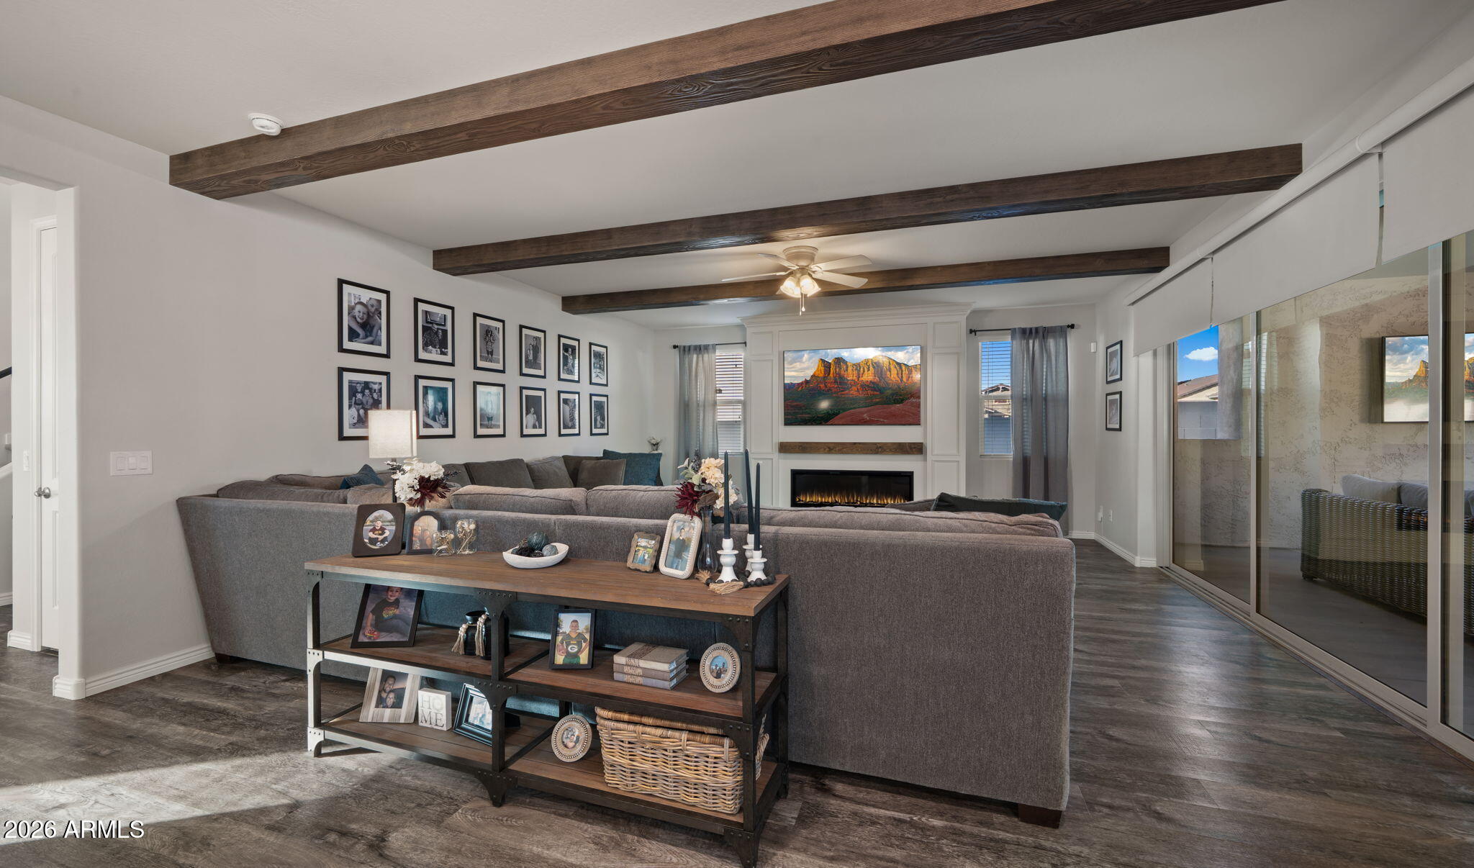
The heart of the home is an absolute showstopper! An expansive great room features stunning wood ceiling beams, a built-in fireplace, and incredible indoor-outdoor flow. The designer kitchen is equally impressive, showcasing granite countertops, sophisticated two-tone cabinetry, stainless steel KitchenAid appliances, double ovens, a five-burner gas cooktop with pot filler, built-in microwave, coffee bar, and spacious pantry. A tucked-away workspace and oversized under-stair storage closet add even more functionality.
And don't miss the breathtaking **18-FOOT SLIDING GLASS DOORS** that seamlessly connect the living space to your backyard paradise!
Upstairs, soaring 9-foot ceilings welcome you to an enormous loft, 3 generously sized secondary bedrooms with walk-in closets, a Jack-and-Jill bathroom with separate vanitys attached to each room, an additional full bathroom with dual sinks, and an oversized laundry room. Three of the bedrooms have professionally organized closets and abundant storage can be found throughout the home.
The luxurious primary suite is a retreat of its own, featuring a spacious sitting area, stunning custom wall detailing, and a spa-inspired bathroom with separate vanities, a soaking tub, and an oversized rainfall shower. The spectacular walk-in closet features professional organization, built-in drawers, and thoughtfully designed storage.
**BUT THE TRUE CROWN JEWEL? THE BACKYARD!**
Situated on an extraordinary lot, this outdoor oasis offers a resort-style experience that's incredibly hard to find! Enjoy an enormous, recently resurfaced patio complete with recessed lighting and surround-sound speakers, a dedicated hot tub area, and a built-in barbecue with cooler.
The stunning **PEBBLE TEC POOL** features a Baja shelf, waterfall, and in-floor cleaning system, creating the perfect Arizona retreat.
And there's MORE! Beyond the pool, you'll discover beautiful trees, an expansive grassy yard, and an incredible private sports court with a basketball hoop and potential for additional recreational activities.
This home offers a rare combination of features in one of Eastmark's most sought-after communities. Located in the heart of Mesa, Eastmark is an award-winning master-planned community offering an incredible lifestyle and exceptional amenities. Enjoy miles of walking and biking paths, beautiful parks, playgrounds, a splash pad, fishing lake, and sports courts. The community also features a skate park, disc golf course, dog park, and expansive green spaces. With neighborhood events, outdoor concerts, and a vibrant community atmosphere, Eastmark is more than a neighborhood, it's a lifestyle!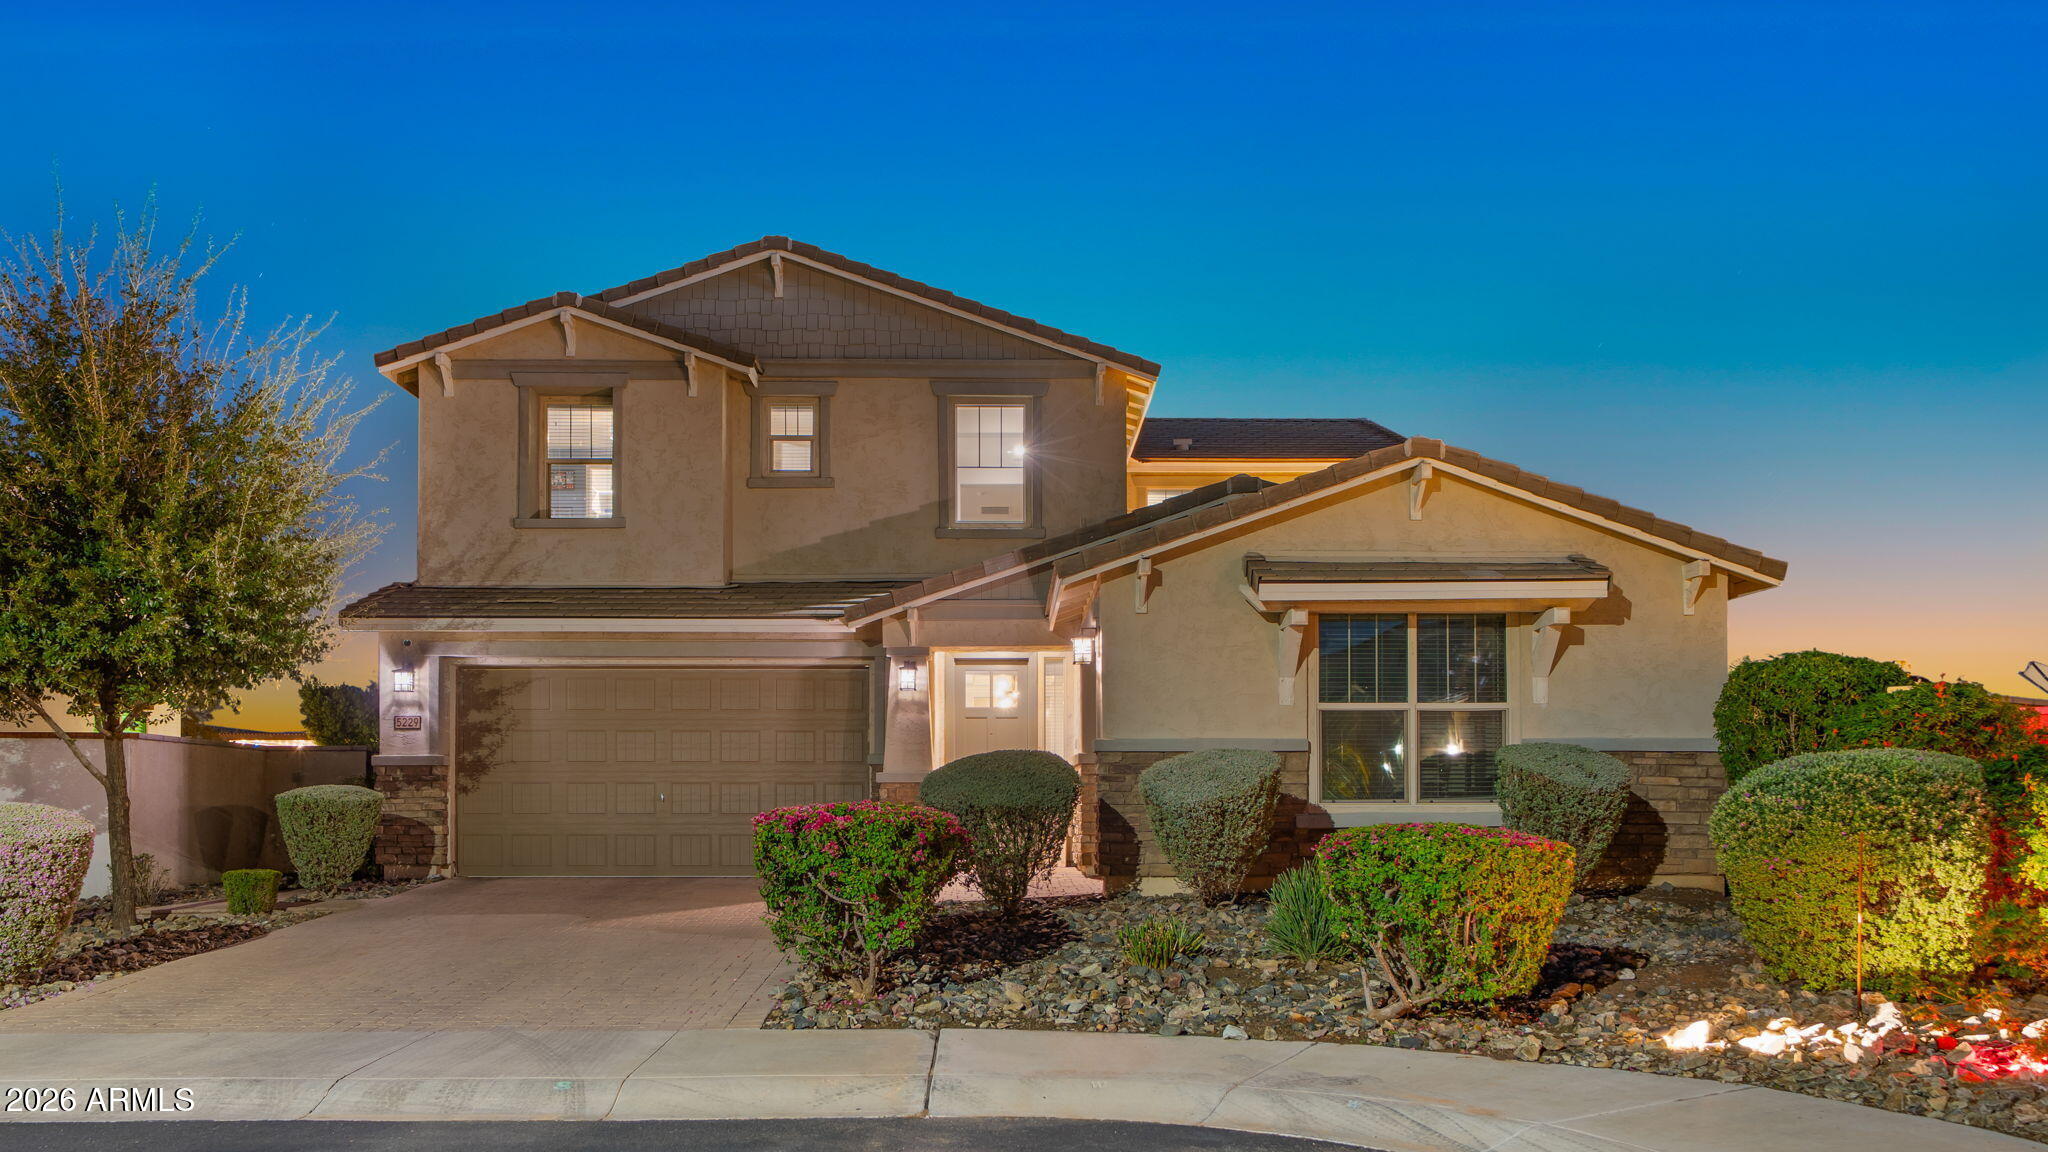
Mortgage Calculator
Monthly Payment (Est.)
Enter an interest rate to see your estimated monthly payment.3 hours ago Listing updated with changes from the MLS 4 hours ago Listing first seen on site

All information should be verified by the recipient and none is guaranteed as accurate by ARMLS. Copyright 2026 Arizona Regional Multiple Listing Service, Inc. All rights reserved.
Last checked: 2026-11-04 03:53 AM UTC
Save
Ask
Tour
Hide
$925,000
New Listing
5229 S MAGNETIC —
Mesa, AZ 85212
For Sale|Single Family Residence|Active
4
Beds
4
Total Baths
3
Full Baths
1
Partial Bath
4,127
SqFt
$224
/SqFt
2019
Built
Subdivision:
EASTMARK DU-3 SOUTH PARCEL 3-2
County:
Maricopa
Call Now: 602-513-2590
Is this the listing for you? We can help make it yours.
602-513-2590Save
Ask
Tour
Hide
Calculator powered by Showcase IDX, a Constellation1 Company. Copyright ©2026 Information is deemed reliable but not guaranteed.
Save
Ask
Tour
Hide
Listing Snapshot
Price
$925,000
Days On Site
0 Days
Bedrooms
4
Inside Area (SqFt)
4,127 sqft
Total Baths
4
Full Baths
3
Partial Baths
1
Lot Size
0.37 Acres
Year Built
2019
MLS Number
7102014
Status
Active
Property Tax
$4,248
HOA/Condo/Coop Fees
$158 monthly
Sq Ft Source
Assessor
Friends & Family
Recent Activity
General Features
Acres
0.37
Attached Garage
Yes
Cross Street
Ray and Crismon
Disclosures
Seller Discl Avail
Foundation
Slab
Garage
Yes
Garage Spaces
4
Land Lease
No
Levels
Two
Number Of Stories
2
Parking
TandemGarage Door Opener
Parking Spaces
2.5
Property Sub Type
Single Family Residence
Sewer
Public Sewer
SqFt Total
4127
Style
Territorial/Santa FeSanta Barbara/Tuscan
Utilities
Phone Available
Water Source
Public
Interior Features
Appliances
DishwasherDisposalGas CooktopMicrowaveBuilt-In Electric OvenENERGY STAR Qualified DryerENERGY STAR Qualified Washer
Cooling
Ceiling Fan(s)Central Air
Fireplace
Yes
Fireplace Features
Family RoomInsert
Fireplaces
1
Flooring
CarpetVinyl
Heating
Natural Gas
Interior
Double VanityBreakfast BarPantryKitchen IslandGranite CountersHigh Speed InternetSmart HomeHigh Ceilings
Laundry Features
Washer HookupInsideGas Dryer Hookup
Window Features
ScreensDouble Pane Windows
Save
Ask
Tour
Hide
Exterior Features
Construction Details
Spray Foam InsulationStucco
Exterior
BarbecueBuilt-in Barbecue
Fencing
BlockBack Yard
Lot Features
Corner LotDesert FrontDesert BackSprinklers In FrontSprinklers In Rear
Other Structures
Shed(s)
Patio And Porch
Patio
Pool Features
Outdoor PoolHeatedFenced
Private Pool
Yes
Roof
Tile
Spa Features
None
Windows/Doors
ScreensDouble Pane Windows
Community Features
Association Fee
$158.0
Association Fee Frequency
Monthly
Community Features
LakeGatedPlaygroundClubhouseSidewalks
School District
Queen Creek Unified District
Township
1S
Financing Terms Available
CashVA LoanConventional
Roads
Asphalt
Schools
School District
Queen Creek Unified District
Elementary School
Silver Valley Elementary
Middle School
Eastmark High School
High School
Eastmark High School
Listing courtesy of Redeem Realty & Management, Inc.
Neighborhood & Commute
Source: Walkscore
Save
Ask
Tour
Hide